211 Main St, Grimsby, Ontario L3M 1S1
Contact us about this property
Highlights
Estimated valueThis is the price Wahi expects this property to sell for.
The calculation is powered by our Instant Home Value Estimate, which uses current market and property price trends to estimate your home’s value with a 90% accuracy rate.Not available
Price/Sqft$481/sqft
Monthly cost
Open Calculator
Description
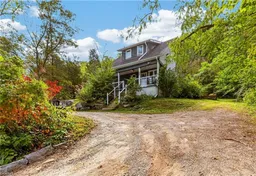
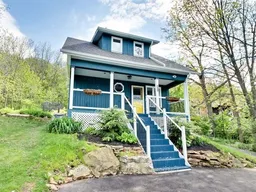
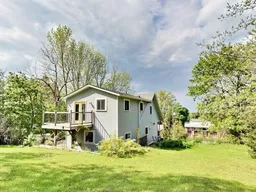
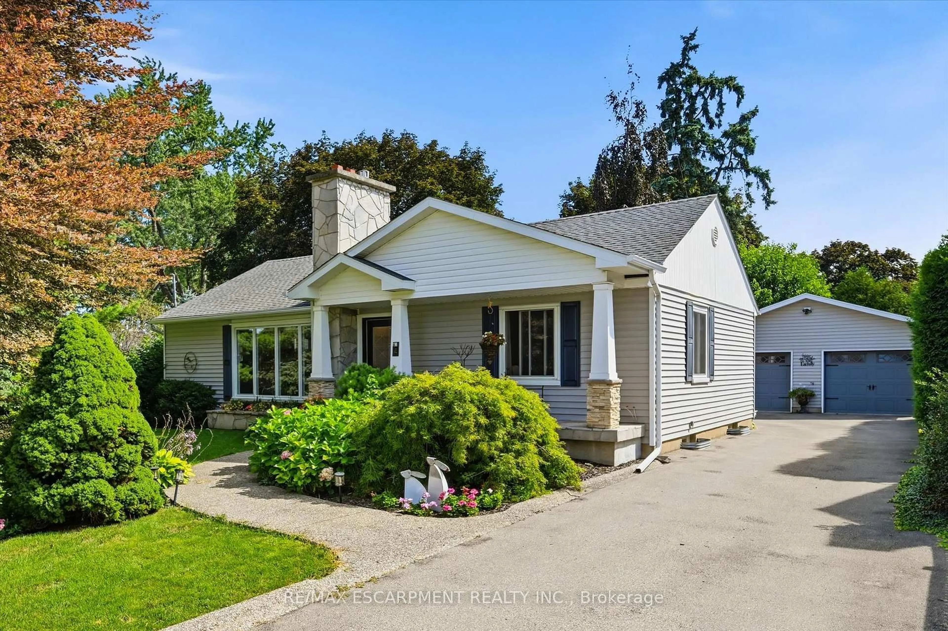
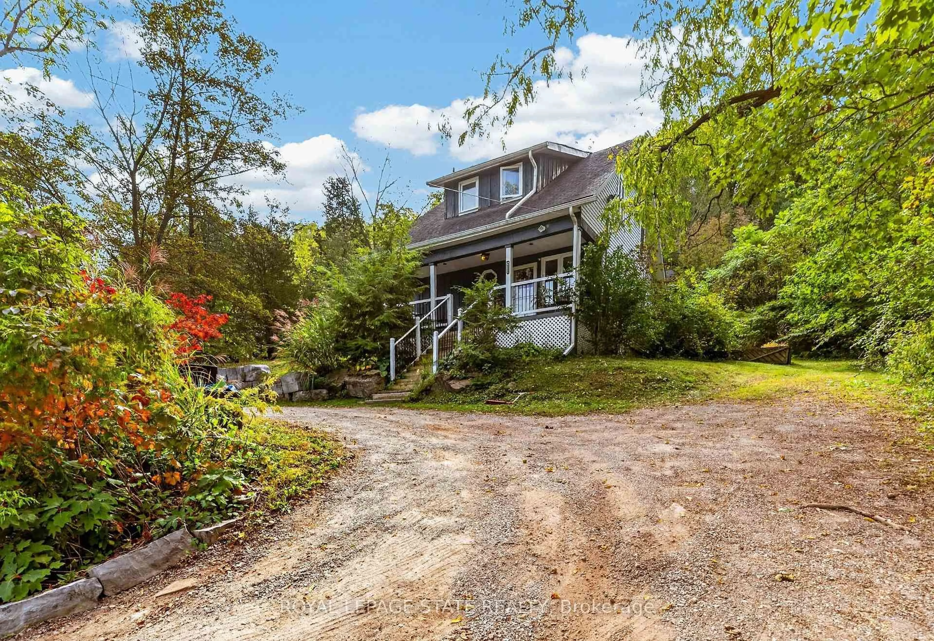
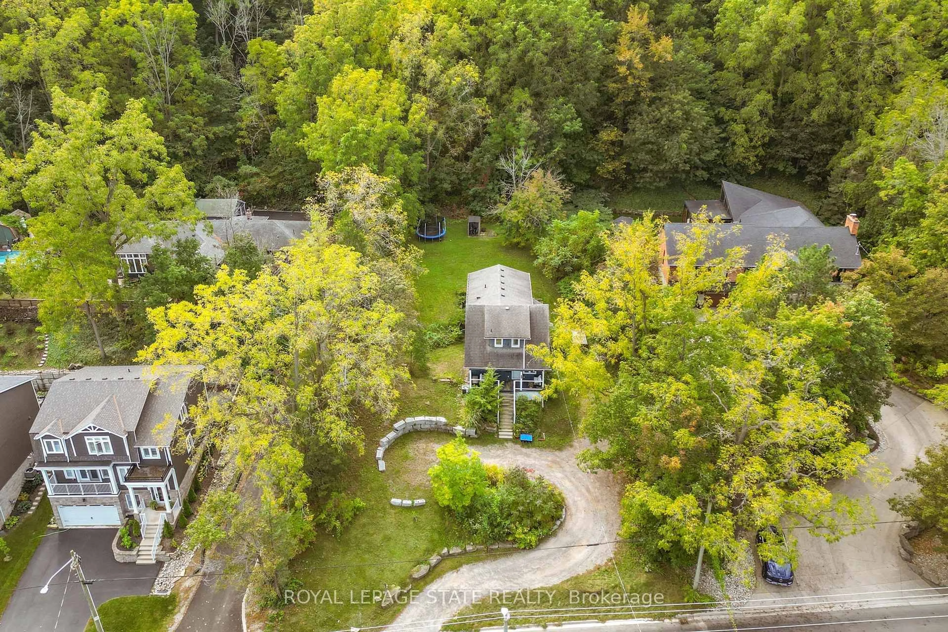
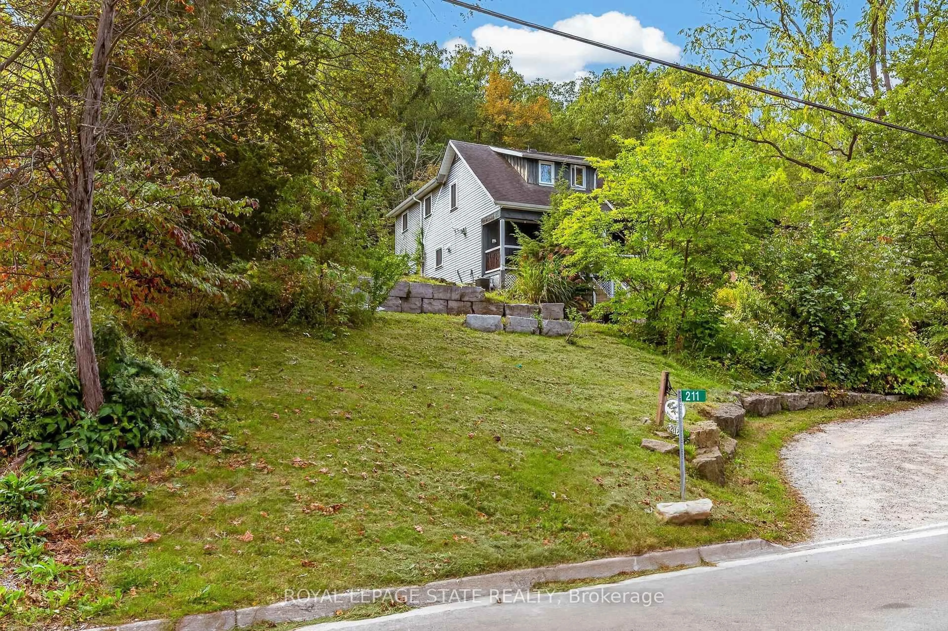
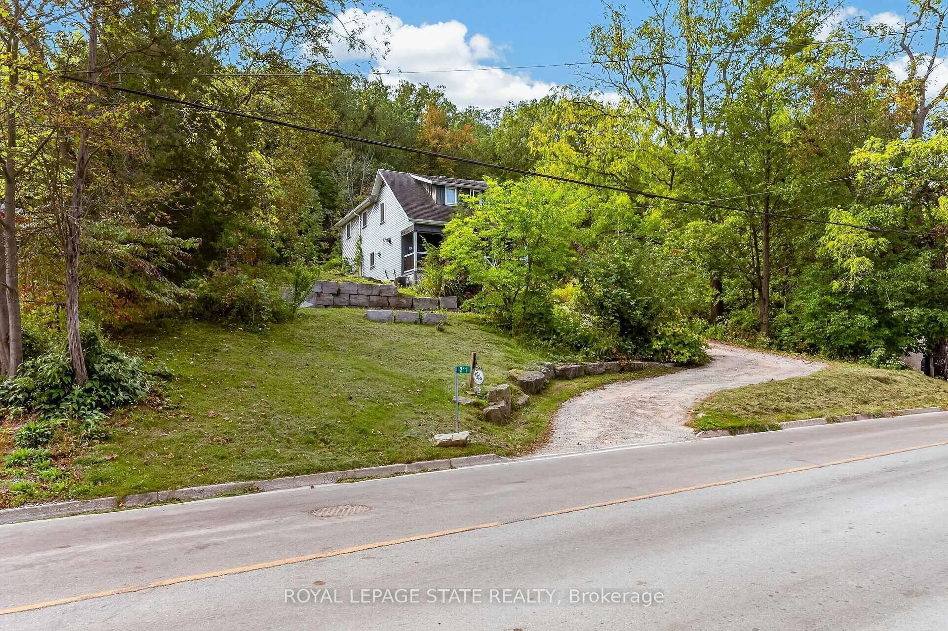
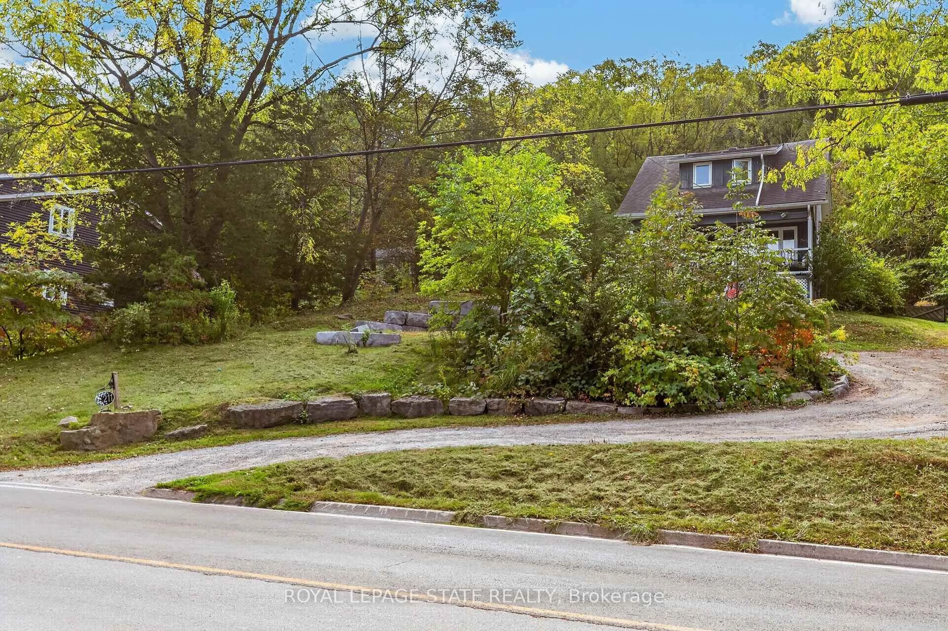
Welcome to 211 Main Street West! This picturesque cottage-on-the-hill is more than meets the eye, offering over 1700 square feet across a fully renovated 3 bed, 2 bath home and situated on an enormous 1.56 acre lot. Entering the home from the covered front porch you're greeted with an open concept sitting area, spacious dining room and chef's kitchen with access to main floor laundry and a convenient 2-piece bath. Passing through the french doors from the dining space you'll find an expansive light-filled family room finished with modern finishes and access to the back deck and yard. Head upstairs to find 3 generous bedrooms - including an oversized primary bedroom with walk-in closet and private elevated deck - a 4-piece bath, plenty of closet space and tasteful updates throughout. 211 Main Street West sits on a truly spectacular 94.70 x 716 foot lot with ample separation from the road, parking for at least 8 vehicles, loads of lawn and greenspace with a unique and peaceful wooded backlot. It is rare to find a home that offers the benefits of quiet, serene living while being conveniently located within walking distance of the incredible parks, schools, shopping and dining that Grimsby has to offer and only a short drive to the upcoming Grimsby GO station. Whether you're looking for a turnkey home, a spectacular lot to build on (or both), 211 Main Street West is the perfect option for you.
Property Details
Interior
Features
Main Floor
Living
3.28 x 3.12Family
5.16 x 4.83Kitchen
3.81 x 3.91Dining
3.71 x 2.87Exterior
Features
Parking
Garage spaces -
Garage type -
Total parking spaces 8
Property History
 43
43