1 day on Market

134 Russ Rd, Grimsby, Ontario L3M 4E7

Detached
3
1
~1500-2000 sqft
$899,900
Get pre-qualifiedPowered by nesto
Detached
3
1
~1500-2000 sqft

Contact us about this property

Call

Highlights

Property Estimate

Days on market1 day

Estimated valueNot available

Price/Sqft$524/sqft

Monthly cost

Open Calculator

Description

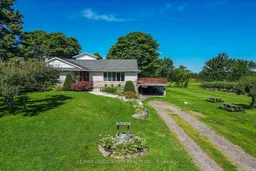
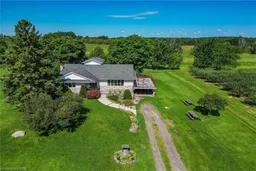
Nestled on a full acre surrounded by apple orchards, this charming 3-bedroom bungaloft offers the perfect blend of peaceful country living and convenient access to downtown Grimsby just minutes away.The main level features an inviting layout with three bedrooms and a spacious 5-piece bathroom. Kitchen boosts ample storage with easy backyard access. Perfect for barbecuing or sounding the dinner bell. The large main floor living area features hardwood floors and large windows, allowing loads of natural light to brighten the space. It conveniently connects to the dining area, where patio doors lead to the elevated deck above the attached carport, creating a seamless indoor-outdoor connection that's ideal for entertaining or simply enjoying the views of the surrounding orchards.The unfinished basement includes a walk-out to the carport area, providing excellent potential to create a private in-law suite with its own separate entrance. With room to expand and customize, this lower level offers flexibility for multi-generational living, a home office, or additional recreational space.Enjoy the privacy and space of country living while remaining close to amenities, schools, easy highway access and the heart of Grimsby. This property combines practical features with a serene setting-ready for your personal touch.


Property Details

StyleBungaloft
View-
Age of property-
SqFt~1500-2000 SqFt
Lot Size43,560 SqFt(225.7 x 193)
Parking Spaces10
MLS ®NumberX13625408
Community NameGrimsby Mountain
Data SourceTRREB
Listing byRE/MAX GARDEN CITY REALTY INC.

Features

Heating: Forced Air
Cooling: Central Air
Basement: Unfinished

Main Floor

Living

6.78 x 4.04

Family

3.3 x 4.57

Kitchen

3.43 x 4.57

Primary

4.62 x 4.67


Features

Lot size: 43,560 SqFt

Parking

Garage spaces 2

Garage type Carport

Other parking spaces 8

Total parking spaces 10


Property History

Jul 31, 2026
ListedActive
$899,900
1 day on market
history photo preview42
Listing by trreb®
Property listed by RE/MAX GARDEN CITY REALTY INC., Brokerage
Agent Banner Image
Interested in this property?Get in touch to get the inside scoop.
Market Data - Grimsby Mountain

Geo Zone Map ThumbnailGrimsby Mountain

Strong Buyer's Market

View Market Data

Detached house - for the past 30 days

Buyer's market Seller's market

Avg. Days on Market

Past 30 days

50 days

Compared to

2025

0 day

2024

17 days

2023

5 days

New Listings

Past 30 days

9 listings

Compared to

2025

6 listings

2024

5 listings

2023

5 listings

Units sold

Past 30 days

1 unit

Compared to

2025

0 unit

2024

2 units

2023

2 units

Median Sold Price

Past 30 days

$1,548,900

Compared to

2024

$1,389,950

2023

$1,015,000


Population and Demographics

Overview

Total population 3357
Average household income $151,594

Age (%)

0 to 19
23%
20 to 34
14%
35 to 49
18%
50 to 64
24%
65 and plus
21%

Household composition (%)

Single family
79%
Single person
18%
Multi person
2%
Multi family
1%

Mother tongue (%)

English
88%
Others
5%
Dutch
2%
Italian
2%
Polish
2%
French
1%

House tenancy (%)

Owners
86%
Renters
14%

What’s nearby?Essentials within 5 km

Local Logic

Transportation Scores

Estimated Budget