2 days on Market

102 Ridge Rd, Grimsby, Ontario L3M 4E7

Detached
4
2
~2000-2500 sqft
$1,099,000
Get pre-qualifiedPowered by nesto
Detached
4
2
~2000-2500 sqft

Contact us about this property

Call

Highlights

Property Estimate

Days on market2 days

Estimated valueNot available

Price/Sqft$494/sqft

Monthly cost

Open Calculator

Description

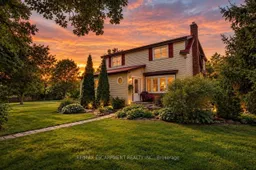
YEAR-ROUND SPLENDOR ON GRIMSBY'S ESCARPMENT ... There's a rare kind of peace you can't manufacture, and you'll find it at 102 Ridge Road West in Grimsby. Set on a private inlet off the main road, on an extraordinary 1.5-acre property w/over 300' of frontage, this beautifully updated "Saltbox" style home is surrounded by BREATHTAKING VIEWS all year - mature maple, chestnut, hickory & pine trees, backing onto Forty Creek. Beamer Conservation Area w/2 waterfalls & the Bruce Trail steps from your backyard - makes it a perfect blend of country privacy & everyday convenience, just minutes from Grimsby's shops, schools, wineries & highway access. Inside, many updates make everyday living effortless. Nicely updated kitchen pairs QUARTZ countertops w/upgraded cabinetry, built-in appliances & corner sink that frames the natural setting beyond. Separate dining leads thru to family room complete w/gas fireplace & sliding doors opening to newer deck & gazebo, overlooking the creek. Need flexibility? The BONUS family room could easily serve as a bedroom or office. Separate living room w/bright windows & abundant natural light centres around a cozy wood-burning fireplace, and leads to the den, MF laundry, 3-pc bath & mudroom. Upstairs, 4 bedrooms & a spacious 5+-pc bath w/DBL sinks, soaker tub w/bay window & ensuite privilege create room for growing families & guests. Beyond the home, the lifestyle truly expands w/separate studio w/wood stove + loft above, oversized & impressive double+ insulated BARN/GARAGE w/2 doors, heat, air, hydro, 100-amp service, compressor & EV wiring, ready for your next hobby or venture. Whether it's quiet mornings by the creek, evenings under the stars, or weekends exploring the trails just beyond your backyard, this is where space, privacy & nature come together to create something truly special. Some images have been virtually staged. CLICK ON MULTIMEDIA for virtual tour, drone photos, floor plans & more.


Property Details

Style2-Storey
ViewTrees/Woods
Age of property100+
SqFt~2000-2500 SqFt
Lot Size46,476 SqFt(137.1 x 339)
Parking Spaces5
MLS ®NumberX13771134
Community NameGrimsby Mountain
Data SourceTRREB
Listing byRE/MAX ESCARPMENT REALTY INC.

Features

Heating: Forced Air
Cooling: Central Air
Fireplace
Basement: Part Bsmt, Unfinished

Main Floor

Living

3.68 x 5.77

Gas Fireplace / Crown Moulding

Den

2.34 x 3.61

Laundry

2.06 x 1.57

Bathroom

2.29 x 1.75

3 Pc Bath


Features

Lot size: 46,476 SqFt

Parking

Garage spaces 2

Garage type Detached

Other parking spaces 3

Total parking spaces 5


Property listed by RE/MAX ESCARPMENT REALTY INC., Brokerage
Agent Banner Image
Interested in this property?Get in touch to get the inside scoop.
Market Data - Grimsby Mountain

Geo Zone Map ThumbnailGrimsby Mountain

Strong Buyer's Market

View Market Data

Detached house - for the past 30 days

Buyer's market Seller's market

Avg. Days on Market

Past 30 days

24 days

Compared to

2025

48 days

2024

17 days

2023

9 days

New Listings

Past 30 days

4 listings

Compared to

2025

5 listings

2024

4 listings

2023

5 listings

Units sold

Past 30 days

2 units

Compared to

2025

3 units

2024

1 unit

2023

2 units

Median Sold Price

Past 30 days

$1,562,500

Compared to

2025

$1,210,000

2024

$915,000

2023

$1,280,000


Population and Demographics

Overview

Total population 3357
Average household income $151,594

Age (%)

0 to 19
23%
20 to 34
14%
35 to 49
18%
50 to 64
24%
65 and plus
21%

Household composition (%)

Single family
79%
Single person
18%
Multi person
2%
Multi family
1%

Mother tongue (%)

English
88%
Others
5%
Dutch
2%
Italian
2%
Polish
2%
French
1%

House tenancy (%)

Owners
86%
Renters
14%

What’s nearby?Essentials within 5 km

Local Logic

Transportation Scores

Estimated Budget