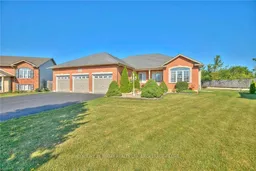
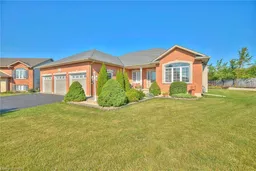
Home with brick exterior material, street for 3910 CHRISTINA Crt, Fort Erie Ontario L0S 1N0
11 hours on Market

3910 CHRISTINA Crt, Fort Erie, Ontario L0S 1N0

Detached
3 + 1
2
~1500-2000 sqft
$849,000
Get pre-qualifiedPowered by nesto
Detached
3 + 1
2
~1500-2000 sqft

Contact us about this property

Call

Highlights

Property Estimate

Days on market11 hours

Estimated valueNot available

Price/Sqft$495/sqft

Monthly cost

Open Calculator

Description

Great location, great lot, priced right in todays market. Don't miss out on this opportunity. Large bungalow, 1650 square feet and additional finished 1200 sq. feet in the lower level. Triple car garage with plenty of height for a car lift. Privacy galore, no neighbors visible while sitting on your deck sipping coffee in the morning or a cocktail in the evening, no rear neighbors, professionally landscaped. Large foyer to greet your guests. Main floor offers plenty of natural light, dining room, kitchen and dinette with garden doors leading to a large deck with gazebo. On the main floor, living room, 2 bedrooms plus primary bedroom with ensuite, laundry room and mud room leading to the triple car garage. No carpeting, hardwood and ceramic flooring. Beautiful oak staircase leading to a large family room that has plenty of room for family functions, room for pool table, two electric fire places, large bedroom with 3 piece bathroom, no carpeting, laminate flooring throughout. Plenty of unfinished area for storage. Generac generator and garden shed. Fully landscaped, with plenty of perennials . Triple wide asphalt driveway with parking for 9 vehicles. Furnace, air conditioner and on demand hot water (owned) all replaced in 2025. New roof in 2026. Relax on your very private rear deck and enjoy the sunset and wild life. Only 16 homes in this quiet court, in a desirable Ridgeway location.


Property Details

StyleBungalow
View-
Age of property16-30
SqFt~1500-2000 SqFt
Lot Size5,734 SqFt(122 x 47)
Parking Spaces12
MLS ®NumberX13666378
Community NameRidgeway
Data SourceTRREB
Listing byCentury 21 Heritage House LTD

Features

Heating: Forced Air
Central Vacuum
Cooling: Central Air
Basement: Finished, Full

Main Floor

Dining

3.81 x 3.35

Kitchen

7.01 x 3.66

Primary

3.66 x 3.96

Br

3.05 x 3.35


Features

Lot size: 5,734 SqFt

Parking

Garage spaces 3

Garage type Attached

Other parking spaces 9

Total parking spaces 12


Property History

Aug 12, 2026
ListedActive
$849,000
11 hours on market
history photo preview43
Listing by trreb®
Property listed by Century 21 Heritage House LTD, Brokerage
Agent Banner Image
Interested in this property?Get in touch to get the inside scoop.

Market Data - Ridgeway

Geo Zone Map ThumbnailRidgeway

Strong Buyer's Market

View Market Data

Detached house - for the past 30 days

Buyer's market Seller's market

Avg. Days on Market

Past 30 days

34 days

Compared to

2025

60 days

2024

54 days

2023

53 days

New Listings

Past 30 days

32 listings

Compared to

2025

20 listings

2024

36 listings

2023

49 listings

Units sold

Past 30 days

10 units

Compared to

2025

12 units

2024

19 units

2023

12 units

Median Sold Price

Past 30 days

$612,500

Compared to

2025

$770,000

2024

$865,000

2023

$610,000


Population and Demographics

Overview

Total population 6385
Average household income $122,875

Age (%)

0 to 19
17%
20 to 34
13%
35 to 49
16%
50 to 64
26%
65 and plus
28%

Household composition (%)

Single family
71%
Single person
26%
Multi person
2%
Multi family
0%

Mother tongue (%)

English
92%
Others
4%
French
2%
Italian
1%

House tenancy (%)

Owners
89%
Renters
11%

What’s nearby?Essentials within 5 km

Local Logic

Transportation Scores

Estimated Budget