46 days on Market

2975 Nigh Rd, Fort Erie, Ontario L0S 1N0

Detached
3
3
~3500-5000 sqft
$•••,•••
$995,000
Get pre-qualifiedPowered by nesto
Detached
3
3
~3500-5000 sqft

Contact us about this property

Call

Highlights

Property Estimate

Days on market46 days

Estimated valueNot available

Price/Sqft$242/sqft

Monthly cost

Open Calculator

Description

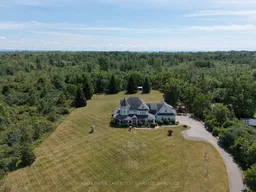
Welcome to 2975 Nigh Road-a rare opportunity to own nearly 2.5 acres in Ridgeway. Surrounded by mature trees and expansive lawns, this property offers privacy, space, and the ideal setting to create your own tranquil retreat. Enjoy the beauty of the changing seasons, from lush summer greenery to colourful fall foliage and peaceful winter landscapes, all complemented by beautiful sunsets across the property.The spacious home features warm wood interiors throughout, a comfortable floor plan, and a bright sunroom overlooking the grounds and pool. The primary suite includes a distinctive cupola ceiling detail, a walk-in closet, and a 5-piece ensuite. Multiple hobby and recreation rooms offer exceptional versatility for a home office, workshop, games room, entertaining, or additional living space.With generous indoor and outdoor spaces, there is plenty of room to personalize the property and make it truly your own. Whether you're looking for a place to relax, entertain, pursue hobbies, or simply enjoy the privacy of an acreage setting, this home offers endless possibilities.Ideally located just 5 minutes from Ridgeway, you'll have convenient access to local shops, schools, cafés, restaurants, and everyday amenities-all while enjoying the quiet lifestyle of a country property.


Property Details

Style2-Storey
View-
Age of property-
SqFt~3500-5000 SqFt
Lot Size106,909 SqFt(479.2 x 223.1)
Parking Spaces10
MLS ®NumberX13694088
Community NameRidgeway
Data SourceTRREB
Listing byNIAGARA-ON-THE-LAKE REALTY (1994) LTD, BROKERAGE

Features

Heating: Forced Air
Cooling: Central Air
Fireplace
Basement: Unfinished

Main Floor

Foyer

2.08 x 3.94

Living

4.9 x 9.35

Dining

3.35 x 4.19

Kitchen

3.02 x 4.24


Features

Lot size: 106,909 SqFt
Pool: Inground

Parking

Garage spaces -

Garage type -

Total parking spaces 10


Property History

Aug 20, 2026
ListedActive
$995,000
46 days on market
history photo preview40
Listing by trreb®
Property listed by NIAGARA-ON-THE-LAKE REALTY (1994) LTD, BROKERAGE, Brokerage
Agent Banner Image
Interested in this property?Get in touch to get the inside scoop.

Market Data - Ridgeway

Geo Zone Map ThumbnailRidgeway

Strong Buyer's Market

View Market Data

Detached house - for the past 30 days

Buyer's market Seller's market

Avg. Days on Market

Past 30 days

48 days

Compared to

2025

77 days

2024

52 days

2023

52 days

New Listings

Past 30 days

28 listings

Compared to

2025

26 listings

2024

47 listings

2023

48 listings

Units sold

Past 30 days

13 units

Compared to

2025

13 units

2024

15 units

2023

18 units

Median Sold Price

Past 30 days

$575,000

Compared to

2025

$760,000

2024

$634,000

2023

$685,000


Population and Demographics

Overview

Total population 6385
Average household income $122,875

Age (%)

0 to 19
17%
20 to 34
13%
35 to 49
16%
50 to 64
26%
65 and plus
28%

Household composition (%)

Single family
71%
Single person
26%
Multi person
2%
Multi family
0%

Mother tongue (%)

English
92%
Others
4%
French
2%
Italian
1%

House tenancy (%)

Owners
89%
Renters
11%

What’s nearby?Essentials within 5 km

Local Logic

Transportation Scores

Estimated Budget