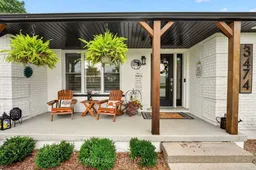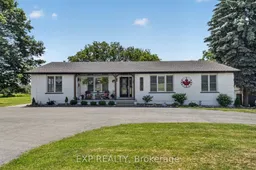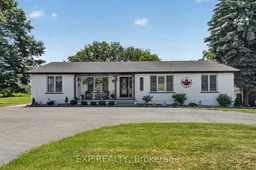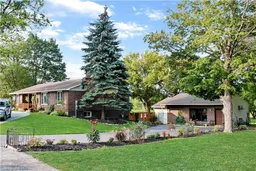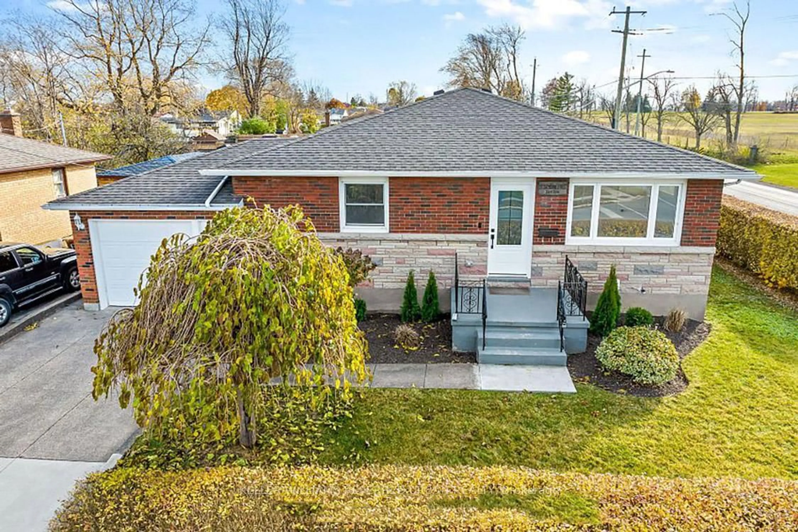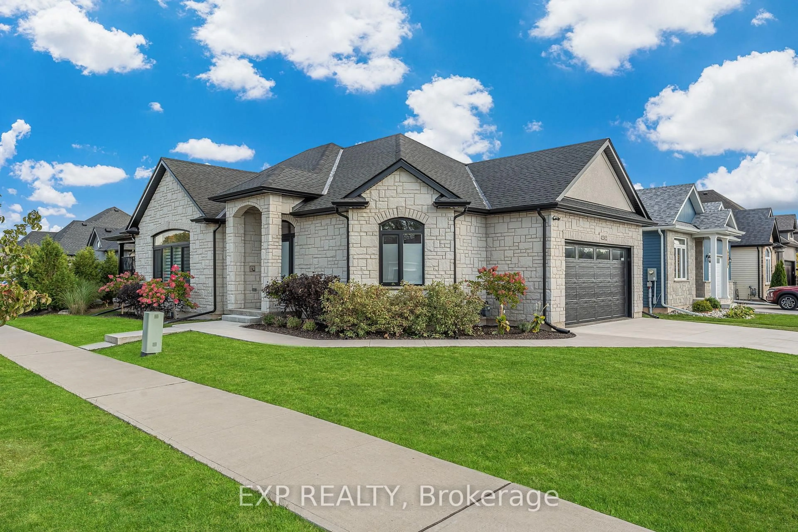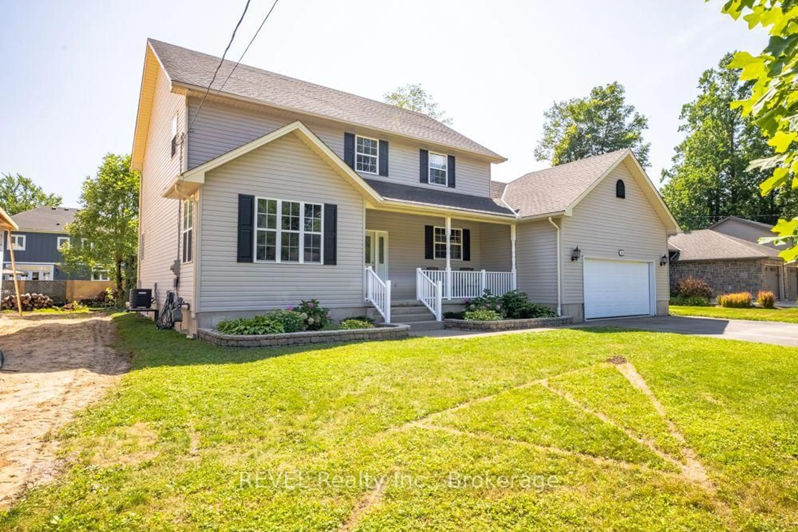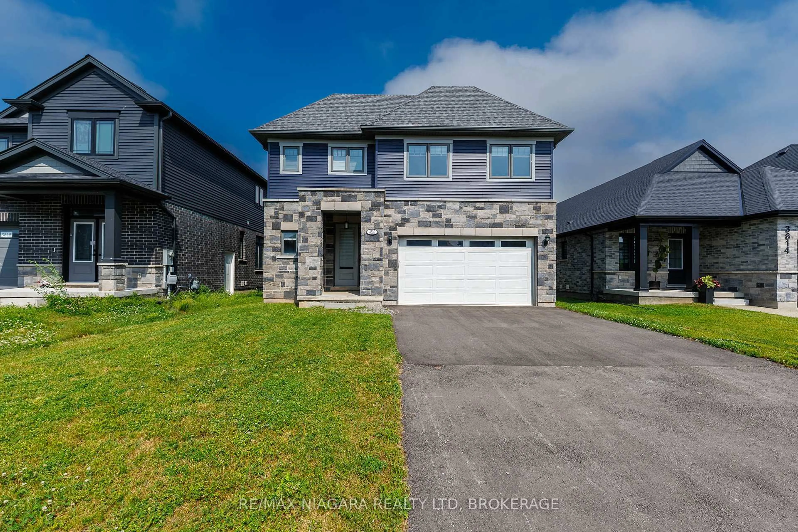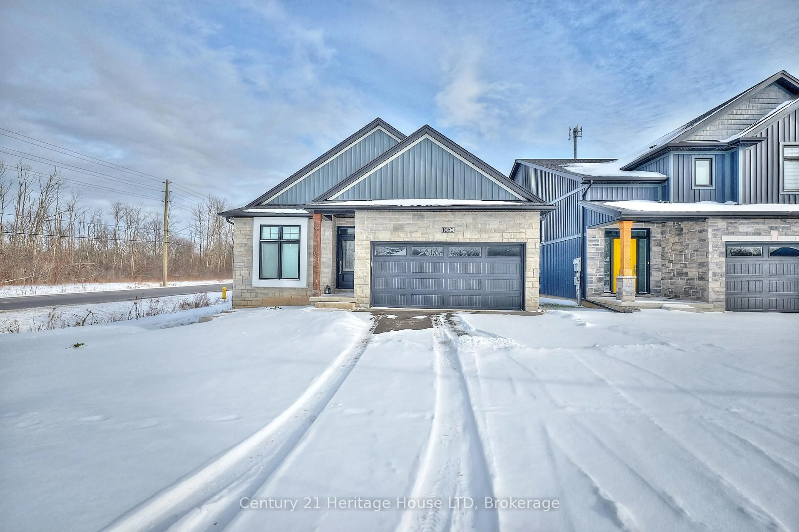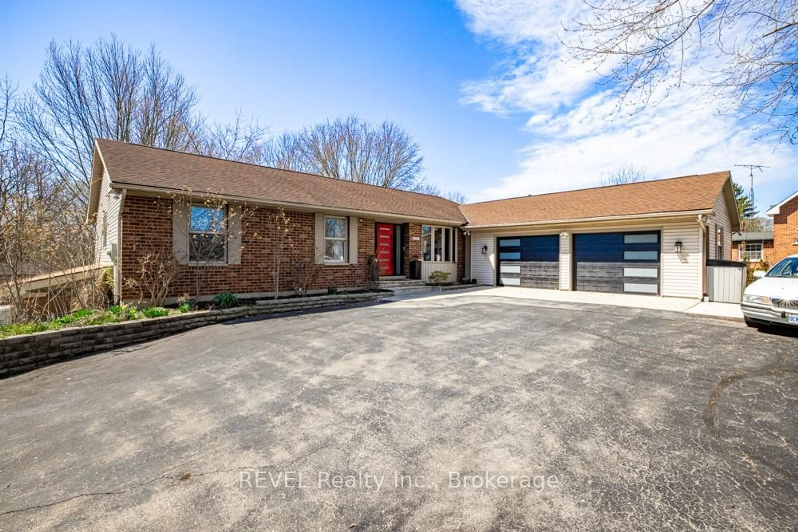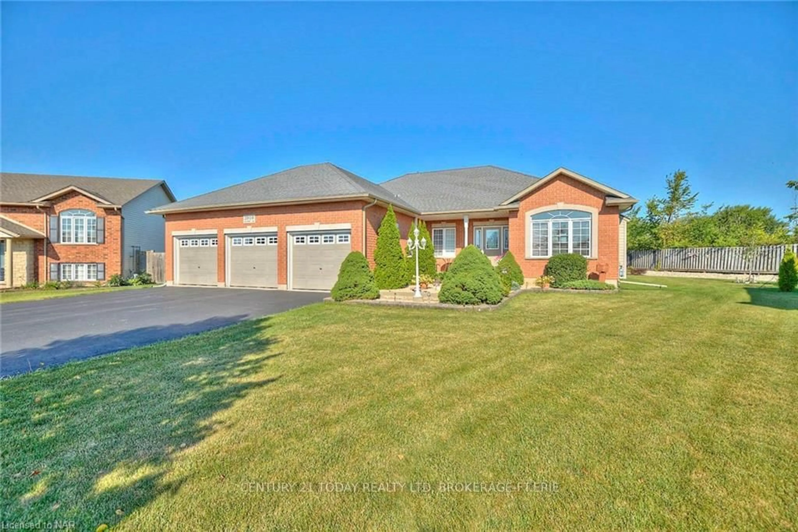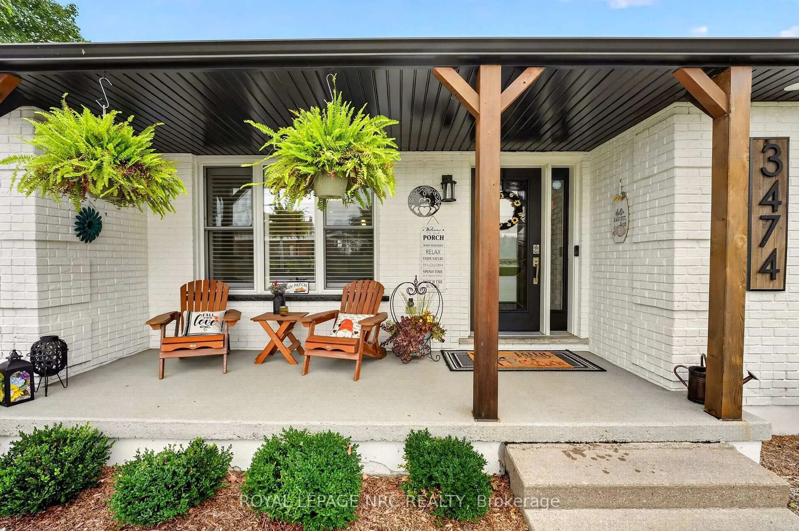
Home with vinyl exterior material, street for 3474 Garrison Rd, Fort Erie Ontario L0S 1N0
10 days on Market

3474 Garrison Rd, Fort Erie, Ontario L0S 1N0

Other
-
1
- sqft
$1,095,000
Get pre-qualifiedPowered by nesto
Other
-
1
- sqft

Contact us about this property

Call

Highlights

Property Estimate

Days on market10 days

Estimated valueNot available

Price/Sqft-

Monthly cost

Open Calculator

Description

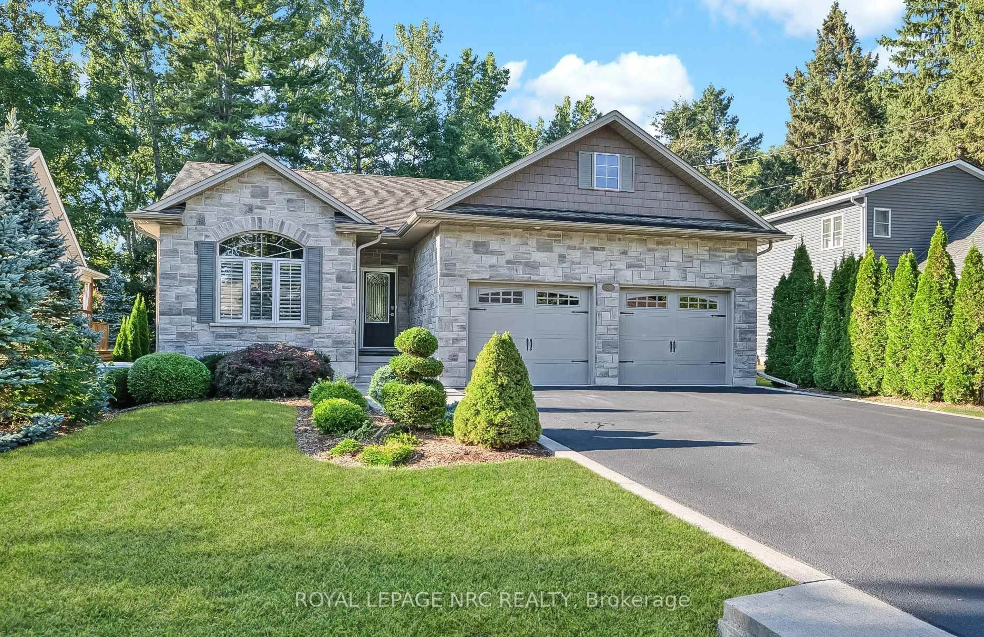
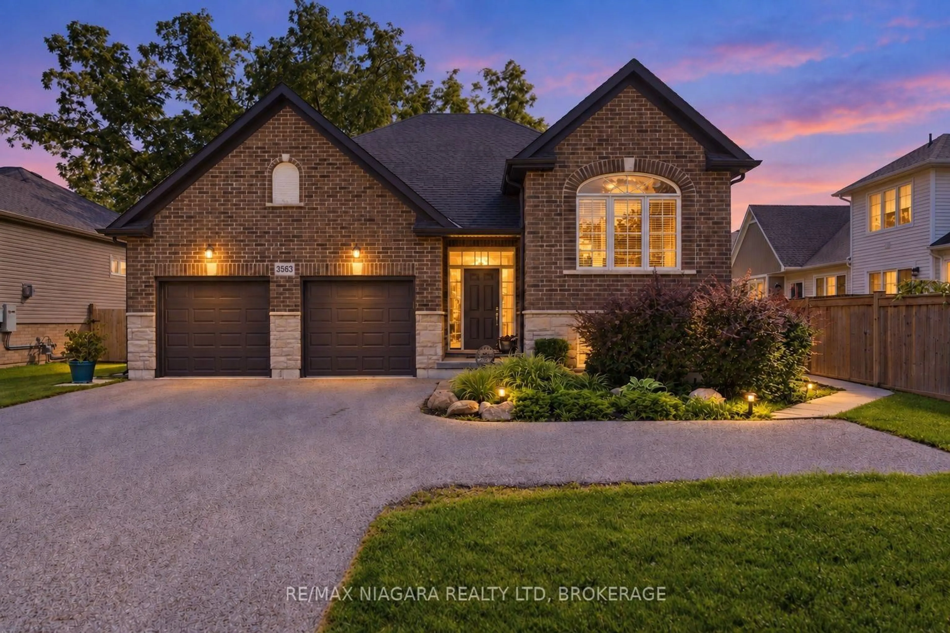
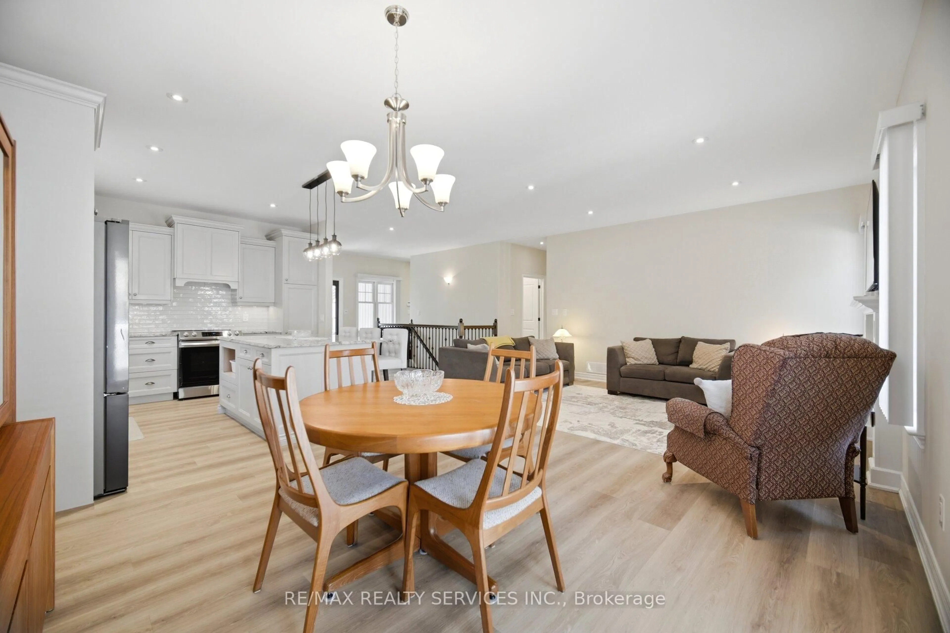
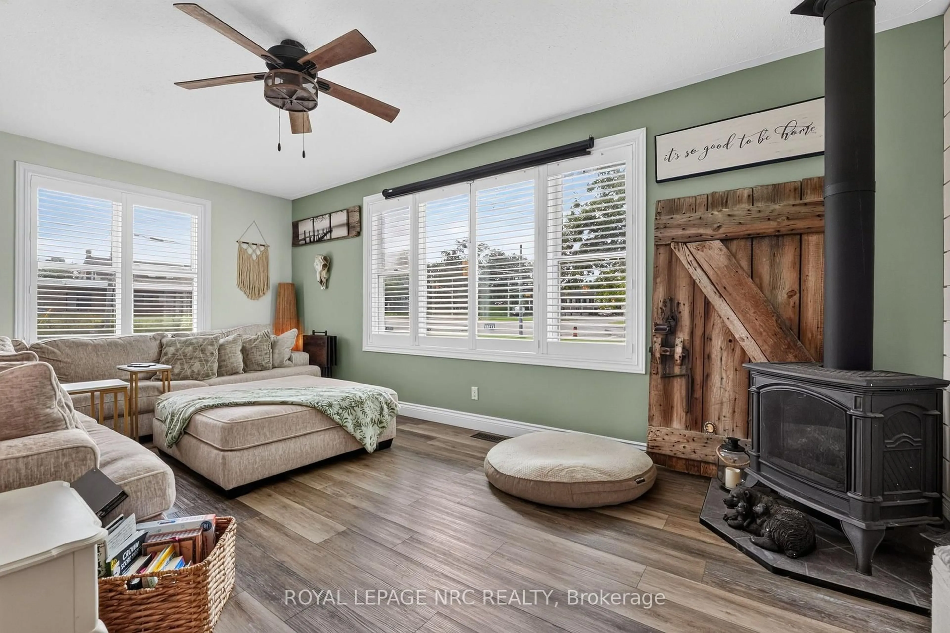
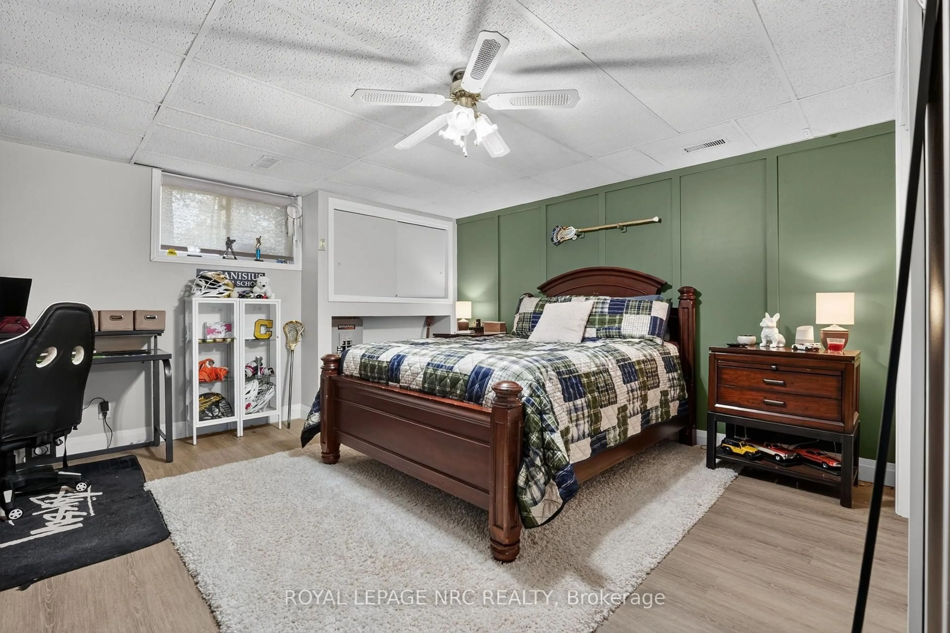
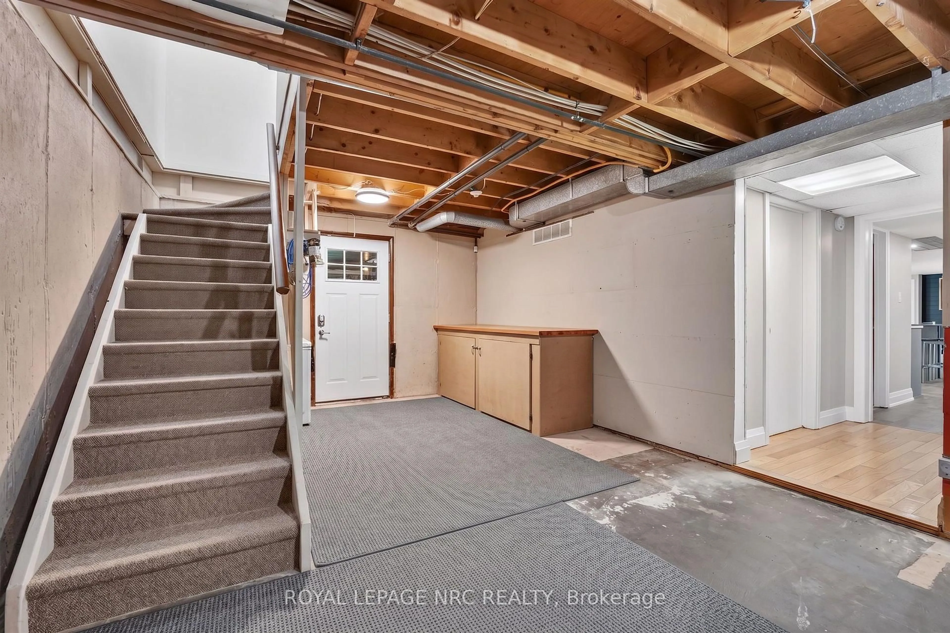
LIVE. WORK. THRIVE. Rare opportunities like this don't come along often! Set on 1.76 acres with exceptional highway exposure, this unique ECU-zoned property is ideal for entrepreneurs, home-based business owners, investors, or multi-generational families seeking the perfect blend of home and business. The standout feature is the impressive 1500 sqft detached building, currently used as a workshop and formerly operating as a butcher shop, dive shop, and antique store. Equipped with water, a washroom, and wall-mounted A/C, this versatile space is ready for your vision. With excellent highway visibility and flexible ECU zoning, the possibilities are endless. Operate your business from home, create a professional office, studio, workshop, service business or bring your next entrepreneurial venture to life. The over 1800 sqft bungalow offers quality craftsmanship and functional living space with 3 bedrooms, a 5-piece bathroom, and both a living room and family room, each featuring a fireplace and beautiful custom wood finishes. The stunning open-concept kitchen boasts custom cabinetry, quartz countertops, a gas stove, high-end stainless steel appliances, and opens to a covered balcony, perfect for morning coffee or entertaining while overlooking the property. The walk-out basement offers excellent in-law suite potential for extended family or future rental income. After a long day, unwind in the covered hot tub, then step into the beautifully landscaped backyard complete with a cozy firepit, your own private retreat. Main floor laundry with custom cabinetry adds everyday convenience. Whether you're looking to grow your business, enjoy the convenience of working from home, accommodate extended family, or simply own a truly one-of-a-kind property, this exceptional offering delivers endless possibilities. Business opportunity, income potential, space, and the home you've always dreamed of, all in one remarkable property.


Property Details

StyleMulti-Use
View-
Age of property31-50
SqFt-
Lot Size75,973 SqFt(204.84 x 370.89)
Parking Spaces8
MLS ®NumberX13520812
Community NameStevensville
Data SourceTRREB
Listing byEXP REALTY

Features

Heating: Gas Forced Air Open
Cooling: Y

Features

Lot size: 75,973 SqFt

Parking

Garage spaces -

Garage type -

Total parking spaces 8


Property listed by EXP REALTY, Brokerage
Agent Banner Image
Interested in this property?Get in touch to get the inside scoop.
Market Data - Stevensville

Geo Zone Map ThumbnailStevensville

Balanced Market

View Market Data

Other - for the past 30 days

Buyer's market Seller's market

Avg. Days on Market

Past 30 days

86 days

Compared to

2025

148 days

2024

50 days

2023

63 days

New Listings

Past 30 days

26 listings

Compared to

2025

21 listings

2024

39 listings

2023

66 listings

Units sold

Past 30 days

18 units

Compared to

2025

6 units

2024

15 units

2023

14 units

Median Sold Price

Past 30 days

$432,000

Compared to

2025

$351,000

2024

$590,000

2023

$613,750


Population and Demographics

Overview

Total population 4828
Average household income $111,068

Age (%)

0 to 19
19%
20 to 34
12%
35 to 49
14%
50 to 64
25%
65 and plus
30%

Household composition (%)

Single family
74%
Single person
23%
Multi person
3%
Multi family
1%

Mother tongue (%)

English
92%
Others
4%
French
2%
German
1%

House tenancy (%)

Owners
92%
Renters
8%

What’s nearby?Essentials within 5 km

Local Logic

Transportation Scores

Estimated Budget