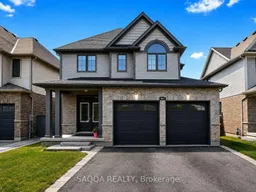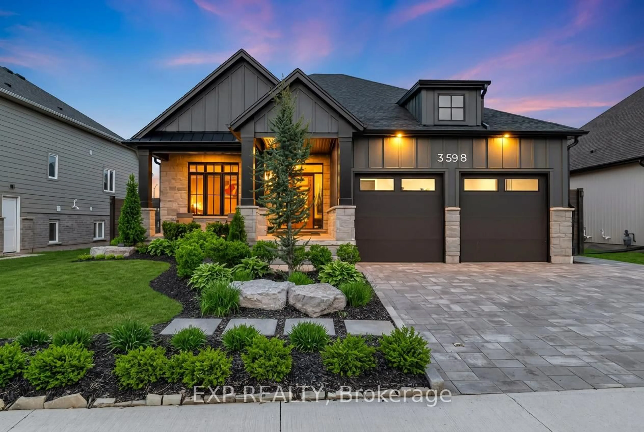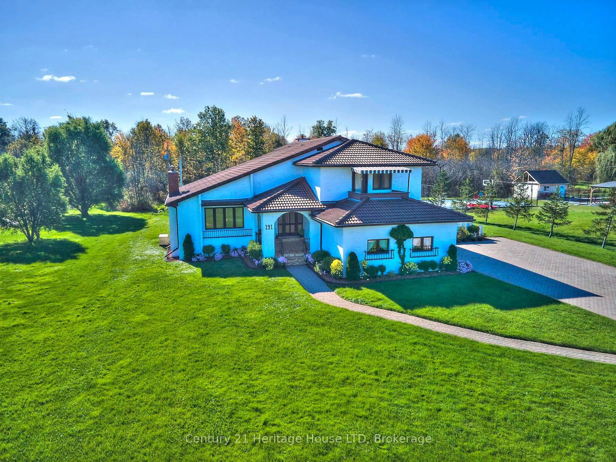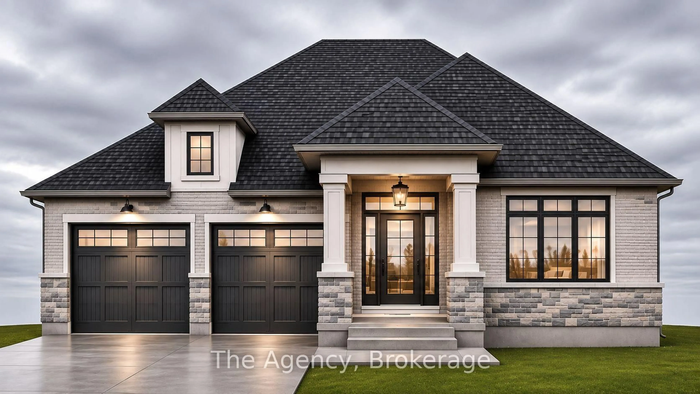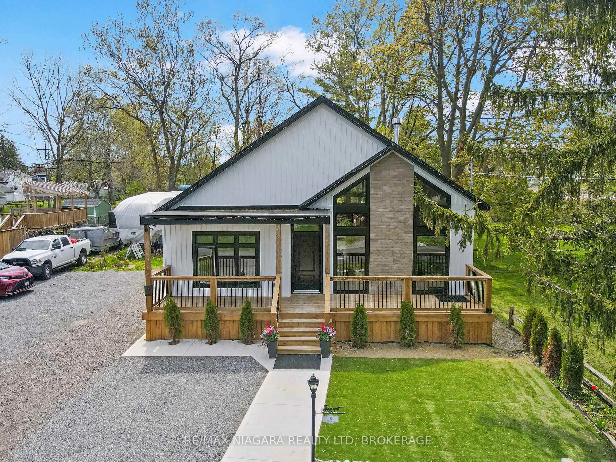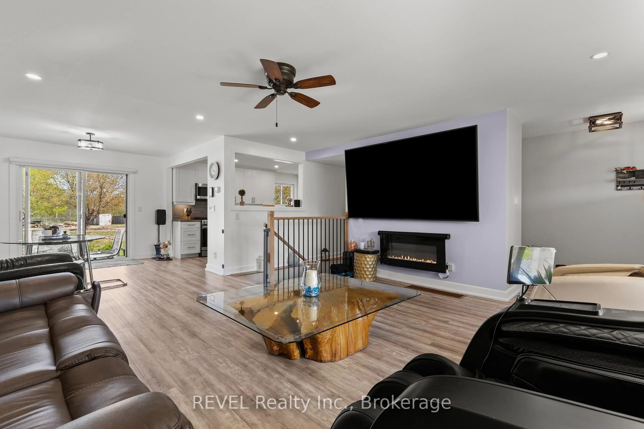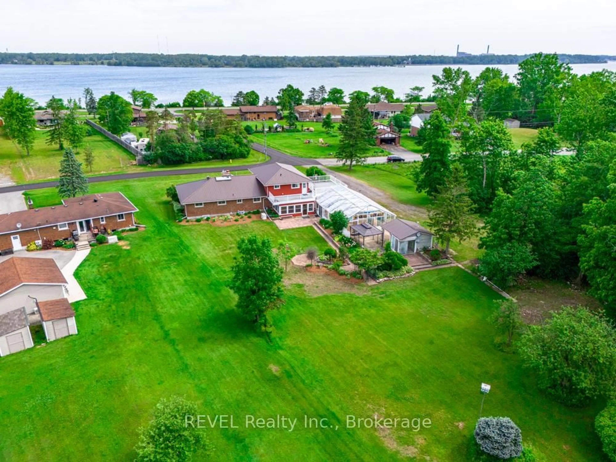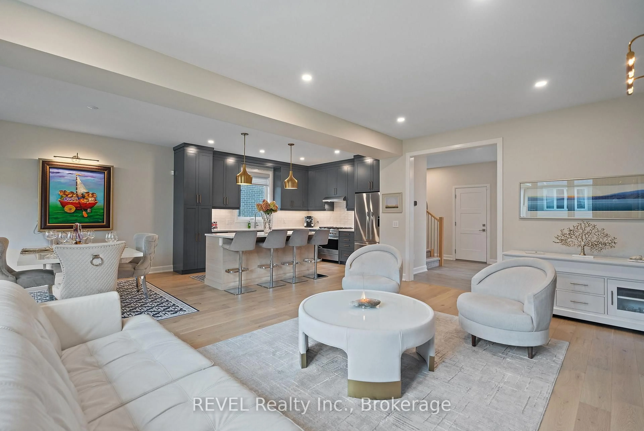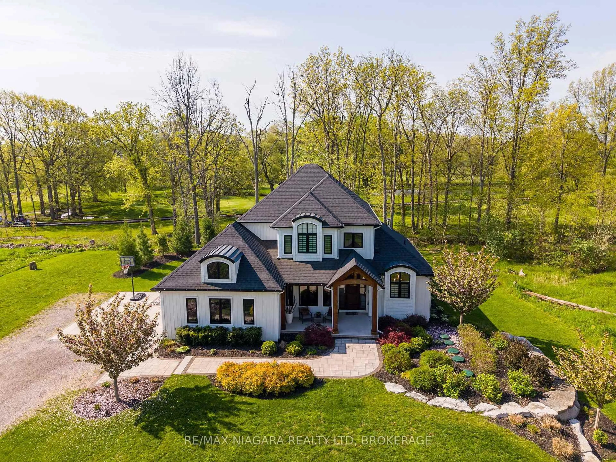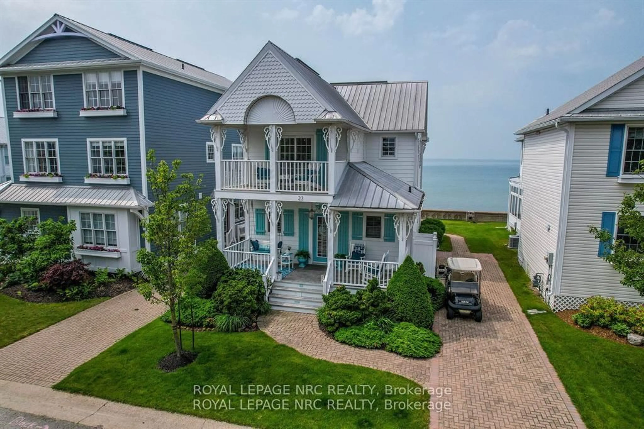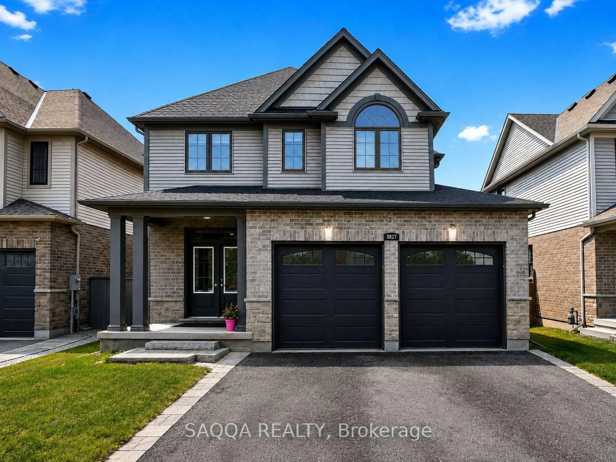
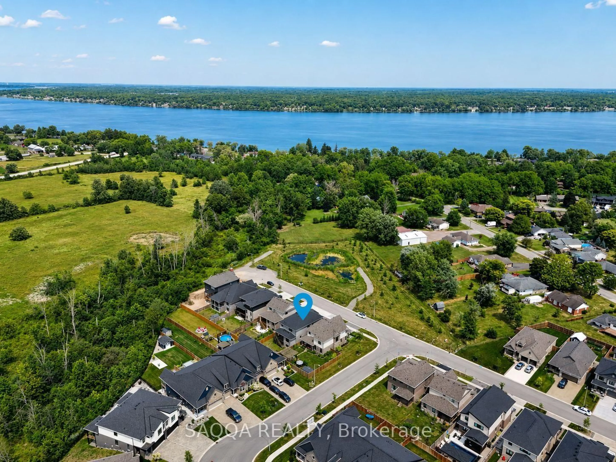
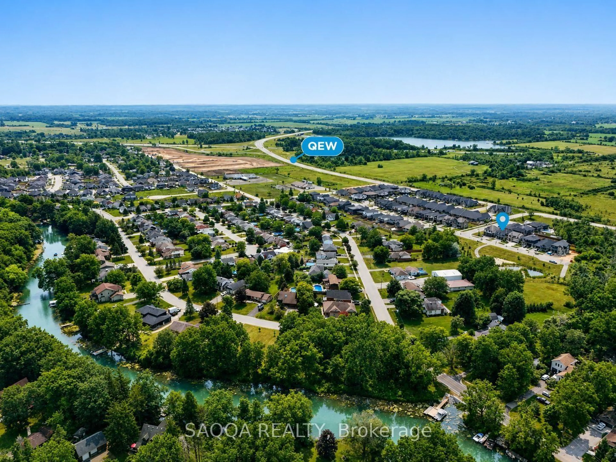
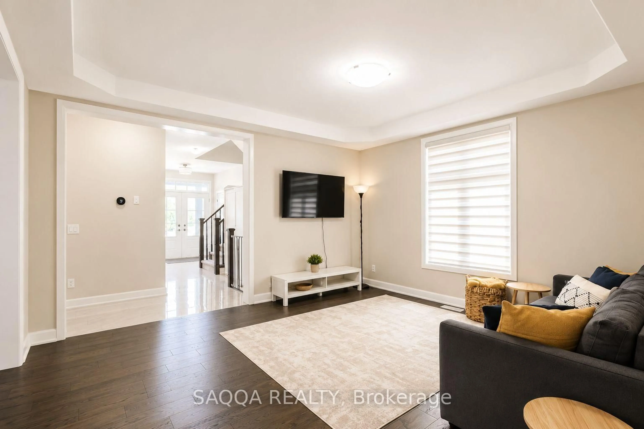
Home with brick exterior material, street for 3827 Simpson Lane, Fort Erie Ontario L0S 1S0
Re-listed 65 days ago

3827 Simpson Lane, Fort Erie, Ontario L0S 1S0

Detached
4
3
~2500-3000 sqft
$•••,•••
$899,000
Get pre-qualifiedPowered by nesto
Detached
4
3
~2500-3000 sqft

Contact us about this property

Call

Highlights

Property Estimate

Days on market65 days

Total days on market
107 days

Estimated valueNot available

Price/Sqft$329/sqft

Monthly cost

Open Calculator

Description

Welcome to 3827 Simpson Lane, a beautifully designed Rinaldi Homes Beech model in Fort Erie's sought after Black Creek community. Offering 2,816 sq.ft. above grade, this elegant 4 bedroom, 3 bathroom two storey home blends newer construction, premium finishes and everyday functionality. The main level features soaring 9 foot ceilings, a chef inspired kitchen with quartz counters and island breakfast bar, spacious living areas, main floor laundry with cabinetry and sink, and seamless access to the rear covered deck and landscaped yard. Upstairs, the generous primary suite includes a walk in closet and spa inspired ensuite, while the additional bedrooms provide excellent space for family, guests or work from home needs. With a double garage, double wide driveway, full unfinished basement and a location near the Niagara Parkway, river trails, QEW and Peace Bridge, this home delivers comfort, convenience and long term value.


Property Details

Style2-Storey
View-
Age of property-
SqFt~2500-3000 SqFt
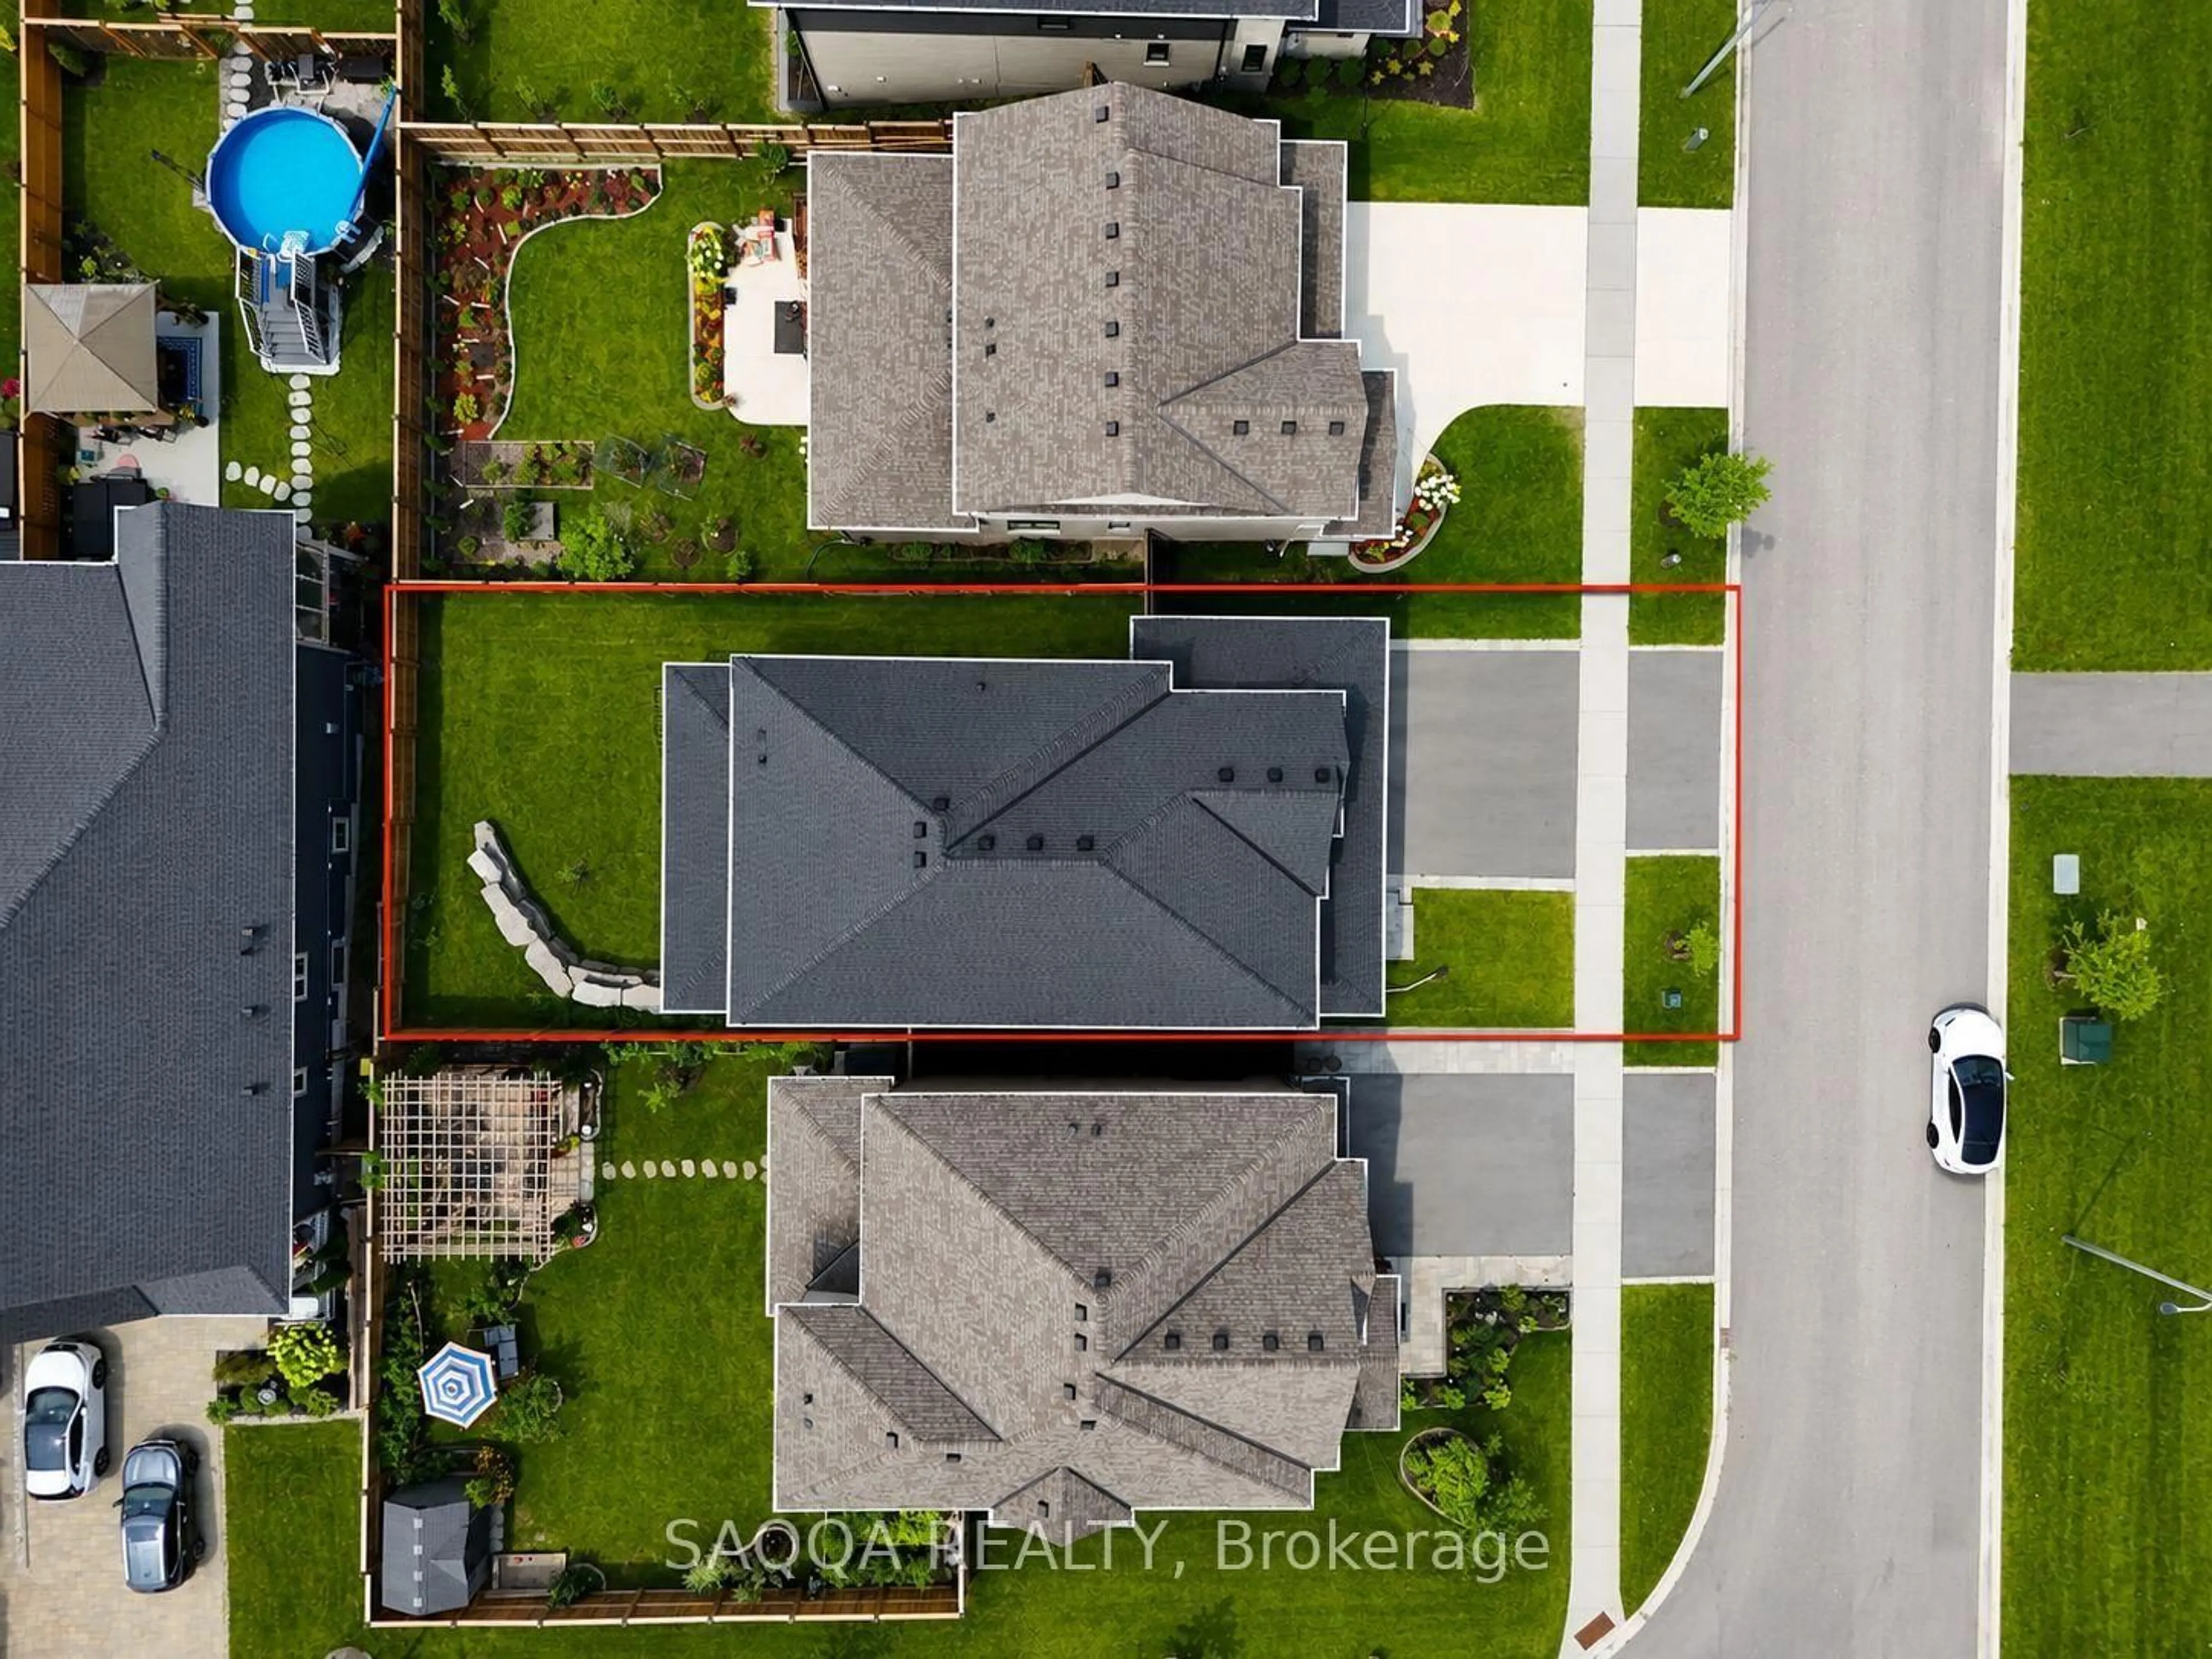
Lot Size474 SqM(35.01 x 13.56)
Parking Spaces4
MLS ®NumberX13756592
Community NameStevensville
Data SourceTRREB
Listing bySaqqa Realty

Features

Heating: Forced Air
Cooling: Central Air
Fireplace
Basement: Part Fin

Features

Lot size: 474 SqM

Parking

Garage spaces 2

Garage type Attached

Other parking spaces 2

Total parking spaces 4


Property History
Sep 9, 2026
Listed for
$899,000
Login required
Re-listed
$•••,•••
Login required
Re-listed - Price change
$•••,•••
65 days on market
history photo preview28
Listing by trreb®
Property listed by Saqqa Realty, Brokerage
Agent Banner Image
Interested in this property?Get in touch to get the inside scoop.

Market Data - Stevensville

Geo Zone Map ThumbnailStevensville

Strong Buyer's Market

View Market Data

Detached house - for the past 30 days

Buyer's market Seller's market

Avg. Days on Market

Past 30 days

33 days

Compared to

2025

57 days

2024

29 days

2023

32 days

New Listings

Past 30 days

30 listings

Compared to

2025

18 listings

2024

38 listings

2023

38 listings

Units sold

Past 30 days

4 units

Compared to

2025

9 units

2024

6 units

2023

8 units

Median Sold Price

Past 30 days

$474,450

Compared to

2025

$735,000

2024

$815,000

2023

$370,000


Population and Demographics

Overview

Total population 4828
Average household income $111,068

Age (%)

0 to 19
19%
20 to 34
12%
35 to 49
14%
50 to 64
25%
65 and plus
30%

Household composition (%)

Single family
74%
Single person
23%
Multi person
3%
Multi family
1%

Mother tongue (%)

English
92%
Others
4%
French
2%
German
1%

House tenancy (%)

Owners
92%
Renters
8%

What’s nearby?Essentials within 5 km

Local Logic

Transportation Scores

Estimated Budget