Unknown for 2015 Nigh Rd, Fort Erie Ontario L2A 5M4
5 days on Market

2015 Nigh Rd, Fort Erie, Ontario L2A 5M4

Detached
3
3
~1500-2000 sqft
$1,100,888
Get pre-qualifiedPowered by nesto
Detached
3
3
~1500-2000 sqft

Contact us about this property

Call

Highlights

Property Estimate

Days on market5 days

Estimated valueNot available

Price/Sqft$642/sqft

Monthly cost

Open Calculator

Description

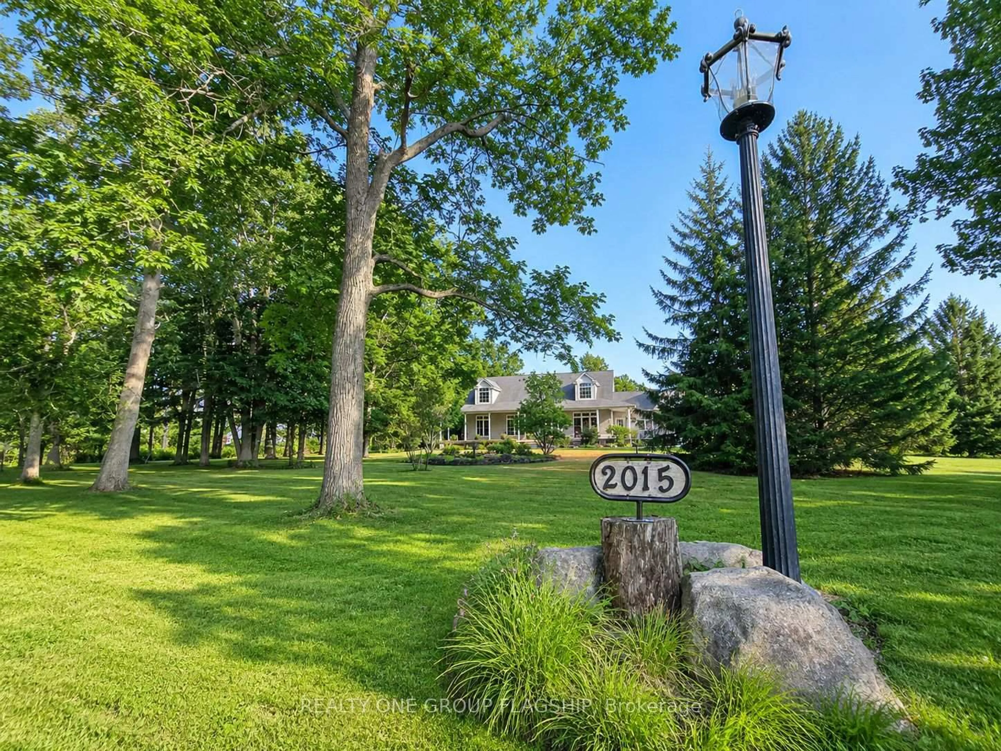
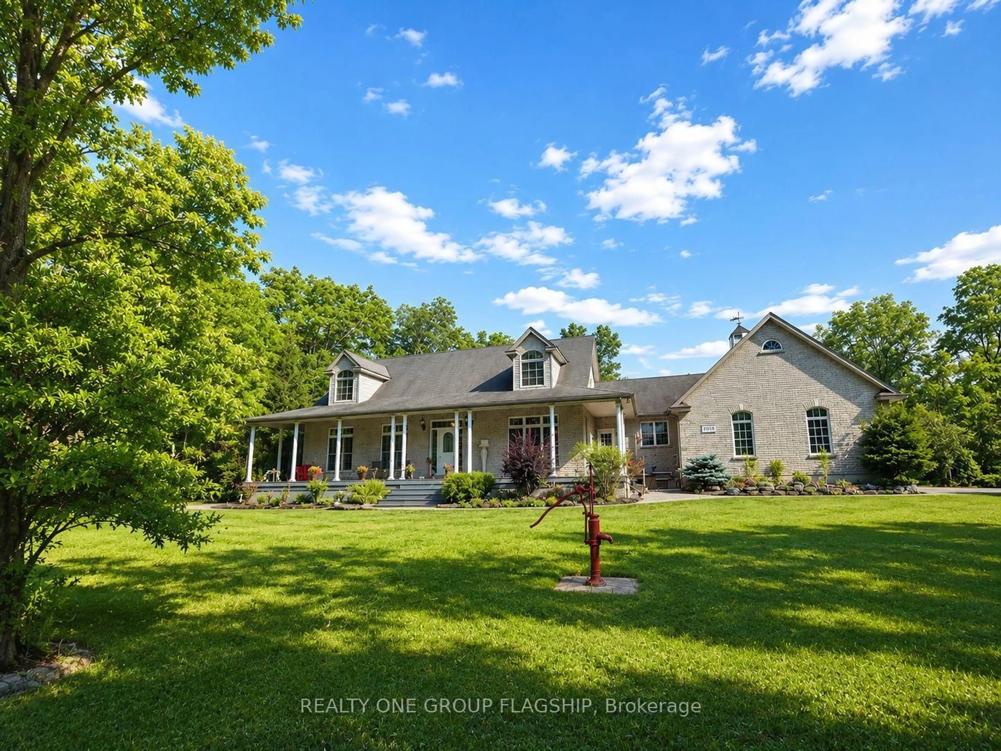
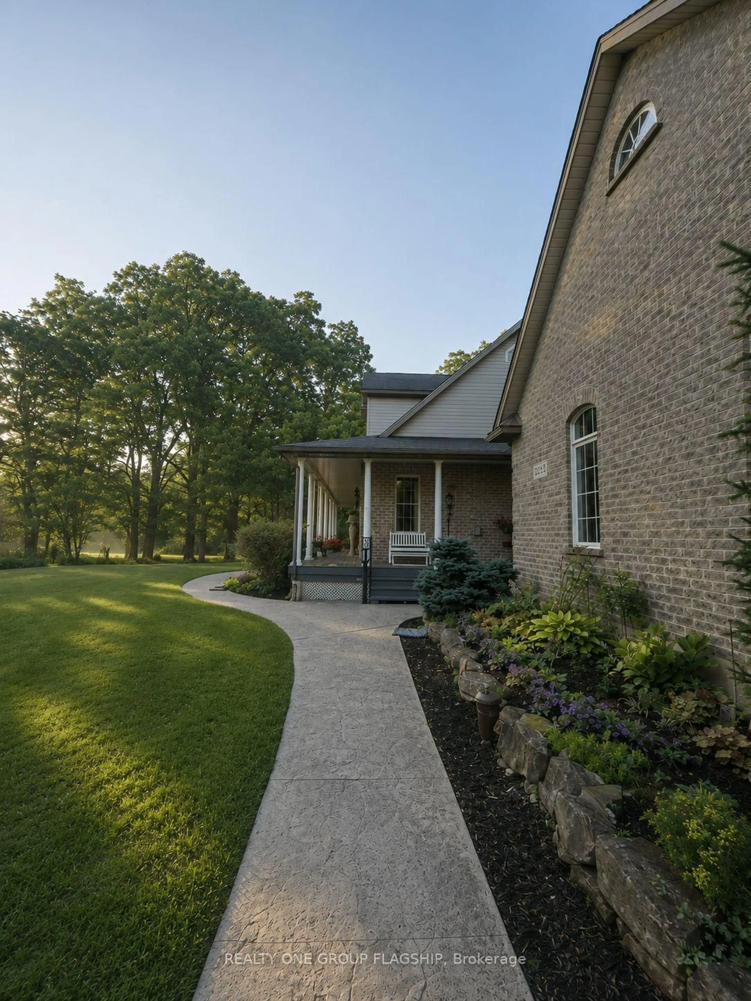
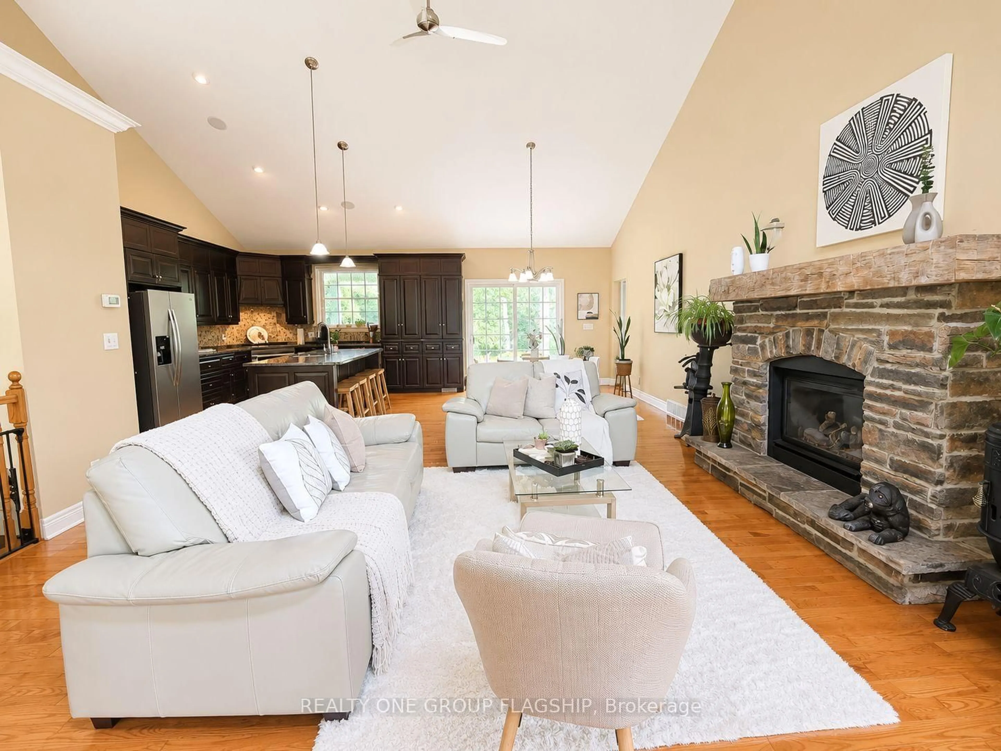
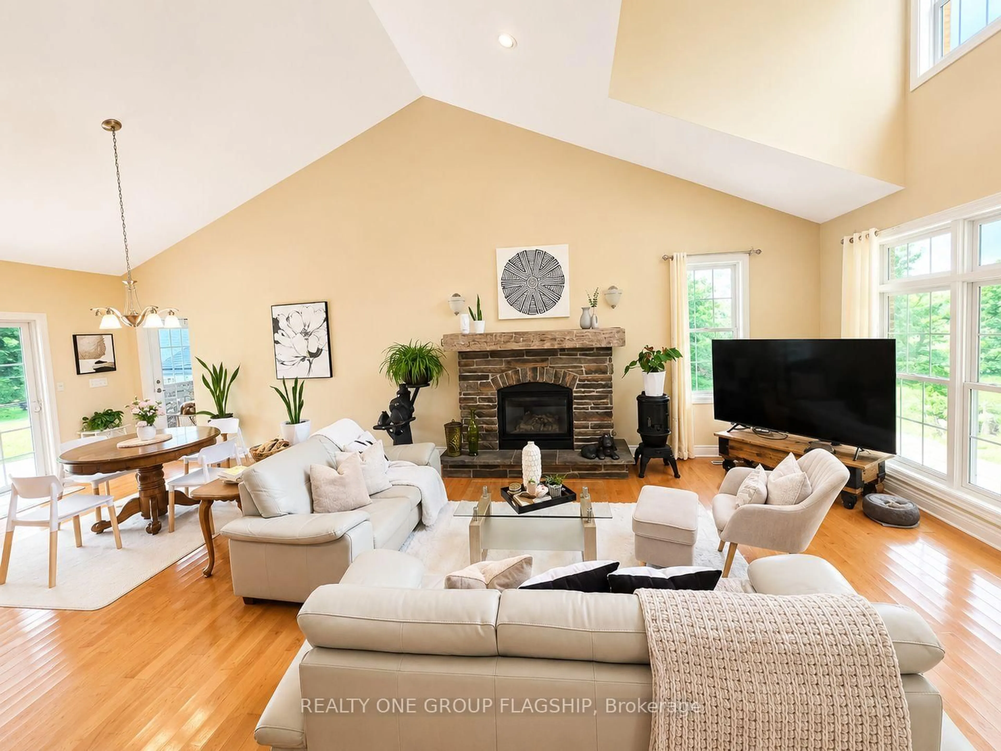
**Welcome to 2015 Nigh Road, custom-built executive bungalow set on over 1.7 acres of beautifully landscaped, A1-zoned property offering exceptional privacy, space, and versatility. Designed for entertaining and everyday comfort, the open-concept layout showcases soaring cathedral ceilings, a skylight, expansive windows that flood the home with natural light, and a striking custom stone fireplace as its focal point. The chef-inspired kitchen features granite countertops, floor-to-ceiling custom cabinetry, and overlooks the spacious dining area with walkout to a covered patio. Step outside to your private backyard retreat where mature trees, lush gardens, a fire pit, and peaceful green space create an unforgettable setting-equally spectacular by day and during summer evenings when fireflies illuminate the surrounding woodland. Inside, three generously sized bedrooms offer comfort and tranquility, while the bright secondary bedrooms enjoy beautiful views of the landscaped grounds. The oversized custom triple garage is a dream for automotive enthusiasts, complete with a structural lifting beam, generous attic storage, and space for a vehicle lift and workshop. The generator system provides reliable backup power during outages for added peace of mind. Generator system, vehicle hoist, lift, air compressor, structural lifting beam, and related garage equipment are included in as-is, where-is condition. A rare opportunity where luxury, lifestyle, privacy, and practicality come together.


Property Details

StyleBungalow
View-
Age of property16-30
SqFt~1500-2000 SqFt
Lot Size58,172 SqFt(241.19 x 241.19)
Parking Spaces15
MLS ®NumberX13600216
Community NameRidgeway
Data SourceTRREB
Listing byREALTY ONE GROUP FLAGSHIP

Features

Heating: Forced Air
Cooling: Central Air
Fireplace
Basement: Unfinished

Main Floor

Great Rm

5.49 x 5.23

hardwood floor / Stone Fireplace / Cathedral Ceiling

Dining

4.22 x 3.96

hardwood floor / Walk-Out / Cathedral Ceiling

Kitchen

5.0 x 3.96

Backsplash / Granite Counter / B/I Shelves

Br

4.27 x 4.11

4 Pc Ensuite / O/Looks Backyard / Double Closet


Features

Lot size: 58,172 SqFt

Parking

Garage spaces 3

Garage type Attached

Other parking spaces 12

Total parking spaces 15


Property History

Jul 24, 2026
ListedActive
$1,100,888
5 days on market
history photo preview47
Listing by trreb®
Property listed by REALTY ONE GROUP FLAGSHIP, Brokerage
Agent Banner Image
Interested in this property?Get in touch to get the inside scoop.
Market Data - Ridgeway

Geo Zone Map ThumbnailRidgeway

Buyer's Market

View Market Data

Detached house - for the past 30 days

Buyer's market Seller's market

Avg. Days on Market

Past 30 days

62 days

Compared to

2025

51 days

2024

36 days

2023

26 days

New Listings

Past 30 days

41 listings

Compared to

2025

31 listings

2024

65 listings

2023

51 listings

Units sold

Past 30 days

16 units

Compared to

2025

16 units

2024

11 units

2023

27 units

Median Sold Price

Past 30 days

$598,937

Compared to

2025

$572,500

2024

$526,000

2023

$640,000


Population and Demographics

Overview

Total population 6385
Average household income $122,875

Age (%)

0 to 19
17%
20 to 34
13%
35 to 49
16%
50 to 64
26%
65 and plus
28%

Household composition (%)

Single family
71%
Single person
26%
Multi person
2%
Multi family
0%

Mother tongue (%)

English
92%
Others
4%
French
2%
Italian
1%

House tenancy (%)

Owners
89%
Renters
11%

What’s nearby?Essentials within 5 km

Local Logic

Transportation Scores

Estimated Budget