22 hours on Market

570 Lakeside Rd, Fort Erie, Ontario L2A 4Y1

Detached
3
2
~1100-1500 sqft
$524,900
Get pre-qualifiedPowered by nesto
Detached
3
2
~1100-1500 sqft

Contact us about this property

Call

Highlights

Property Estimate

Days on market22 hours

Estimated valueNot available

Price/Sqft$413/sqft

Monthly cost

Open Calculator

Description

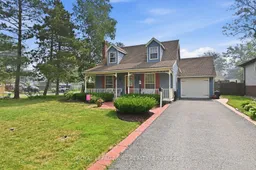

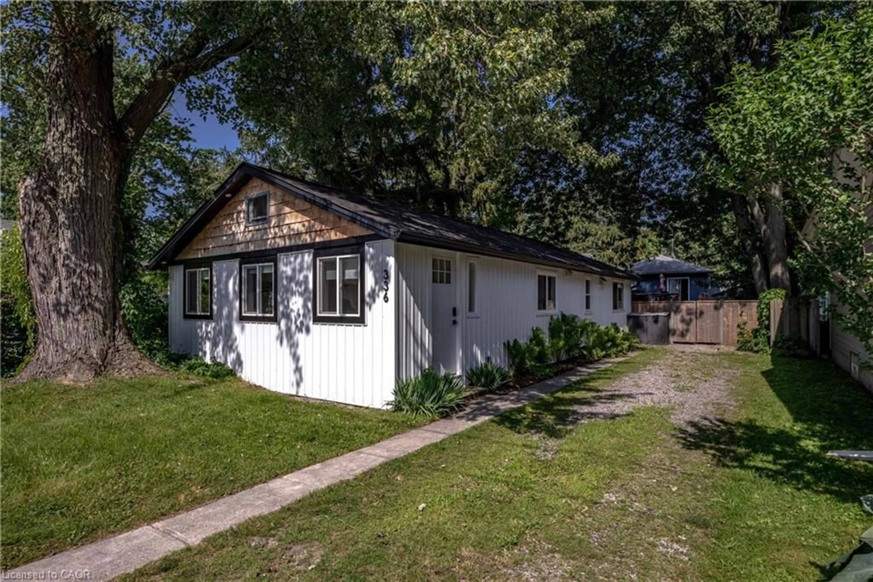
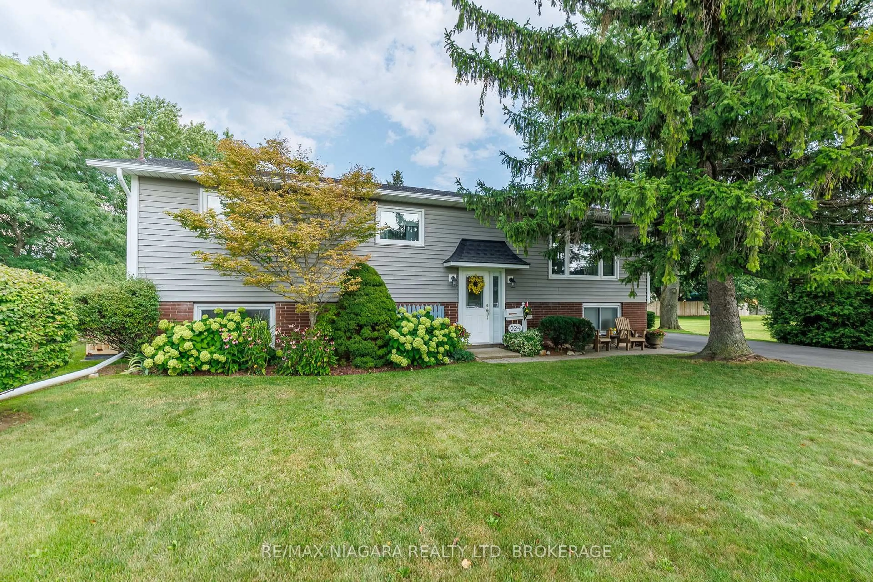
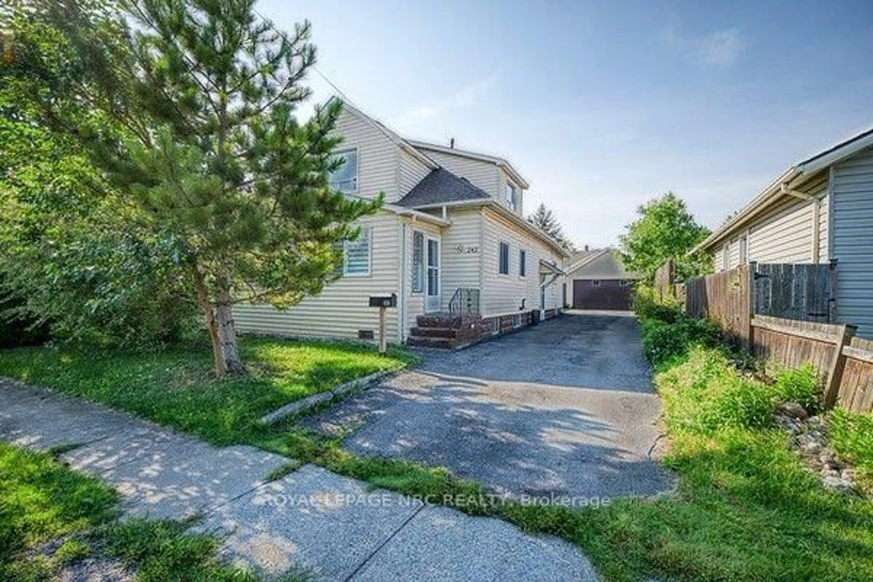
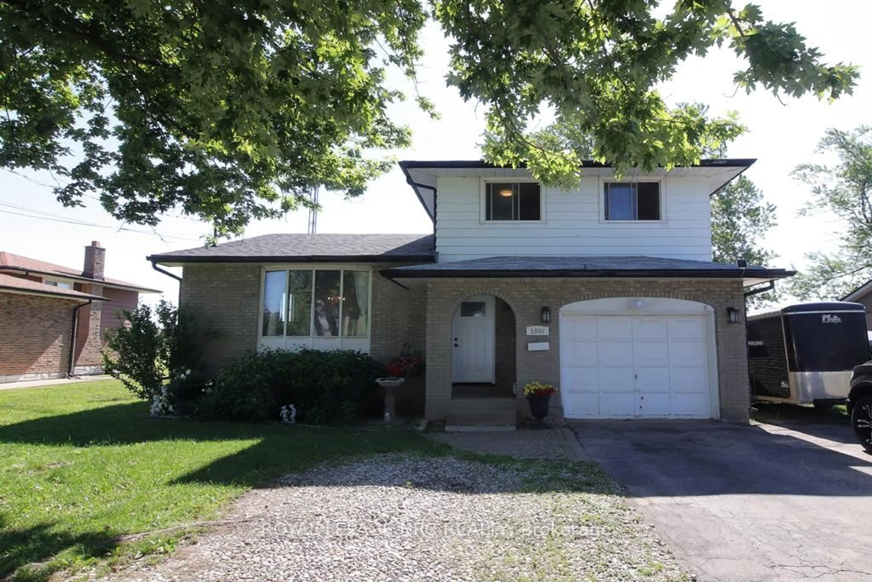
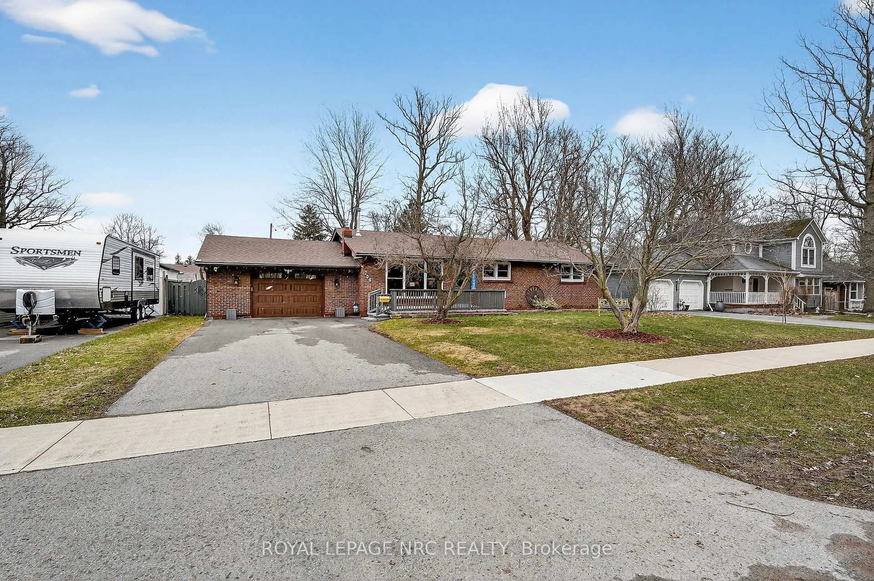
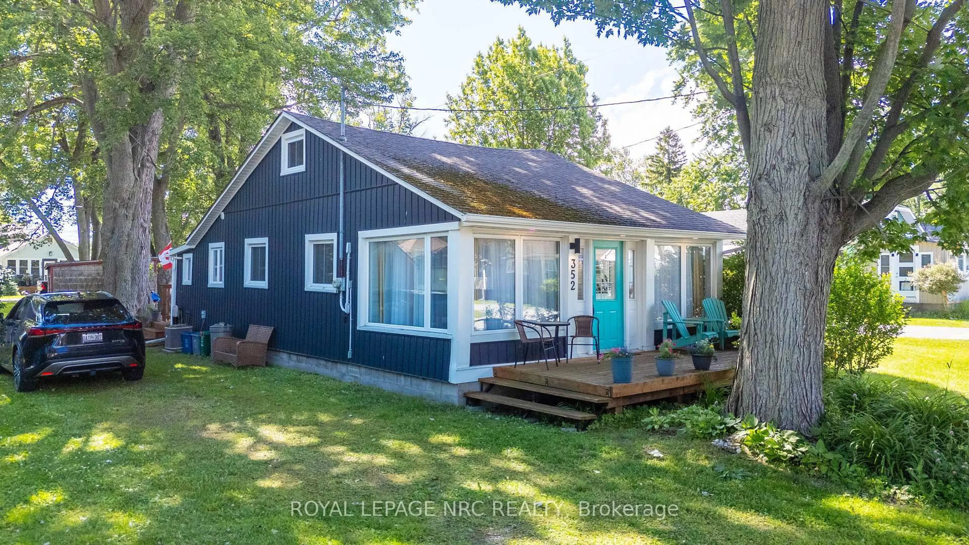
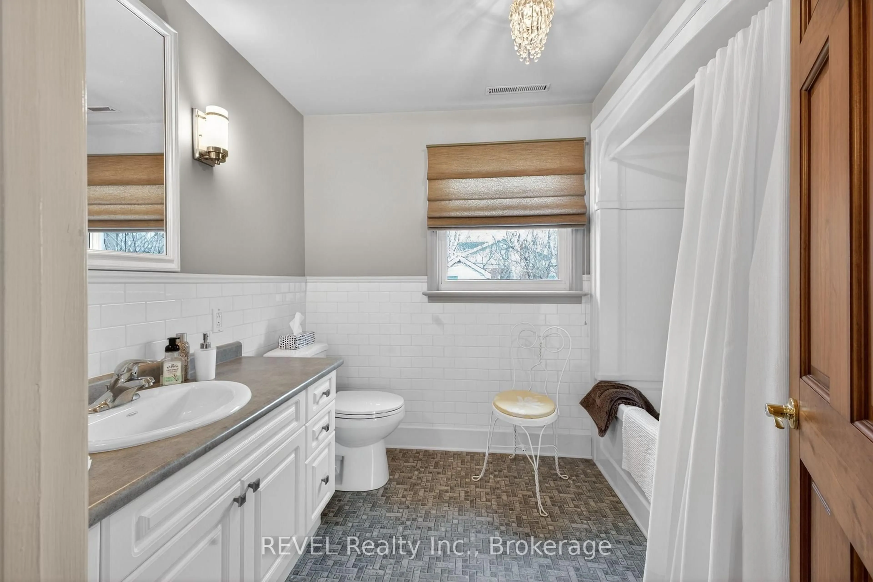
Welcome home to 570 Lakeside rd located in Crescent Park, one of the best areas in Fort Erie! This 3 bedroom, 1.5 bathroom cape cod style home is set on a large 70 x 110 foot lot! The rear yard has a heated inground pool with a new liner in 2025, a concrete patio, and a good sized shed! The main floor of the house consists of a living room with a wood burning fireplace, opening to the dining room with oversized sliding doors to the rear patio, kitchen, 2 pc bathroom, main floor laundry/mud room, and a main floor bedroom or office! The upstairs consists of a 4pc bathroom and 2 bedrooms. The primary bedroom has a walkin closet with an ensuite privilege! The basement has a spacious recroom, cold storage, utility room and potential for another bedroom! The home also has new central air in 2025! Sit out on the covered front porch and relax in the quiet atmosphere of crescent park! Theres plenty of driveway space with parking for three and a single car garage! Located close to all amenities, shopping, grocery stores, beaches, Lake Erie, schools and the friendship trail! Book your private showing today!


Property Details

Style1 1/2 Storey
View-
Age of property-
SqFt~1100-1500 SqFt
Lot Size7,708 SqFt(110.12 x 70)
Parking Spaces4
MLS ®NumberX13586040
Community NameCrescent Park & Area
Data SourceTRREB
Listing byROYAL LEPAGE NRC REALTY

Features

Heating: Forced Air
Cooling: Central Air
Fireplace
Basement: Full, Part Fin

Main Floor

Living

4.72 x 3.56

Dining

3.4 x 3.02

Kitchen

3.43 x 3.1

Laundry

3.43 x 1.88


Features

Lot size: 7,708 SqFt
Pool: Inground

Parking

Garage spaces 1

Garage type Attached

Other parking spaces 3

Total parking spaces 4


Property listed by ROYAL LEPAGE NRC REALTY, Brokerage
Agent Banner Image
Interested in this property?Get in touch to get the inside scoop.
Market Data - Crescent Park & Area

Geo Zone Map ThumbnailCrescent Park & Area

Strong Buyer's Market

View Market Data

Detached house - for the past 30 days

Buyer's market Seller's market

Avg. Days on Market

Past 30 days

39 days

Compared to

2025

56 days

2024

48 days

2023

19 days

New Listings

Past 30 days

12 listings

Compared to

2025

20 listings

2024

18 listings

2023

15 listings

Units sold

Past 30 days

6 units

Compared to

2025

8 units

2024

10 units

2023

9 units

Median Sold Price

Past 30 days

$515,000

Compared to

2025

$566,000

2024

$587,000

2023

$565,000


Population and Demographics

Overview

Total population 4276
Average household income $115,565

Age (%)

0 to 19
21%
20 to 34
14%
35 to 49
17%
50 to 64
23%
65 and plus
25%

Household composition (%)

Single family
75%
Single person
23%
Multi person
2%
Multi family
0%

Mother tongue (%)

English
92%
Others
3%
Italian
1%
Spanish
1%
French
1%

House tenancy (%)

Owners
90%
Renters
10%

What’s nearby?Essentials within 5 km

Local Logic

Transportation Scores

Estimated Budget