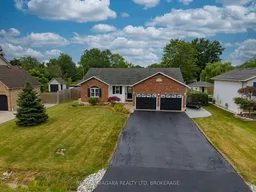
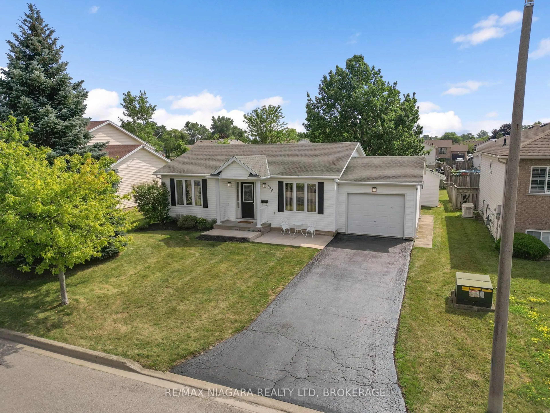
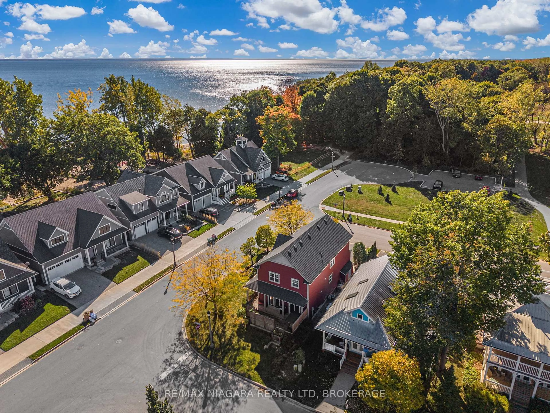
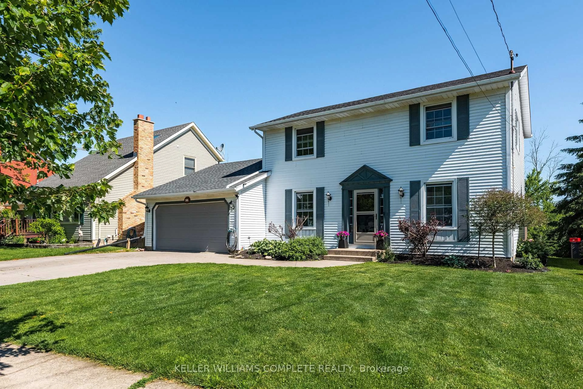
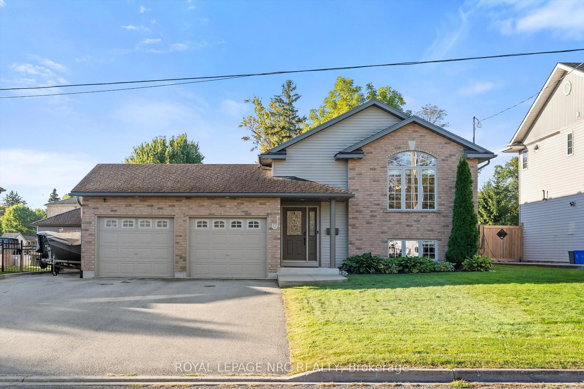
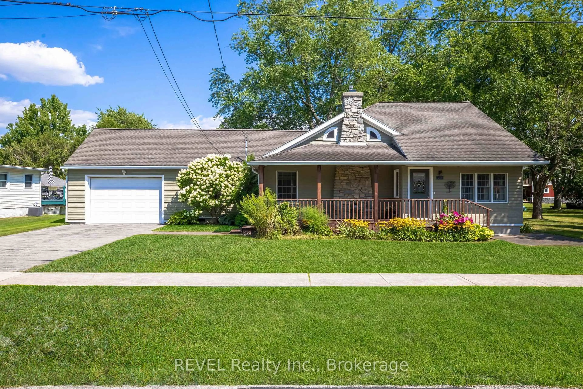
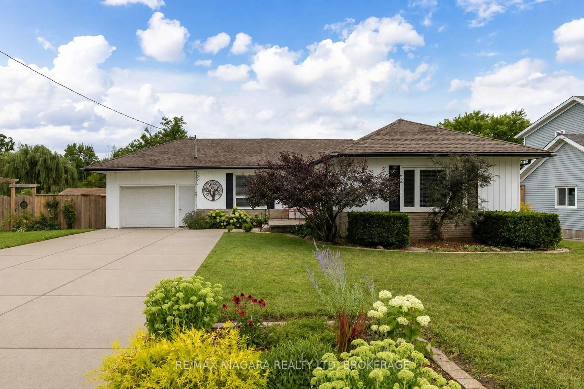
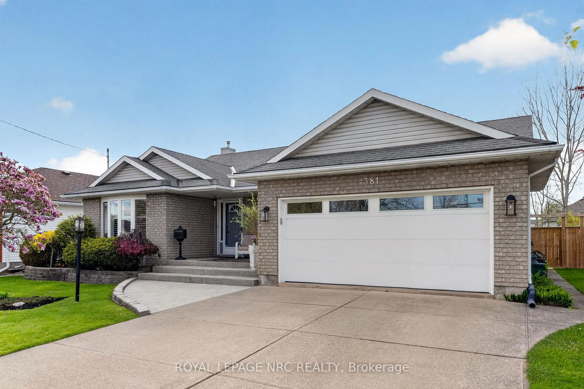
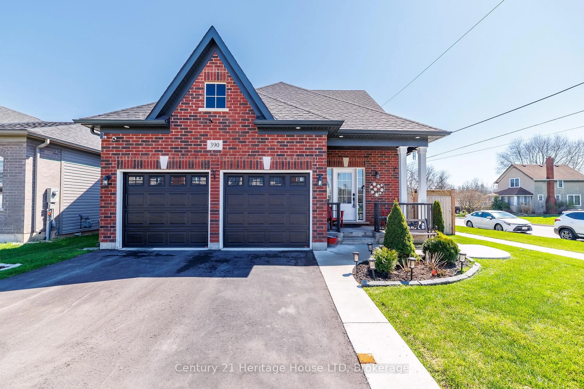
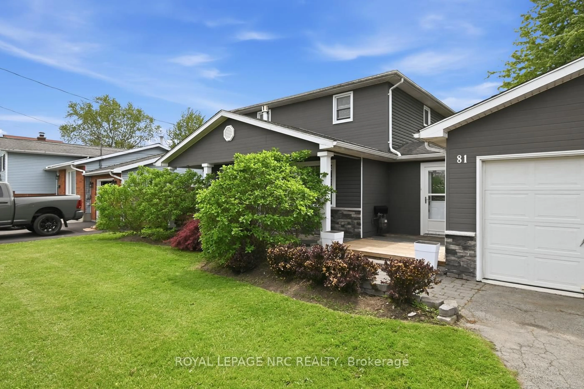
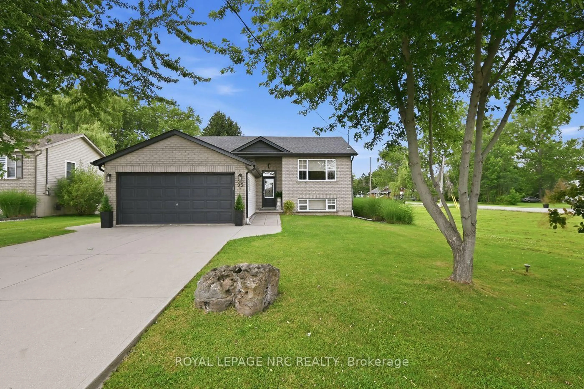
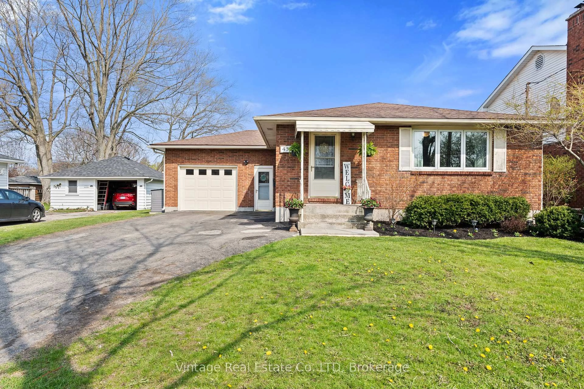
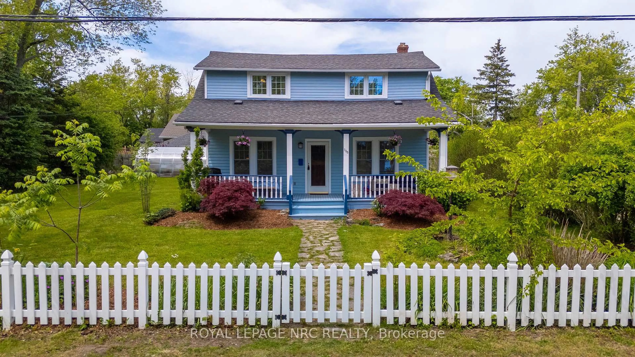
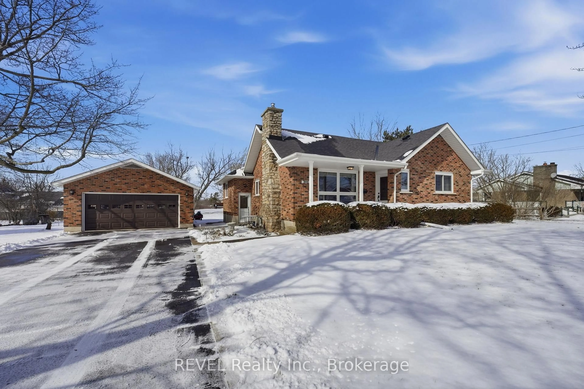
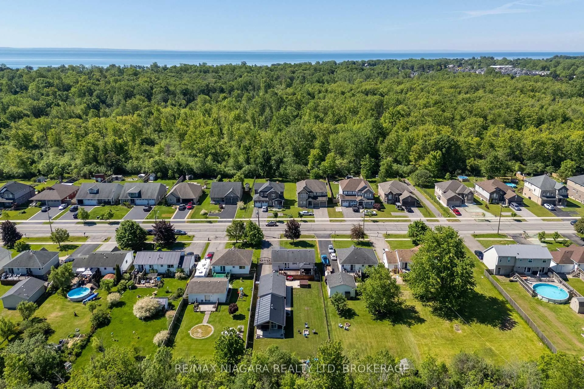
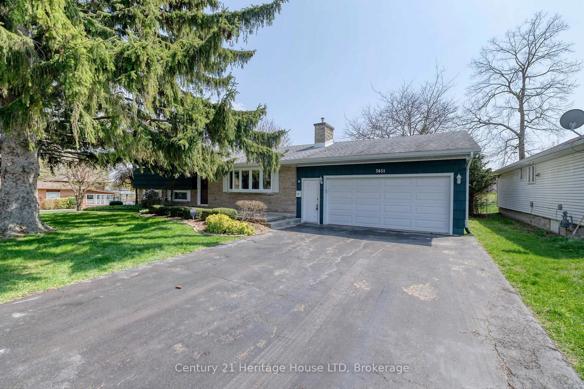
A pic from outside/outdoor area/front of a property/back of a property/a pic from drone, water/lake/river/ocean view for 58 Adelaide St, Fort Erie Ontario L2A 5K5
8 hours on Market

58 Adelaide St, Fort Erie, Ontario L2A 5K5

Detached
3 + 1
3
~1100-1500 sqft
$575,000
Get pre-qualifiedPowered by nesto
Detached
3 + 1
3
~1100-1500 sqft

Contact us about this property

Call

Highlights

Property Estimate

Days on market8 hours

Estimated valueNot available

Price/Sqft$453/sqft

Monthly cost

Open Calculator

Description

Welcome to 58 Adelaide St, a well-maintained bungalow offering approximately 2,000 sq ft of living space in one of Fort Erie's desirable neighbourhoods. Just steps from the shores of Lake Erie, this spacious 4-bedroom, 3-bathroom home combines comfortable main-floor living with indoor and outdoor spaces designed for family life and entertaining. The main level features a functional kitchen with convenient inside access to the attached 2-car garage, making everyday tasks like unloading groceries a breeze. The adjoining dining room opens through patio doors to the backyard deck, while the spacious living room provides a warm and inviting gathering space for family and friends. The primary bedroom offers a walk-in closet and a wheelchair-accessible 3-pc ensuite, providing comfort and accessibility. Two additional bedrooms and a 4-pc bathroom complete the main floor. The finished basement expands the living space with a large recroom, sitting area, fourth bedroom, 3-pc bathroom, laundry room with utility sink, plus storage and utility rooms. A chair lift on the staircase provides convenient access between the main floor and basement, while a whole-home generator offers added peace of mind and worry-free living throughout the year. Outside, the beautifully landscaped property offers outstanding curb appeal with mature gardens, a charming English garden featuring winding pathways, a double-wide driveway plus a concrete trailer pad on the side, and a spacious fenced backyard designed for relaxing and entertaining. Enjoy summer evenings on the deck, gather under the gazebo, roast marshmallows around the firepit, or take advantage of the large storage shed for all your outdoor equipment. Ideally located near Lake Erie, the scenic Lakeshore Road Waterfront Trail, historic Old Fort Erie, parks, and the shopping, restaurants, and everyday amenities along Garrison Road, this home offers an exceptional combination of space, comfort, and location.


Property Details

StyleBungalow
View-
Age of property16-30
SqFt~1100-1500 SqFt
Lot Size10,560 SqFt(132 x 80)
Parking Spaces6
MLS ®NumberX13570398
Community NameFort Erie Lakeshore
Data SourceTRREB
Listing byRE/MAX NIAGARA REALTY LTD, BROKERAGE

Features

Heating: Forced Air
Central Vacuum
Cooling: Central Air
Fireplace
Basement: Full, Finished

Main Floor

Living

4.7 x 5.69

Kitchen

3.15 x 6.43

Dining

2.92 x 2.87

Br

4.34 x 3.56

W/I Closet / Ensuite Bath


Features

Lot size: 10,560 SqFt

Parking

Garage spaces 2

Garage type Attached

Other parking spaces 4

Total parking spaces 6


Property History

Jul 16, 2026
ListedActive
$575,000
8 hours on market
history photo preview43
Listing by trreb®
Property listed by RE/MAX NIAGARA REALTY LTD, BROKERAGE, Brokerage
Agent Banner Image
Interested in this property?Get in touch to get the inside scoop.

Market Data - Fort Erie Lakeshore

Geo Zone Map ThumbnailFort Erie Lakeshore

Strong Buyer's Market

View Market Data

Detached house - for the past 30 days

Buyer's market Seller's market

Avg. Days on Market

Past 30 days

30 days

Compared to

2025

47 days

2024

52 days

2023

28 days

New Listings

Past 30 days

16 listings

Compared to

2025

14 listings

2024

20 listings

2023

18 listings

Units sold

Past 30 days

3 units

Compared to

2025

7 units

2024

15 units

2023

6 units

Median Sold Price

Past 30 days

$557,000

Compared to

2025

$640,000

2024

$682,000

2023

$705,000


Population and Demographics

Overview

Total population 4329
Average household income $105,754

Age (%)

0 to 19
18%
20 to 34
14%
35 to 49
15%
50 to 64
24%
65 and plus
29%

Household composition (%)

Single family
66%
Single person
30%
Multi person
3%
Multi family
1%

Mother tongue (%)

English
90%
Others
4%
Italian
2%
French
2%
Spanish
1%

House tenancy (%)

Owners
74%
Renters
26%

What’s nearby?Essentials within 5 km

Local Logic

Transportation Scores

Estimated Budget