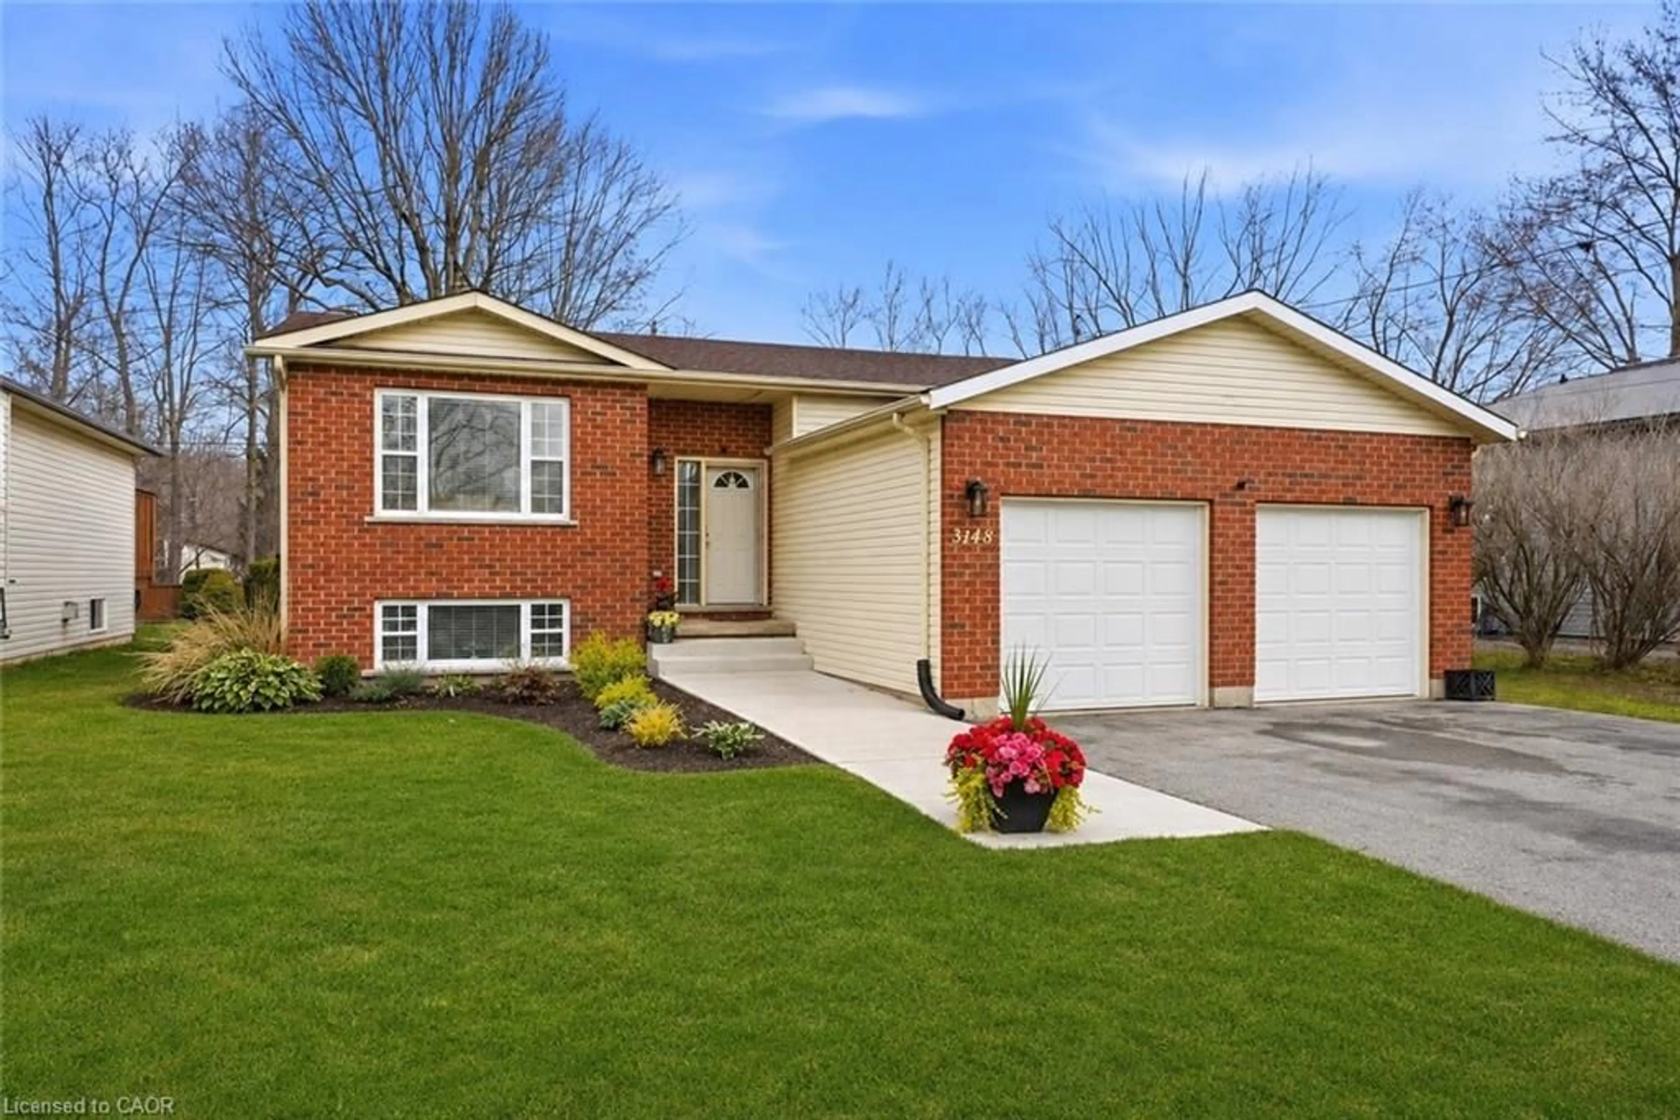
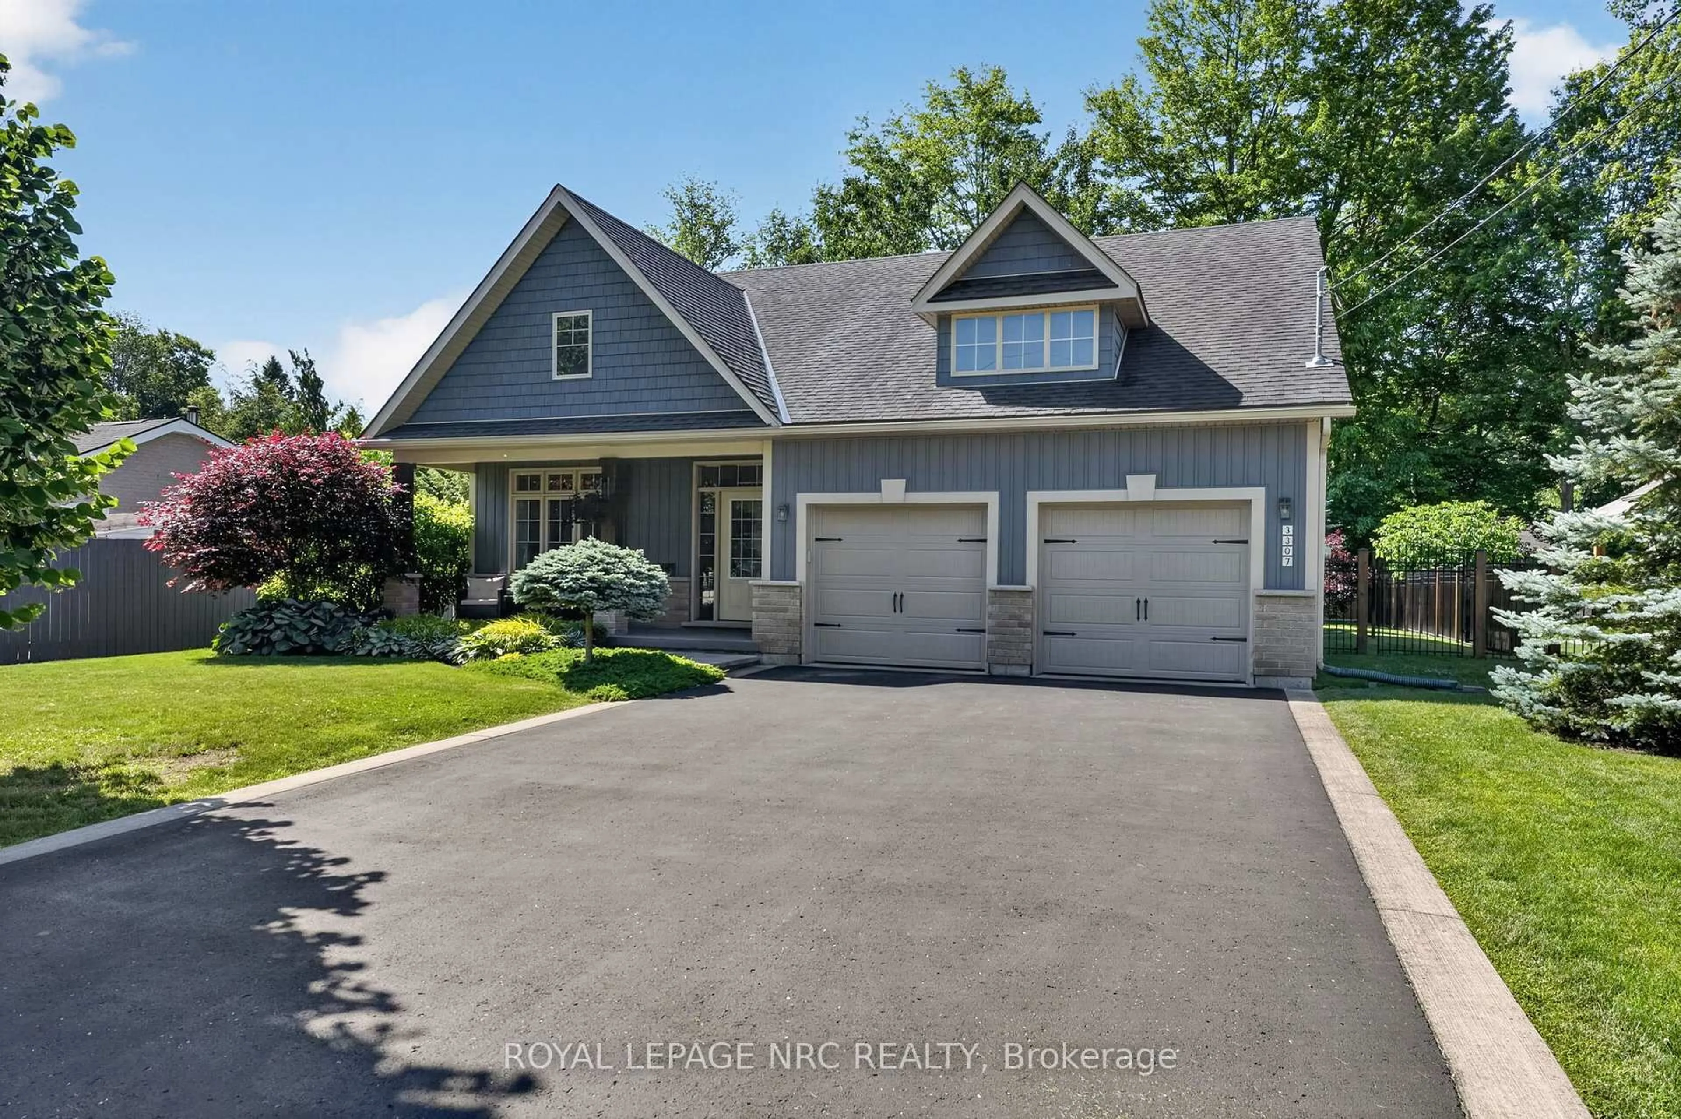
881 Burwell St, Fort Erie, Ontario L2A 0E3
Contact us about this property
Highlights
Estimated valueThis is the price Wahi expects this property to sell for.
The calculation is powered by our Instant Home Value Estimate, which uses current market and property price trends to estimate your home’s value with a 90% accuracy rate.Not available
Price/Sqft$504/sqft
Monthly cost
Open Calculator
Description
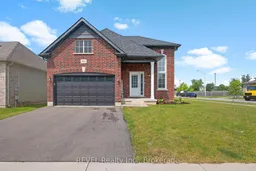
Why wait to build when you can enjoy the benefits of modern construction today? Welcome to 881 Burwell Street, a beautifully appointed Ashton Homes bungalow built in 2021 and thoughtfully designed for today's lifestyle. Offering approximately 1,392 sqft above grade, this 3+1 bedroom, 2-bathroom home seamlessly blends contemporary style with everyday functionality. At the heart of the home, the bright open-concept kitchen, dining, and living area creates an inviting space for gathering with family and friends, while the well-planned layout keeps the children's bedrooms just steps away for added convenience. The spacious primary suite offers a walk-in closet and private ensuite, creating the perfect retreat at the end of the day. Downstairs, a fourth bedroom, finished storage room, and an expansive recreation area with a bathroom rough-in provide endless opportunities to customize the space to suit your family's needs. Outside, the backyard is designed to be enjoyed. A fully fenced yard and stunning composite deck completed in 2025 offer the ideal setting for summer entertaining, relaxing evenings, and making lasting memories. An attached 1.5-car garage, central air conditioning, stainless steel kitchen appliances, included laundry appliances, and thoughtful builder upgrades add even more value to this move-in-ready home. Nestled in a quiet, family-friendly neighbourhood just minutes from shopping, schools, highway access, and the Peace Bridge, this is a home that delivers the perfect balance of comfort, convenience, and modern living. Simply move in and start enjoying everything this exceptional property has to offer.
Upcoming Open House
Property Details
Interior
Features
Main Floor
Br
3.99 x 3.174 Pc Ensuite / W/I Closet
2nd Br
3.58 x 2.93rd Br
2.9 x 2.72Bathroom
2.62 x 1.52Exterior
Features
Parking
Garage spaces 1.5
Garage type Attached
Other parking spaces 3
Total parking spaces 4.5
Property History
36