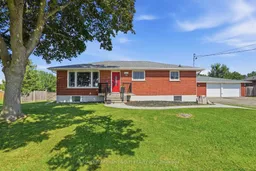
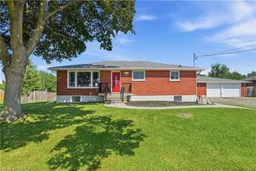
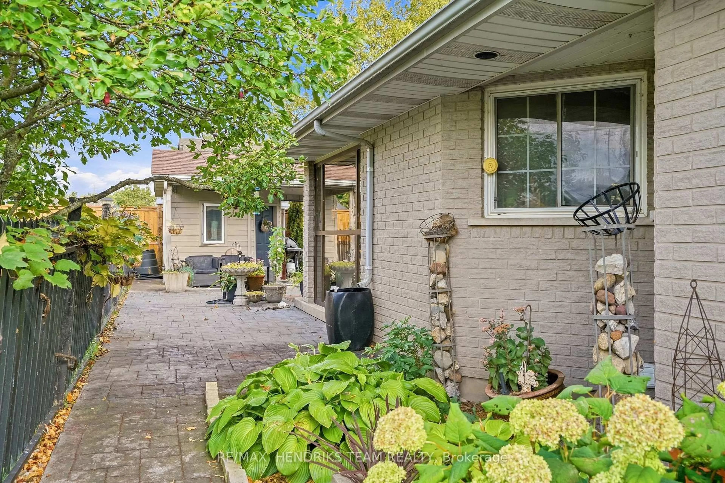
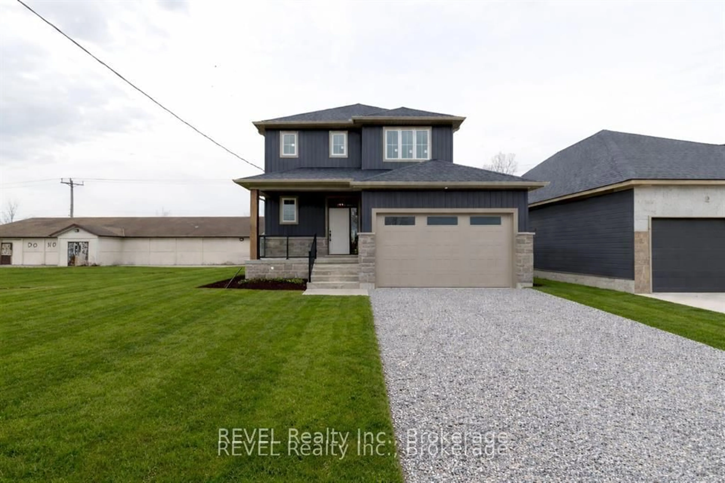
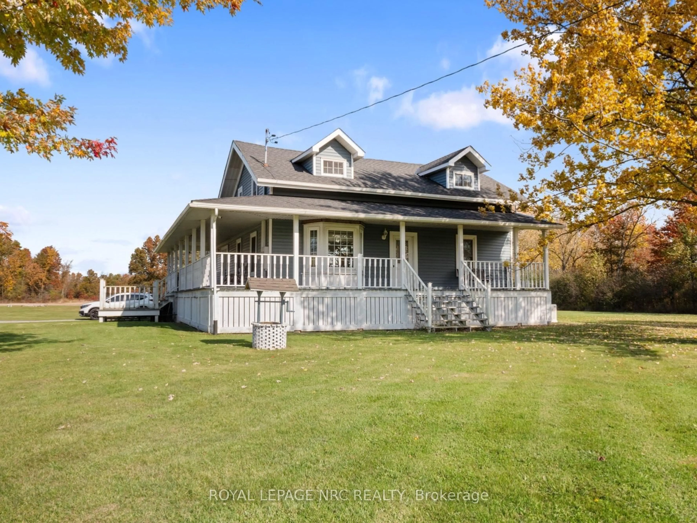
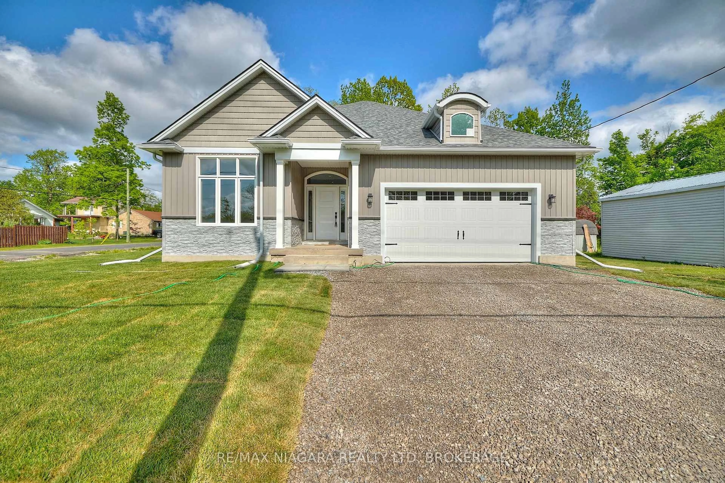
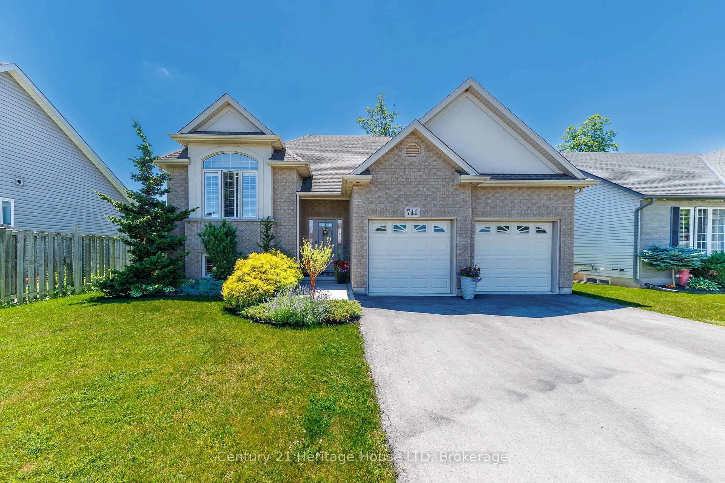
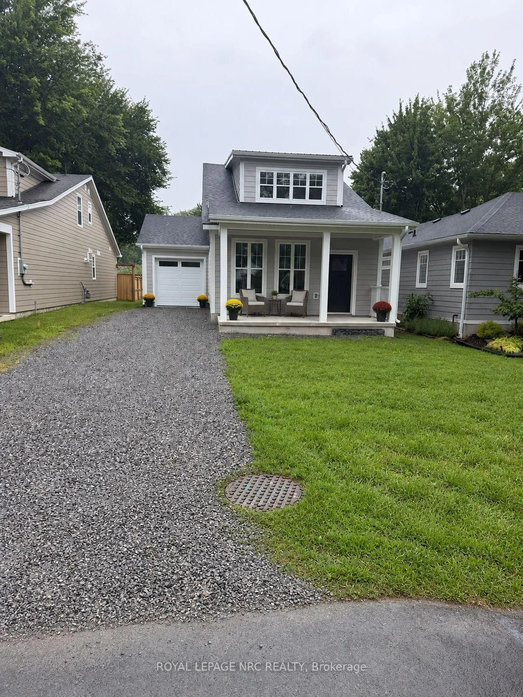
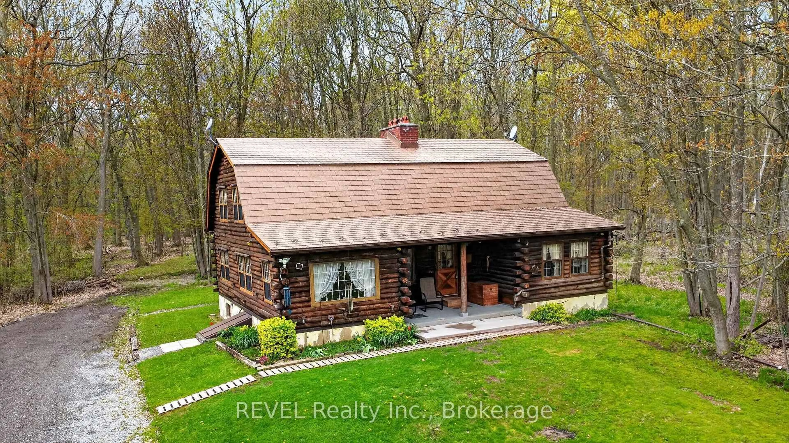
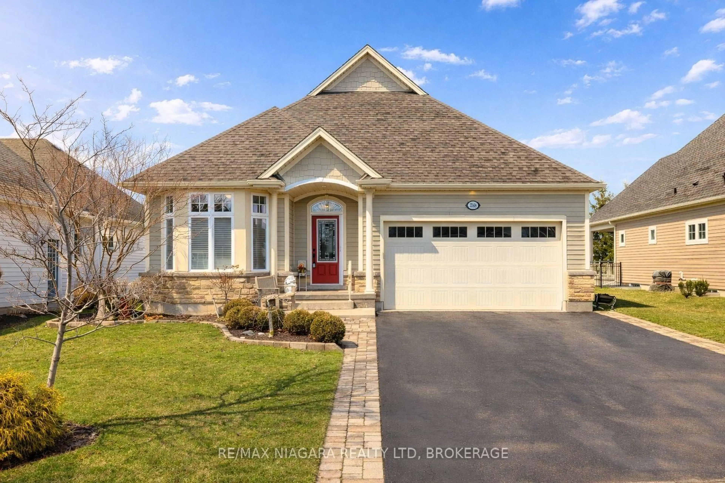
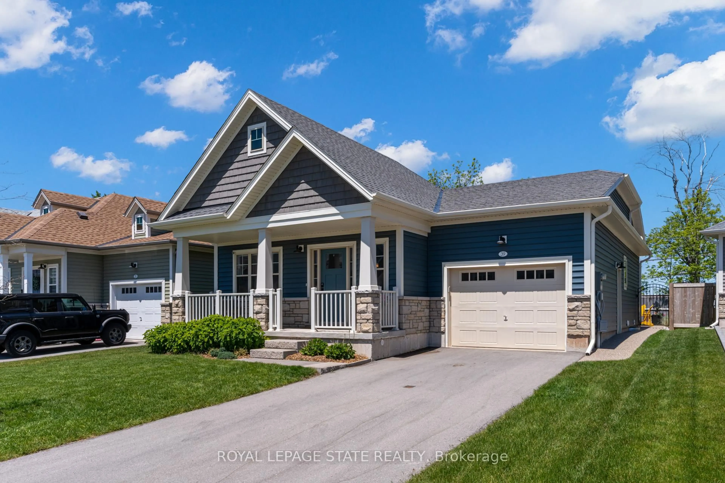
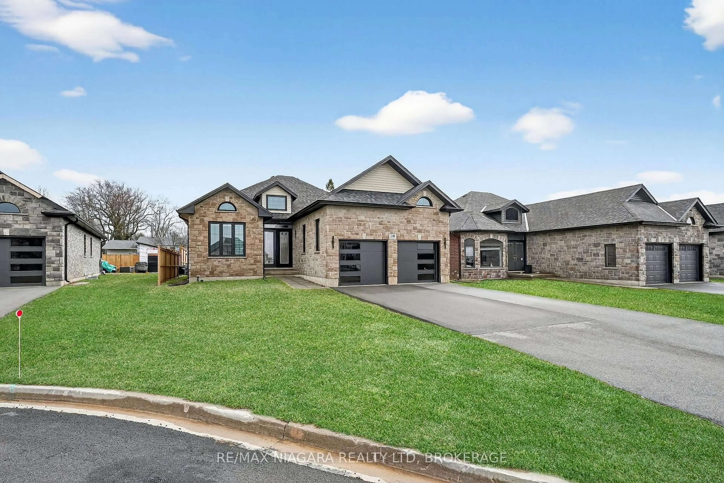
Home with brick exterior material, street for 527 Walden Blvd, Fort Erie Ontario L2A 1S2
1 day on Market

527 Walden Blvd, Fort Erie, Ontario L2A 1S2

Detached
3 + 2
2
~1100-1500 sqft
$749,000
Get pre-qualifiedPowered by nesto
Detached
3 + 2
2
~1100-1500 sqft

Contact us about this property

Call

Highlights

Property Estimate

Days on market1 day

Estimated valueNot available

Price/Sqft$590/sqft

Monthly cost

Open Calculator

Description

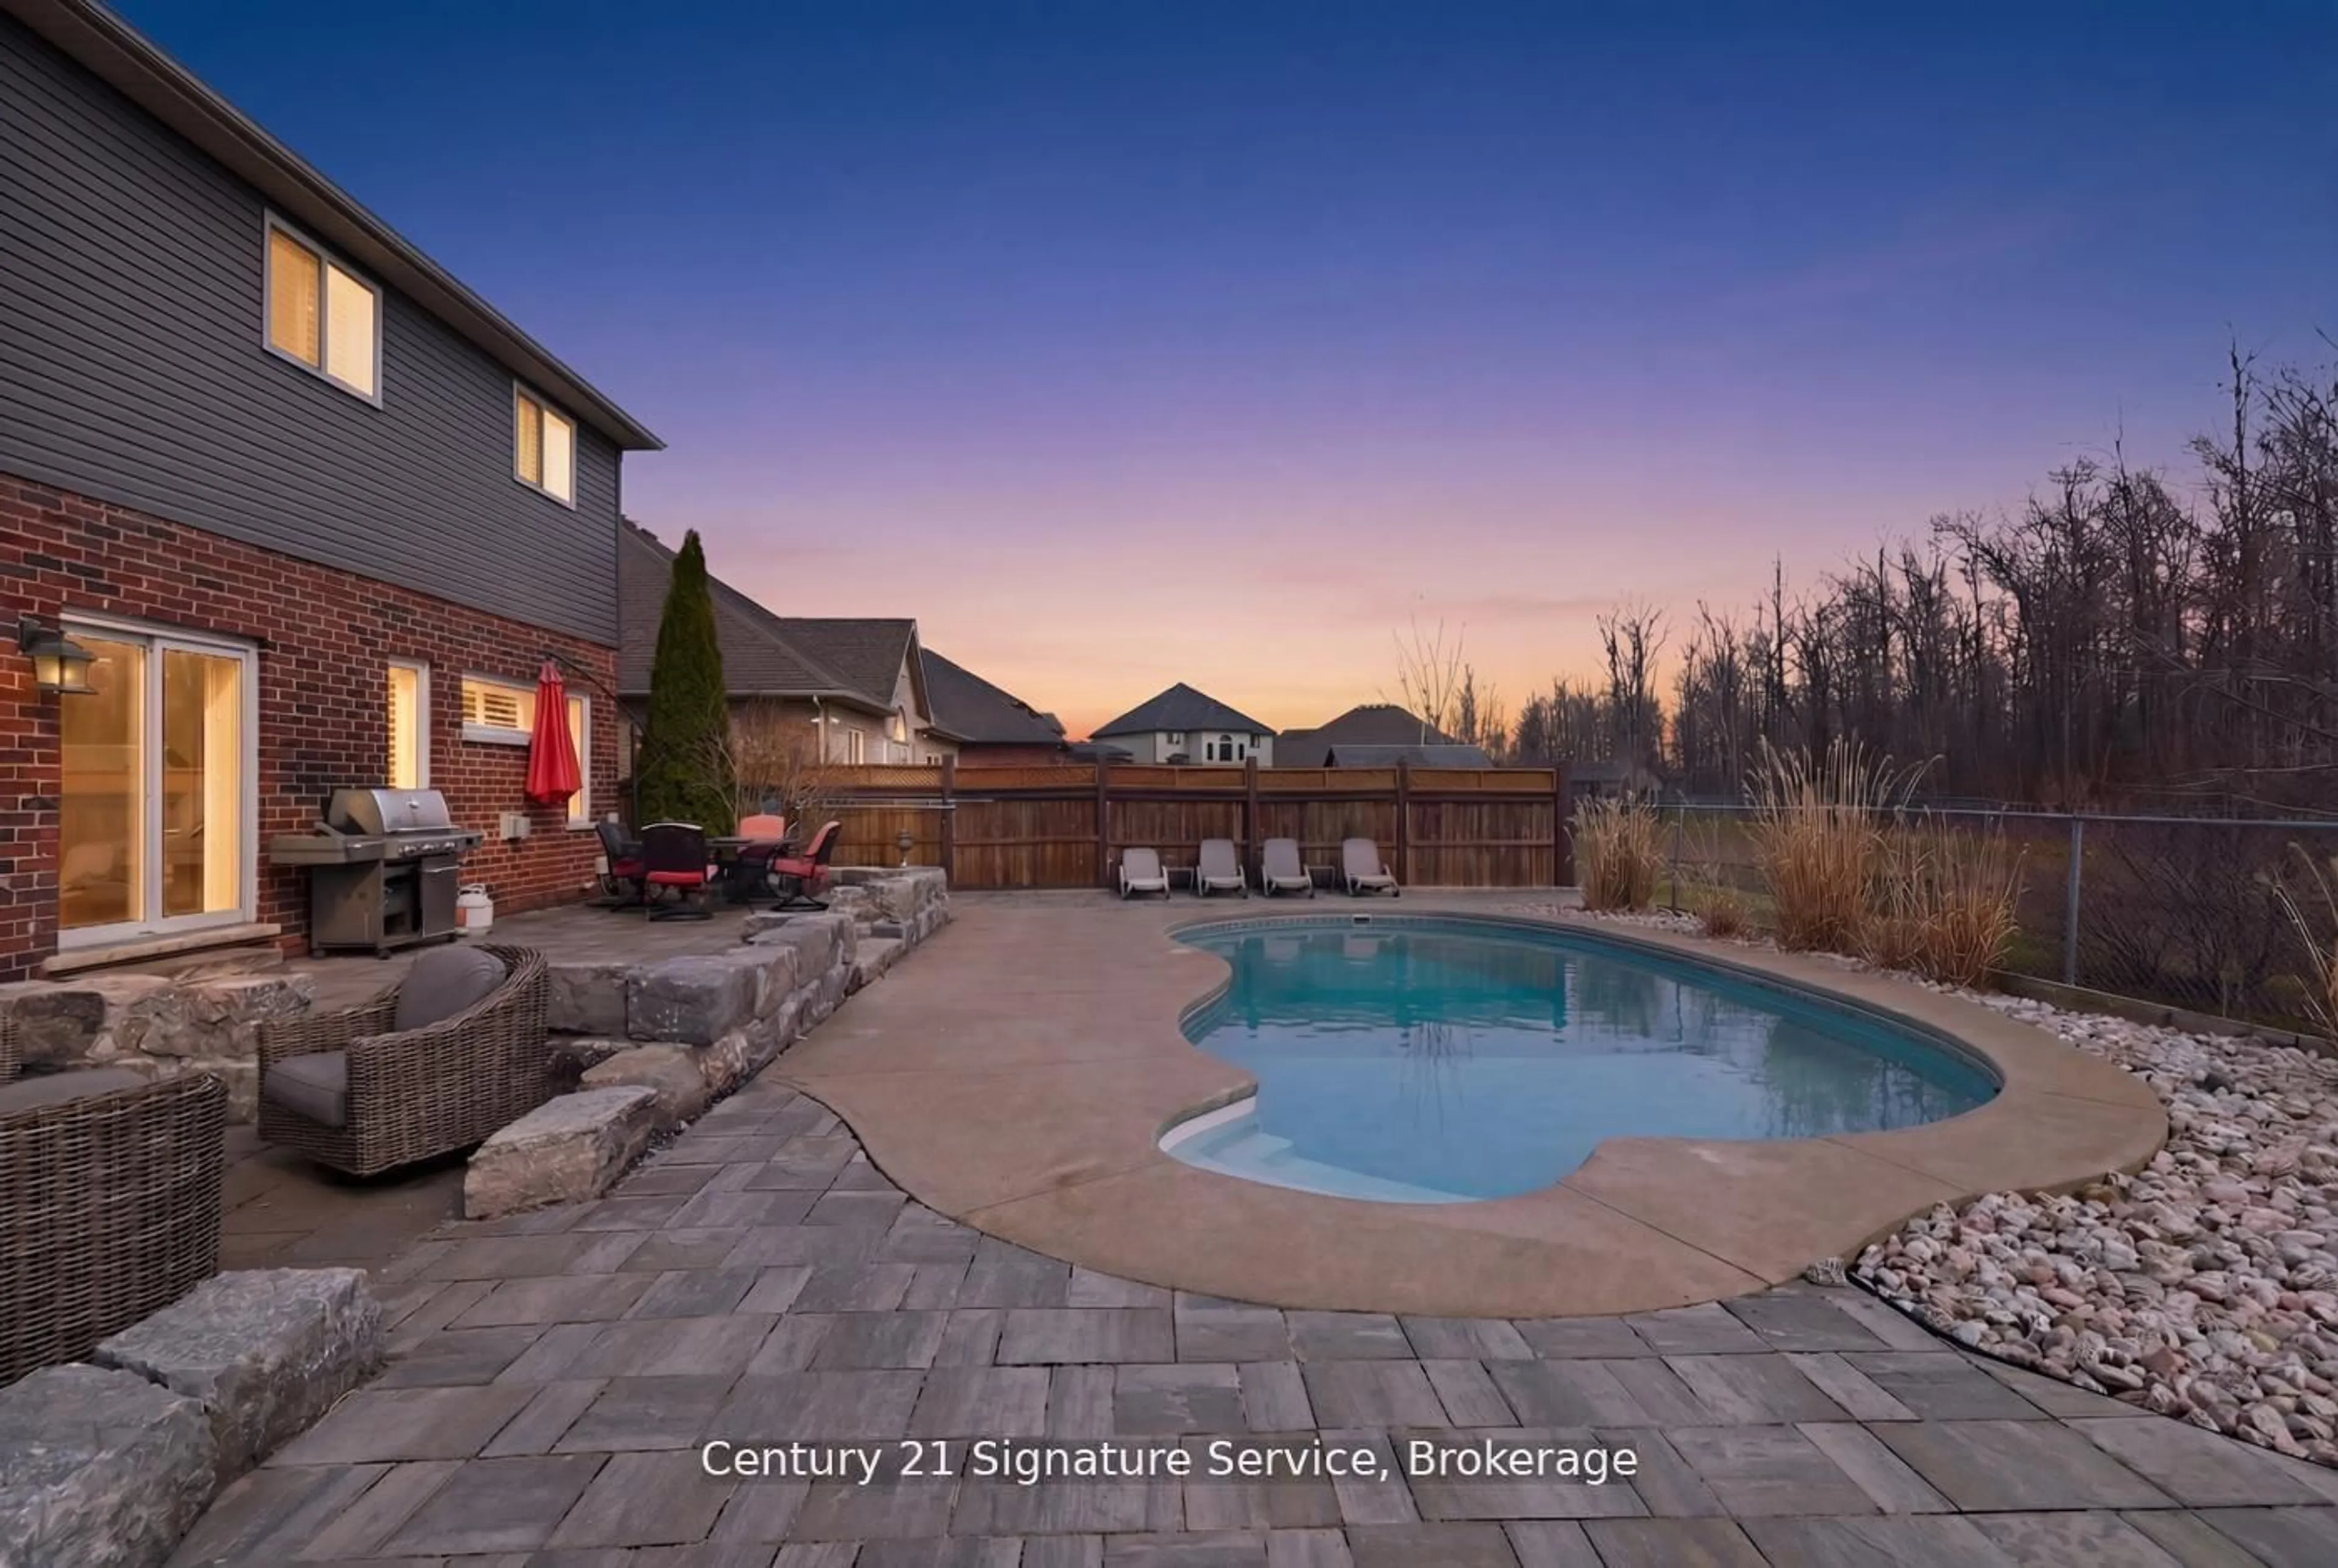
Welcome to this exceptional 3+2 bedroom, 2 full bath brick bungalow, perfectly situated on an impressive half-acre lot in a desirable Fort Erie location close to schools, shopping, parks, and everyday amenities. Offering the perfect balance of country-sized living with the convenience of town services, this property is ideal for growing or multi-generational families. The bright, spacious layout features a large eat-in kitchen, hardwood flooring, and three generous bedrooms on the main level. The primary suite offers direct access to a private deck overlooking the expansive backyard. The fully finished lower level includes two additional bedrooms, a large recreation room with a cozy gas fireplace, and excellent in-law suite potential. Outside, you'll find a true backyard oasis with an above-ground pool, hot tub, and endless space for entertaining, gardening, or family activities. Car enthusiasts, hobbyists, or business owners will appreciate the detached oversized 3-car garage, plus an additional 2-car garage offering exceptional storage and workspace. Recent updates include windows, bathroom renovations, and central air conditioning (2025). This rare property delivers space, versatility, and lifestyle in one outstanding package.


Property Details

StyleBungalow
View-
Age of property-
SqFt~1100-1500 SqFt
Lot Size21,914 SqFt(178.89 x 122.5)
Parking Spaces11
MLS ®NumberX13569092
Community NameFort Erie Lakeshore
Data SourceTRREB
Listing byRE/MAX ESCARPMENT GOLFI REALTY INC.

Features

Heating: Forced Air
Cooling: Central Air
Fireplace
Basement: Full, Finished

Main Floor

Kitchen

7.16 x 3.53

Living

6.25 x 3.53

Primary

4.22 x 3.3

2nd Br

3.48 x 3.25


Features

Lot size: 21,914 SqFt
Pool: Abv Grnd

Parking

Garage spaces 3

Garage type Detached

Other parking spaces 8

Total parking spaces 11


Property History

Jul 16, 2026
ListedActive
$749,000
1 day on market
history photo preview50
Listing by trreb®
Property listed by RE/MAX ESCARPMENT GOLFI REALTY INC., Brokerage
Agent Banner Image
Interested in this property?Get in touch to get the inside scoop.
Market Data - Fort Erie Lakeshore

Geo Zone Map ThumbnailFort Erie Lakeshore

Strong Buyer's Market

View Market Data

Detached house - for the past 30 days

Buyer's market Seller's market

Avg. Days on Market

Past 30 days

30 days

Compared to

2025

47 days

2024

52 days

2023

28 days

New Listings

Past 30 days

16 listings

Compared to

2025

14 listings

2024

20 listings

2023

18 listings

Units sold

Past 30 days

3 units

Compared to

2025

7 units

2024

15 units

2023

6 units

Median Sold Price

Past 30 days

$557,000

Compared to

2025

$640,000

2024

$682,000

2023

$705,000


Population and Demographics

Overview

Total population 4329
Average household income $105,754

Age (%)

0 to 19
18%
20 to 34
14%
35 to 49
15%
50 to 64
24%
65 and plus
29%

Household composition (%)

Single family
66%
Single person
30%
Multi person
3%
Multi family
1%

Mother tongue (%)

English
90%
Others
4%
Italian
2%
French
2%
Spanish
1%

House tenancy (%)

Owners
74%
Renters
26%

What’s nearby?Essentials within 5 km

Local Logic

Transportation Scores

Estimated Budget