22 days on Market

436 ASHWOOD Ave, Fort Erie, Ontario L0S 1N0

Detached
3
1
~700-1100 sqft
$699,500
Get pre-qualifiedPowered by nesto
Detached
3
1
~700-1100 sqft

Contact us about this property

Call

Highlights

Property Estimate

Days on market22 days

Estimated valueNot available

Price/Sqft$817/sqft

Monthly cost

Open Calculator

Description

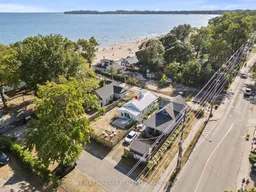
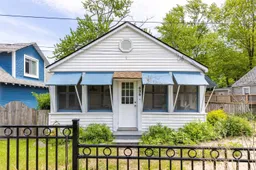
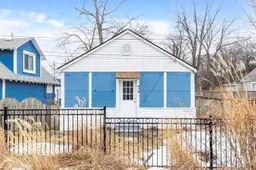
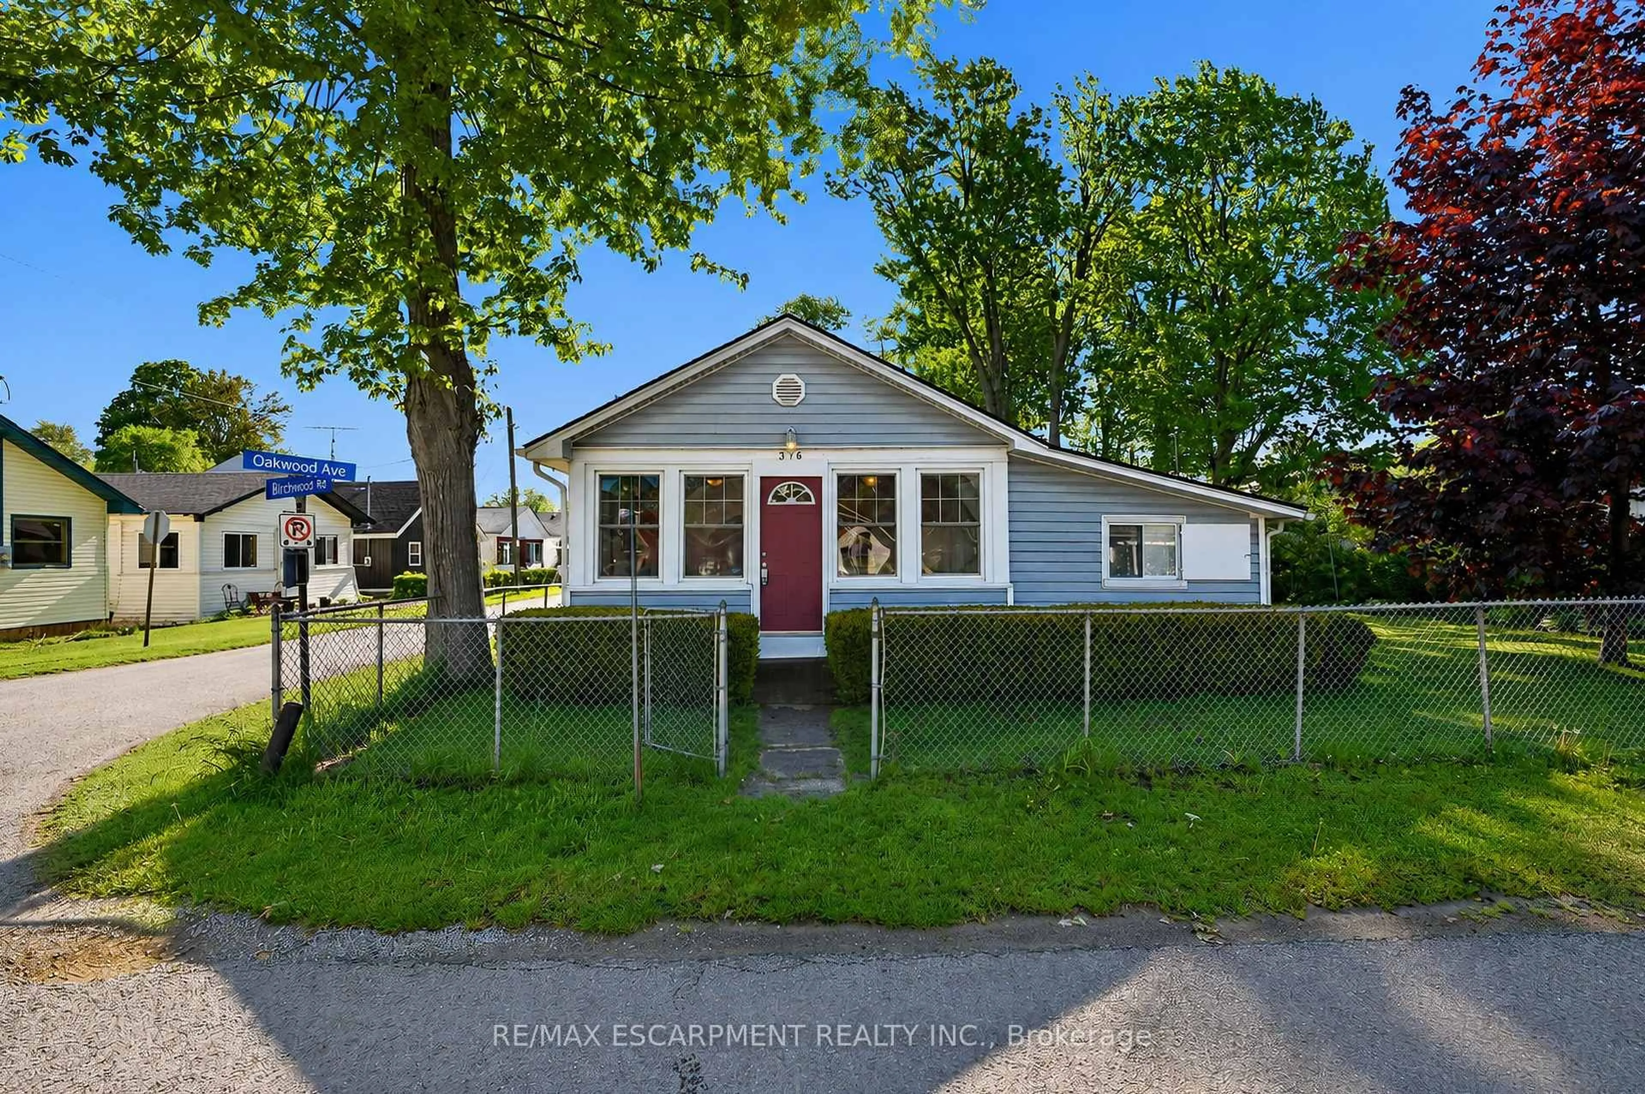
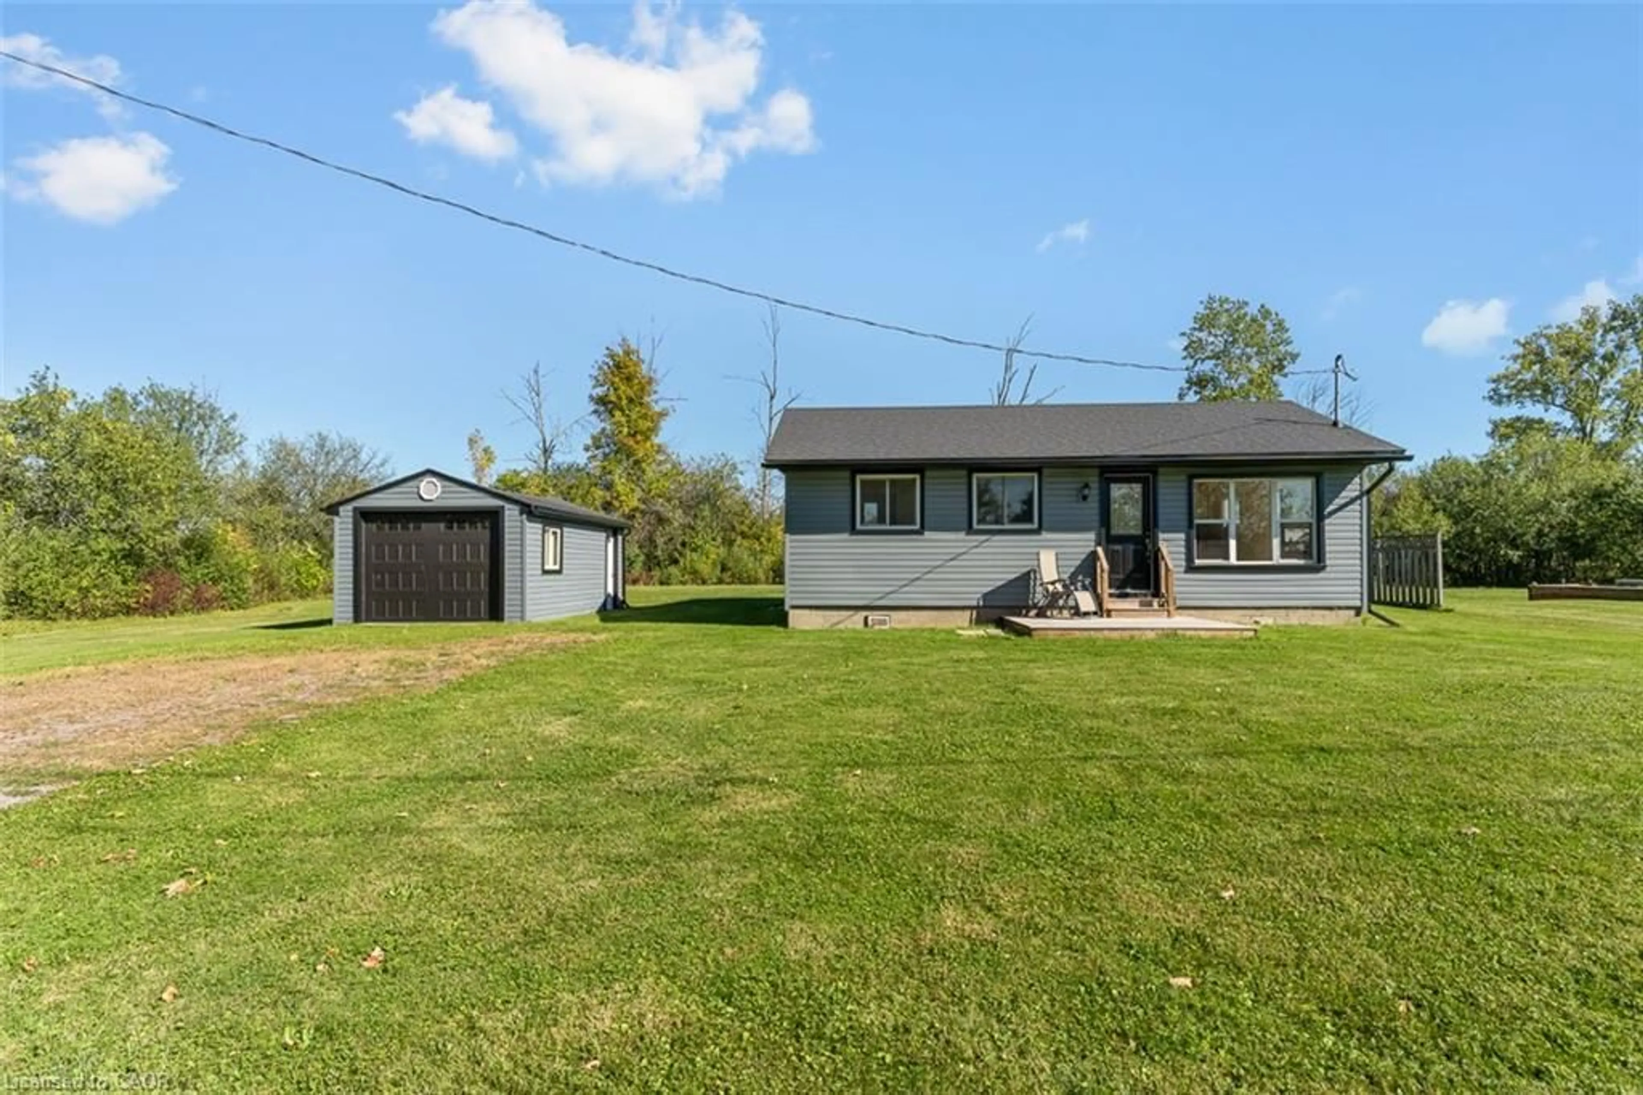
Welcome to your dream cottage in the sand, just 25 steps from the beach! This fully renovated, top-to-bottom transformation is a one-of-a-kind three-season cottage offering modern comfort and effortless beach living.Over the past few years, the property has undergone a complete interior and exterior renovation. Nearly every component has been upgraded, including reinforced and replaced underpinnings, all new windows and doors, upgraded insulation, shiplap interior walls, a redesigned kitchen and bathroom, new flooring throughout, and a rebuilt front porch. Exterior improvements include durable Hardie Board siding, a maintenance-free metal roof, and custom magnetic winter shutters for added charm and off-season protection. Truly turnkey-nothing left to do but enjoy.Outside, enjoy two dedicated parking spaces plus additional gated parking for one or two vehicles. Relax around the fire pit, entertain guests, or unwind with partial lake views.This property is part of an exclusive enclave of only 43 homes and is situated within a Parcel of Tied Land (POTL) community. Ownership includes an interest in the shared common elements, including the private beachfront, providing exclusive beach access reserved for owners and their guests. Even during the height of summer, there is always space to enjoy the shoreline.Annual property taxes are approximately $1,500, with a monthly fee of about $150 covering the maintenance and operation of the shared common elements and private beachfront. This is a rare opportunity to own a fully renovated, turnkey cottage in one of Canada's most desirable beach destinations.Please note: Conventional mortgage financing can be challenging for three-season cottages; however, RBC may offer specialized financing options for qualified buyers who are unable to purchase with cash.


Property Details

StyleBungalow
ViewBeach
Age of property-
SqFt~700-1100 SqFt
Lot Size4,000 SqFt(100 x 40)
Parking Spaces3
MLS ®NumberX13615054
Community NameCrystal Beach
Data SourceTRREB
Listing byRE/MAX NIAGARA REALTY LTD, BROKERAGE

Features

Heating: Other
Basement: Unfinished, Crawl Space

Main Floor

Dining

1.18 x 2.5

Kitchen

2.82 x 7.15

Living

5.89 x 3.87

Sunroom

5.89 x 2.18


Features

Lot size: 4,000 SqFt

Parking

Garage spaces -

Garage type -

Total parking spaces 3


Property History

Jul 29, 2026
ListedActive
$699,500
22 days on market
history photo preview38
Listing by trreb®
Property listed by RE/MAX NIAGARA REALTY LTD, BROKERAGE, Brokerage
Agent Banner Image
Interested in this property?Get in touch to get the inside scoop.
Market Data - Crystal Beach

Geo Zone Map ThumbnailCrystal Beach

Buyer's Market

View Market Data

Detached house - for the past 30 days

Buyer's market Seller's market

Avg. Days on Market

Past 30 days

44 days

Compared to

2025

72 days

2024

57 days

2023

67 days

New Listings

Past 30 days

36 listings

Compared to

2025

34 listings

2024

39 listings

2023

77 listings

Units sold

Past 30 days

15 units

Compared to

2025

6 units

2024

18 units

2023

20 units

Median Sold Price

Past 30 days

$510,000

Compared to

2025

$525,000

2024

$513,900

2023

$767,500


Population and Demographics

Overview

Total population 4426
Average household income $99,165

Age (%)

0 to 19
16%
20 to 34
13%
35 to 49
15%
50 to 64
27%
65 and plus
29%

Household composition (%)

Single family
62%
Single person
34%
Multi person
4%
Multi family
1%

Mother tongue (%)

English
92%
Others
5%
French
2%
Portuguese
1%

House tenancy (%)

Owners
75%
Renters
25%

What’s nearby?Essentials within 5 km

Local Logic

Transportation Scores

Estimated Budget