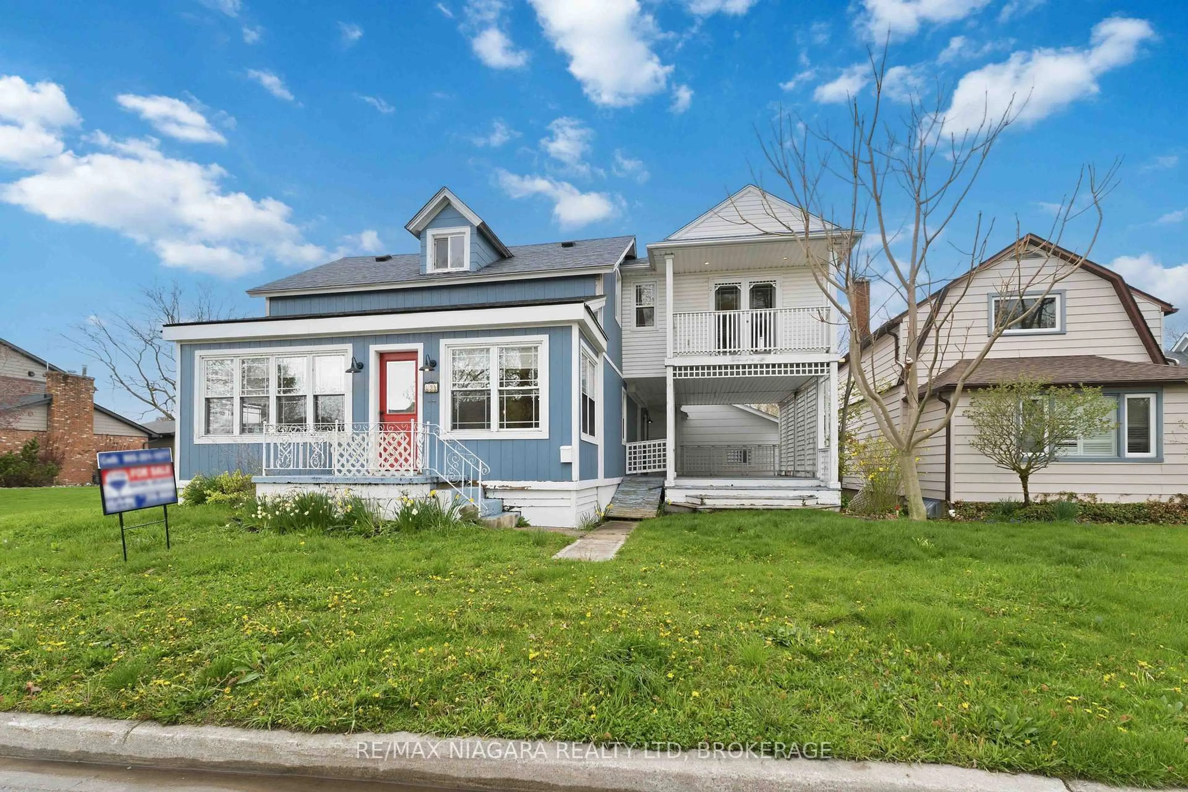
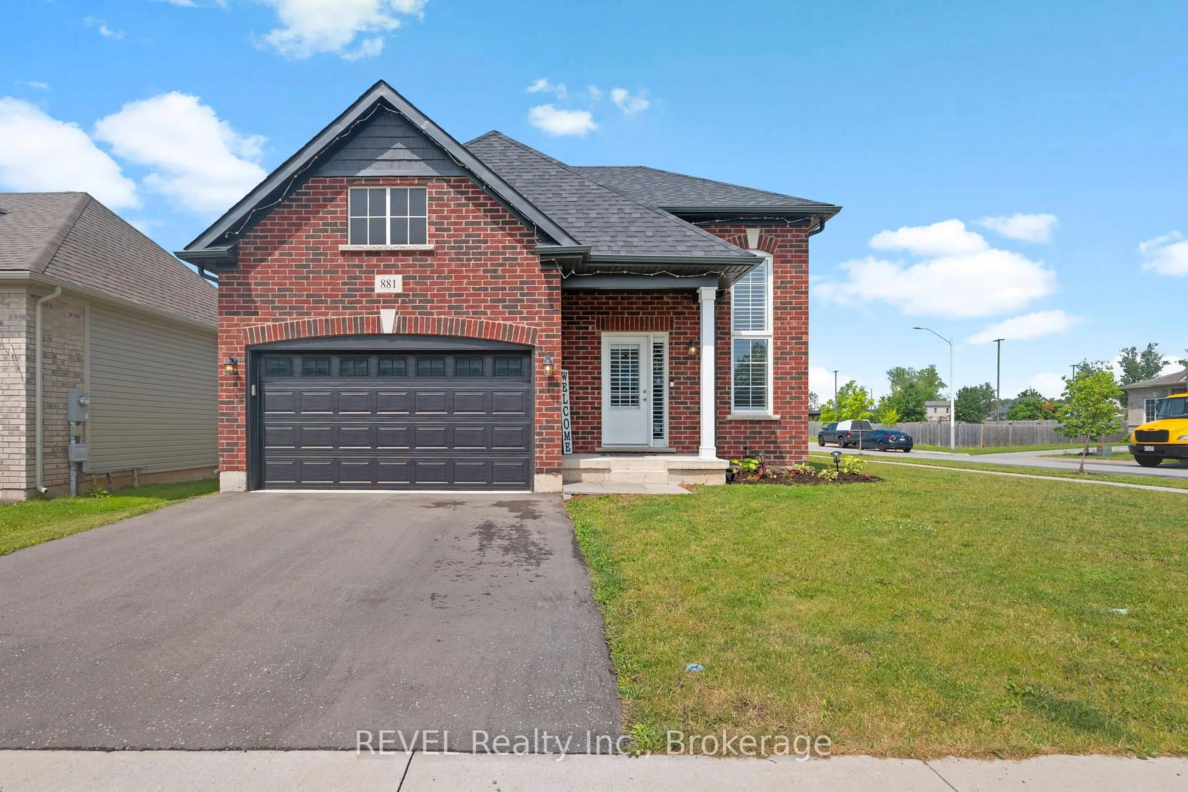
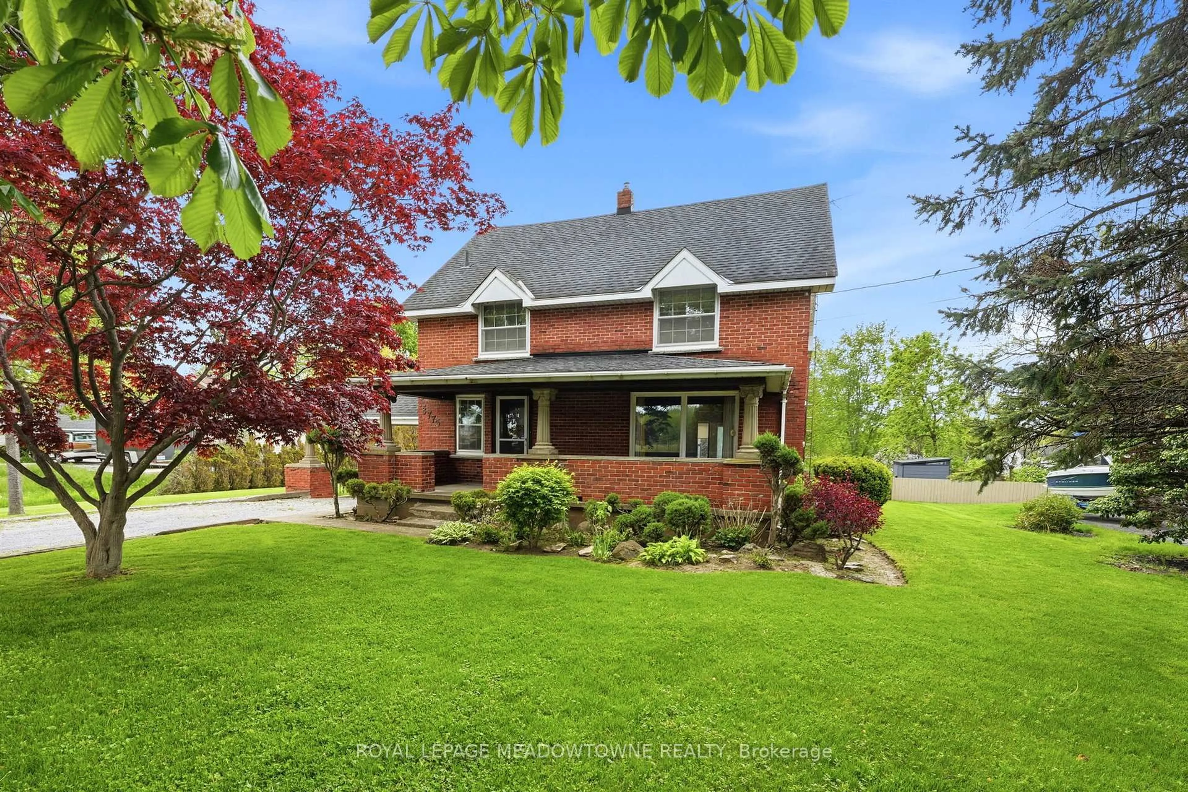
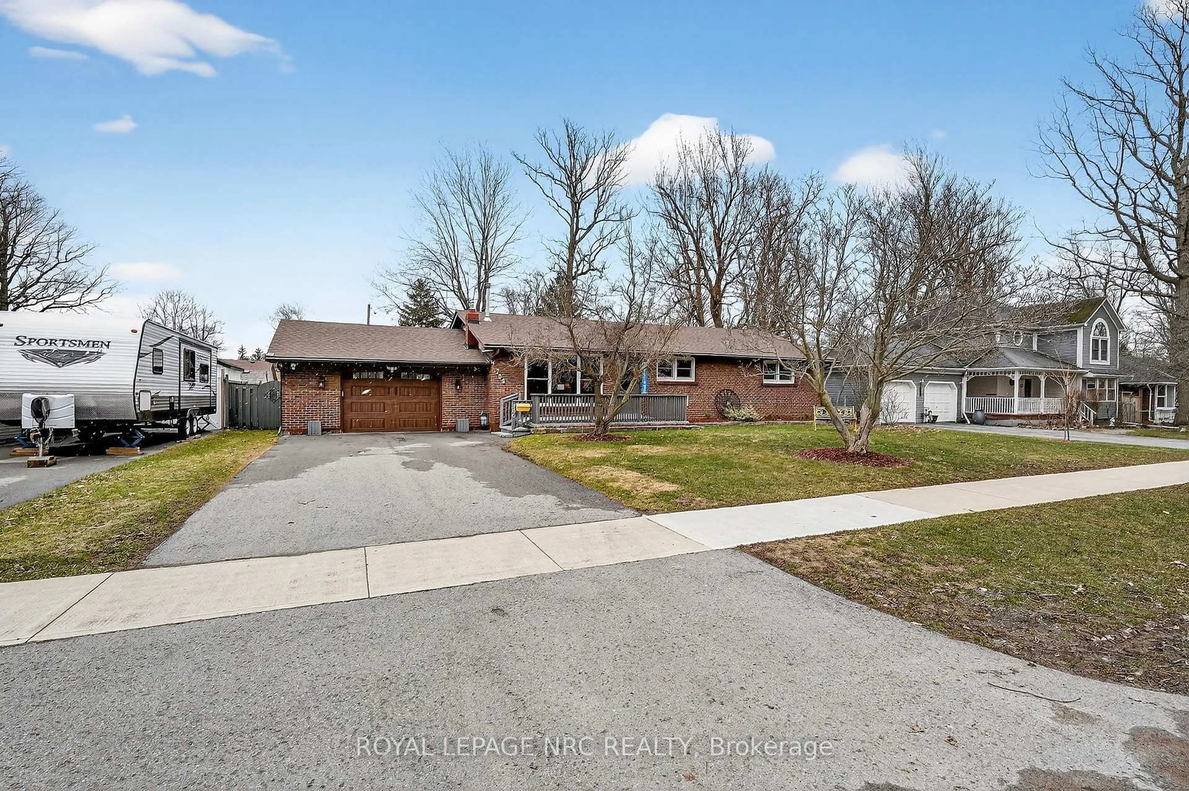
trreb/IMG-X13796662_73873fa4-a69b-4c57-a0b8-196ab2b794f6-l.jpg
17 hours on Market

354 Louisa St, Fort Erie, Ontario L2A 6S7

Detached
2
1
~1100-1500 sqft
$569,900
Get pre-qualifiedPowered by nesto
Detached
2
1
~1100-1500 sqft

Contact us about this property

Call

Highlights

Property Estimate

Days on market17 hours

Estimated valueNot available

Price/Sqft$449/sqft

Monthly cost

Open Calculator

Description

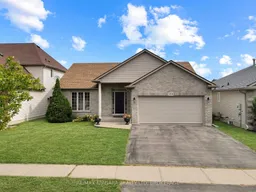
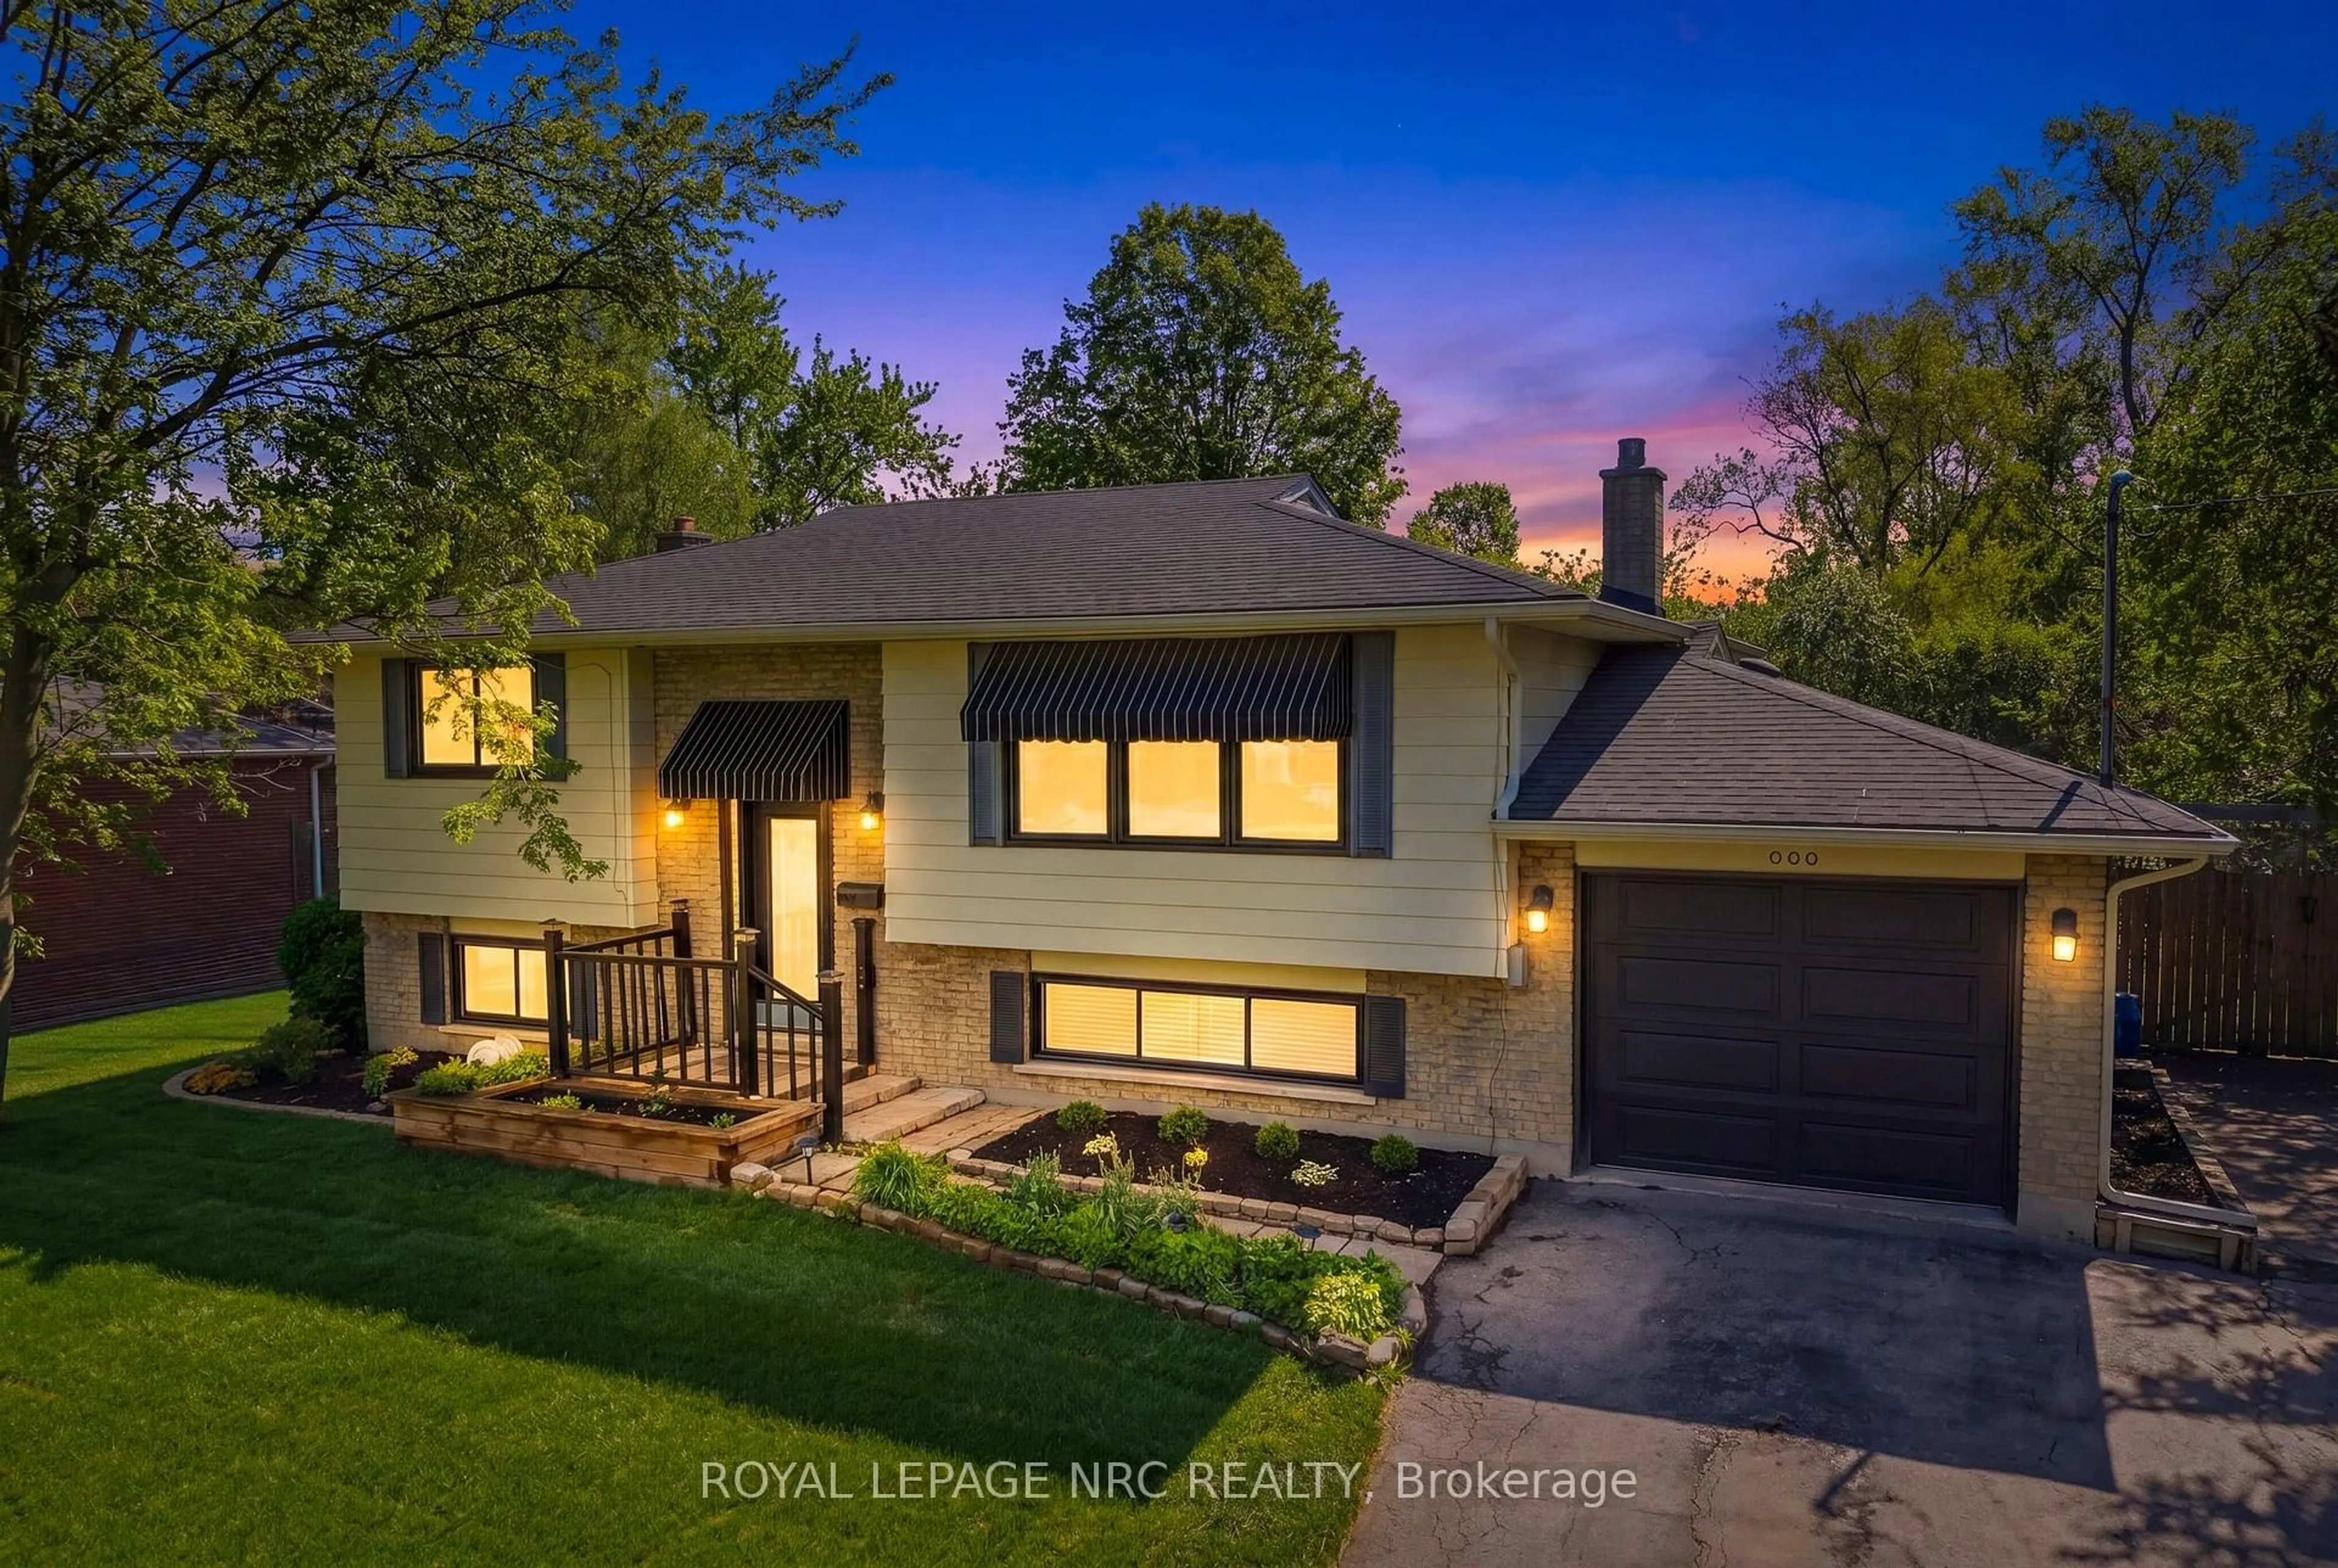
Highly desirable location and ideal for buyers looking for one floor living! Open concept Kitchen, Dining and Living room with corner Gas Fireplace and breakfast bar. Carpet free home with hardwood and ceramic floors. Inside access to double car garage. Sliding Glass doors to rear patio and large back yard. Full basement with rec room (flooring required), roughed in bath and 2 large unfinished rooms. Roof shingles replaced within last 5 years, new compressor in Central Air unit in 2025.


Property Details

StyleBungalow
View-
Age of property16-30
SqFt~1100-1500 SqFt
Lot Size6,031 SqFt(120.35 x 50.12)
Parking Spaces4
MLS ®NumberX13796662
Community NameFort Erie Lakeshore
Data SourceTRREB
Listing byRE/MAX NIAGARA REALTY LTD, BROKERAGE

Features

Heating: Forced Air
Central Vacuum
Cooling: Central Air
Fireplace
Basement: Full, Part Fin

Main Floor

Br

2.9 x 3.97

Hardwood Floor

Br

3.54 x 4.34

Hardwood Floor

Other

6.1 x 8.23

Cathedral Ceiling / Open Concept / Combined W/Kitchen

Bathroom

2.52 x 3.35

4 Pc Bath / Combined W/Laundry


Features

Lot size: 6,031 SqFt

Parking

Garage spaces 2

Garage type Attached

Other parking spaces 2

Total parking spaces 4


Property History

Sep 17, 2026
ListedActive
$569,900
17 hours on market
history photo preview29
Listing by trreb®
Property listed by RE/MAX NIAGARA REALTY LTD, BROKERAGE, Brokerage
Agent Banner Image
Interested in this property?Get in touch to get the inside scoop.
Market Data - Fort Erie Lakeshore

Geo Zone Map ThumbnailFort Erie Lakeshore

Strong Buyer's Market

View Market Data

Detached house - for the past 30 days

Buyer's market Seller's market

Avg. Days on Market

Past 30 days

54 days

Compared to

2025

47 days

2024

61 days

2023

23 days

New Listings

Past 30 days

15 listings

Compared to

2025

10 listings

2024

22 listings

2023

26 listings

Units sold

Past 30 days

4 units

Compared to

2025

7 units

2024

7 units

2023

9 units

Median Sold Price

Past 30 days

$515,000

Compared to

2025

$565,000

2024

$585,000

2023

$535,000


Population and Demographics

Overview

Total population 4329
Average household income $105,754

Age (%)

0 to 19
18%
20 to 34
14%
35 to 49
15%
50 to 64
24%
65 and plus
29%

Household composition (%)

Single family
66%
Single person
30%
Multi person
3%
Multi family
1%

Mother tongue (%)

English
90%
Others
4%
Italian
2%
French
2%
Spanish
1%

House tenancy (%)

Owners
74%
Renters
26%

What’s nearby?Essentials within 5 km

Local Logic

Transportation Scores

Estimated Budget