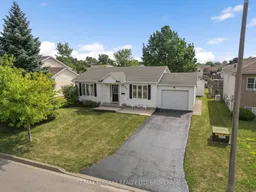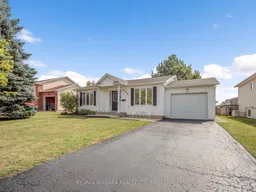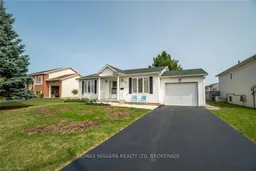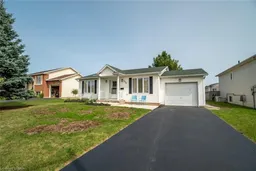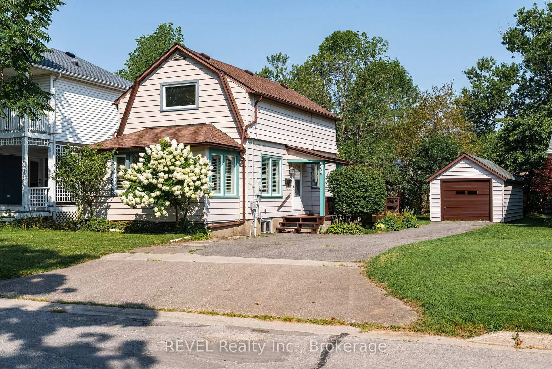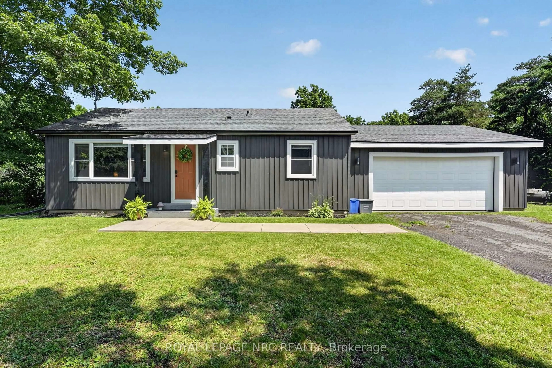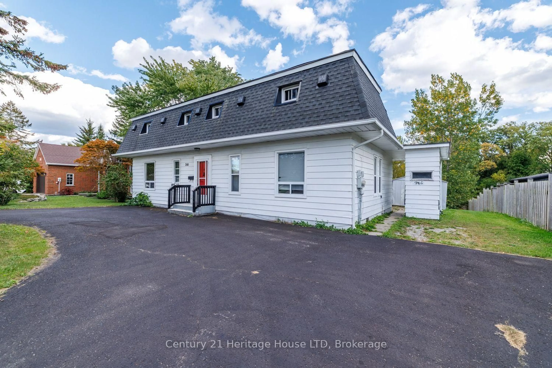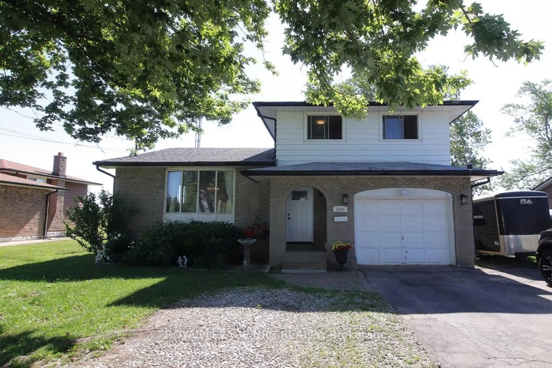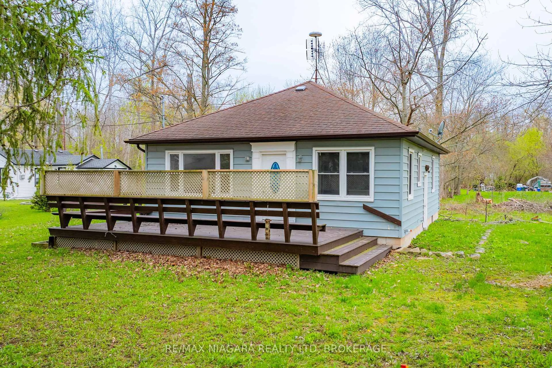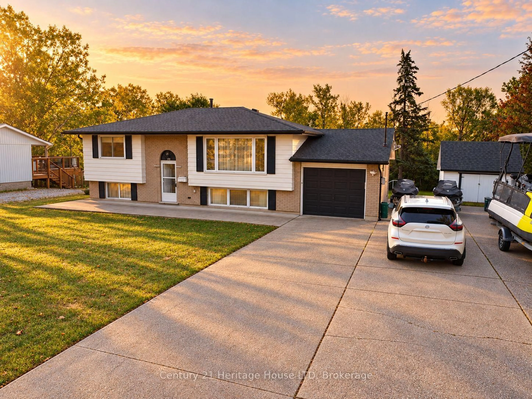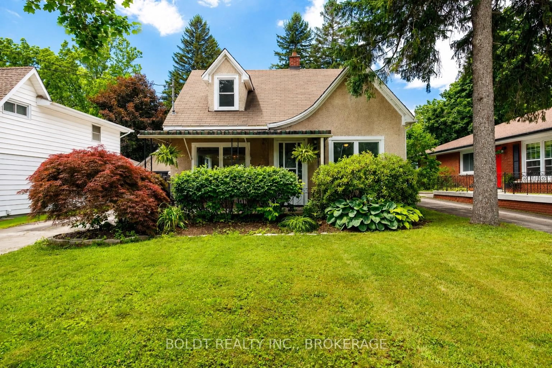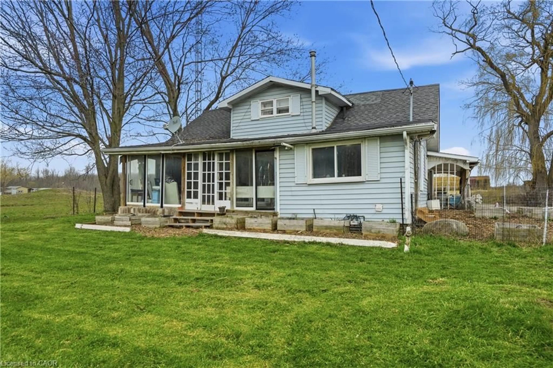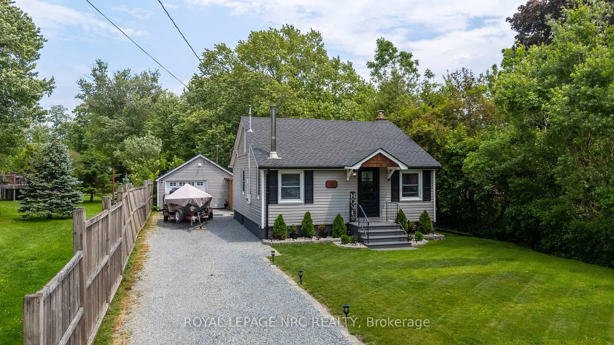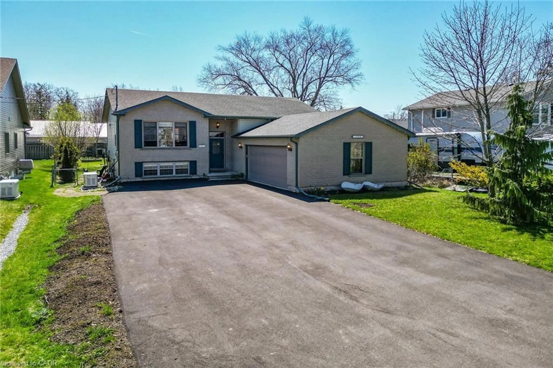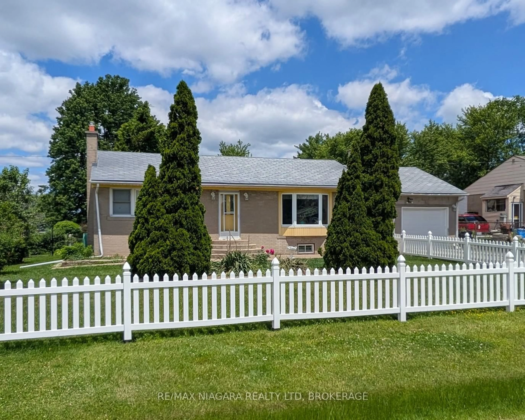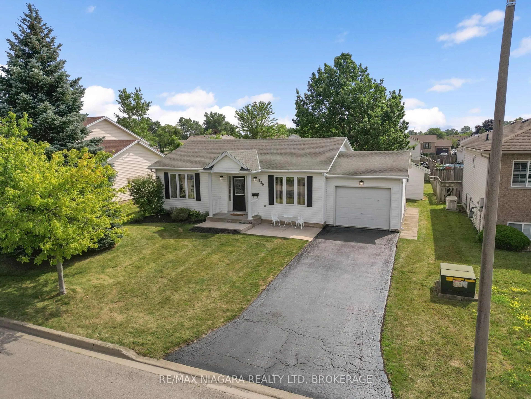
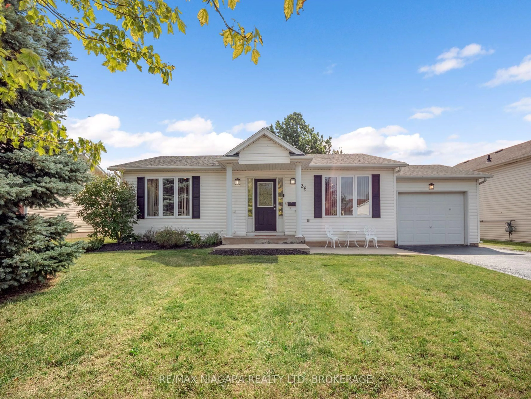
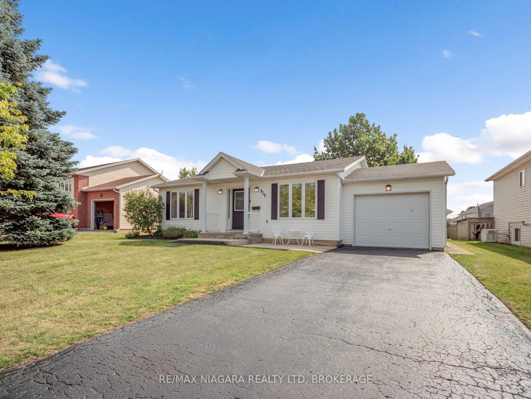
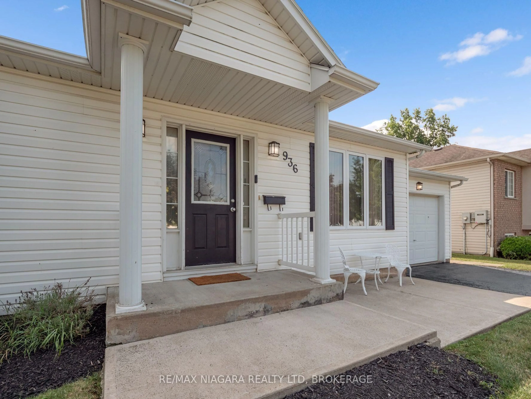
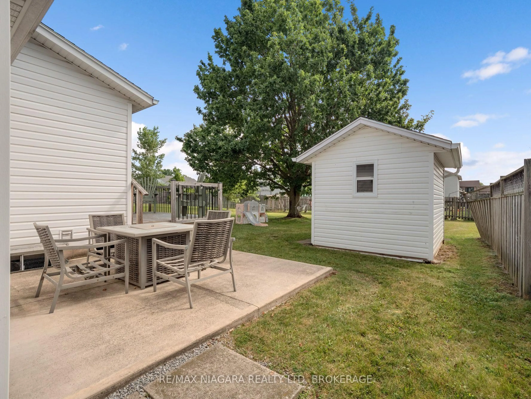
Home with vinyl exterior material, street for 936 Colette Rd, Fort Erie Ontario L2A 6G7
1 day on Market

936 Colette Rd, Fort Erie, Ontario L2A 6G7

Detached
2 + 1
2
~700-1100 sqft
$630,000
Get pre-qualifiedPowered by nesto
Detached
2 + 1
2
~700-1100 sqft

Contact us about this property

Call

Highlights

Property Estimate

Days on market1 day

Estimated valueNot available

Price/Sqft$736/sqft

Monthly cost

Open Calculator

Description

This storybook-style bungalow has all the curb appeal of a classic Niagara-on-the-Lake home, with a modern interior that feels fresh, bright, and move-in ready. Offering 3 bedrooms (2 up, 1 down) plus a versatile lower-level office/bonus room, this home is comfortably spacious and beautifully maintained. The kitchen features quartz counters and flows into the dining room with sliding patio doors leading to a private deck - perfect for morning coffee or summer evenings. The lower level offers a versatile family room, a bedroom, an office/bonus room, and a second bathroom with a separate shower. With an attached garage, modern décor, and a warm, friendly neighbourhood, this bungalow delivers charm, comfort, and convenience all in one.


Property Details

StyleBungalow
View-
Age of property16-30
SqFt~700-1100 SqFt
Lot Size7,200 SqFt(120.01 x 60)
Parking Spaces3
MLS ®NumberX13650794
Community NameFort Erie Lakeshore
Data SourceTRREB
Listing byRE/MAX NIAGARA REALTY LTD, BROKERAGE

Features

Heating: Forced Air
Cooling: Central Air
Basement: Part Fin, Full

Main Floor

Kitchen

5.15 x 3.38

Combined W/Dining / W/O To Deck / Quartz Counter

Living

5.18 x 4.57

Br

4.57 x 3.65

Br

3.35 x 3.04


Features

Lot size: 7,200 SqFt

Parking

Garage spaces 1

Garage type Attached

Other parking spaces 2

Total parking spaces 3


Property listed by RE/MAX NIAGARA REALTY LTD, BROKERAGE, Brokerage
Agent Banner Image
Interested in this property?Get in touch to get the inside scoop.

Market Data - Fort Erie Lakeshore

Geo Zone Map ThumbnailFort Erie Lakeshore

Buyer's Market

View Market Data

Detached house - for the past 30 days

Buyer's market Seller's market

Avg. Days on Market

Past 30 days

82 days

Compared to

2025

45 days

2024

57 days

2023

43 days

New Listings

Past 30 days

25 listings

Compared to

2025

20 listings

2024

8 listings

2023

20 listings

Units sold

Past 30 days

8 units

Compared to

2025

12 units

2024

6 units

2023

4 units

Median Sold Price

Past 30 days

$612,500

Compared to

2025

$589,500

2024

$615,000

2023

$640,000


Population and Demographics

Overview

Total population 4329
Average household income $105,754

Age (%)

0 to 19
18%
20 to 34
14%
35 to 49
15%
50 to 64
24%
65 and plus
29%

Household composition (%)

Single family
66%
Single person
30%
Multi person
3%
Multi family
1%

Mother tongue (%)

English
90%
Others
4%
Italian
2%
French
2%
Spanish
1%

House tenancy (%)

Owners
74%
Renters
26%

What’s nearby?Essentials within 5 km

Local Logic

Transportation Scores

Estimated Budget