Open: Sun, 1PM to 2PM
Unknown for 1363 Ott Rd, Fort Erie Ontario L0S 1S0
1 day on Market

1363 Ott Rd, Fort Erie, Ontario L0S 1S0

Detached
2
1
~700-1100 sqft
$624,999
Get pre-qualifiedPowered by nesto
Detached
2
1
~700-1100 sqft

Contact us about this property

Call

Highlights

Property Estimate

Days on market1 day

Estimated valueNot available

Price/Sqft$730/sqft

Monthly cost

Open Calculator

Description

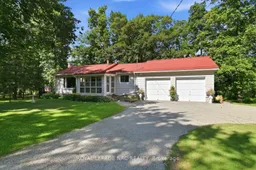
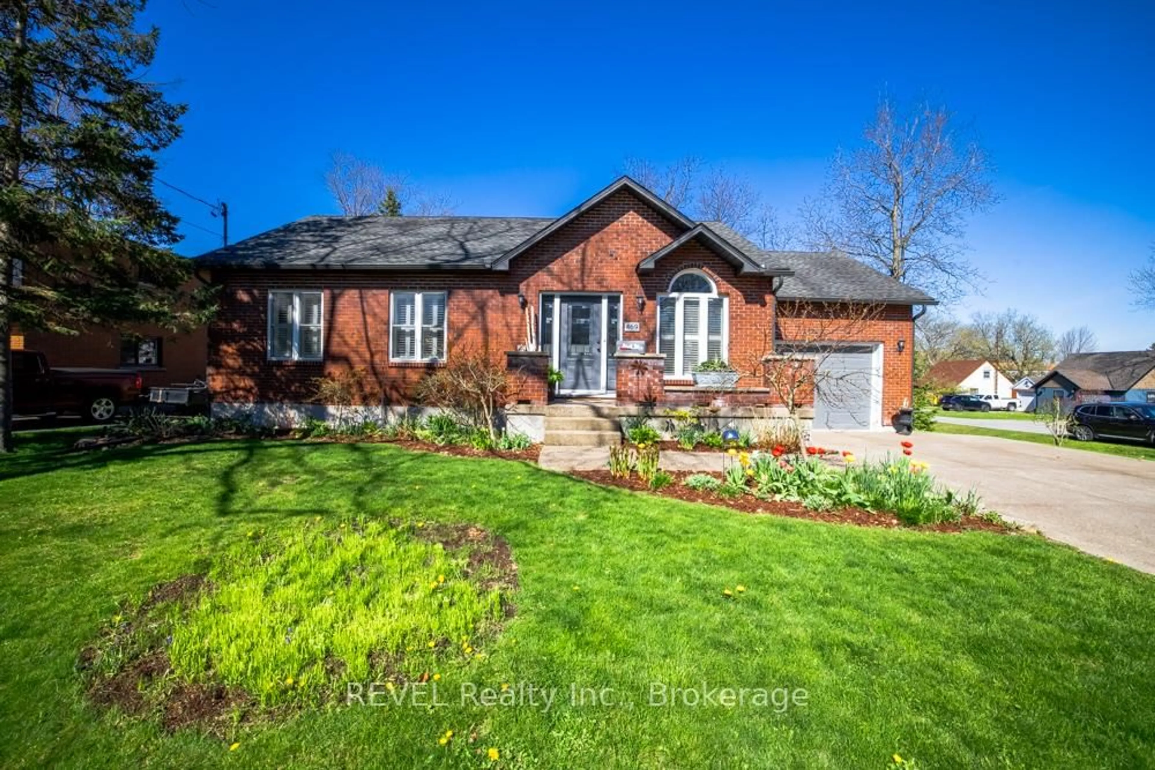
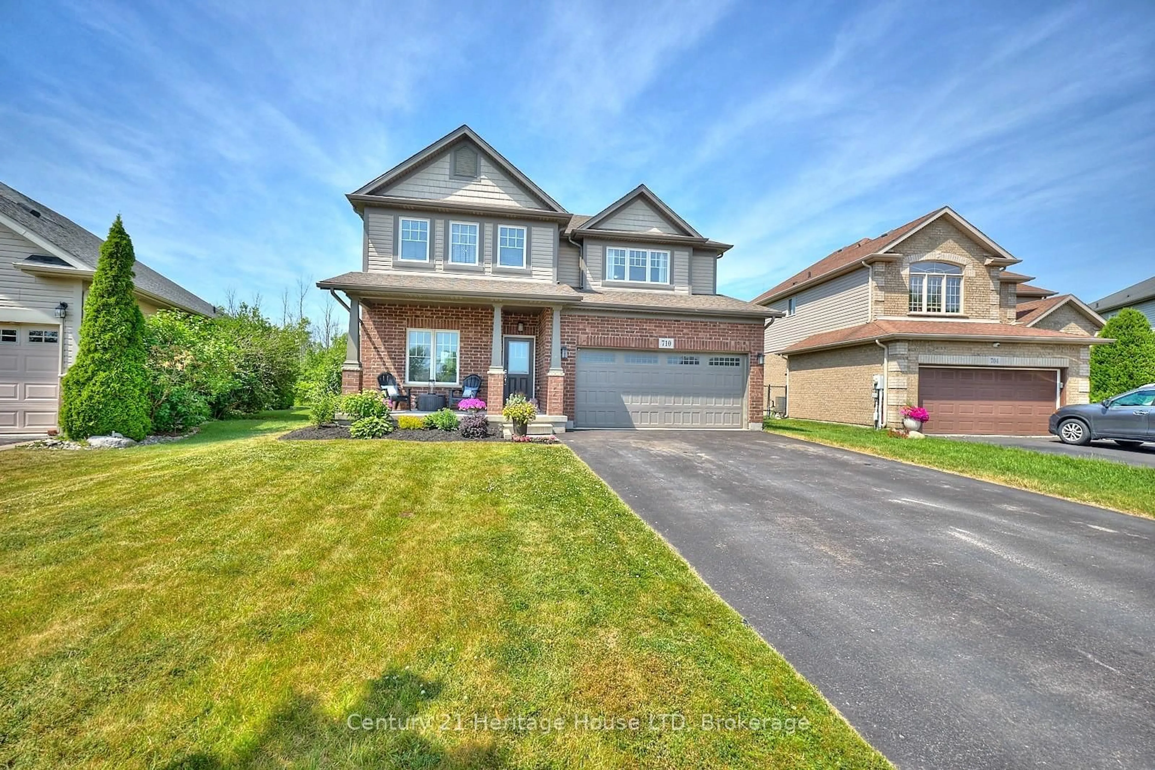
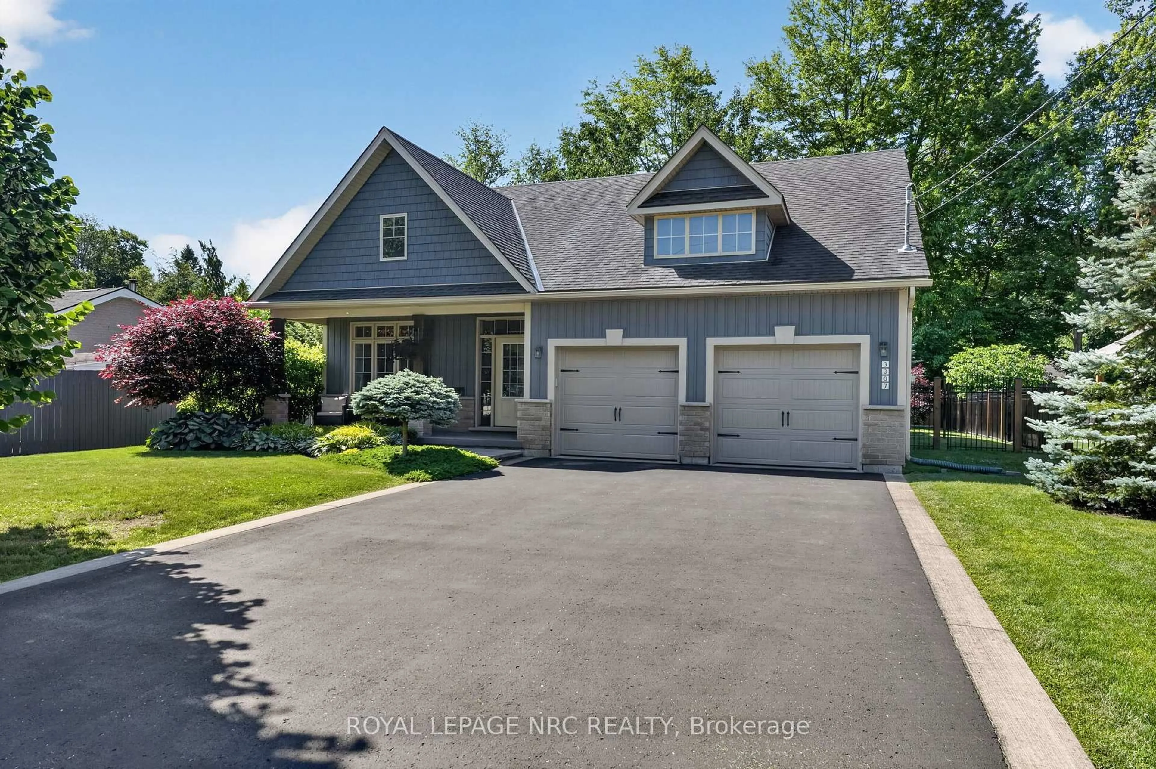
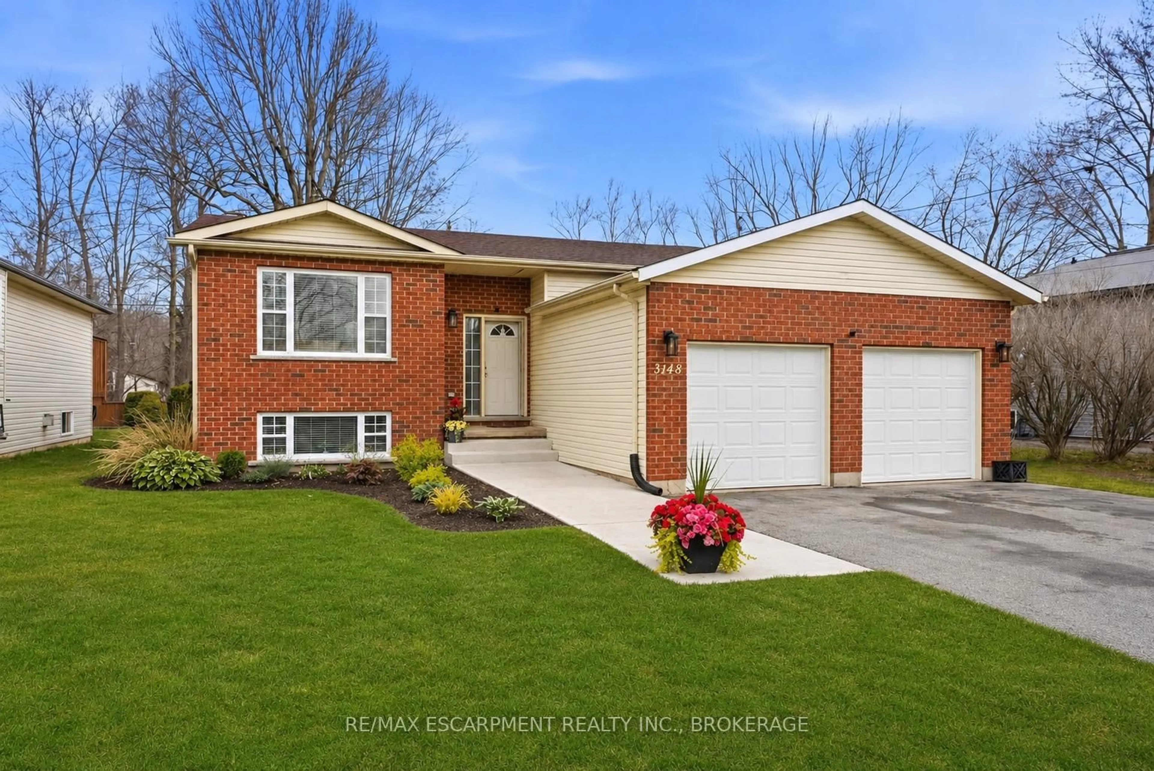
Five acres of pure Niagara countryside, and you can feel it the moment you turn into the driveway. This is the kind of property buyers keep asking for but rarely find in Niagara: acreage, privacy, a pond, an attached oversized two-car garage, and a comfortable bungalow minutes from Crystal Beach. The main floor offers two bedrooms, a spacious living room, and real hickory hardwood flooring through the main living areas. The generous eat-in kitchen opens to a massive rear deck where the pond comes into view through the tree line. A front sunroom and rear mudroom add practical everyday living space. The full basement, with unfinished floors, includes an office area (potential third bedroom), rec room, laundry, storage, and additional flexibility for hobbies or future use. Outside, the five acre A1 zoned property offers room to breathe, with established gardens, a 22 x 10 ft detached shed, a peaceful pond setting, and a metal tile roof. The property may also appeal to buyers looking for acreage, privacy, land ownership, or room to update and expand over time, subject to municipal approvals. Key mechanicals include a 2018 oil furnace, 2016 central air, cistern water system (cleaned and filled July 2026), and Kubota generator. Crystal Beach, Ridgeway, the Friendship Trail, Fort Erie amenities, and QEW access are all just minutes away. It offers a cottage-like feeling without leaving Niagara, giving you the peace of rural living while staying connected to beaches, trails, shops, dining, and everyday convenience. This is country living in Niagara at its best.


Upcoming Open House

Aug 9Sun1:00 PM - 2:30 PM

Property Details

StyleBungalow
ViewForest, Pond, Trees/Woods
Age of property51-99
SqFt~700-1100 SqFt
Lot Size217,800 SqFt(495 x 440)
Parking Spaces10
MLS ®NumberX13633732
Community NameStevensville
Data SourceTRREB
Listing byROYAL LEPAGE NRC REALTY

Features

Heating: Forced Air
Cooling: Central Air
Fireplace
Basement: Part Fin, Full

Main Floor

Sunroom

3.3 x 2.5

Mudroom

3.1 x 2.3

Living

6.1 x 4.7

Hardwood Floor

Kitchen

7.3 x 2.9

Tile Floor


Features

Lot size: 217,800 SqFt

Parking

Garage spaces 2

Garage type Attached

Other parking spaces 8

Total parking spaces 10


Property History

Aug 4, 2026
ListedActive
$624,999
1 day on market
history photo preview44
Listing by trreb®
Property listed by ROYAL LEPAGE NRC REALTY, Brokerage
Agent Banner Image
Interested in this property?Get in touch to get the inside scoop.
Market Data - Stevensville

Geo Zone Map ThumbnailStevensville

Strong Buyer's Market

View Market Data

Detached house - for the past 30 days

Buyer's market Seller's market

Avg. Days on Market

Past 30 days

58 days

Compared to

2025

129 days

2024

39 days

2023

34 days

New Listings

Past 30 days

44 listings

Compared to

2025

25 listings

2024

32 listings

2023

39 listings

Units sold

Past 30 days

13 units

Compared to

2025

19 units

2024

12 units

2023

11 units

Median Sold Price

Past 30 days

$498,000

Compared to

2025

$450,000

2024

$690,000

2023

$475,000


Population and Demographics

Overview

Total population 4828
Average household income $111,068

Age (%)

0 to 19
19%
20 to 34
12%
35 to 49
14%
50 to 64
25%
65 and plus
30%

Household composition (%)

Single family
74%
Single person
23%
Multi person
3%
Multi family
1%

Mother tongue (%)

English
92%
Others
4%
French
2%
German
1%

House tenancy (%)

Owners
92%
Renters
8%

What’s nearby?Essentials within 5 km

Local Logic

Transportation Scores

Estimated Budget