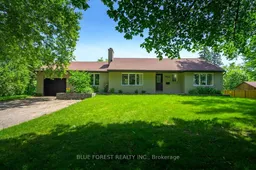
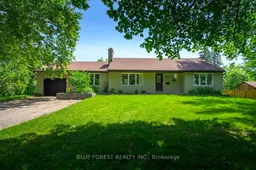
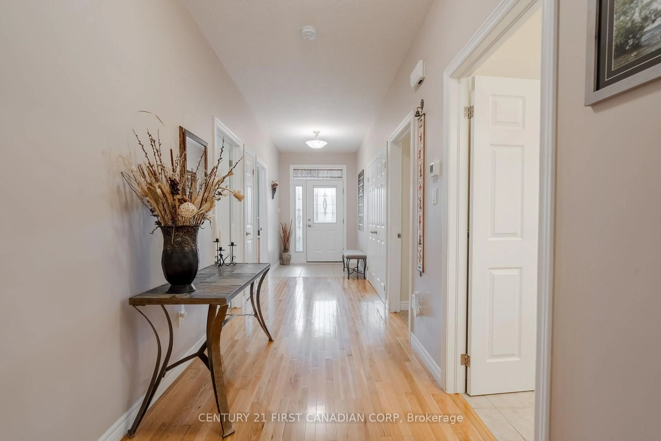
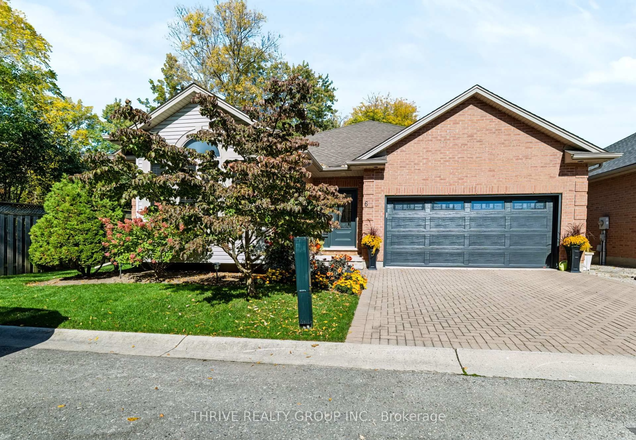
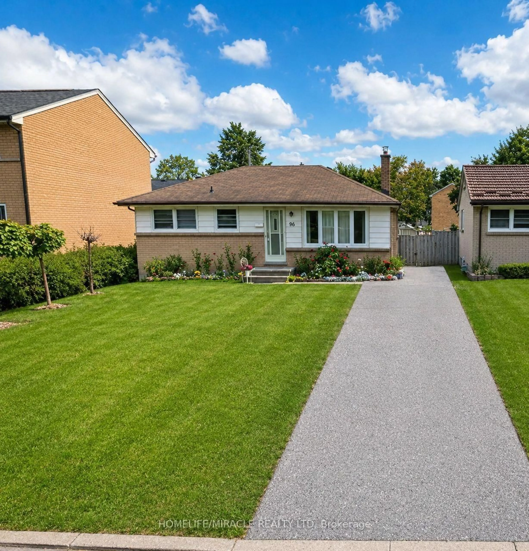
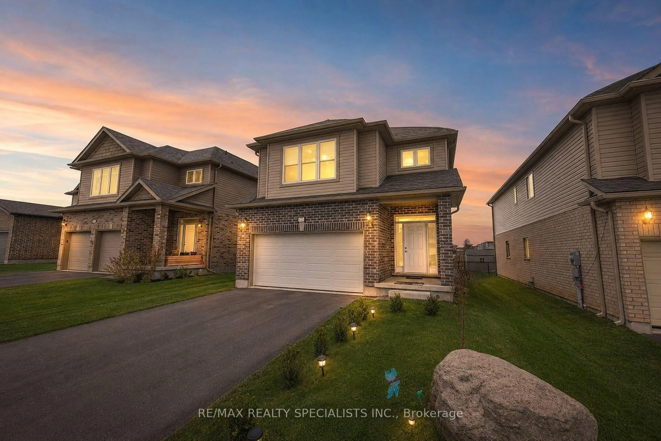
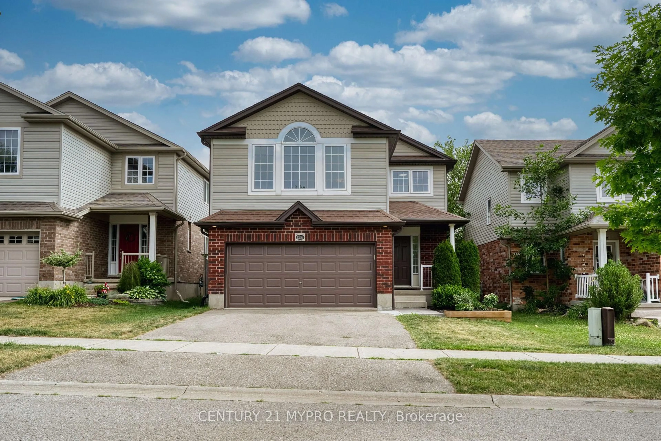
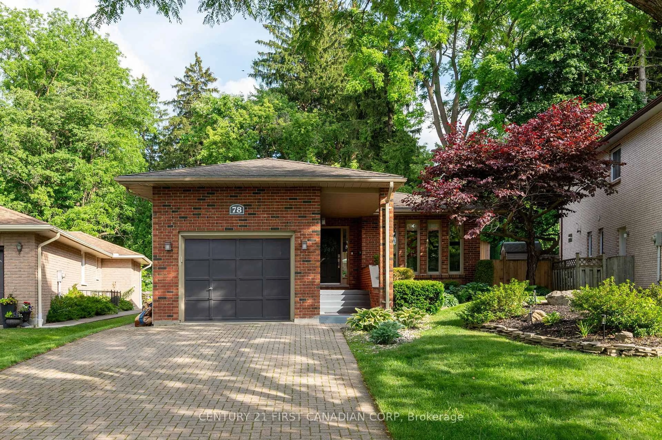
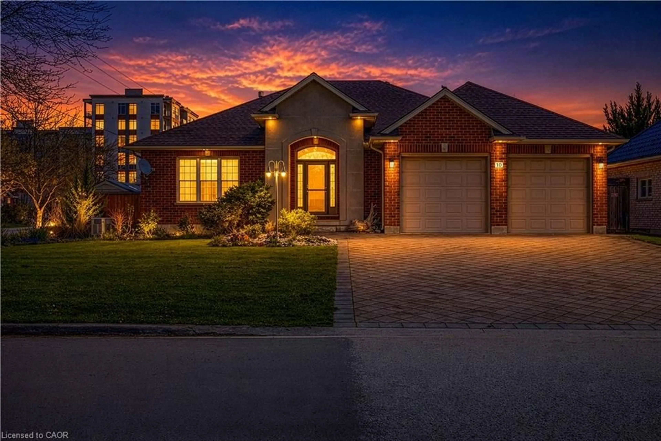
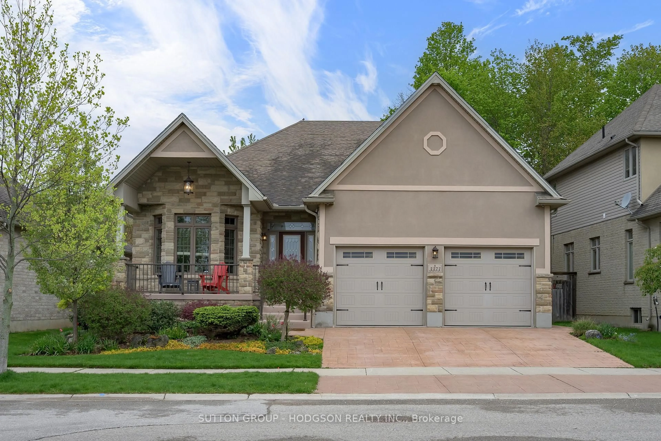
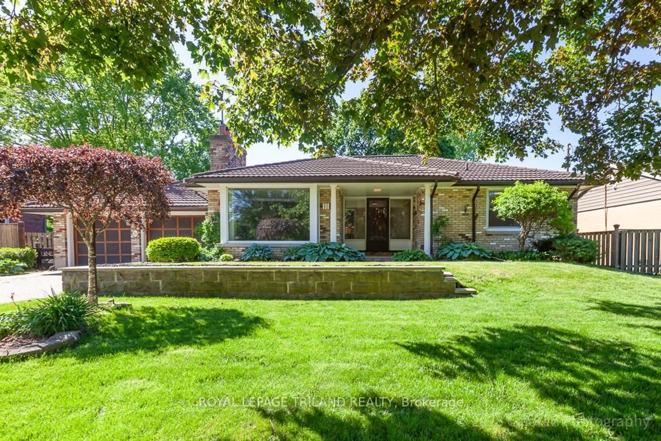
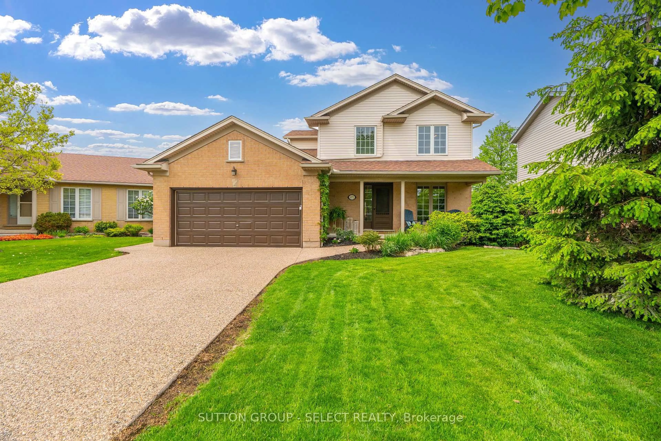
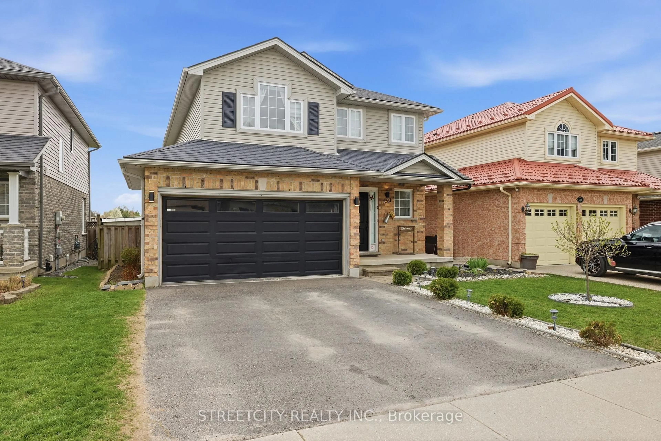
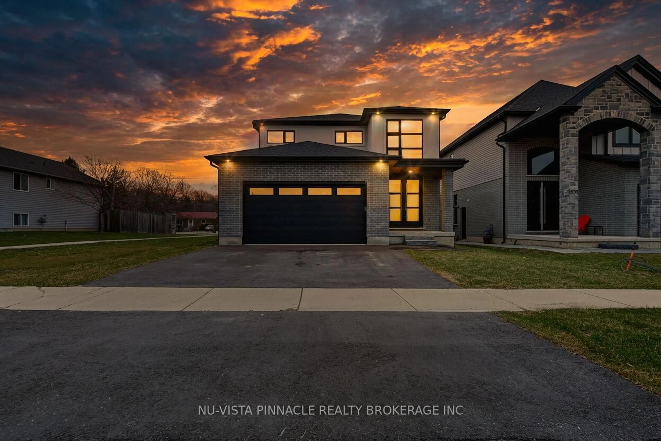
A pic from outside/outdoor area/front of a property/back of a property/a pic from drone, street for 966 Glenbanner Rd, London South Ontario N6E 1N2
20 days on Market

966 Glenbanner Rd, London South, Ontario N6E 1N2

Detached
3 + 2
3
~1100-1500 sqft
$829,900
Get pre-qualifiedPowered by nesto
Detached
3 + 2
3
~1100-1500 sqft

Contact us about this property

Call

Highlights

Property Estimate

Days on market20 days

Estimated valueNot available

Price/Sqft$654/sqft

Monthly cost

Open Calculator

Description

Private, treed half acre property right in the city! Opportunity awaits! Over 2,200 sqft of finished living space in this 3+2 bedroom home that is perfect for a growing family.The main floor features a primary bedroom with a 3 piece ensuite and a walk-in closet, alongside 2 spacious bedrooms, a 4 piece bathroom, and convenient main floor laundry. Fully finished basement is high and features epoxy flooring, a wet bar area, 2 additional bedrooms, a 4 piece bath and lots of storage. Attached 1.5 car garage. Large 26'x16' composite deck with included gazebo. Extensively renovated in 2020, with recent updates including furnace, A/C, appliances, and freshly painted throughout. DEVELOPMENT POTENTIAL - Ask the city about an additional residential dwelling or multi units - multiple possibilities here with this half acre for future minded investors! Located minutes to White Oaks Mall, public transit, Hwy 401, Victoria Hospital LHSC, groceries, schools, park and so much more! A truly very special property!


Property Details

StyleBungalow
View-
Age of property-
SqFt~1100-1500 SqFt
Lot Size21,865 SqFt(193.5 x 113)
Parking Spaces8
MLS ®NumberX13605352
Community NameWestminster
Data SourceTRREB
Listing byBLUE FOREST REALTY INC.

Features

Heating: Forced Air
Cooling: Central Air
Basement: Full, Finished

Main Floor

Kitchen

3.45 x 3.04

Dining

3.04 x 2.38

Laundry

2.71 x 2.0

Bathroom

1.0 x 1.0

3 Pc Ensuite


Features

Lot size: 21,865 SqFt

Parking

Garage spaces 1

Garage type Attached

Other parking spaces 7

Total parking spaces 8


Property History

Jul 25, 2026
ListedActive
$829,900
20 days on market
history photo preview38
Listing by trreb®
Property listed by BLUE FOREST REALTY INC., Brokerage
Agent Banner Image
Interested in this property?Get in touch to get the inside scoop.
Market Data - Westminster

Geo Zone Map ThumbnailWestminster

Balanced Market

View Market Data

Detached house - for the past 30 days

Buyer's market Seller's market

Avg. Days on Market

Past 30 days

48 days

Compared to

2025

23 days

2024

30 days

2023

5 days

New Listings

Past 30 days

12 listings

Compared to

2025

12 listings

2024

11 listings

2023

15 listings

Units sold

Past 30 days

6 units

Compared to

2025

5 units

2024

10 units

2023

5 units

Median Sold Price

Past 30 days

$520,000

Compared to

2025

$575,000

2024

$597,500

2023

$555,000


Population and Demographics

Overview

Total population 11963
Average household income $97,743

Age (%)

0 to 19
24%
20 to 34
19%
35 to 49
19%
50 to 64
19%
65 and plus
19%

Household composition (%)

Single family
72%
Single person
23%
Multi person
4%
Multi family
0%

Mother tongue (%)

English
80%
Arabic
7%
Spanish
3%
Others
3%
Portuguese
2%
Polish
1%
French
1%

House tenancy (%)

Owners
77%
Renters
23%

What’s nearby?Essentials within 5 km

Local Logic

Transportation Scores

Estimated Budget