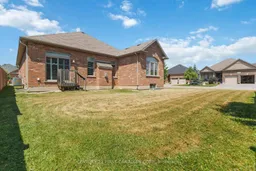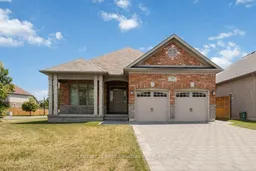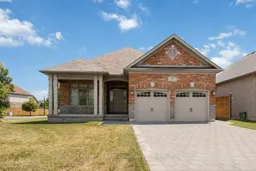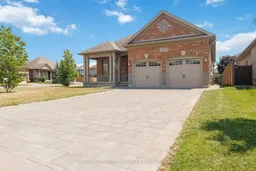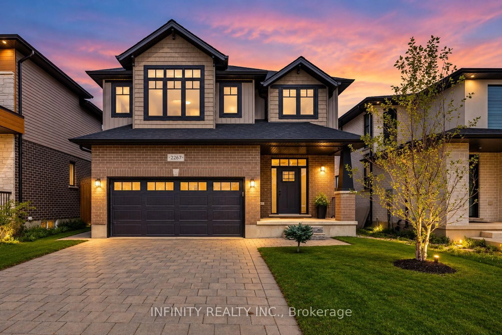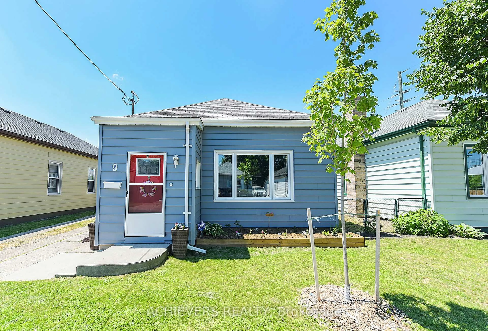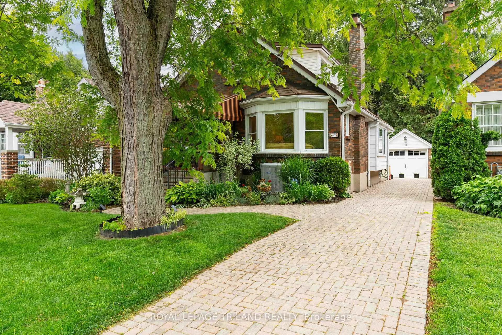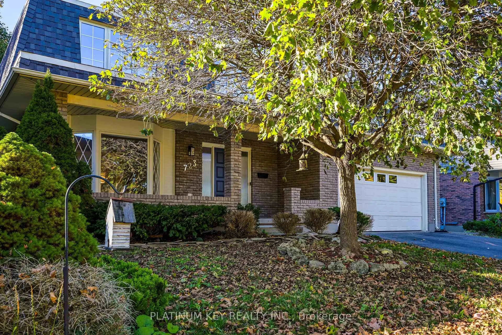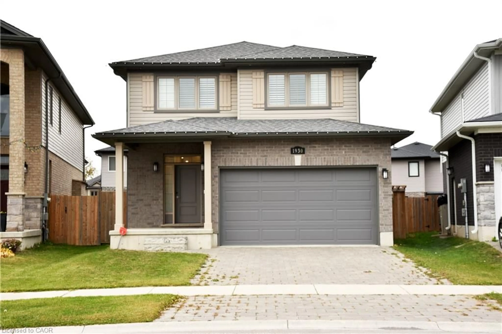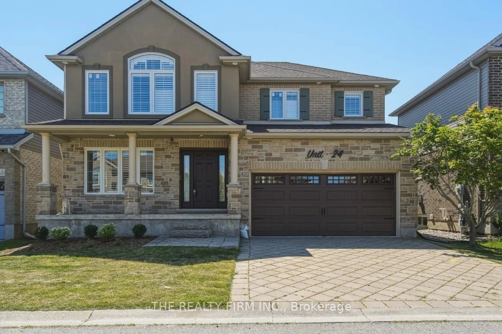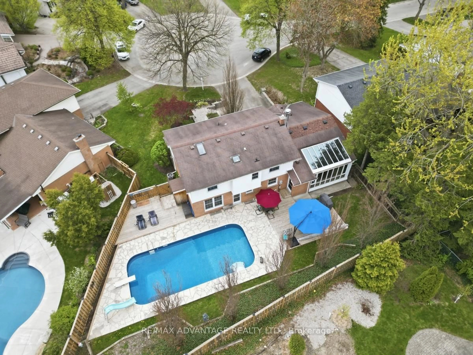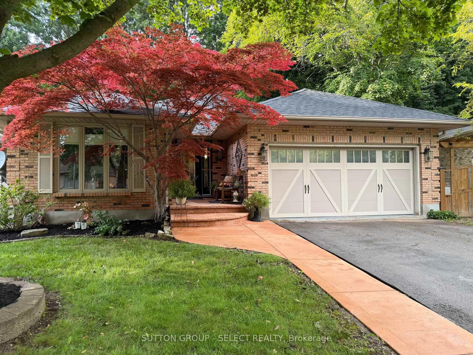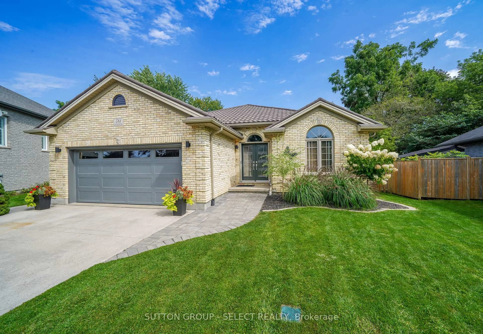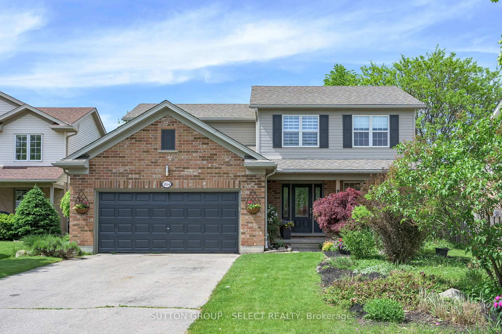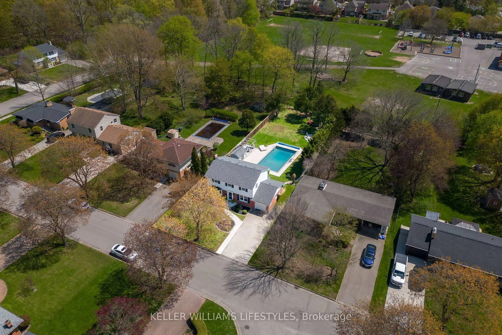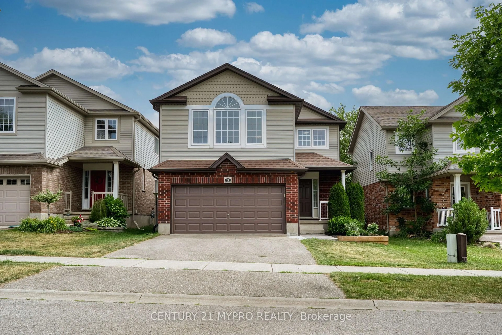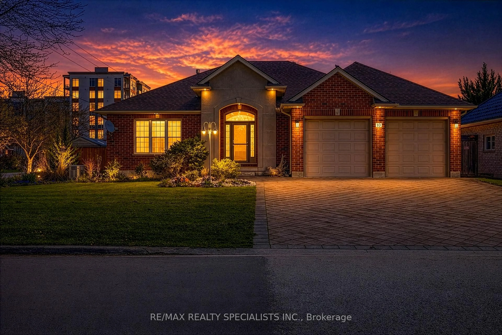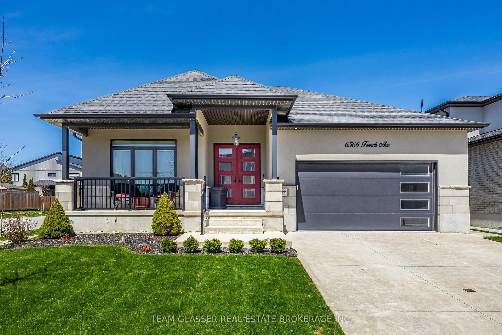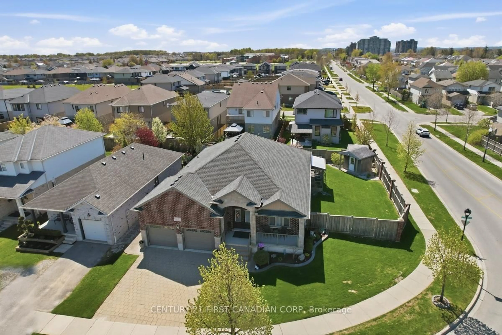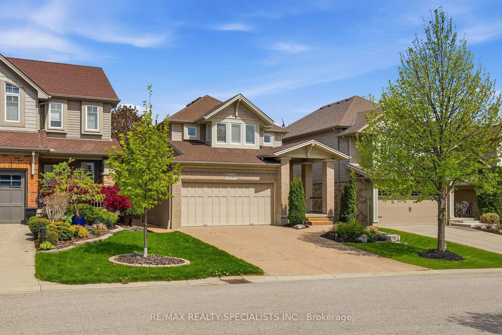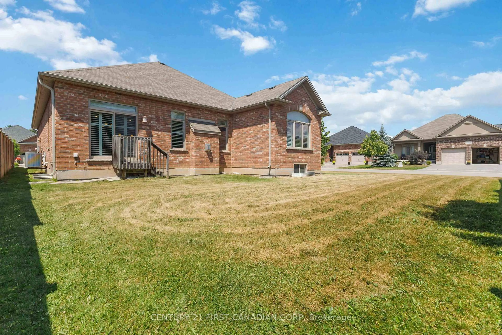
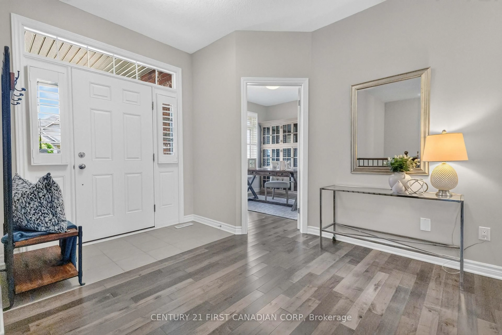
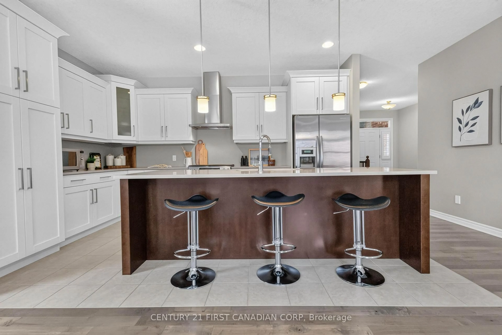
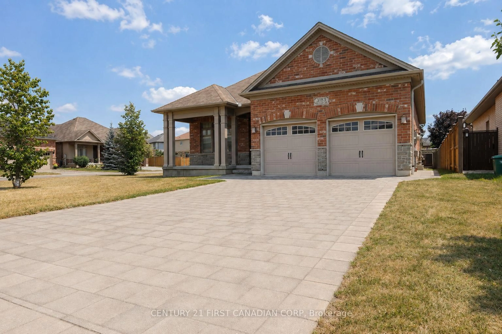
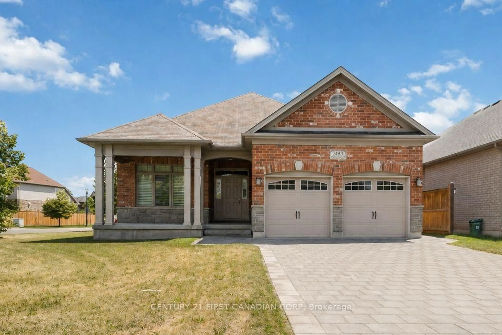
Home with brick exterior material, street for 3183 Pincombe Dr, London South Ontario N6L 0B4
10 hours on Market

3183 Pincombe Dr, London South, Ontario N6L 0B4

Detached
3
2
~1500-2000 sqft
$799,999
Get pre-qualifiedPowered by nesto
Detached
3
2
~1500-2000 sqft

Contact us about this property

Call

Highlights

Property Estimate

Days on market10 hours

Estimated valueNot available

Price/Sqft$466/sqft

Monthly cost

Open Calculator

Description

Proudly offered for the first time, this one-owner, custom-designed Sifton bungalow features a rare three-bedroom main-floor layout, thoughtfully expanded during construction to provide exceptional flexibility for downsizers or families. The pride of ownership is evident from the moment you arrive, with a professionally relaid paver-stone driveway offering parking for four vehicles and a massive covered front porch, perfect for enjoying your morning coffee. Set on a premium corner lot with a sunny south-facing backyard, this all-brick home offers over 1,700 sq. ft. of bright, carpet-free living with hardwood and tile throughout, 9-foot ceilings, an elegant tray ceiling with crown moulding, California shutters, a gas fireplace, and more. The open-concept kitchen features quartz countertops, stainless steel appliances, two-tone cabinetry, and an impressive 9-foot island with seating. The spacious primary suite includes a vaulted ceiling, large arched window, walk-in closet, and four-piece ensuite with a soaker tub and separate shower. Main-floor laundry and a dedicated mudroom connect directly to the two-car garage, while the expansive lower level with large egress windows provides excellent storage, flexible space, and outstanding potential for future bedrooms, a bathroom, recreation room, gym, or additional finished living area. Ideally located in South London's Bostwick neighbourhood, this home offers everyday convenience with shopping, parks, schools, and services nearby, along with quick access to Highway 401 and Highway 402. If you have been looking for elevated one-floor living that is clean, well-appointed, and truly move-in ready, this is it.


Property Details

StyleBungalow
View-
Age of property16-30
SqFt~1500-2000 SqFt
Lot Size5,447 SqFt(113.49 x 48)
Parking Spaces6
MLS ®NumberX13548164
Community NameBostwick
Data SourceTRREB
Listing byCENTURY 21 FIRST CANADIAN CORP

Features

Heating: Forced Air
Cooling: Central Air
Fireplace
Basement: Development Potential, Full

Features

Lot size: 5,447 SqFt

Parking

Garage spaces 2

Garage type Attached

Other parking spaces 4

Total parking spaces 6


Property History

Jul 10, 2026
ListedActive
$799,999
10 hours on market
history photo preview29
Listing by trreb®
Property listed by CENTURY 21 FIRST CANADIAN CORP, Brokerage
Agent Banner Image
Interested in this property?Get in touch to get the inside scoop.
Market Data - Bostwick

Geo Zone Map ThumbnailBostwick

Strong Seller's Market

View Market Data

Detached house - for the past 30 days

Buyer's market Seller's market

Avg. Days on Market

Past 30 days

0 day

Compared to

2025

0 day

2024

0 day

2023

1 day

New Listings

Past 30 days

2 listings

Compared to

2025

3 listings

2024

0 listing

2023

3 listings

Units sold

Past 30 days

0 unit

Compared to

2025

0 unit

2024

0 unit

2023

1 unit

Median Sold Price

Past 30 days

$0

Compared to

2023

$820,000


Population and Demographics

Overview

Total population 1474
Average household income $117,061

Age (%)

0 to 19
24%
20 to 34
22%
35 to 49
20%
50 to 64
16%
65 and plus
18%

Household composition (%)

Single family
66%
Single person
29%
Multi person
4%
Multi family
0%

Mother tongue (%)

English
73%
Arabic
9%
Spanish
3%
Others
3%
Punjabi (Panjabi)
2%
Portuguese
2%
French
1%

House tenancy (%)

Owners
54%
Renters
46%

What’s nearby?Essentials within 5 km

Local Logic

Transportation Scores

Estimated Budget