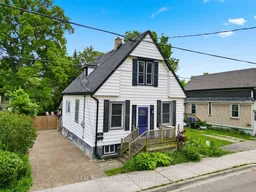
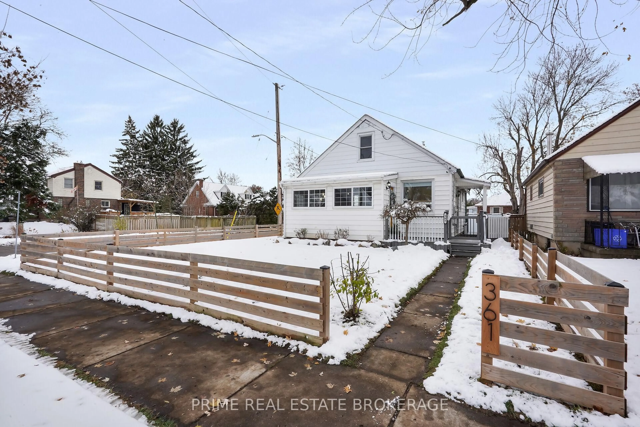
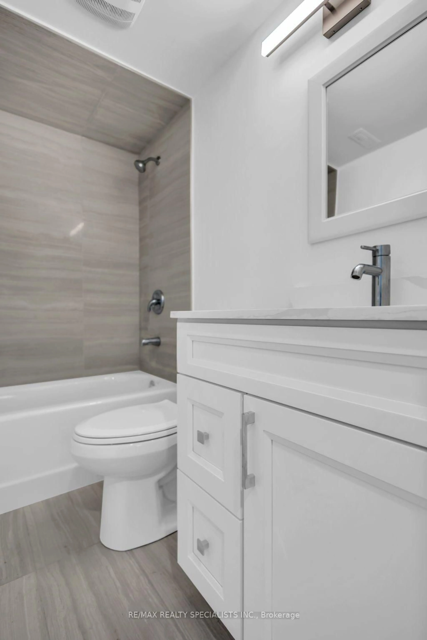
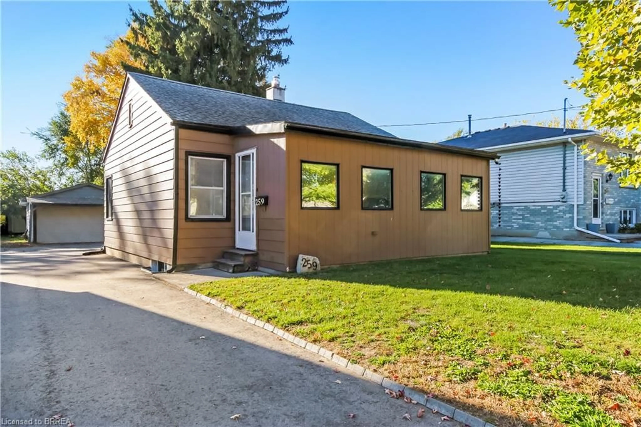
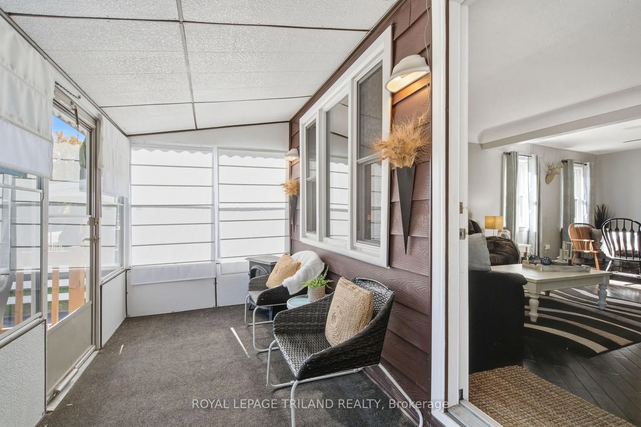
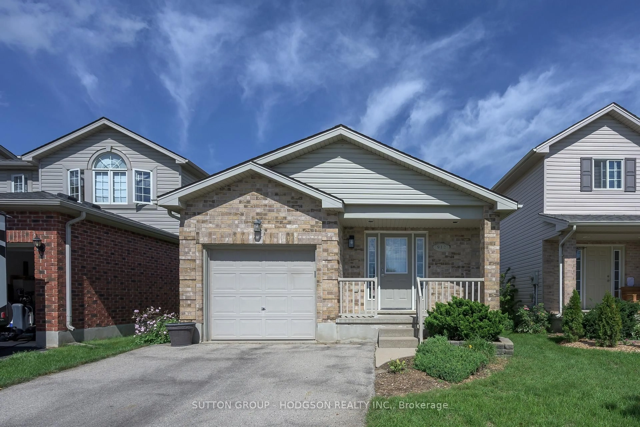
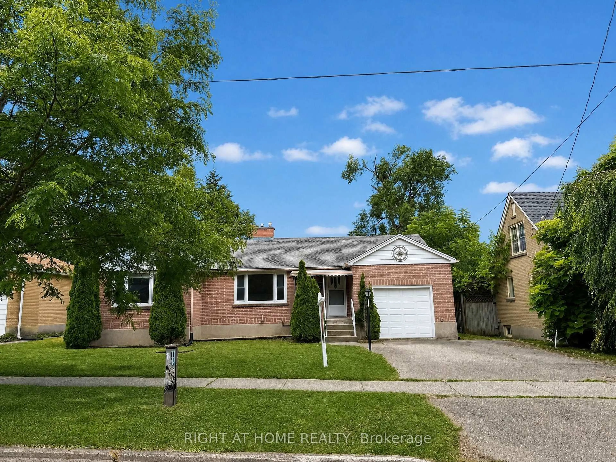
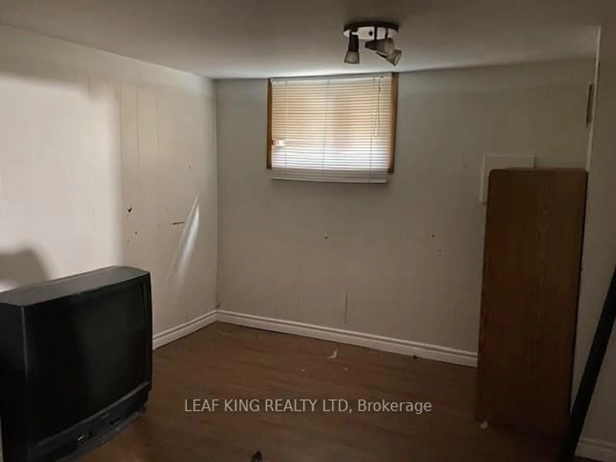
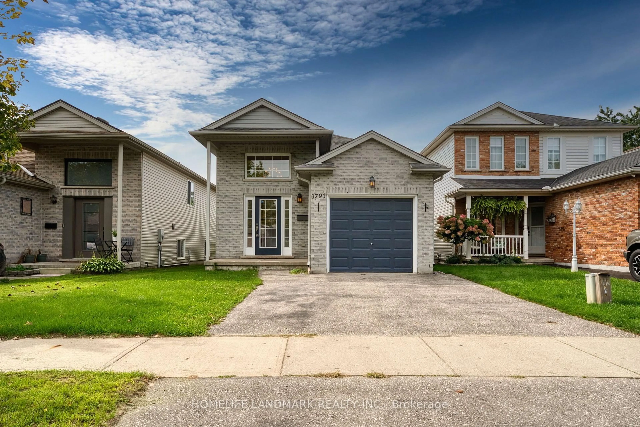
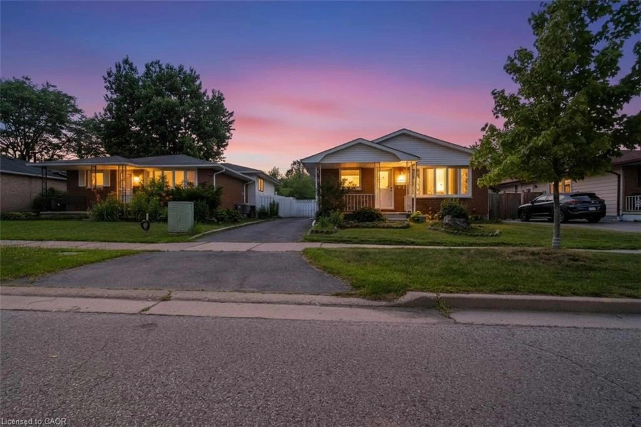
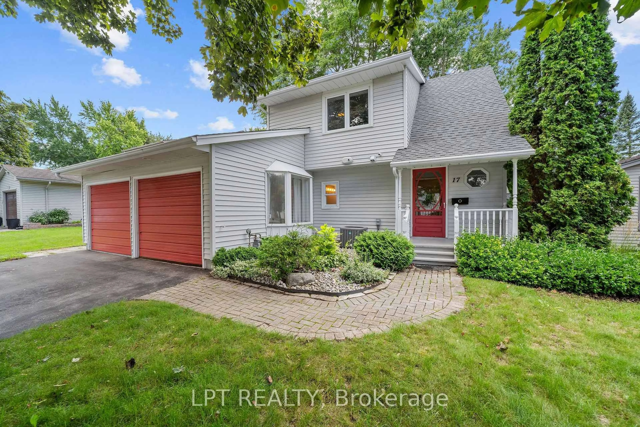
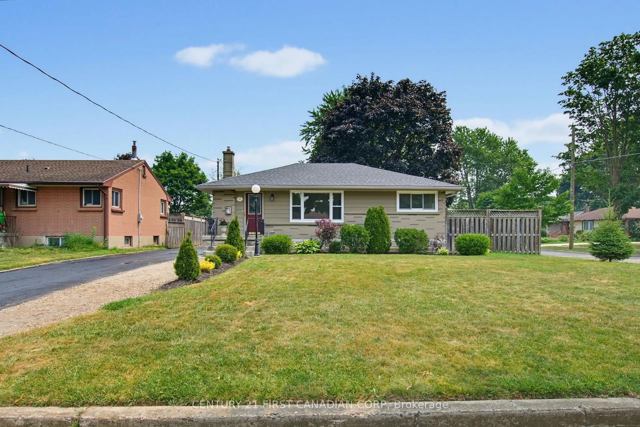
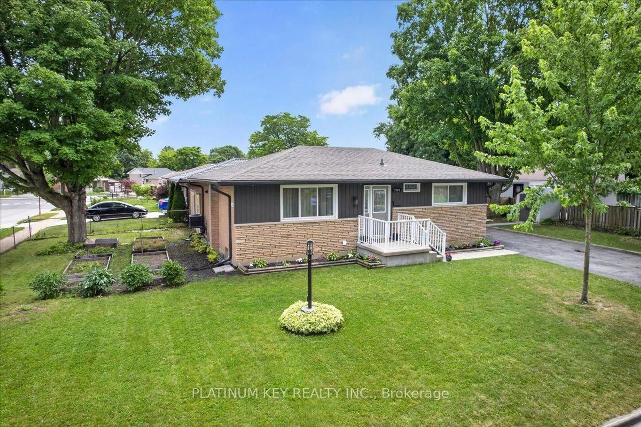
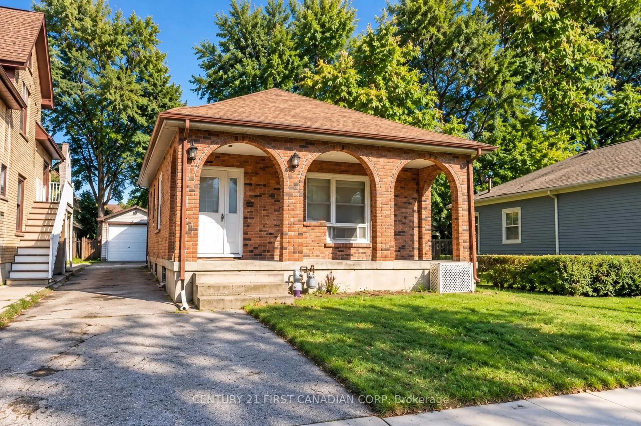
A pic from outside/outdoor area/front of a property/back of a property/a pic from drone, street for 18 Mount Pleasant Ave, London North Ontario N6H 1C9
1 day on Market

18 Mount Pleasant Ave, London North, Ontario N6H 1C9

Detached
3
2
~1100-1500 sqft
$419,000
Get pre-qualifiedPowered by nesto
Detached
3
2
~1100-1500 sqft

Contact us about this property

Call

Highlights

Property Estimate

Days on market1 day

Estimated valueNot available

Price/Sqft$330/sqft

Monthly cost

Open Calculator

Description

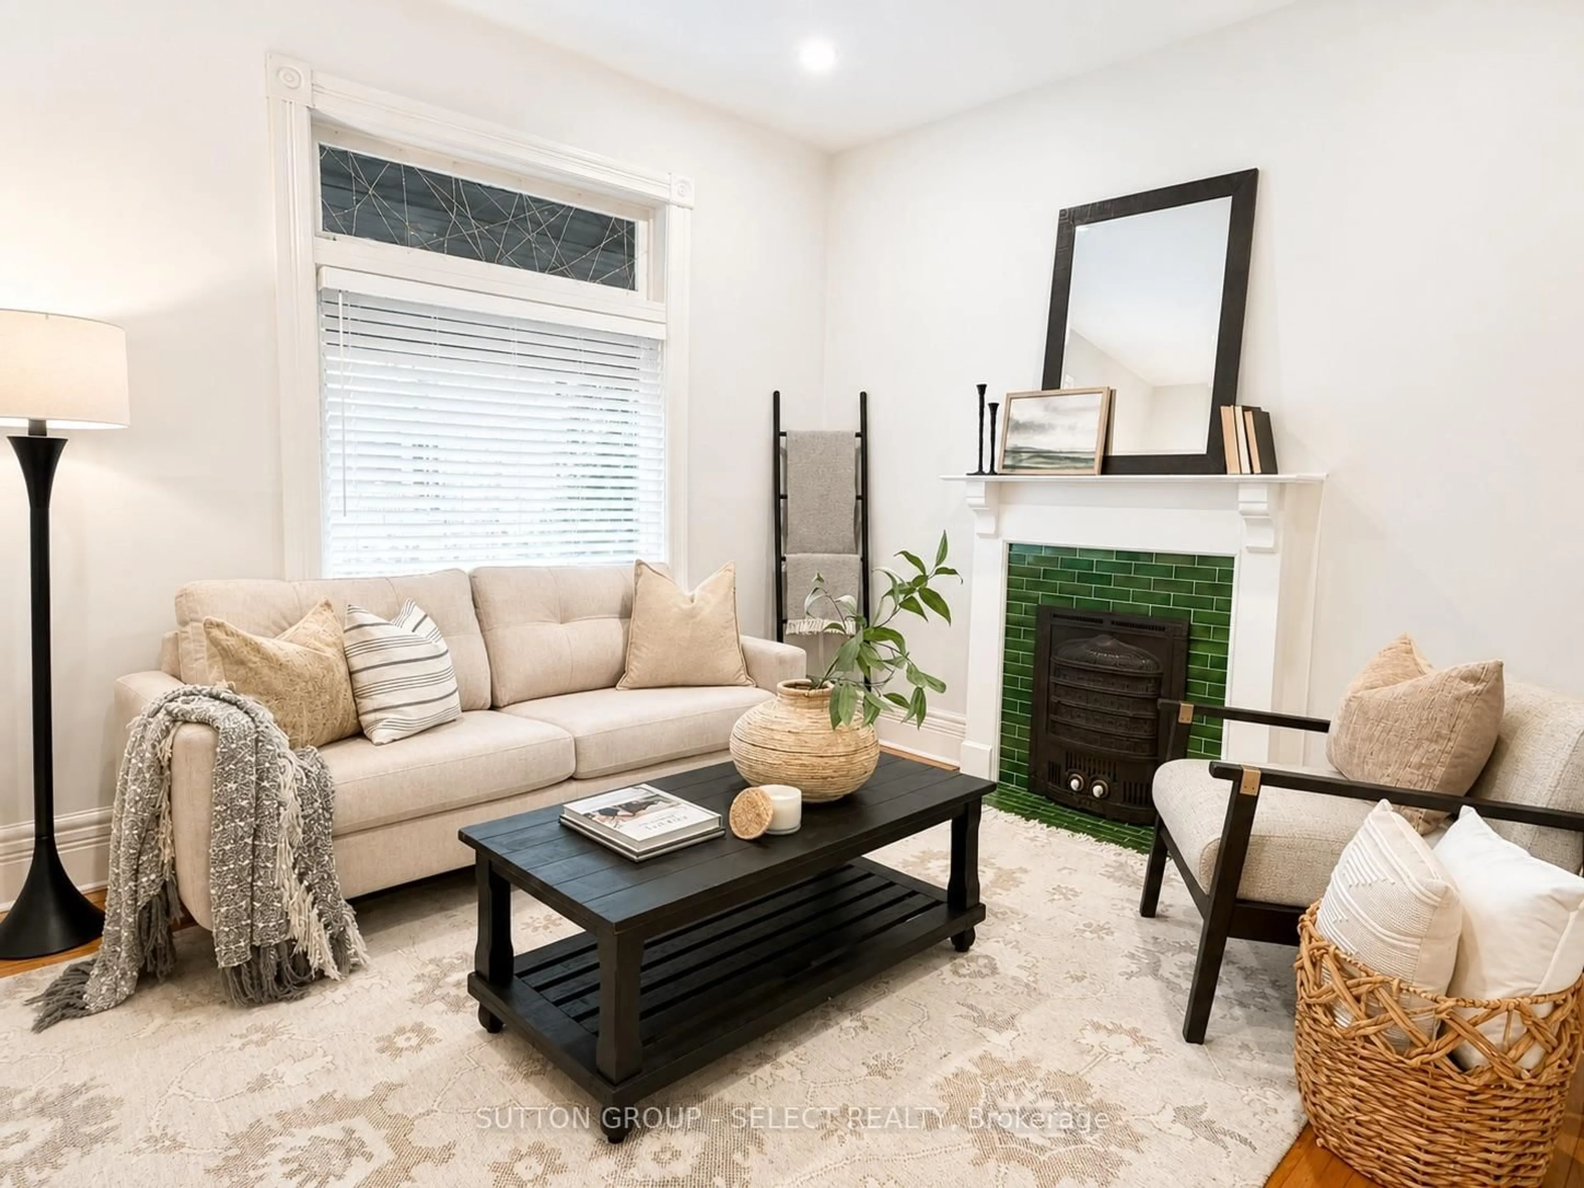
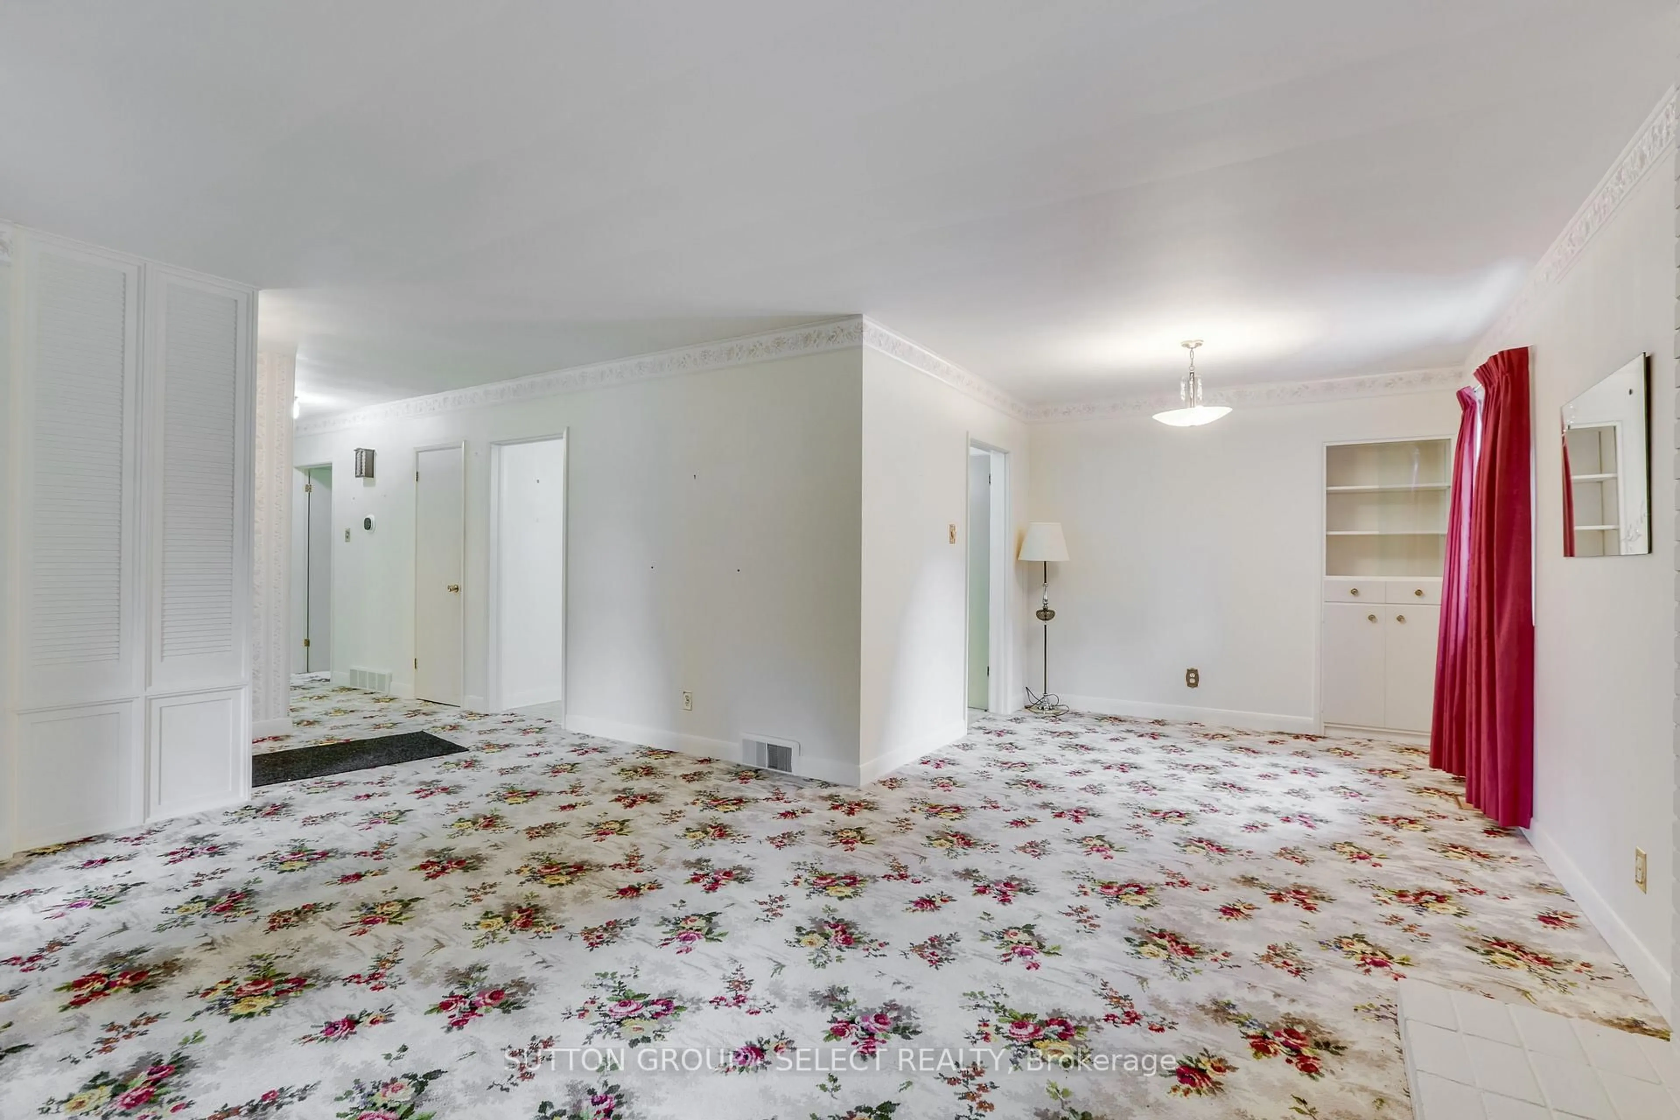
If you've been dreaming of a home with character, charm, and a story to tell, this sweet century home in London's historic Blackfriars neighbourhood is ready to steal your heart. Cute as a button and full of personality, this 1-storey home has all the charm of a storybook dollhouse, with bright, inviting spaces that feel warm and welcoming from the moment you step inside. The open-concept main floor brings together the kitchen, living, and dining areas, creating a comfortable space for everything from quiet mornings with coffee to evenings spent with family and friends. The main-floor office area, tucked into the rear addition, overlooks the naturalized gardens, offering a peaceful view that changes beautifully with the seasons. The front playroom can be also used as a third bedroom. Upstairs, you'll find two cozy bedrooms and a full bathroom, making this home as functional as it is charming. Recent updates include a new furnace, and a new gravel driveway. There's also potential for a second driveway along the side of the property, with buyers encouraged to complete their own due diligence. The basement is best suited for storage, giving you extra space to tuck away seasonal items and more. Located in one of London's oldest and most beloved neighbourhoods, you're just minutes from downtown, with easy access to Western University, Fanshawe College, parks, trails, and local shops. Whether you're searching for your first home, looking to downsize without giving up character, or adding to your investment portfolio, this Blackfriars gem is one you won't want to miss. Homes with this much charm don't come along every day. Come see why this little dollhouse might just be the perfect place to call home.


Property Details

Style1 1/2 Storey
View-
Age of property100+
SqFt~1100-1500 SqFt
Lot Size5,824 SqFt(112 x 52)
Parking Spaces2
MLS ®NumberX13632582
Community NameWest London
Data SourceTRREB
Listing byREAL BROKER ONTARIO LTD

Features

Heating: Forced Air
Cooling: Central Air
Basement: Full, Unfinished

Main Floor

Living

4.18 x 3.86

Dining

5.21 x 4.38

Kitchen

4.55 x 2.71

Br

2.72 x 2.69


Features

Lot size: 5,824 SqFt

Parking

Garage spaces -

Garage type -

Total parking spaces 2


Property History

Aug 4, 2026
ListedActive
$419,000
1 day on market
history photo preview40
Listing by trreb®
Property listed by REAL BROKER ONTARIO LTD, Brokerage
Agent Banner Image
Interested in this property?Get in touch to get the inside scoop.
Market Data - West London

Geo Zone Map ThumbnailWest London

Balanced Market

View Market Data

Detached house - for the past 30 days

Buyer's market Seller's market

Avg. Days on Market

Past 30 days

48 days

Compared to

2025

47 days

2024

36 days

2023

15 days

New Listings

Past 30 days

18 listings

Compared to

2025

20 listings

2024

15 listings

2023

16 listings

Units sold

Past 30 days

7 units

Compared to

2025

6 units

2024

6 units

2023

13 units

Median Sold Price

Past 30 days

$575,000

Compared to

2025

$706,750

2024

$649,250

2023

$725,000


Population and Demographics

Overview

Total population 24351
Average household income $83,663

Age (%)

0 to 19
16%
20 to 34
34%
35 to 49
15%
50 to 64
14%
65 and plus
21%

Household composition (%)

Single person
46%
Single family
43%
Multi person
11%
Multi family
0%

Mother tongue (%)

English
69%
Arabic
8%
Mandarin
6%
Spanish
5%
Others
5%
Korean
1%
Urdu
1%
French
1%

House tenancy (%)

Renters
78%
Owners
22%

What’s nearby?Essentials within 5 km

Local Logic

Transportation Scores

Estimated Budget