384 Wharncliffe Rd, London South, Ontario N6J 2M1
Contact us about this property
Highlights
Estimated valueThis is the price Wahi expects this property to sell for.
The calculation is powered by our Instant Home Value Estimate, which uses current market and property price trends to estimate your home’s value with a 90% accuracy rate.Not available
Price/Sqft$583/sqft
Monthly cost
Open Calculator
Description
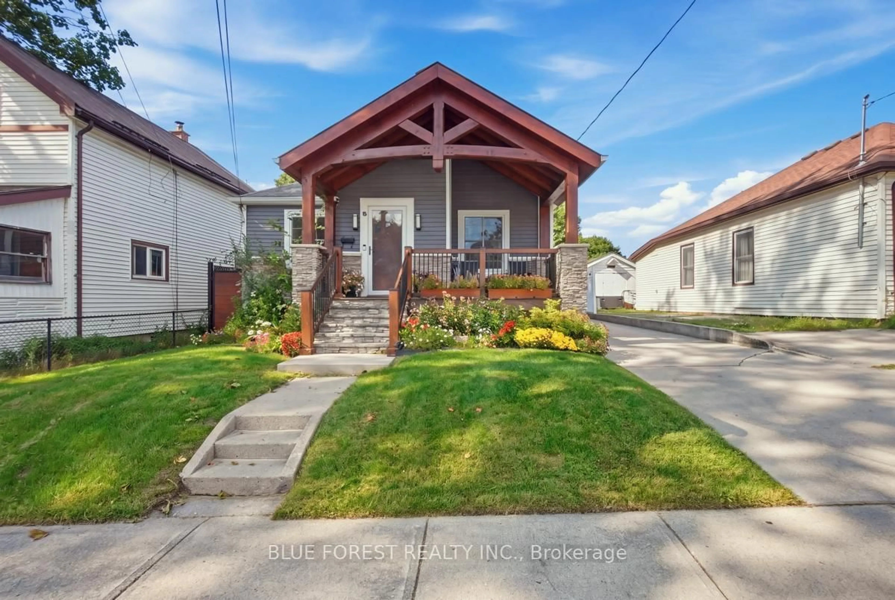
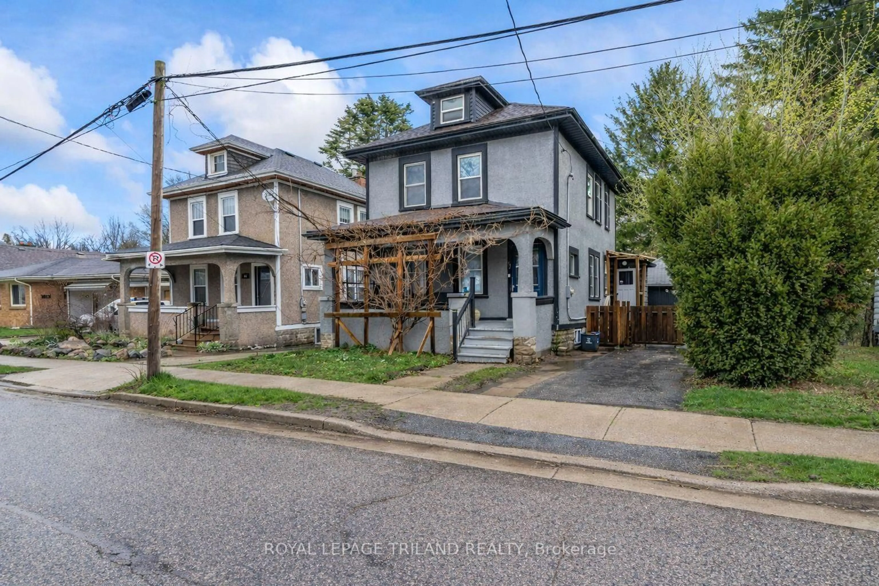
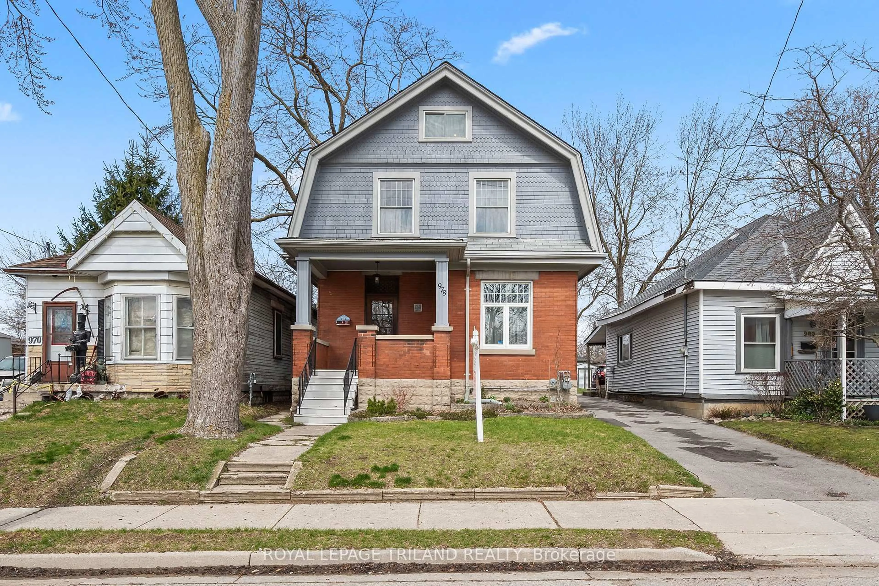
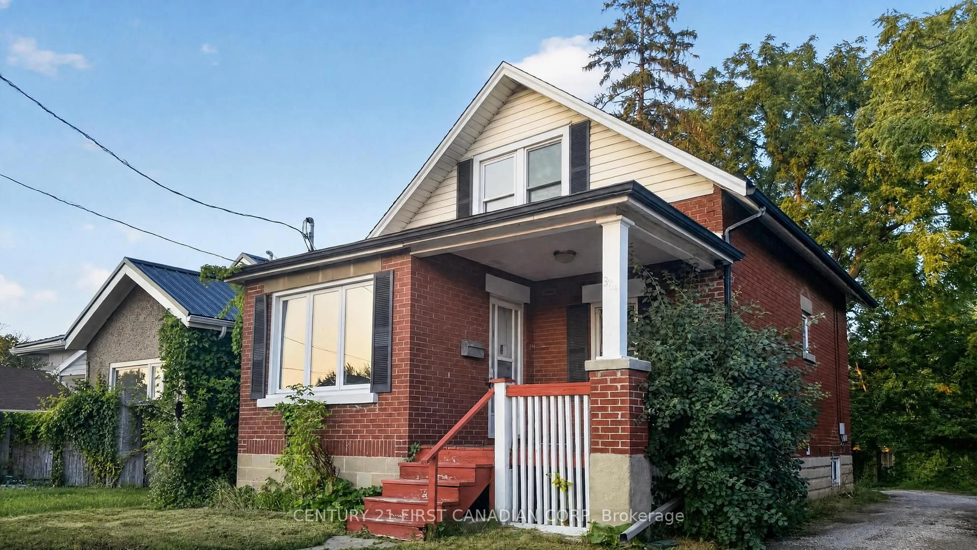
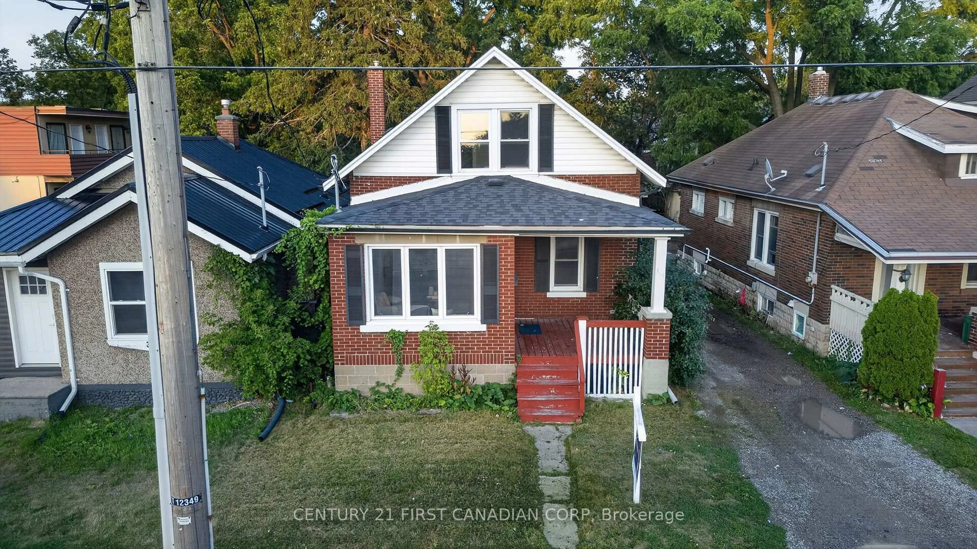
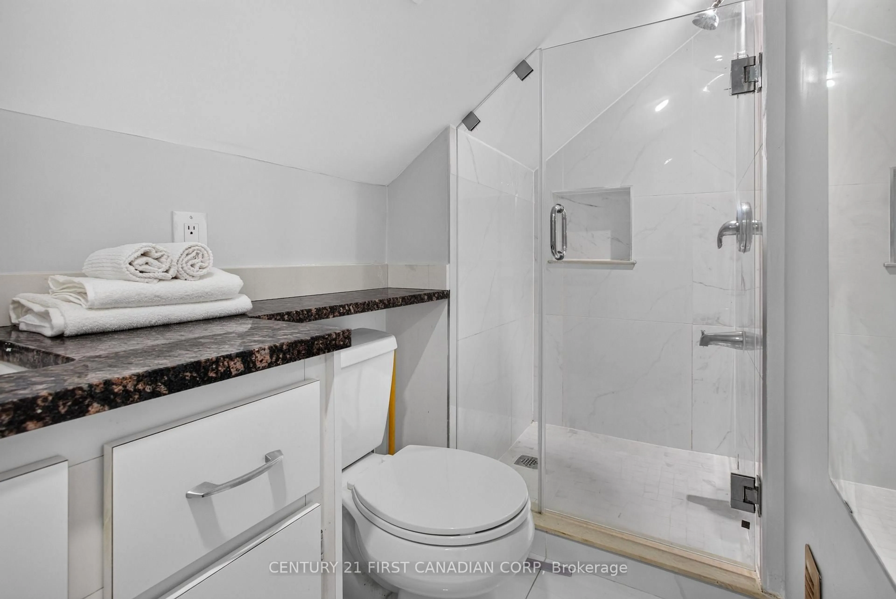
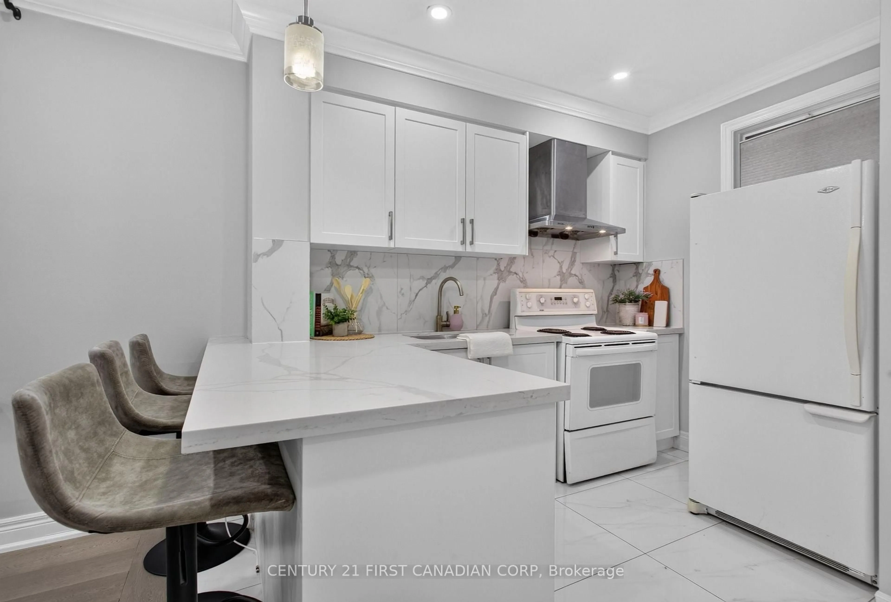
Location, Location, Location! Welcome to 384 Wharncliffe Road South, London-a fantastic opportunity for first-time home buyers, investors, or those seeking multi-generational living. Ideally located with convenient public transit, the property is approximately a 20-minute bus ride to Western University and about 25 minutes to Fanshawe College South Campus. Enjoy being within walking distance of grocery stores, restaurants, shopping, and other everyday amenities.Extensively renovated in 2023, this home offers a functional and versatile layout. The main level features a bright living and dining area, an updated kitchen, three bedrooms, two full bathrooms, and convenient main-floor laundry. A separate entrance leads to the lower level, which includes its own kitchen, living area, two bedrooms, a full bathroom, and a dedicated laundry room, providing added flexibility for a variety of living arrangements (Buyer to satisfy themselves regarding all permitted uses).The shared driveway leads to private rear parking with space for multiple vehicles. Don't miss the opportunity to view this well-appointed home in a convenient South London location.
Property Details
Interior
Features
Main Floor
Kitchen
3.07 x 2.11Br
2.94 x 3.84Br
3.07 x 7.8Exterior
Features
Parking
Garage spaces -
Garage type -
Total parking spaces 4
Property History
 40
40