682 PRINCESS Ave, London East, Ontario N5W 3M3
Contact us about this property
Highlights
Estimated valueThis is the price Wahi expects this property to sell for.
The calculation is powered by our Instant Home Value Estimate, which uses current market and property price trends to estimate your home’s value with a 90% accuracy rate.Not available
Price/Sqft$525/sqft
Monthly cost
Open Calculator
Description
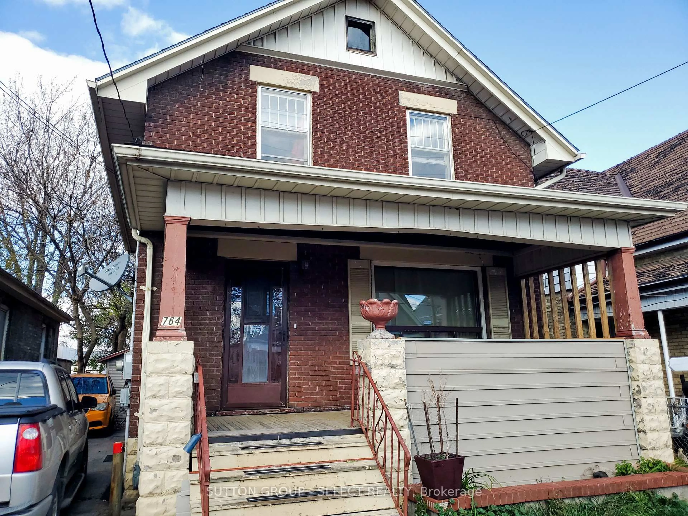
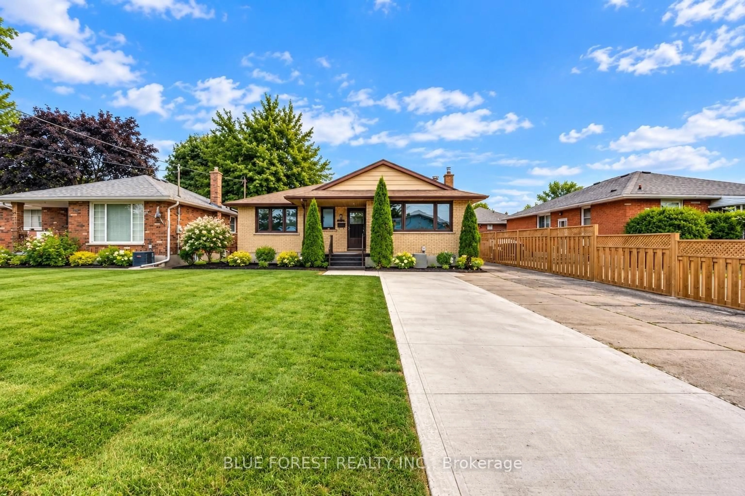
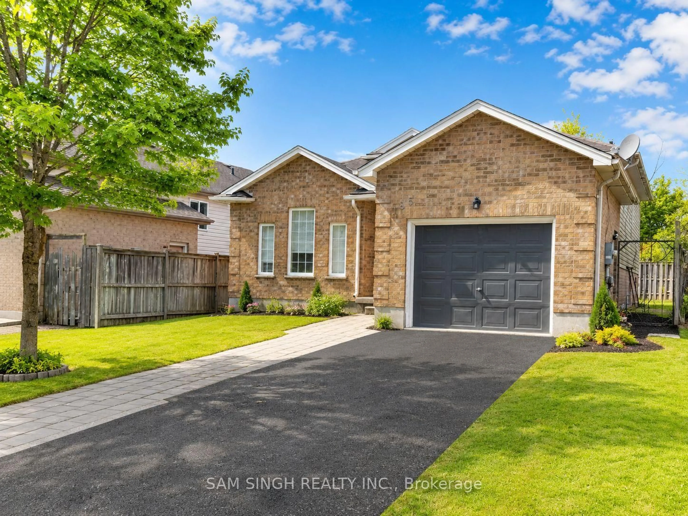
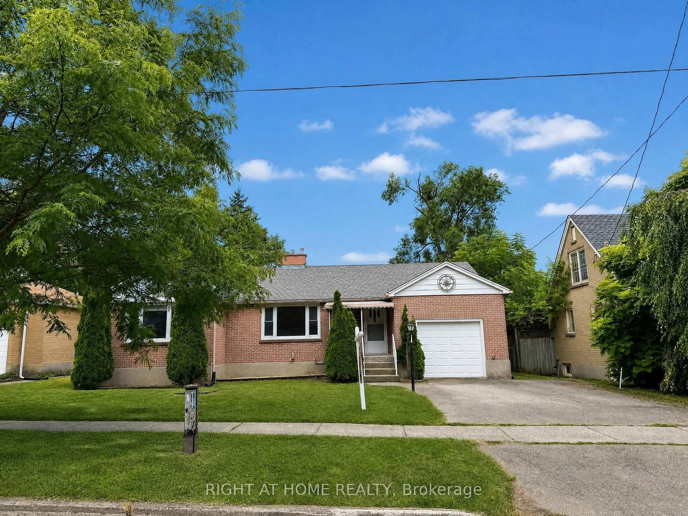
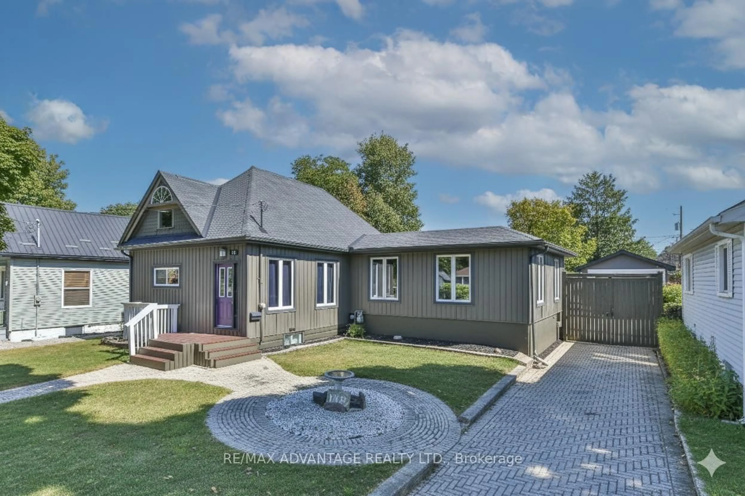
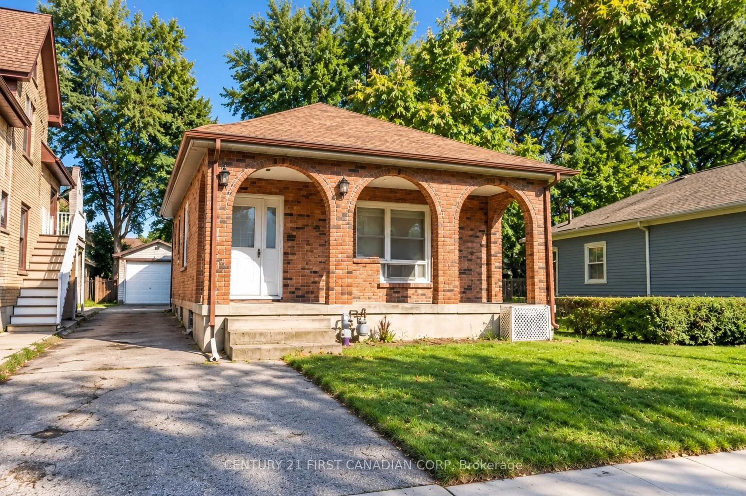
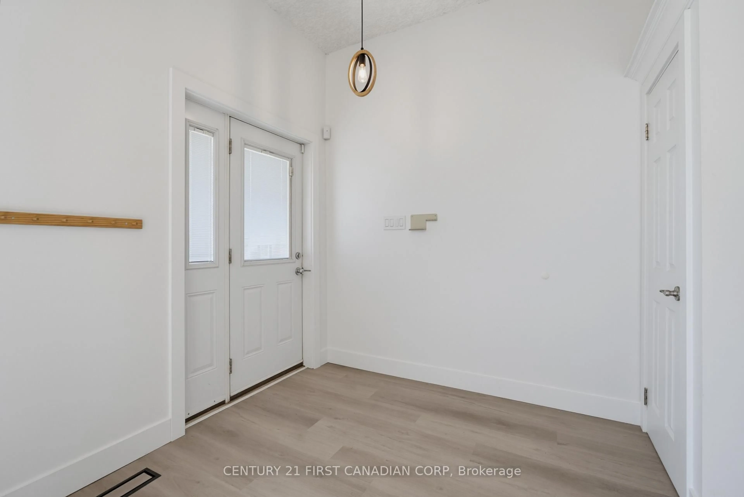
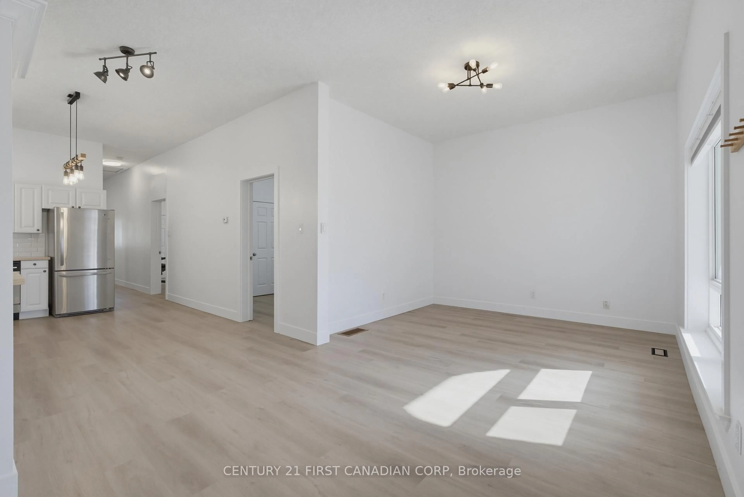
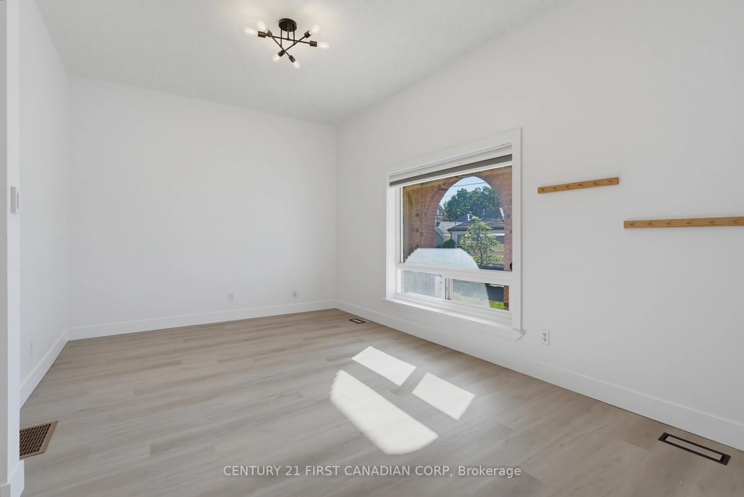
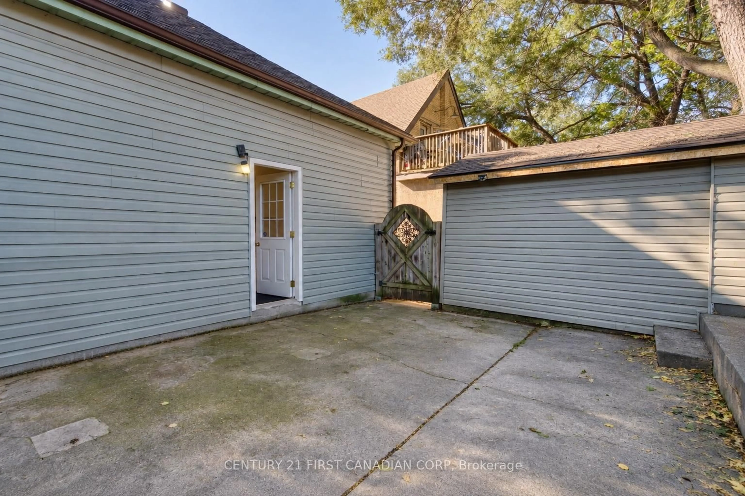
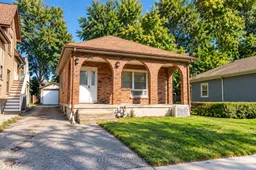
Welcome to 682 Princess Avenue, a charming bungalow in the heart of Old East Village. Offering approximately 1,057 sq. ft. of main-floor living space, this bright and inviting 2-bedroom home blends classic character with thoughtful updates. Impressive 10-ft ceilings and an open-concept layout create a wonderful sense of space, complemented by updated vinyl flooring and baseboards throughout (2023). The spacious kitchen features ample cabinetry and counter space, stainless steel appliances, and 2024 updates including a new countertop, sink, faucet and backsplash. The beautifully renovated bathroom (2024), convenient main-floor laundry and generous bedroom closets with custom organizers add to the home's everyday functionality. A separate entrance leads to the full 1,057 sq. ft. unfinished basement with a large open layout, offering excellent storage, workspace and future potential. Outside, enjoy a deep 116-ft lot, a private driveway with parking for up to four vehicles, a welcoming covered front porch, and a detached extra-long garage/workshop with a new garage roof (2024). Conveniently located close to downtown, parks, public transit and neighbourhood amenities, this move-in-ready home is a wonderful opportunity to enjoy the character and lifestyle of Old East Village.
Property Details
Interior
Features
Main Floor
Living
3.4 x 4.9Kitchen
4.7 x 2.5Laundry
1.9 x 2.48Primary
4.72 x 2.8W/I Closet
Exterior
Features
Parking
Garage spaces 1
Garage type Detached
Other parking spaces 4
Total parking spaces 5
Property History
 27
27