42 Graham Cres, London East, Ontario N5W 4L8
Contact us about this property
Highlights
Estimated valueThis is the price Wahi expects this property to sell for.
The calculation is powered by our Instant Home Value Estimate, which uses current market and property price trends to estimate your home’s value with a 90% accuracy rate.Not available
Price/Sqft$596/sqft
Monthly cost
Open Calculator
Description
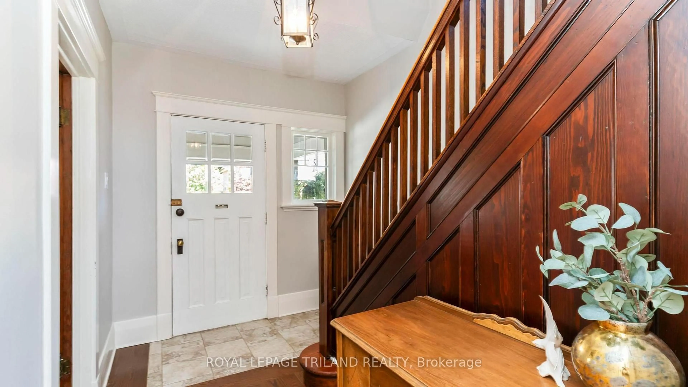
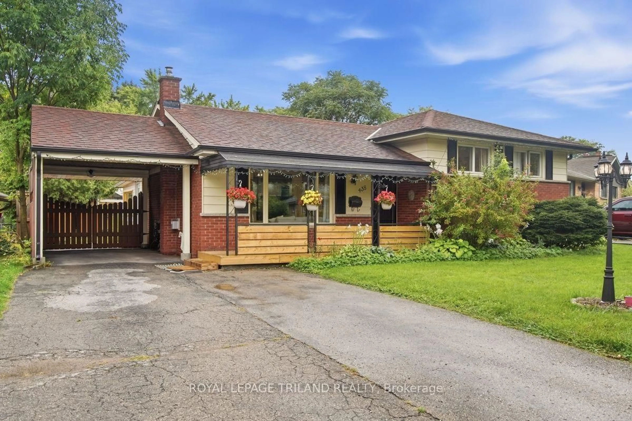
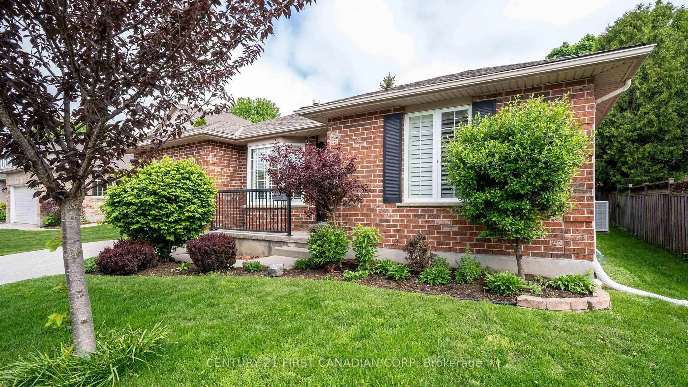
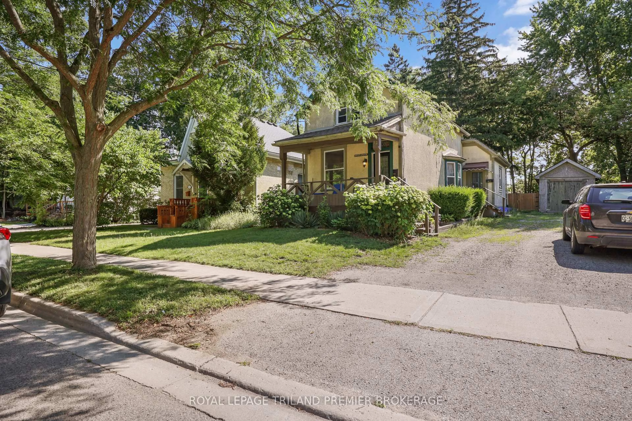
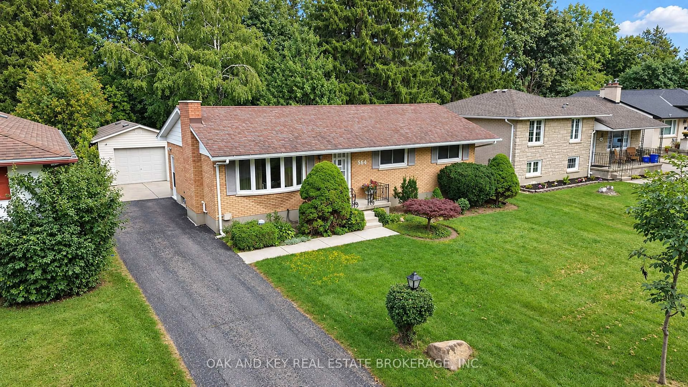
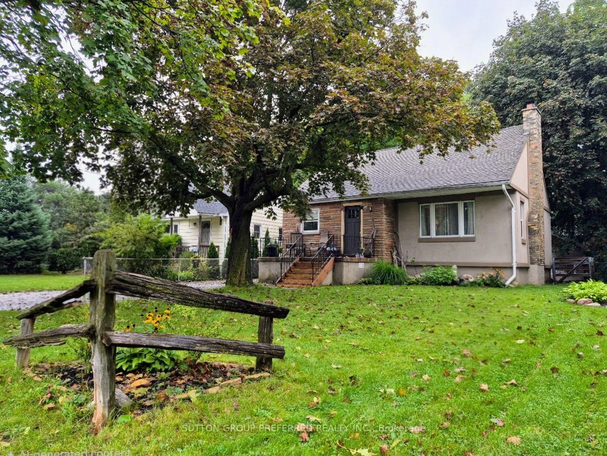
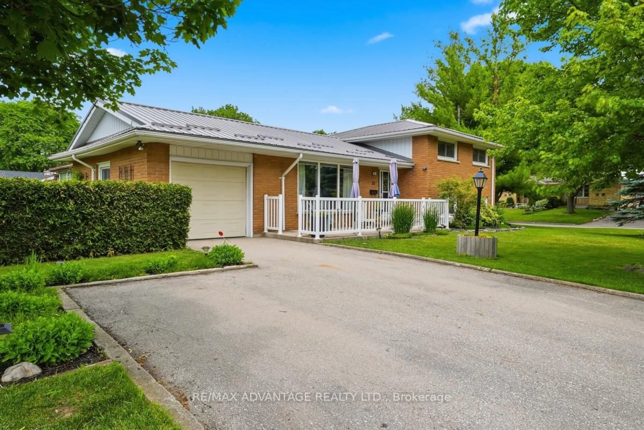
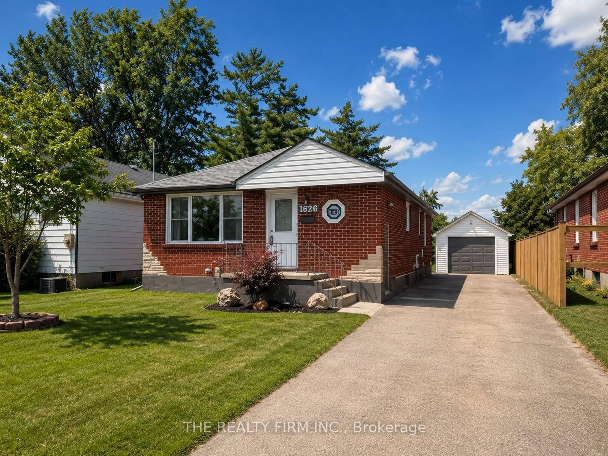
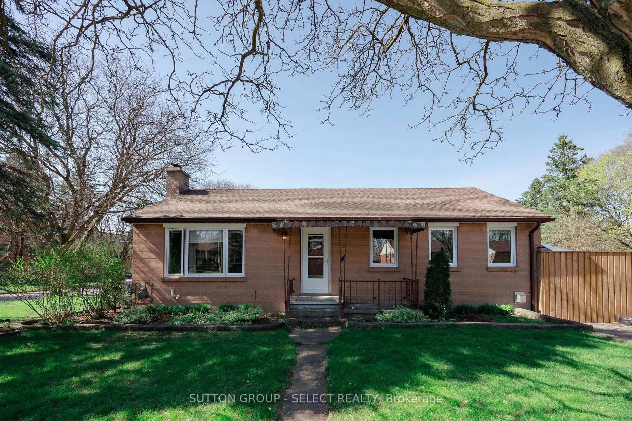
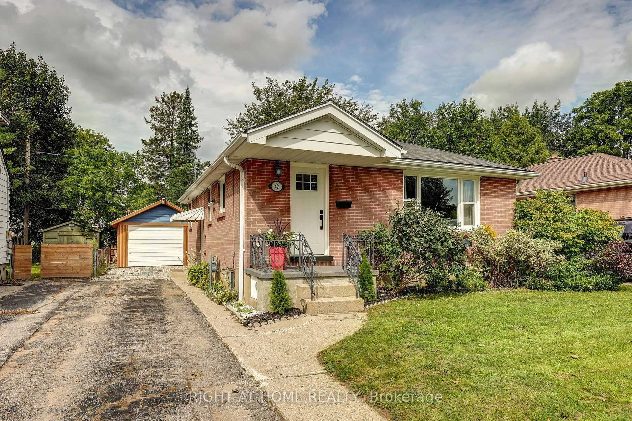
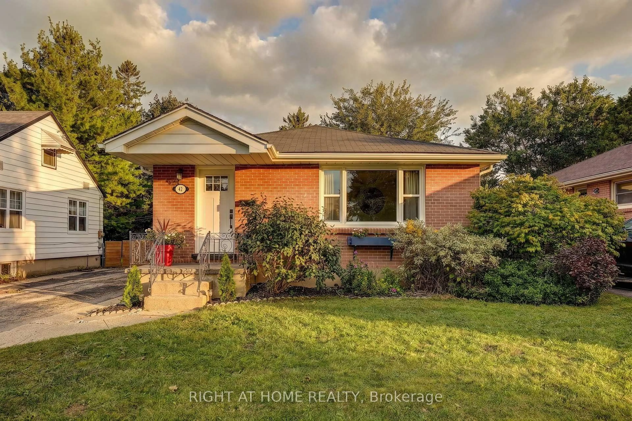
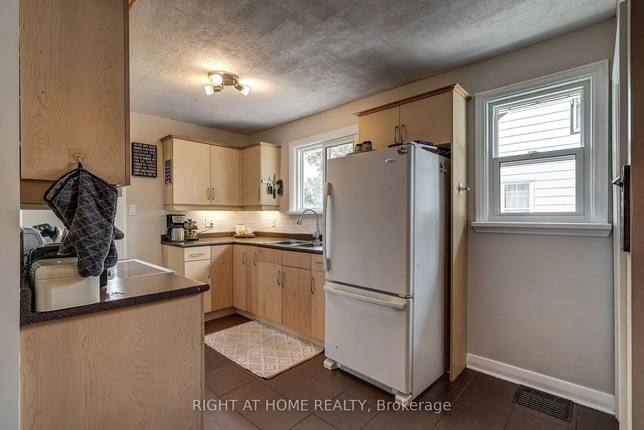
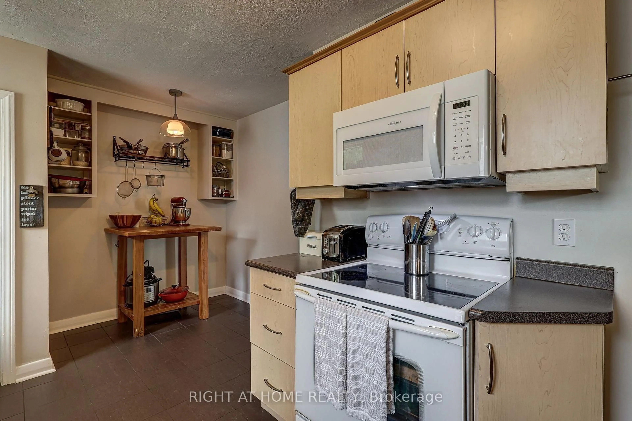
Welcome to 42 Graham Crescent - a charming red brick bungalow nestled on a mature, tree-lined crescent. This well-maintained 2+1 bedroom home blends original character with thoughtful updates throughout. The main floor features two bedrooms, a renovated 4-piece bathroom, and a bright living room with a large window and pot lighting. The updated kitchen offers a tiled backsplash and built-in microwave, while the dining room showcases a lovely original built-in corner cabinet and the warmth of the home's original hardwood floors.The lower level provides excellent additional living space with a spacious recreation room, 3rd bedroom currently used as a playroom, convenient 2-piece bathroom, laundry and plenty of storage.Outside, enjoy a fully fenced yard with a wood deck, mature landscaping and a single detached garage. Recent updates include windows (2022), roof (2016), and furnace and central air (2023). Ideally located within walking distance to Kiwanis Park, with shopping and everyday amenities nearby. A wonderful opportunity in a quiet, established neighbourhood!
Property Details
Interior
Features
Main Floor
Living
4.57 x 3.59Dining
3.99 x 2.66Kitchen
3.03 x 4.92nd Br
3.08 x 3.49Exterior
Features
Parking
Garage spaces 1
Garage type Detached
Other parking spaces 4
Total parking spaces 5
Property History
 35
35