6342 HEATHWOODS Ave, London South, Ontario N6P 1H5
Contact us about this property
Highlights
Estimated valueThis is the price Wahi expects this property to sell for.
The calculation is powered by our Instant Home Value Estimate, which uses current market and property price trends to estimate your home’s value with a 90% accuracy rate.Not available
Price/Sqft$403/sqft
Monthly cost
Open Calculator
Description
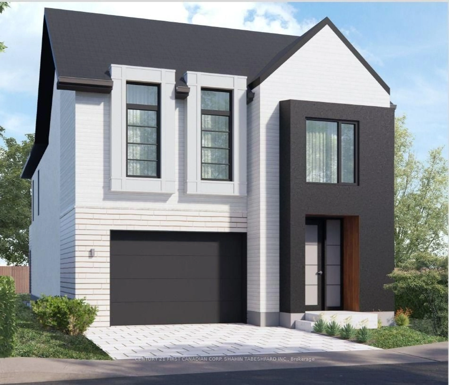
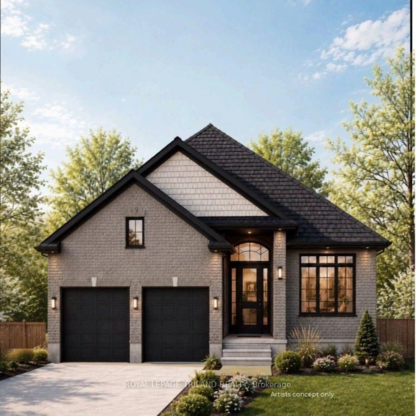
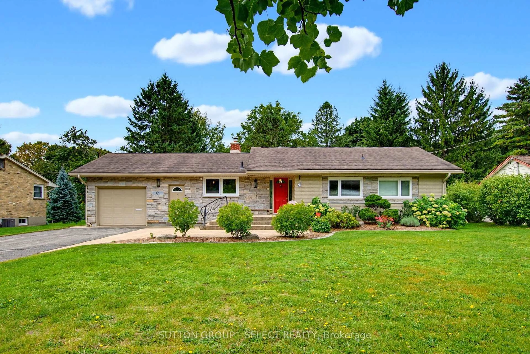
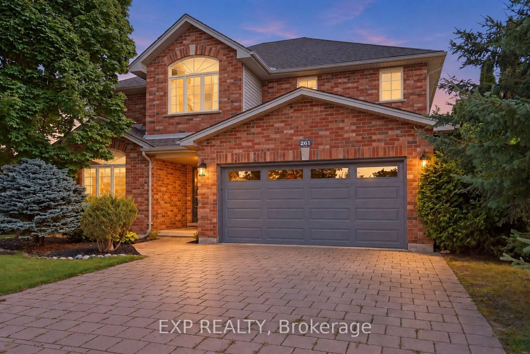
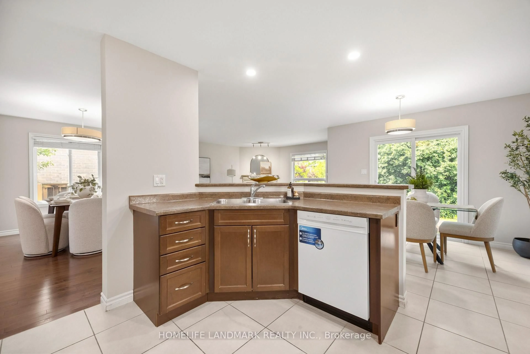
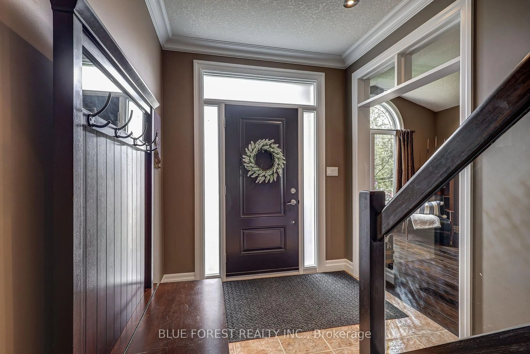
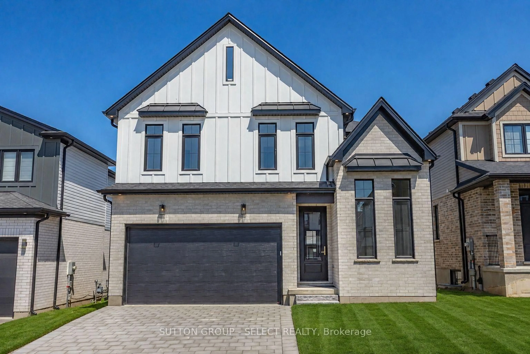
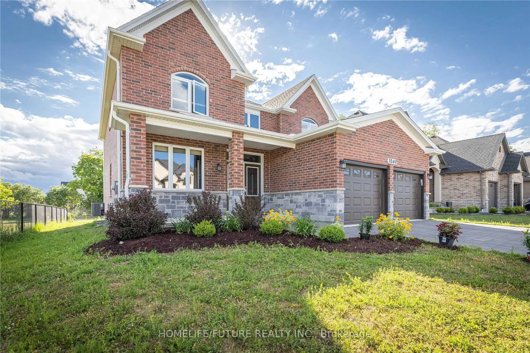
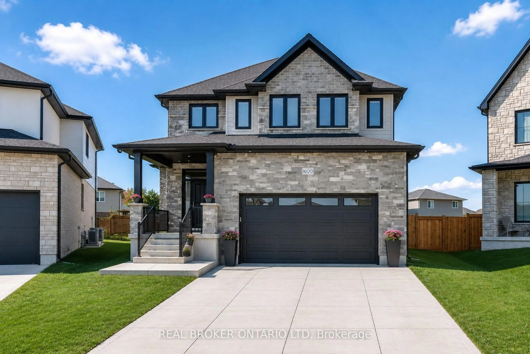
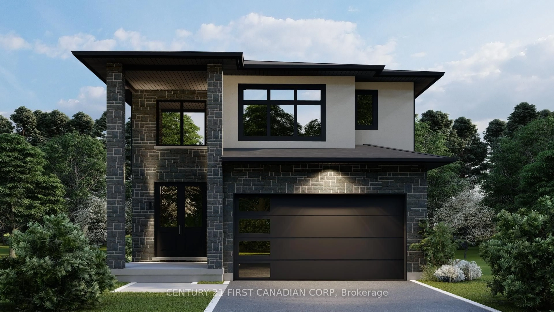
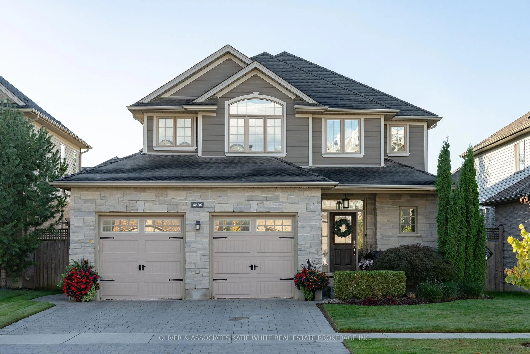
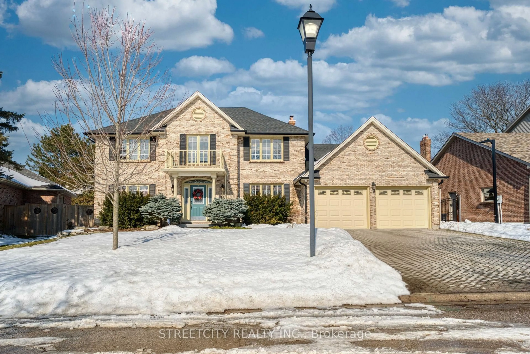
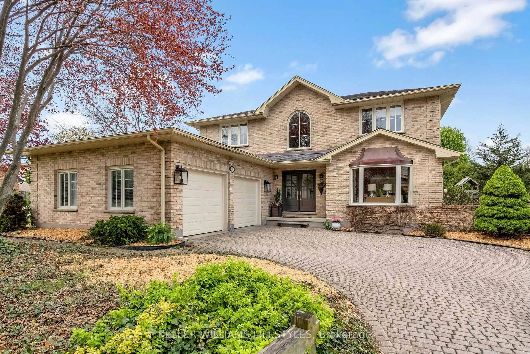
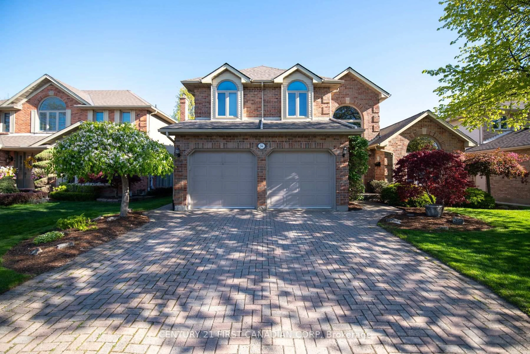
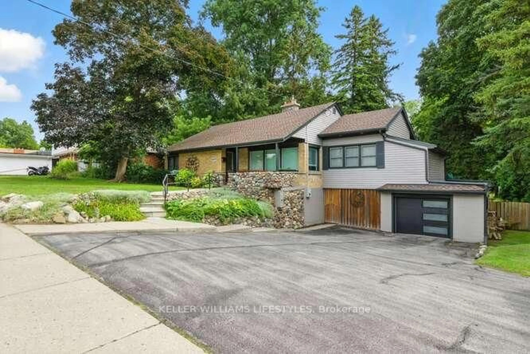
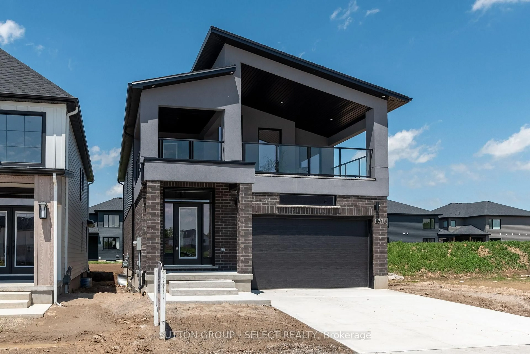
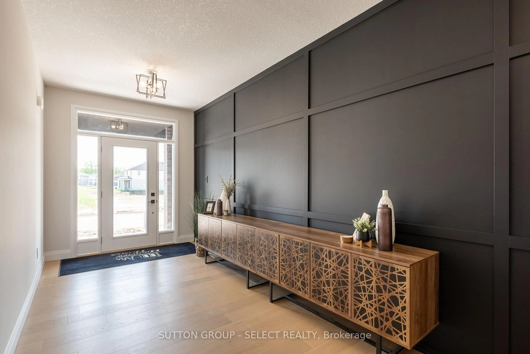
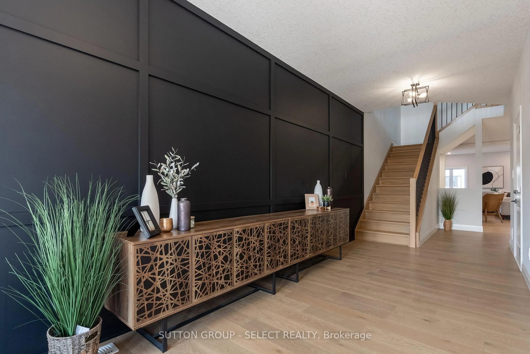
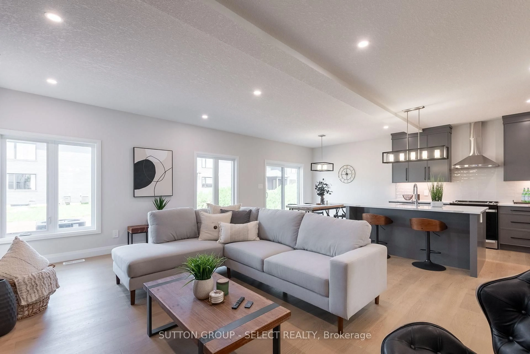
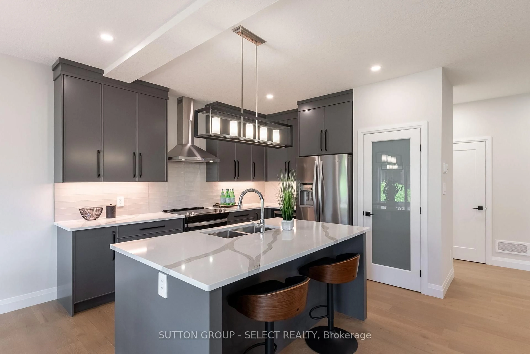
GORGEOUS - TO BE BUILT - Modern open concept 4 bedrm, 2.5 baths with optional finished lower level/in-law privileges. Approx 2343 sqft PLUS over 200 sqft of outdoor living space on second level. SECOND entrance to basement at side of home. Special touches in this home include the foyer custom wall treatment! Great room boasts lots of room for entertaining and modern fireplace with oversized tile surround. The kitchen features a large breakfast bar island, pantry cupboard, stainless range hood fan, backsplash, and quartz counter tops. Main floor laundry with sink and upper and lower cabinetry and 2pc bath. Both levels feature rich hardwoods throughout except laundry and baths. Upper level has 4 nicely sized bedrooms. Primary has vaulted ceilings, and walk in closet, 5pc ensuite with freestanding tub, quartz tops, extra tower cabinet added and a glass shower with tile included. Accompanying bedrooms with double closets and bedrm 2 has cheater access to 4pc bath also boasting quartz counters. Hallway access to full front balcony! Lots of room to relax and enjoy outdoor living! (29ft wide balcony) 7 year Tarion Warranty included. Other plans available. BONUS: Finish your basement for ONLY $45,000 and enjoy a 5th bedroom, additional bath and family room all included (kitchenette options available)!! Custom build your dream home at no extra design costs! 4-5 month build time. Only 2 remaining lots. Visit our model home located at 6343 Heathwoods Ave Sundays 2-4 to view one of our fine homes today! NOTE: photos are of a previously built home showing features included in this price.
Property Details
Interior
Features
Main Floor
Foyer
2.4 x 4.69Great Rm
4.8 x 6.4Dining
3.11 x 3.35Exterior
Features
Parking
Garage spaces 2
Garage type Attached
Other parking spaces 2
Total parking spaces 4
Property History
 35
35