35 Croxton Rd, London South, Ontario N6C 3T5
Contact us about this property
Highlights
Estimated valueThis is the price Wahi expects this property to sell for.
The calculation is powered by our Instant Home Value Estimate, which uses current market and property price trends to estimate your home’s value with a 90% accuracy rate.Not available
Price/Sqft$522/sqft
Monthly cost
Open Calculator
Description
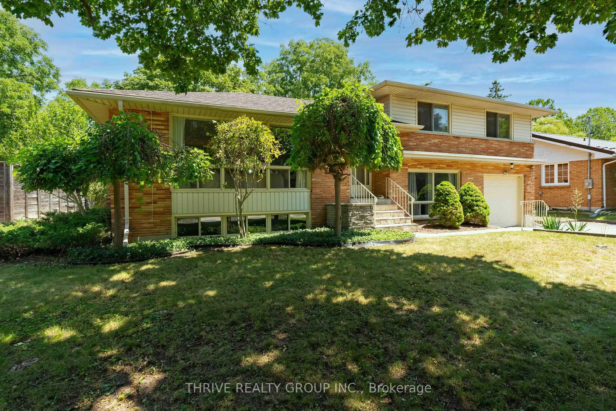
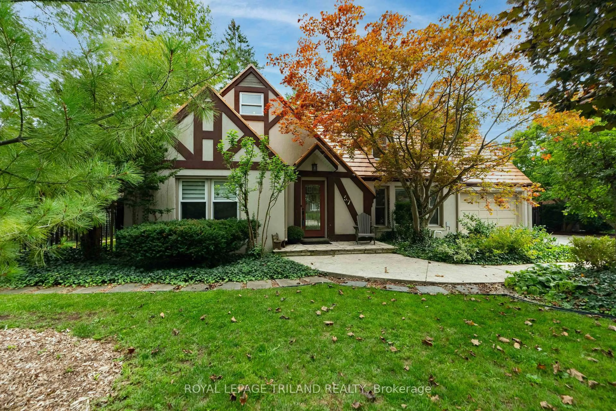
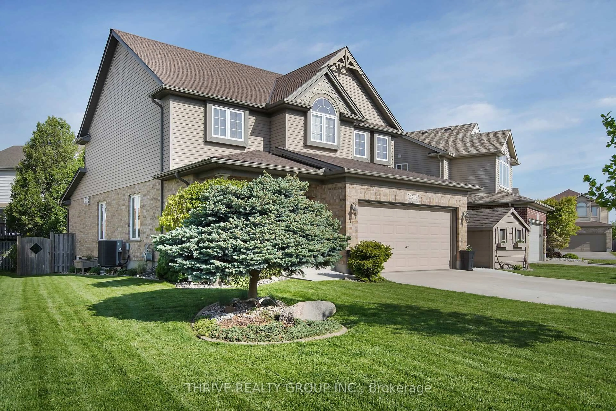
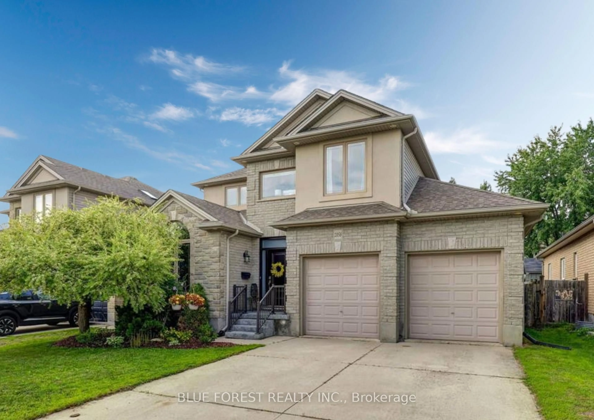
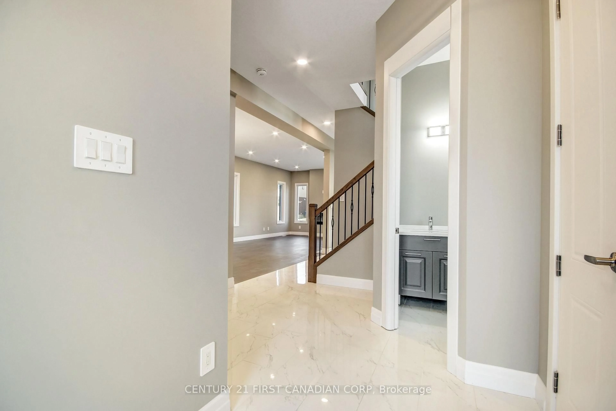
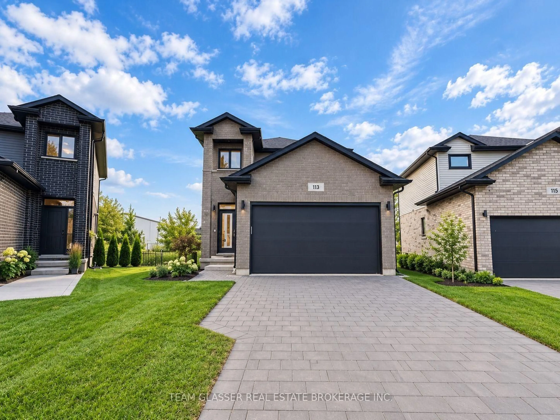
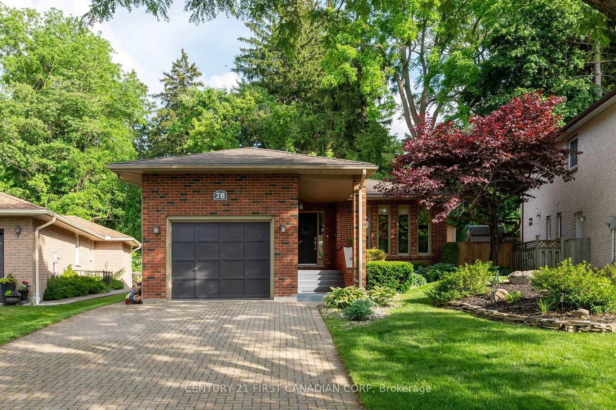
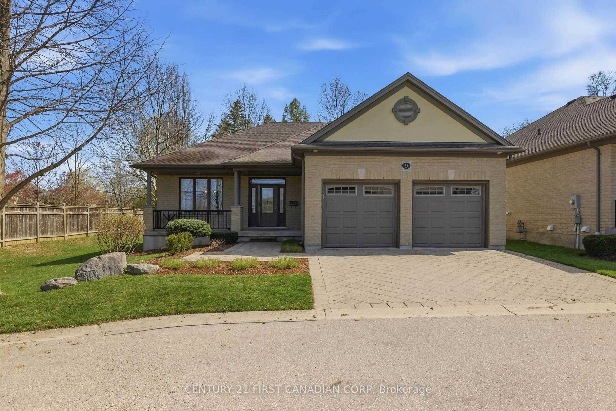
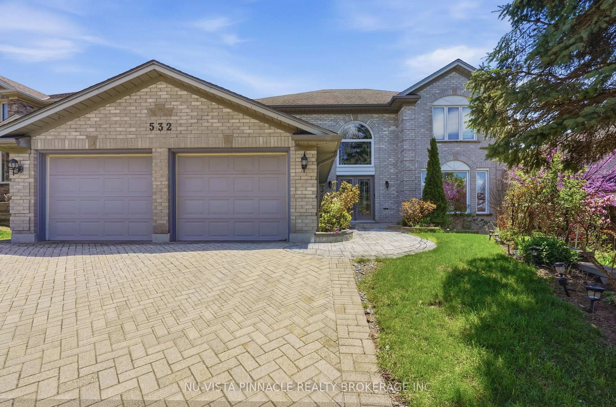
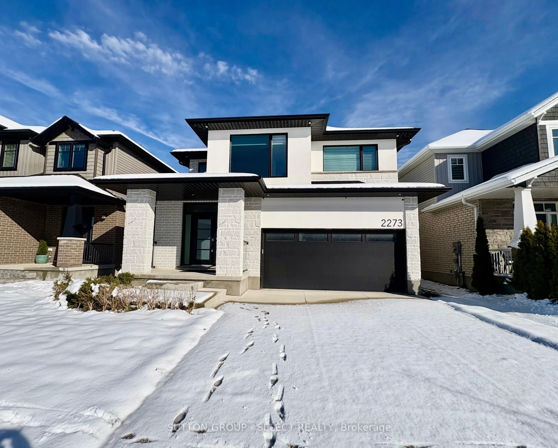
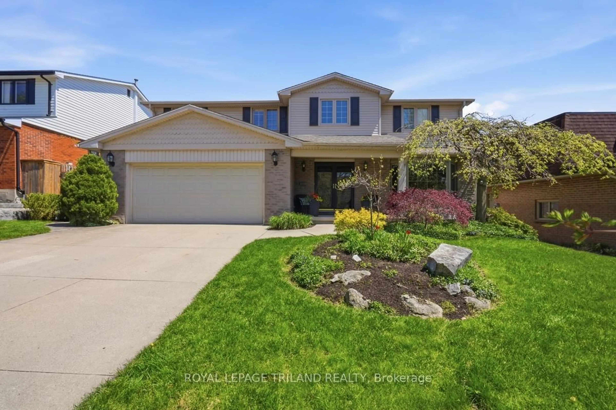
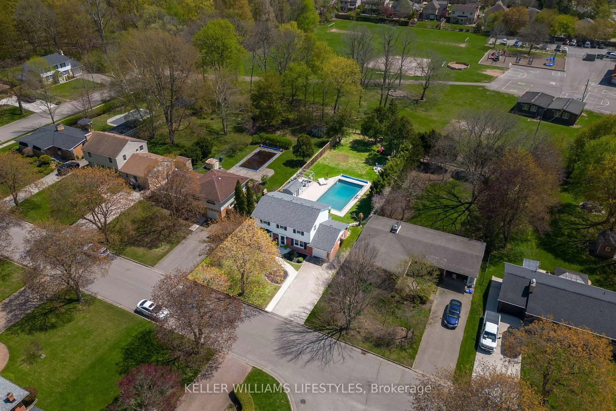
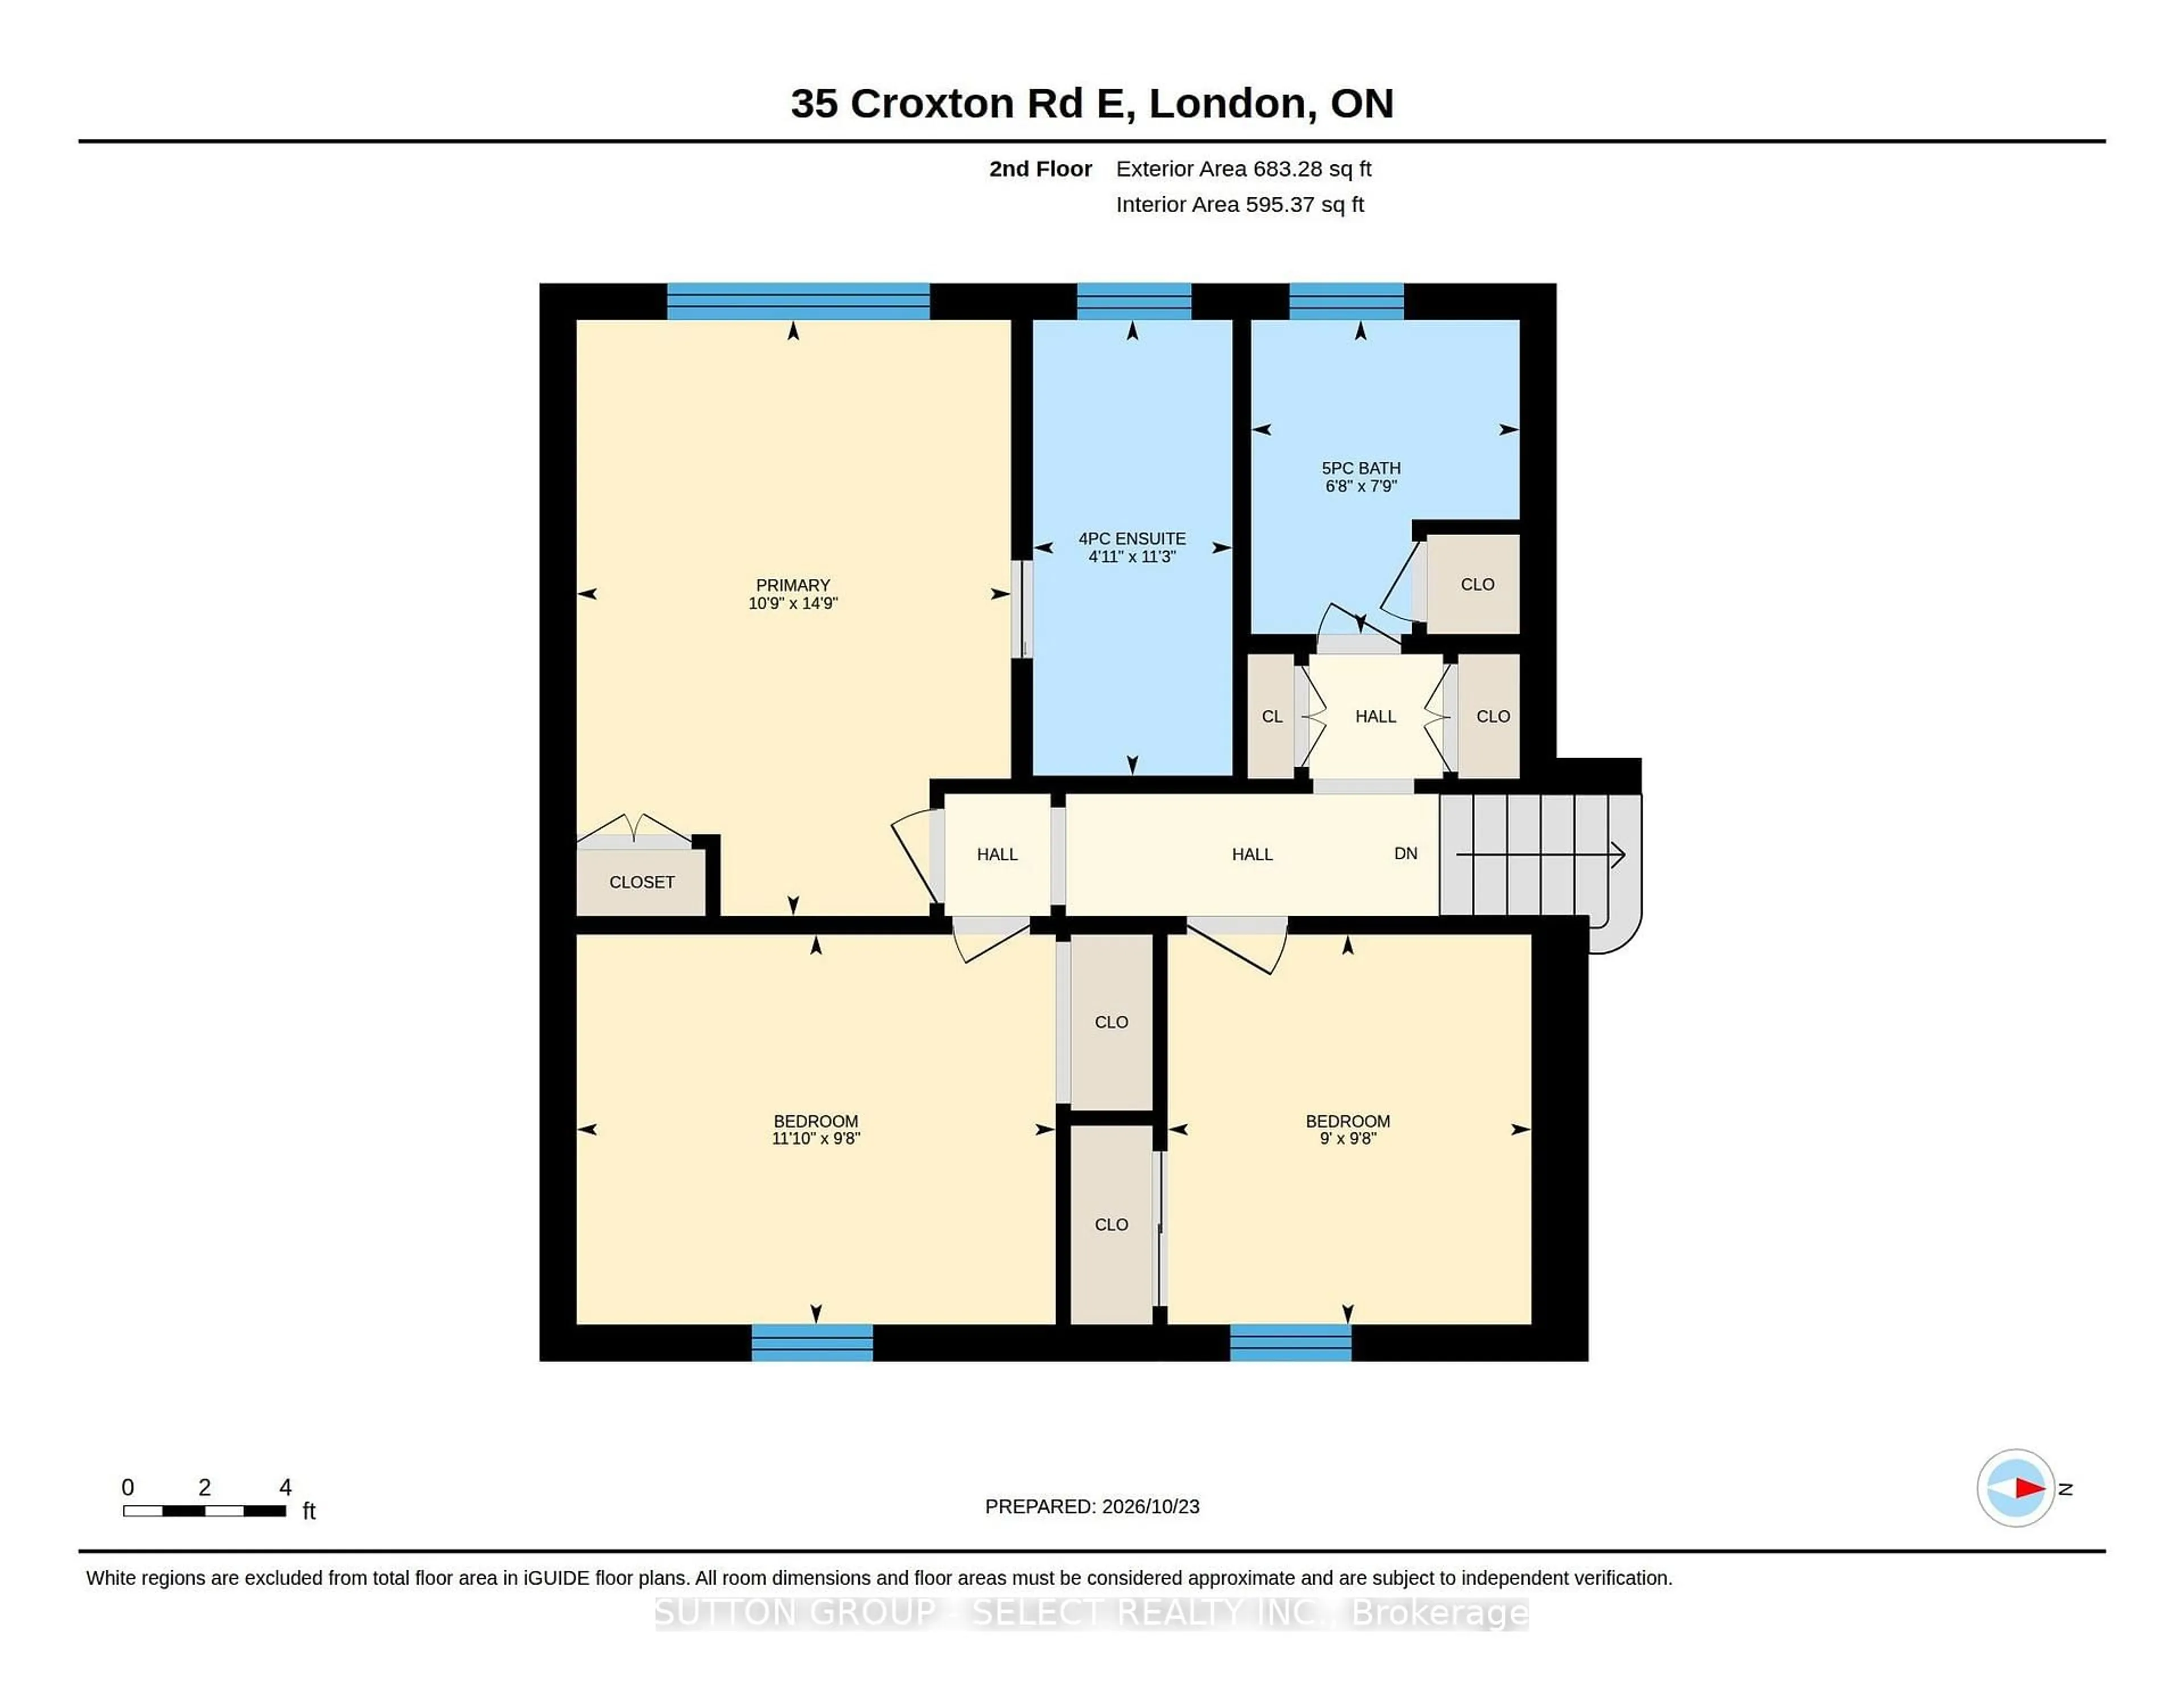
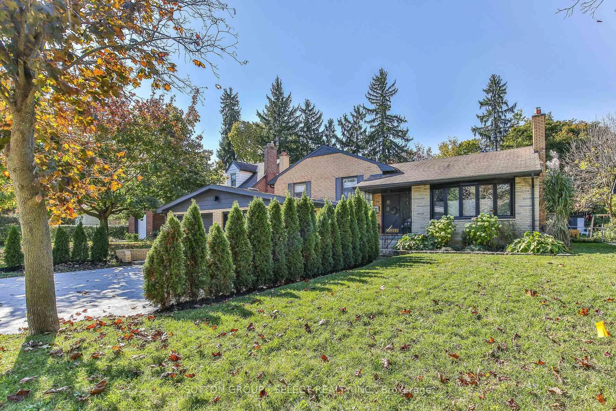
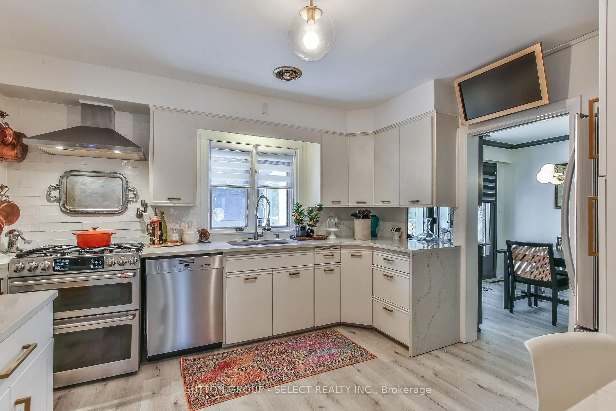
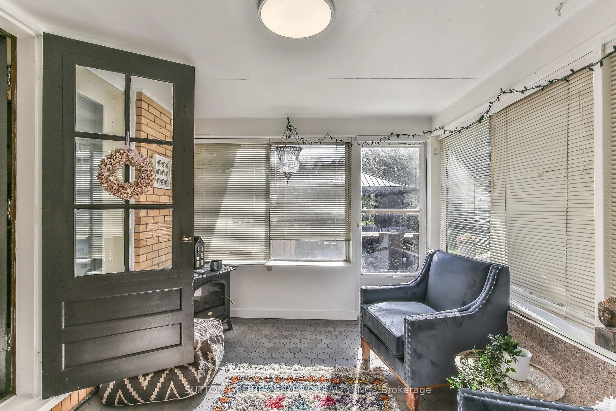
Outstanding family home opportunity describes this 3 + 1 bedroom, 3 full bath brick side-split with a double garage on a premium Old South crescent. Impeccably maintained inside and out this home features a large sun filled living room with gas fireplace, a formal dining space, a bright updated kitchen and a lovely sunroom that walks out to the fully fenced mature treed yard with fabulous patio entertaining space. The upper levels offers three bedrooms with the primary bedroom boasting a stylish en-suite with double sinks and large glass shower. The third level provides even more living space with an oversized family room (with fireplace), a kitchenette/wet bar, laundry area and another full bath. There is also a walkout to the rear yard from this third level. The lower level delivers a great get away flex space working as 4th bedroom and kids retreat. A large mechanical/storage room complete this level. Triple wide stamped concrete drive and the double garage supply you with an abundance of parking. All this, on a fabulous street with a community parkette seconds away.
Property Details
Interior
Features
Main Floor
Kitchen
3.37 x 3.72Living
5.81 x 4.48Dining
3.54 x 3.04Sunroom
2.89 x 3.61Exterior
Features
Parking
Garage spaces 2
Garage type Attached
Other parking spaces 3
Total parking spaces 5
Property History
 47