Open: Today, 2PM to 4PM
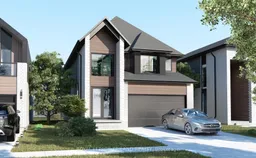
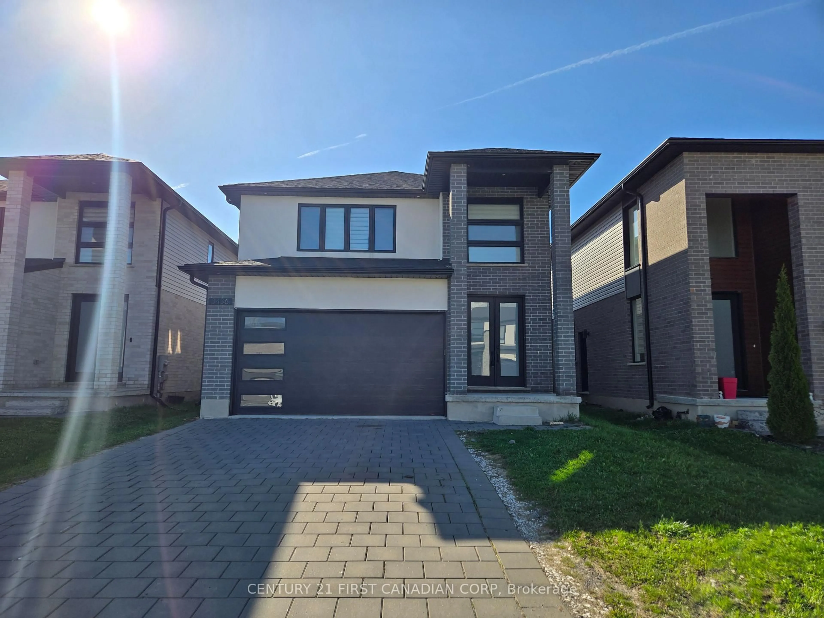
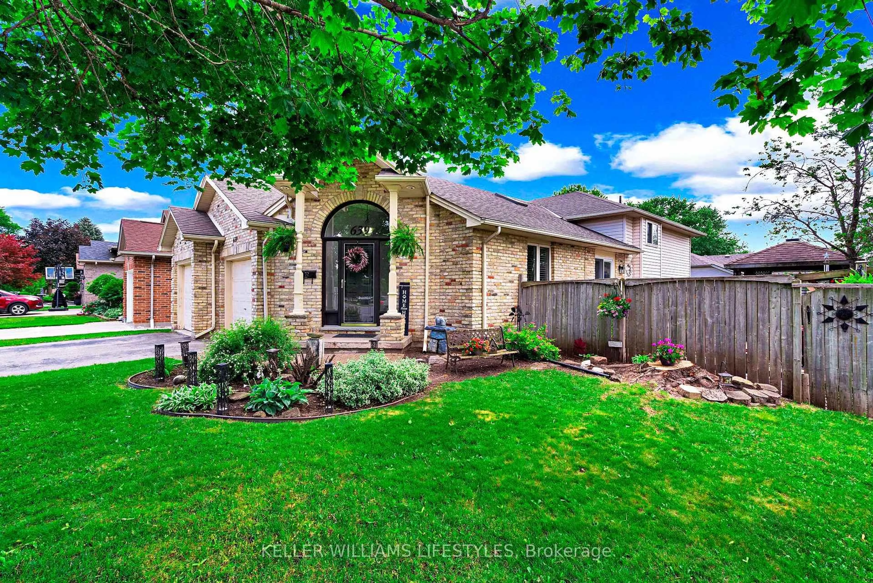
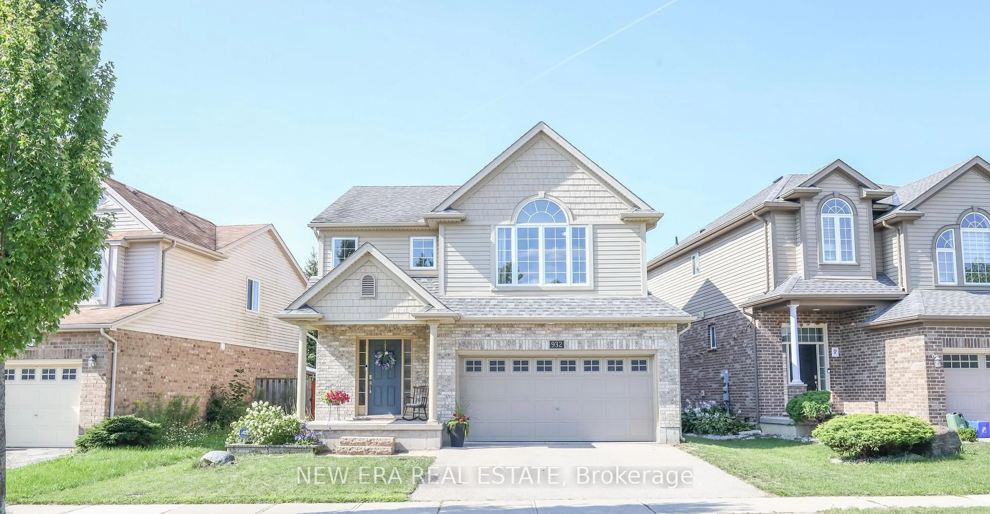
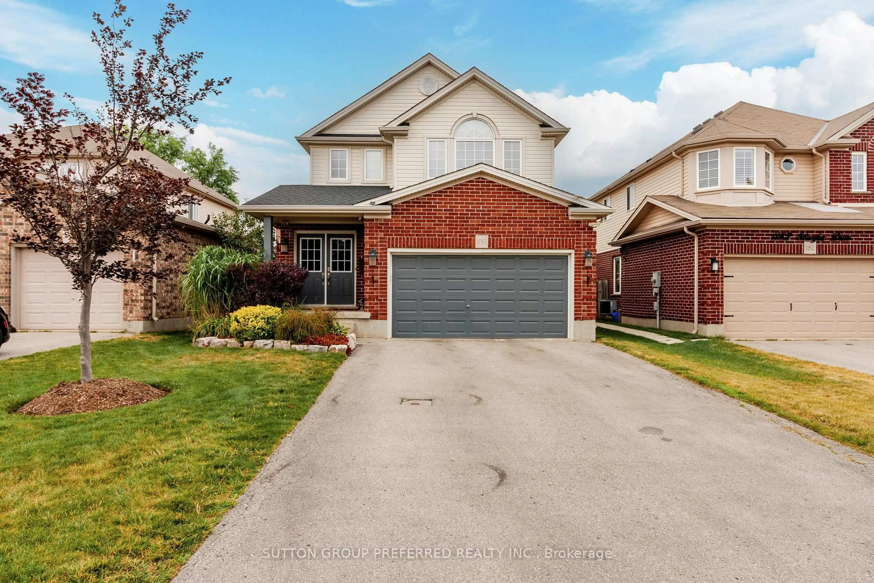
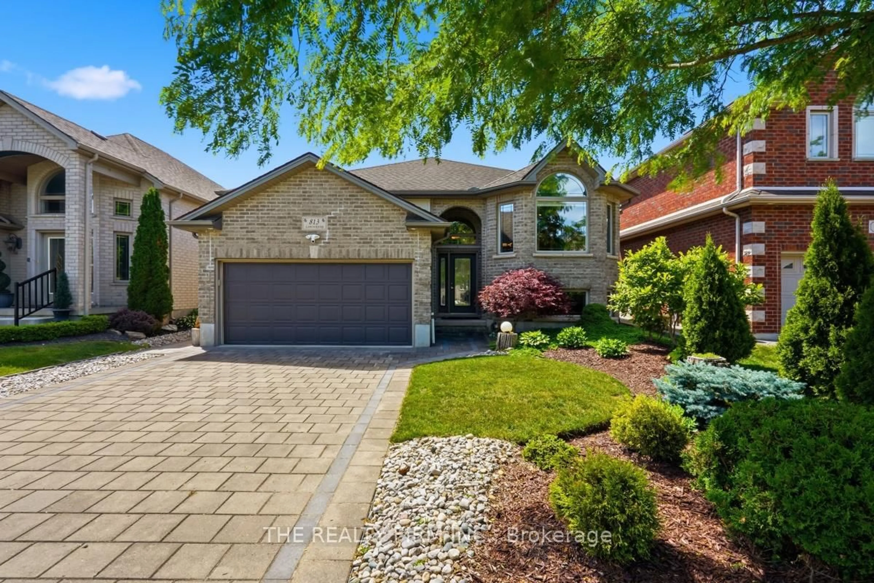
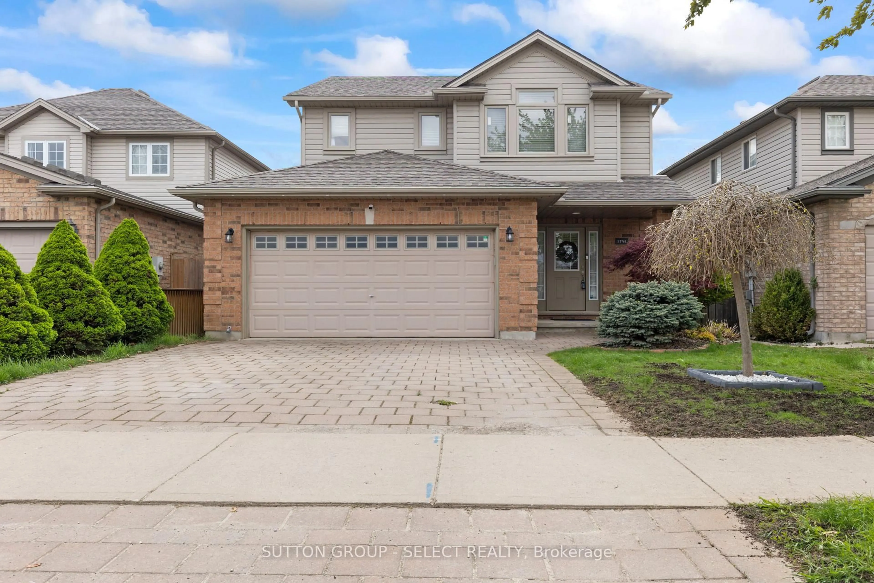
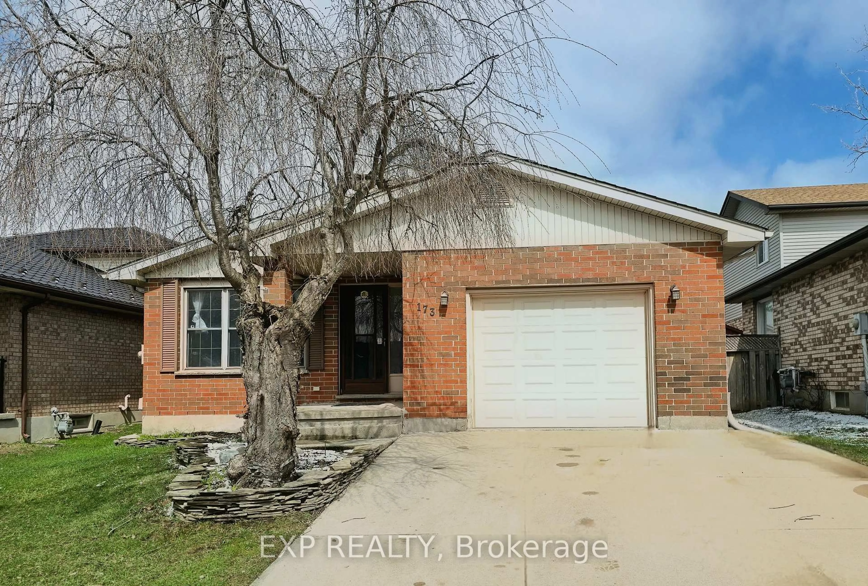
Home with brick exterior material, street for 6331 Royal Magnolia Ave, London South Ontario N6P 0K2
22 days on Market

6331 Royal Magnolia Ave, London South, Ontario N6P 0K2

Detached
4
3
~1500-2000 sqft
$699,900
Get pre-qualifiedPowered by nesto
Detached
4
3
~1500-2000 sqft

Contact us about this property

Call

Highlights

Property Estimate

Days on market22 days

Estimated valueNot available

Price/Sqft$408/sqft

Monthly cost

Open Calculator

Description

Welcome to this thoughtfully designed pre-construction home offering approximately 2,000 sq. ft. of stylish and functional living space. Featuring 4 spacious bedrooms, 2.5 bathrooms, and a One and a half-car garage, this home is perfect for growing families and professionals alike.The main floor showcases an impressive double-height foyer that creates a striking first impression, along with hardwood flooring throughout the principal living areas. The open-concept layout seamlessly connects the kitchen, dining area, and great room, creating the ideal space for everyday living and entertaining. A dedicated main-floor office provides the flexibility to work from home or create a quiet study space.Upstairs, you'll find four generously sized bedrooms, including a spacious primary suite complete with a walk-in closet and private ensuite bath. Three additional bedrooms, a full main bathroom, and the convenience of a second-floor laundry room complete the upper level.Built with quality craftsmanship and modern finishes, this home presents a rare opportunity to personalize your dream home while enjoying the benefits of new construction.


Upcoming Open House

Jul 18Sat2:00 PM - 4:00 PM

Property Details

Style2-Storey
View-
Age of propertyNew
SqFt~1500-2000 SqFt
Lot Size3,765 SqFt(114.8 x 32.8)
Parking Spaces4
MLS ®NumberX13490786
Community NameTalbot
Data SourceTRREB
Listing byROYAL LEPAGE TRILAND REALTY

Features

Heating: Forced Air
Cooling: Central Air
Basement: Full, Unfinished

Main Floor

Dining

2.8 x 4.61

Kitchen

4.51 x 5.18

Mudroom

2.1 x 2.1

Living

4.33 x 4.61


Features

Lot size: 3,765 SqFt

Parking

Garage spaces 2

Garage type Attached

Other parking spaces 2

Total parking spaces 4


Property History

Jun 25, 2026
ListedActive
$699,900
22 days on market
history photo preview4
Listing by trreb®
Property listed by ROYAL LEPAGE TRILAND REALTY, Brokerage
Agent Banner Image
Interested in this property?Get in touch to get the inside scoop.
Market Data - Talbot

Geo Zone Map ThumbnailTalbot

Strong Buyer's Market

View Market Data

Detached house - for the past 30 days

Buyer's market Seller's market

Avg. Days on Market

Past 30 days

33 days

Compared to

2025

41 days

2024

60 days

2023

12 days

New Listings

Past 30 days

29 listings

Compared to

2025

20 listings

2024

23 listings

2023

35 listings

Units sold

Past 30 days

4 units

Compared to

2025

8 units

2024

7 units

2023

7 units

Median Sold Price

Past 30 days

$1,051,325

Compared to

2025

$1,125,000

2024

$970,000

2023

$1,000,000


Population and Demographics

Overview

Total population 4380
Average household income $166,024

Age (%)

0 to 19
28%
20 to 34
17%
35 to 49
22%
50 to 64
18%
65 and plus
15%

Household composition (%)

Single family
77%
Single person
20%
Multi person
2%
Multi family
1%

Mother tongue (%)

English
79%
Arabic
5%
Punjabi (Panjabi)
3%
Portuguese
2%
Polish
1%
Others
1%
Spanish
1%
French
1%
Italian
1%

House tenancy (%)

Owners
75%
Renters
25%

What’s nearby?Essentials within 5 km

Local Logic

Transportation Scores

Estimated Budget