1975 Fountain Grass Dr #412, London South, Ontario N6K 0M3
Contact us about this property
Highlights
Estimated valueThis is the price Wahi expects this property to sell for.
The calculation is powered by our Instant Home Value Estimate, which uses current market and property price trends to estimate your home’s value with a 90% accuracy rate.Not available
Price/Sqft$631/sqft
Monthly cost
Open Calculator
Description
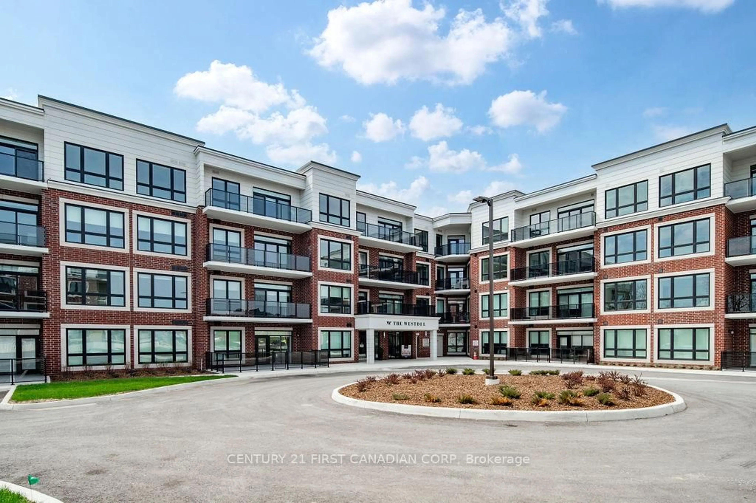
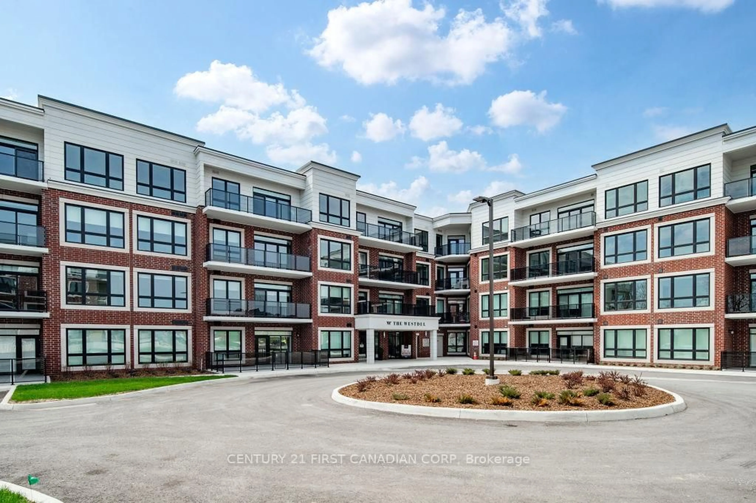
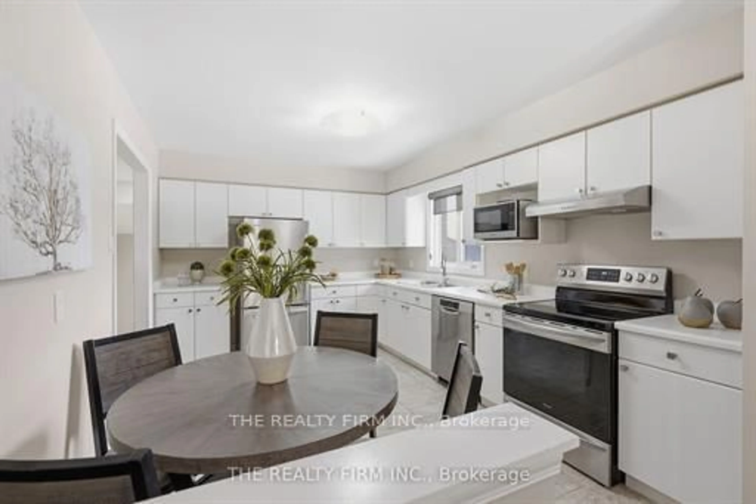
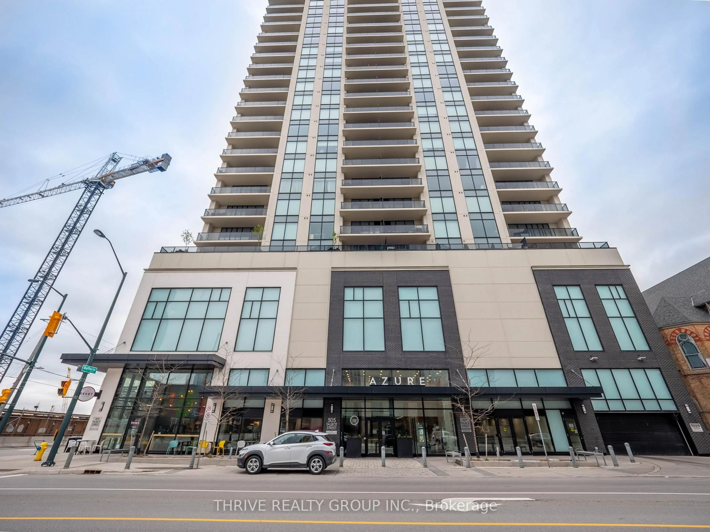
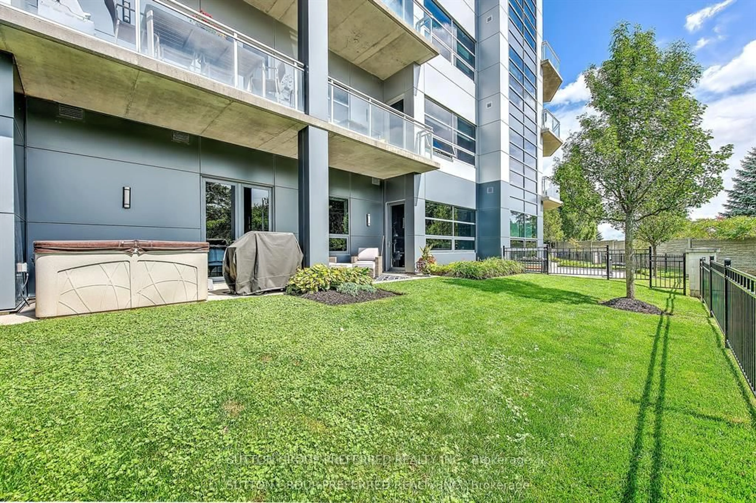
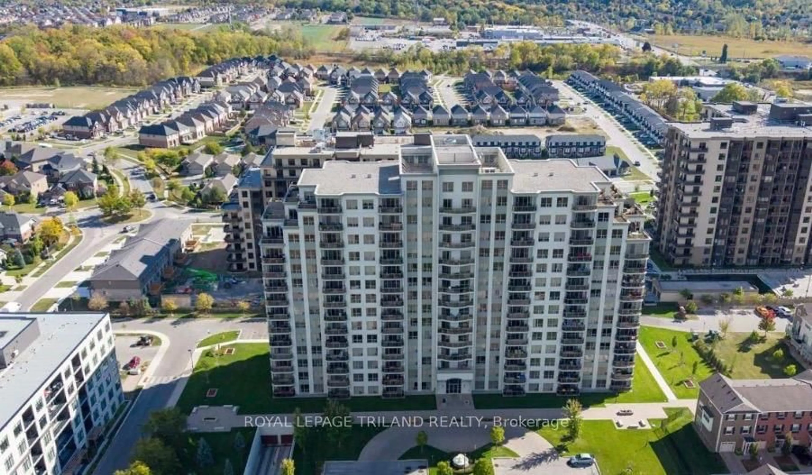
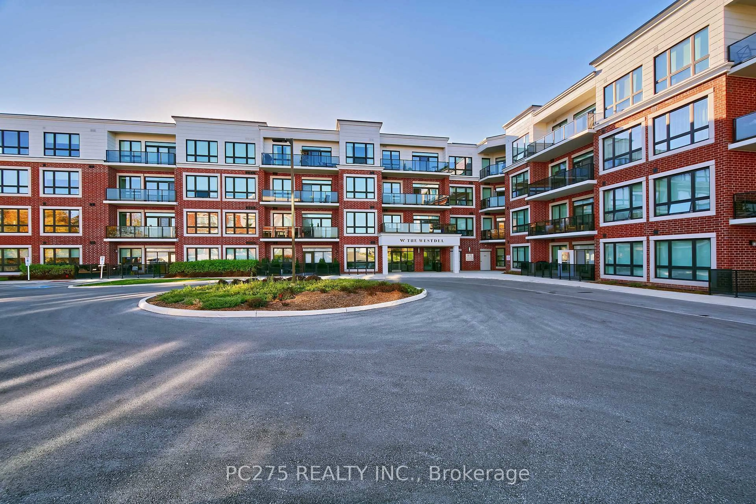
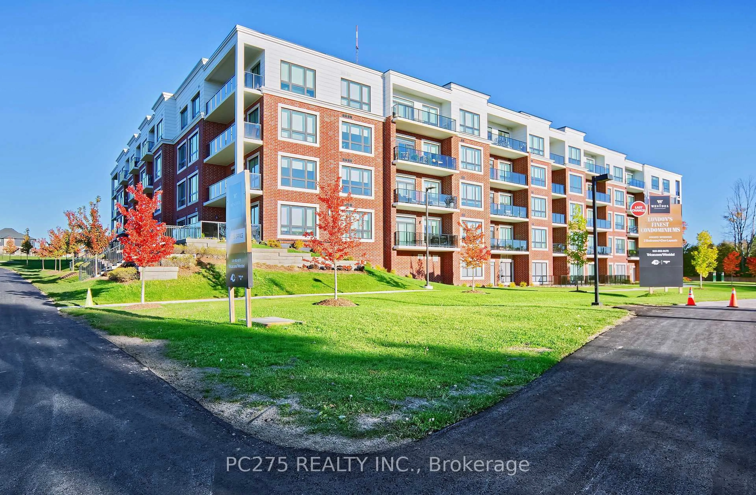
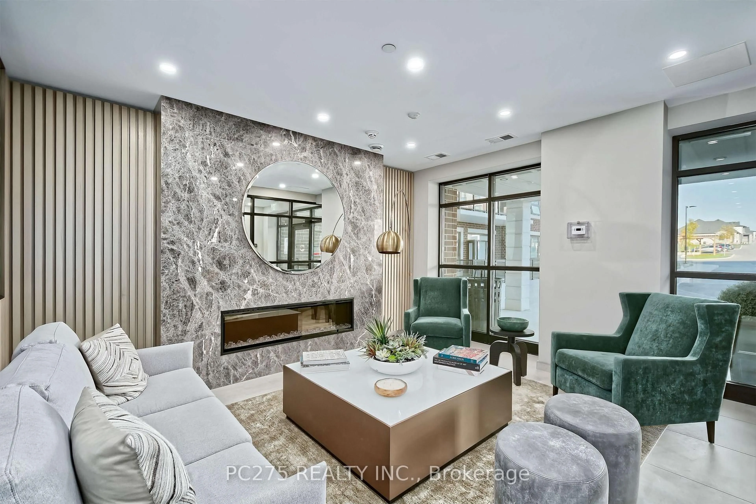
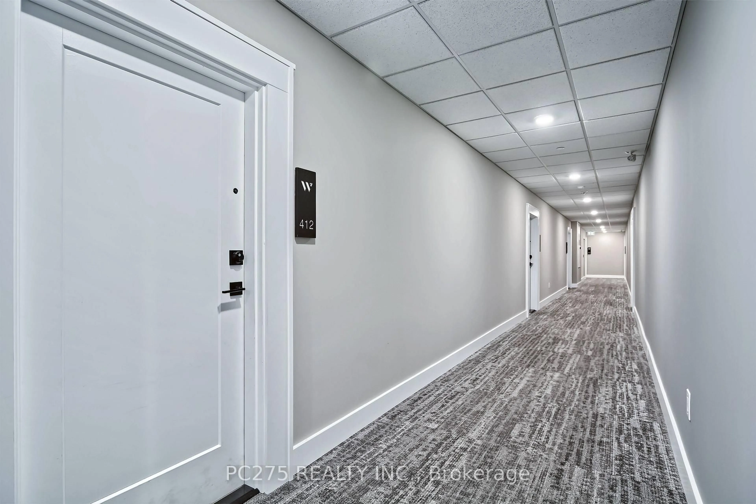
Beautiful 1 Bedroom + Den Condo - Top-Floor Living! Welcome to this stunning, 2-year-old condo offering the perfect blend of modern style, comfort, and convenience! Located on the top floor, this beautifully designed 1-bedroom plus den, 1-bathroom unit features a bright, open-concept layout ideal for everyday living and entertaining. The modern kitchen boasts beautiful stone countertops and flows seamlessly into the spacious living area, creating an inviting atmosphere. The generously sized primary bedroom features large windows that fill the space with natural light, along with a spacious walk-in closet offering plenty of storage. The stylish bathroom features double sinks, adding both functionality and a touch of luxury. The versatile den provides the perfect space for a home office, guest area, or cozy reading nook. Located on the 4th floor (top floor), this unit offers an open north-facing balcony with beautiful west-facing views. Whether you're a first-time buyer, downsizer, or investor, this nearly new condo offers modern, low-maintenance living in a beautiful setting. Unit includes one parking spot in the underground parking and one large storage unit. Building Amenities: media room, exercise room, large party room, cable connections in all amenity rooms, outdoor gathering space, and a guest suite available to rent for visiting family and friends. Enjoy the comfort and convenience of a nearly new home with excellent amenities, additional storage, underground parking, and beautiful views. A fantastic opportunity for anyone looking for modern condo living!
Property Details
Interior
Features
Main Floor
Kitchen
3.35 x 3.45Combined W/Dining
Dining
3.35 x 2.83Combined W/Kitchen
Living
3.35 x 2.87Combined W/Dining / Open Concept
Den
2.6 x 2.43Exterior
Features
Parking
Garage spaces 1
Garage type Underground
Other parking spaces 0
Total parking spaces 1
Condo Details
Amenities
Elevator, Exercise Room, Games Room, Guest Suites, Gym, Media Room
Inclusions
Property History
 31