Open: Sat, 1PM to 3PM
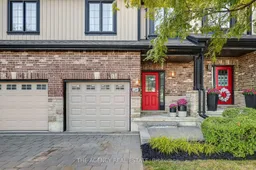
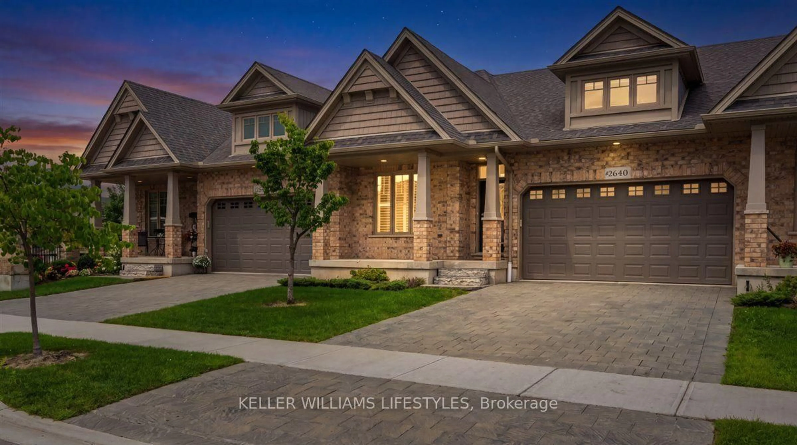
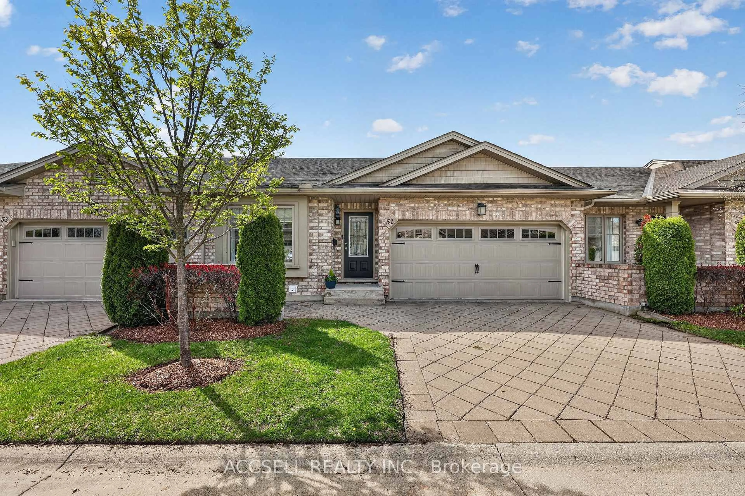
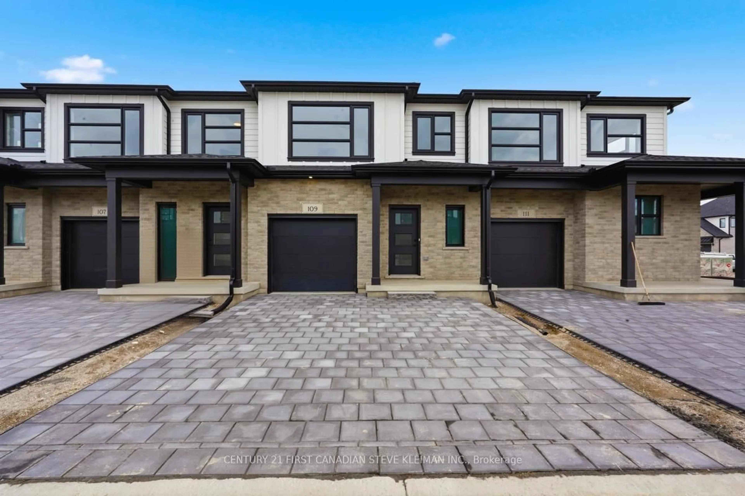
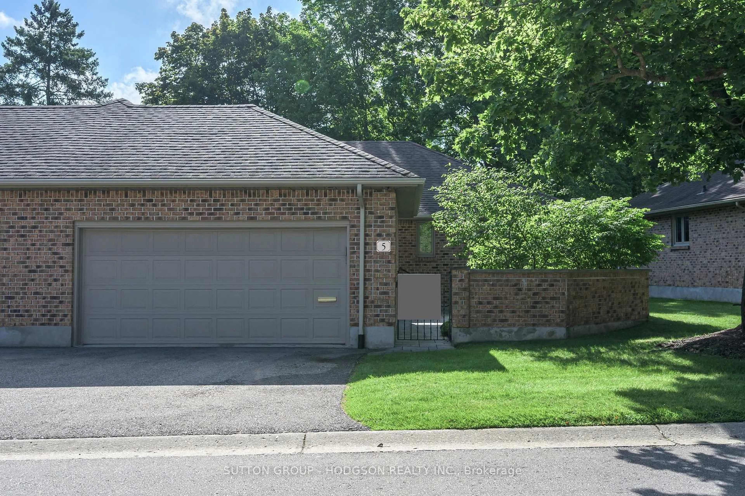
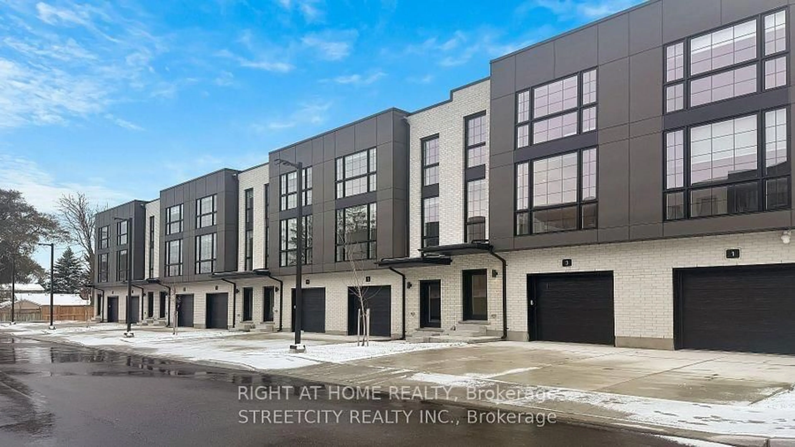
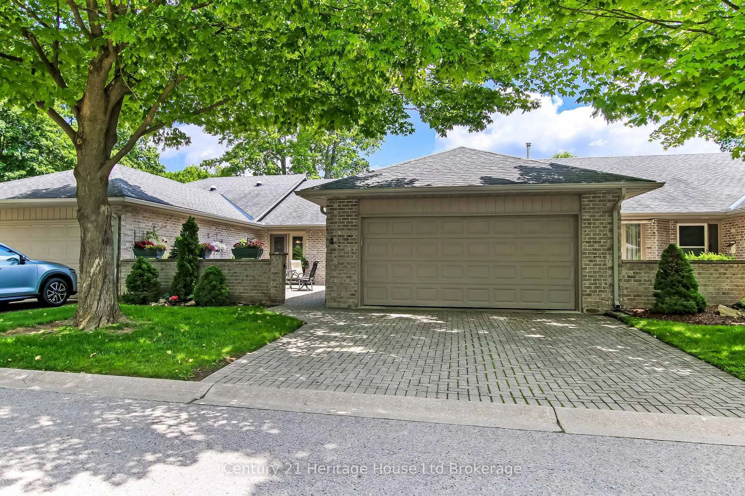
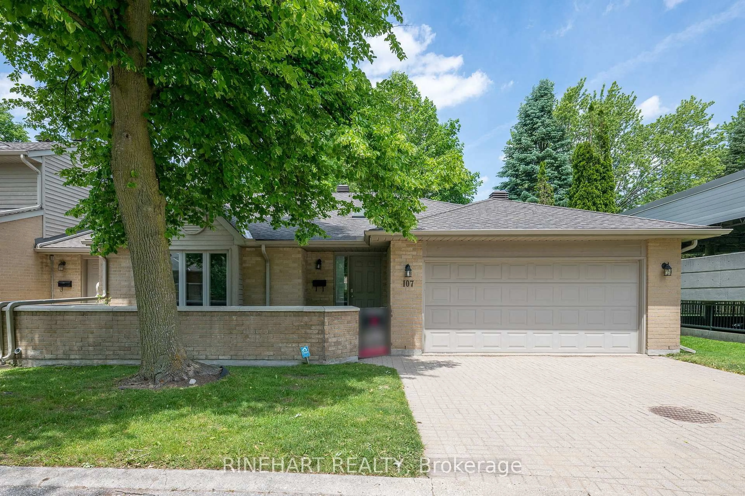
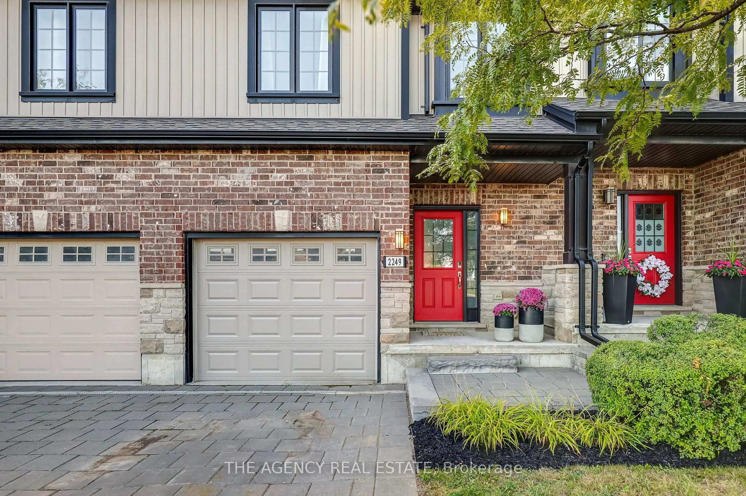
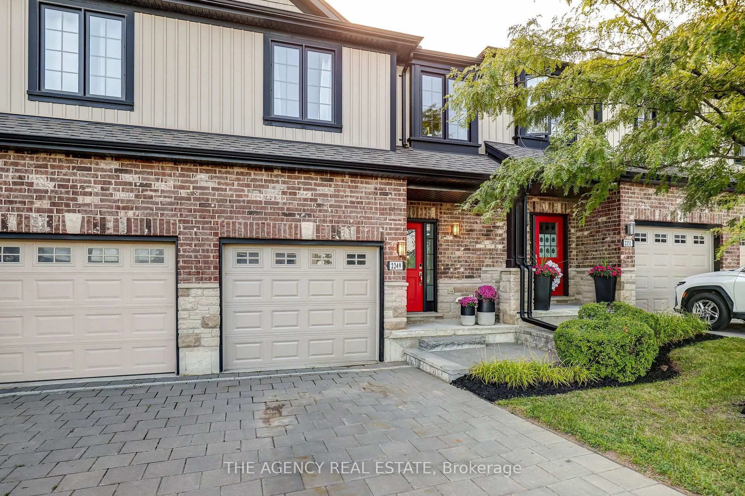
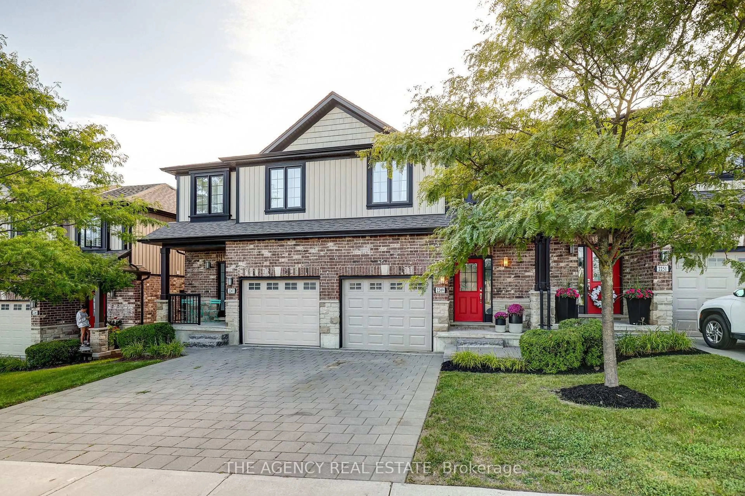
Home with brick exterior material, street for 2249 Blackwater Rd, London North Ontario N5X 0L8
2 days on Market

2249 Blackwater Rd, London North, Ontario N5X 0L8

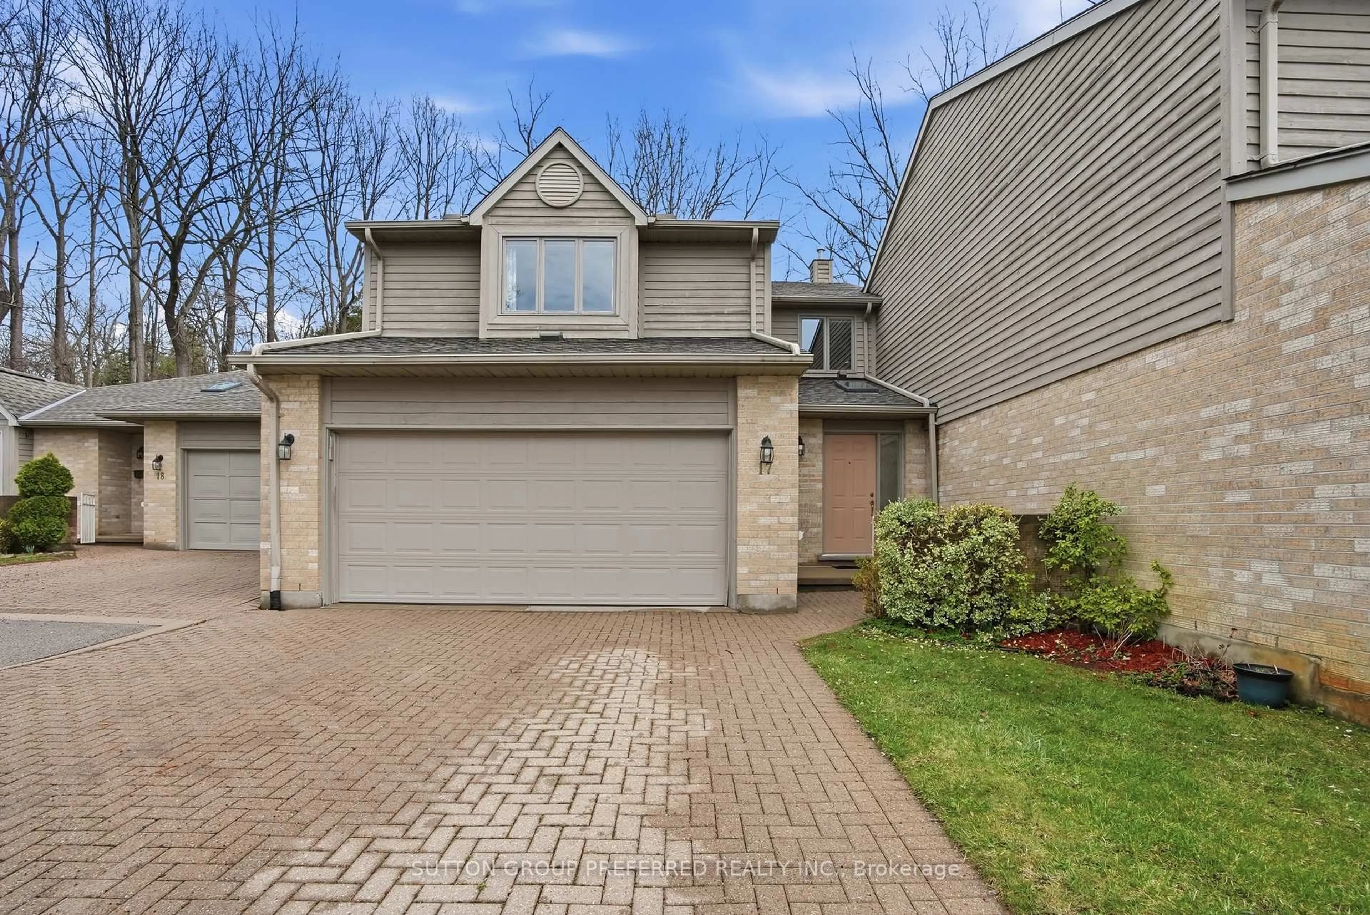
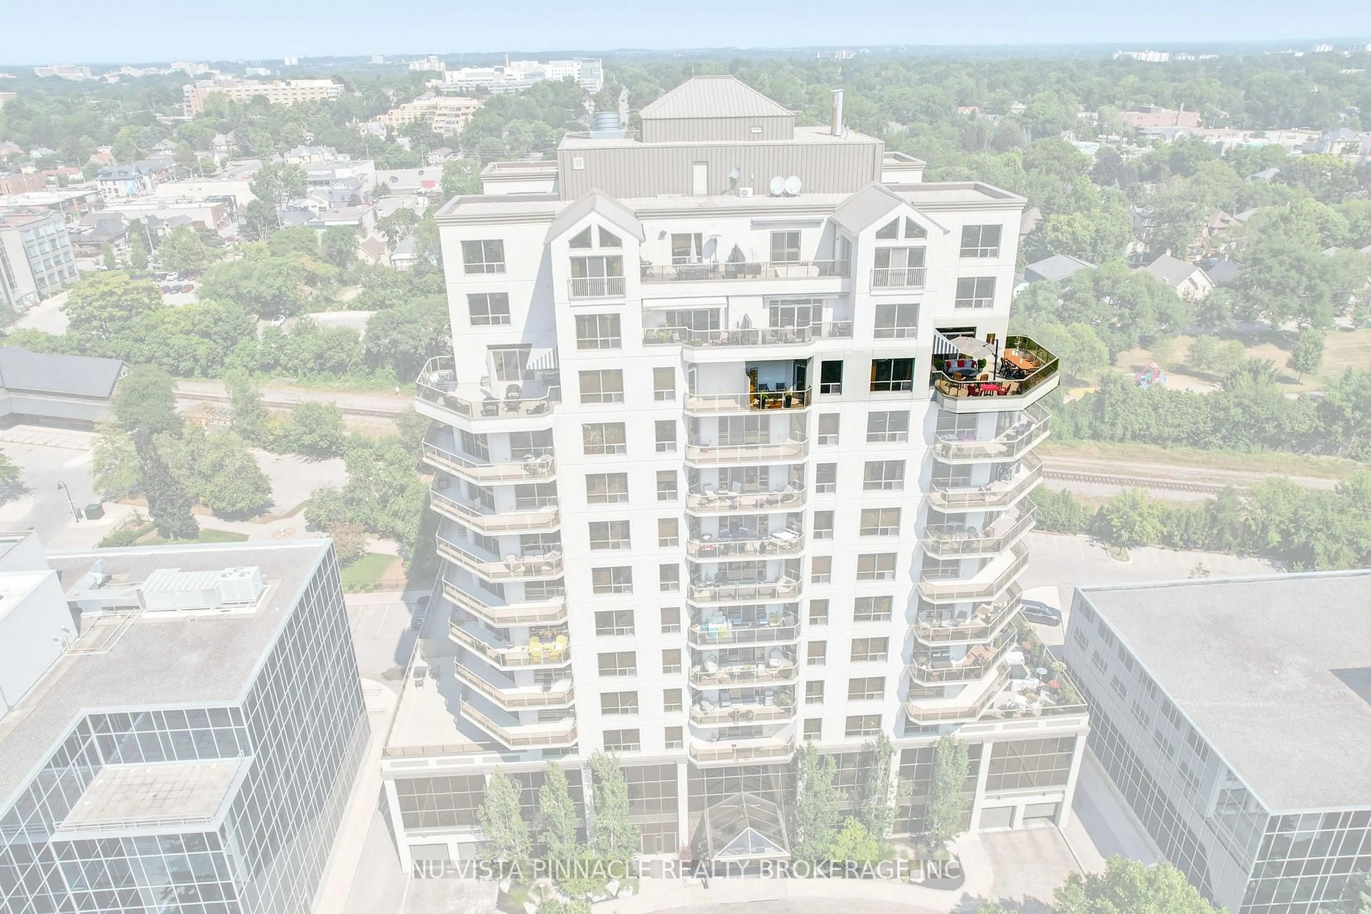
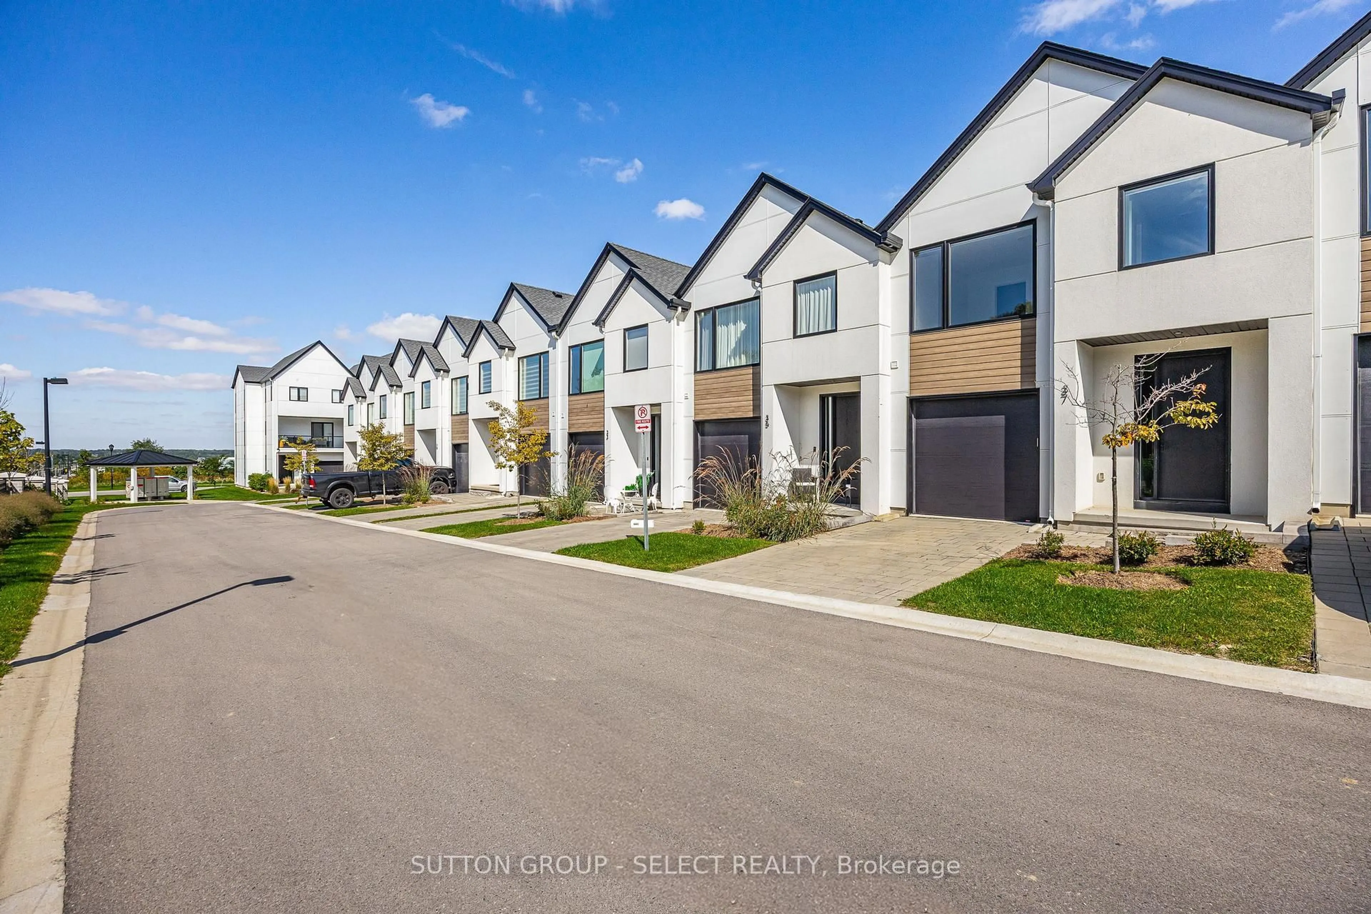
In the same building:
-
Condo
3
4
~1400-1599 sqft
$515,000
Get pre-qualifiedPowered by nesto
Condo
3
4
~1400-1599 sqft

Contact us about this property

Call

Highlights

Property Estimate

Days on market2 days

Estimated valueNot available

Price/Sqft$345/sqft

Monthly cost

Open Calculator

Description

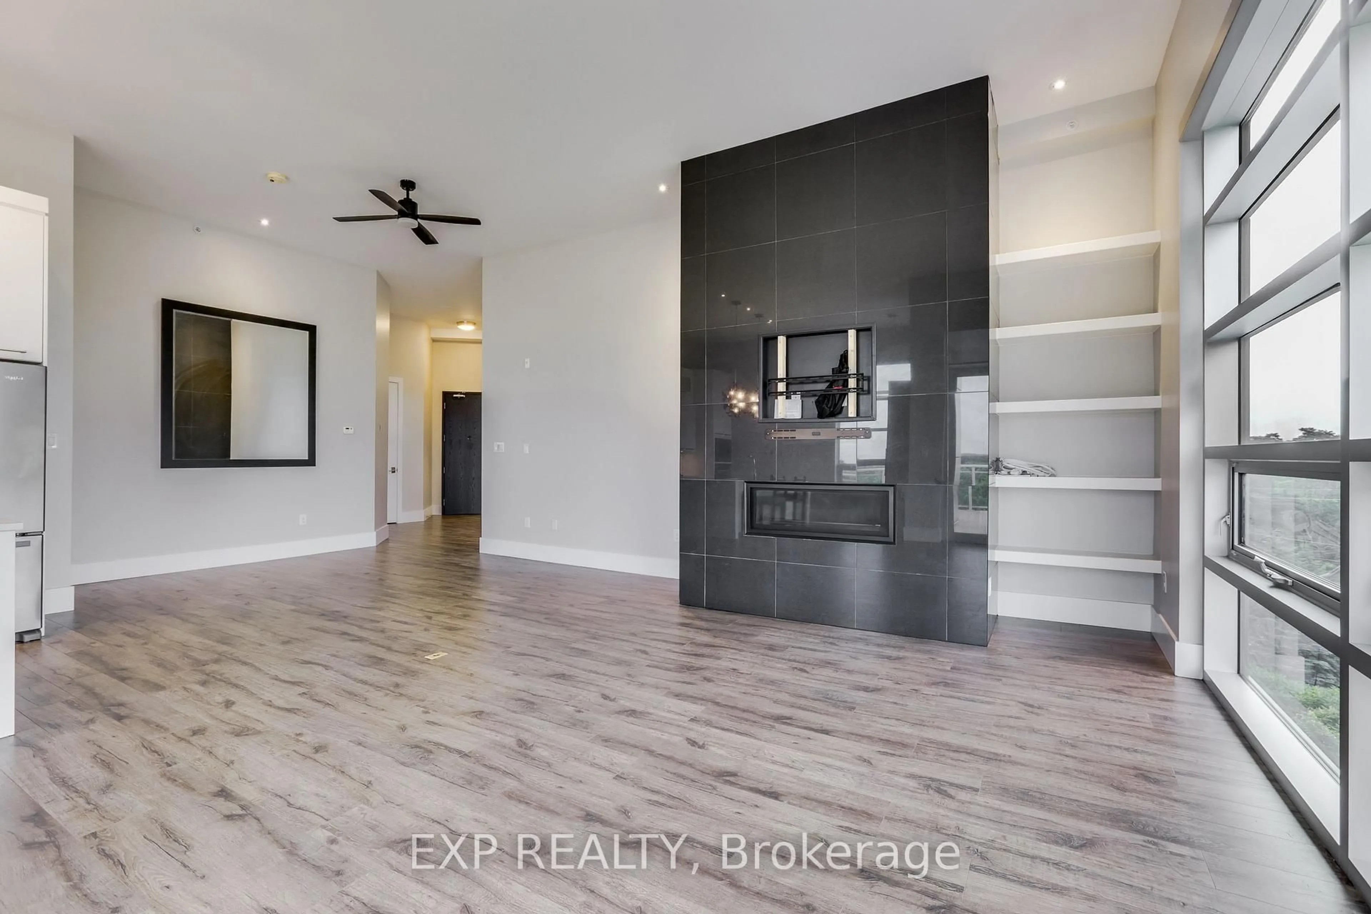
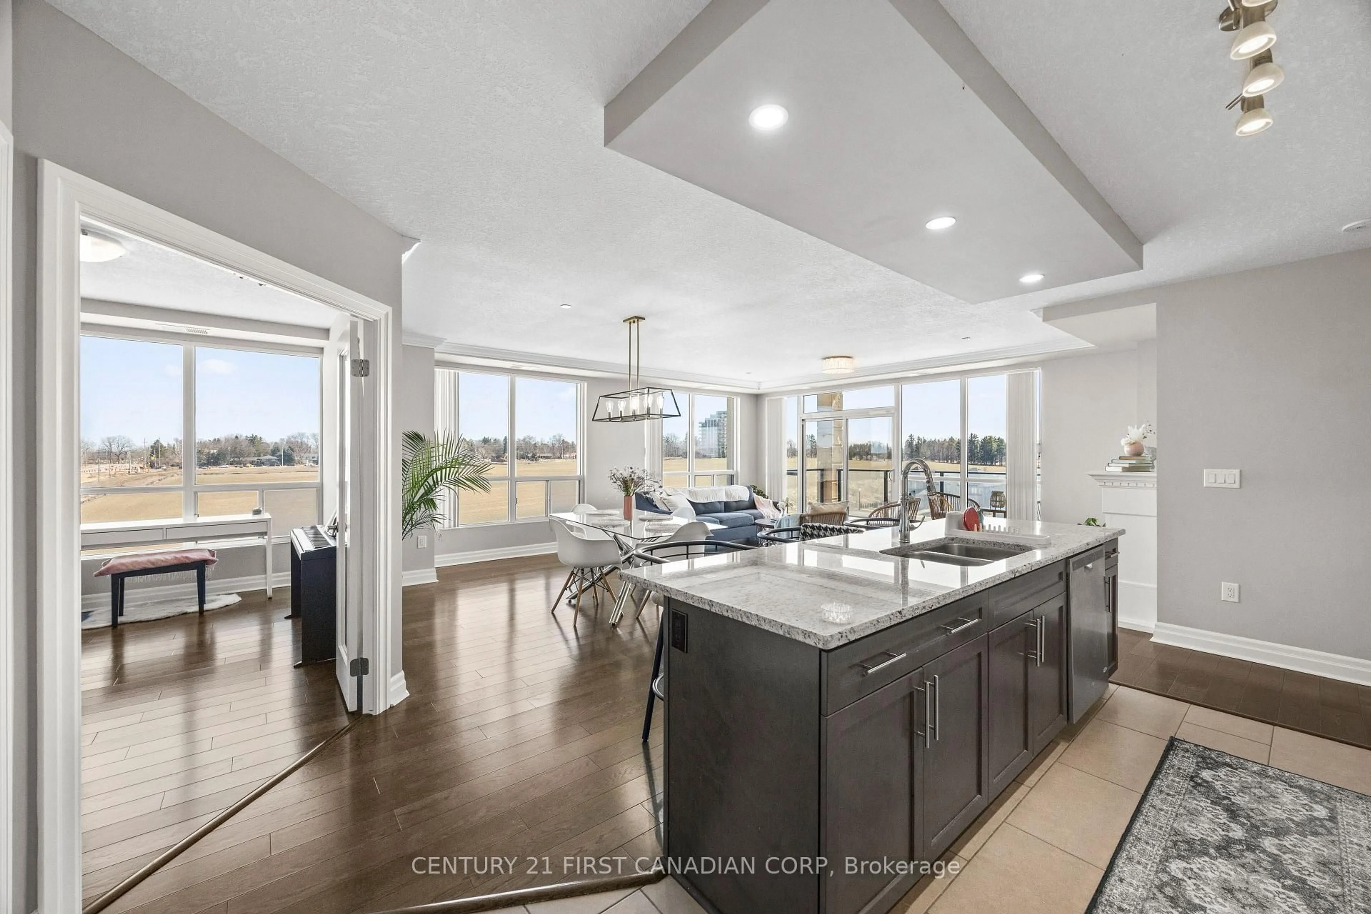
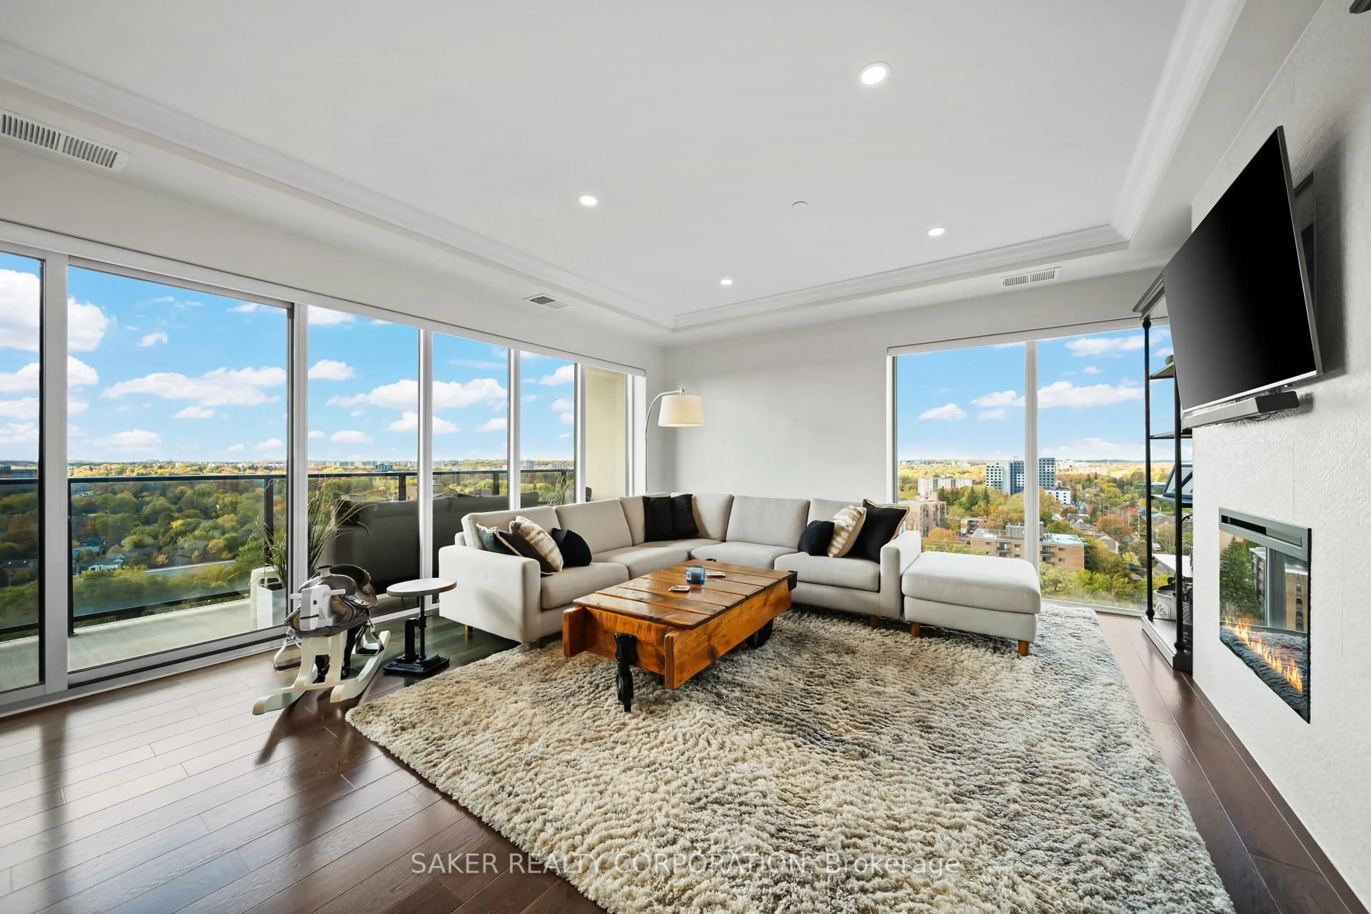
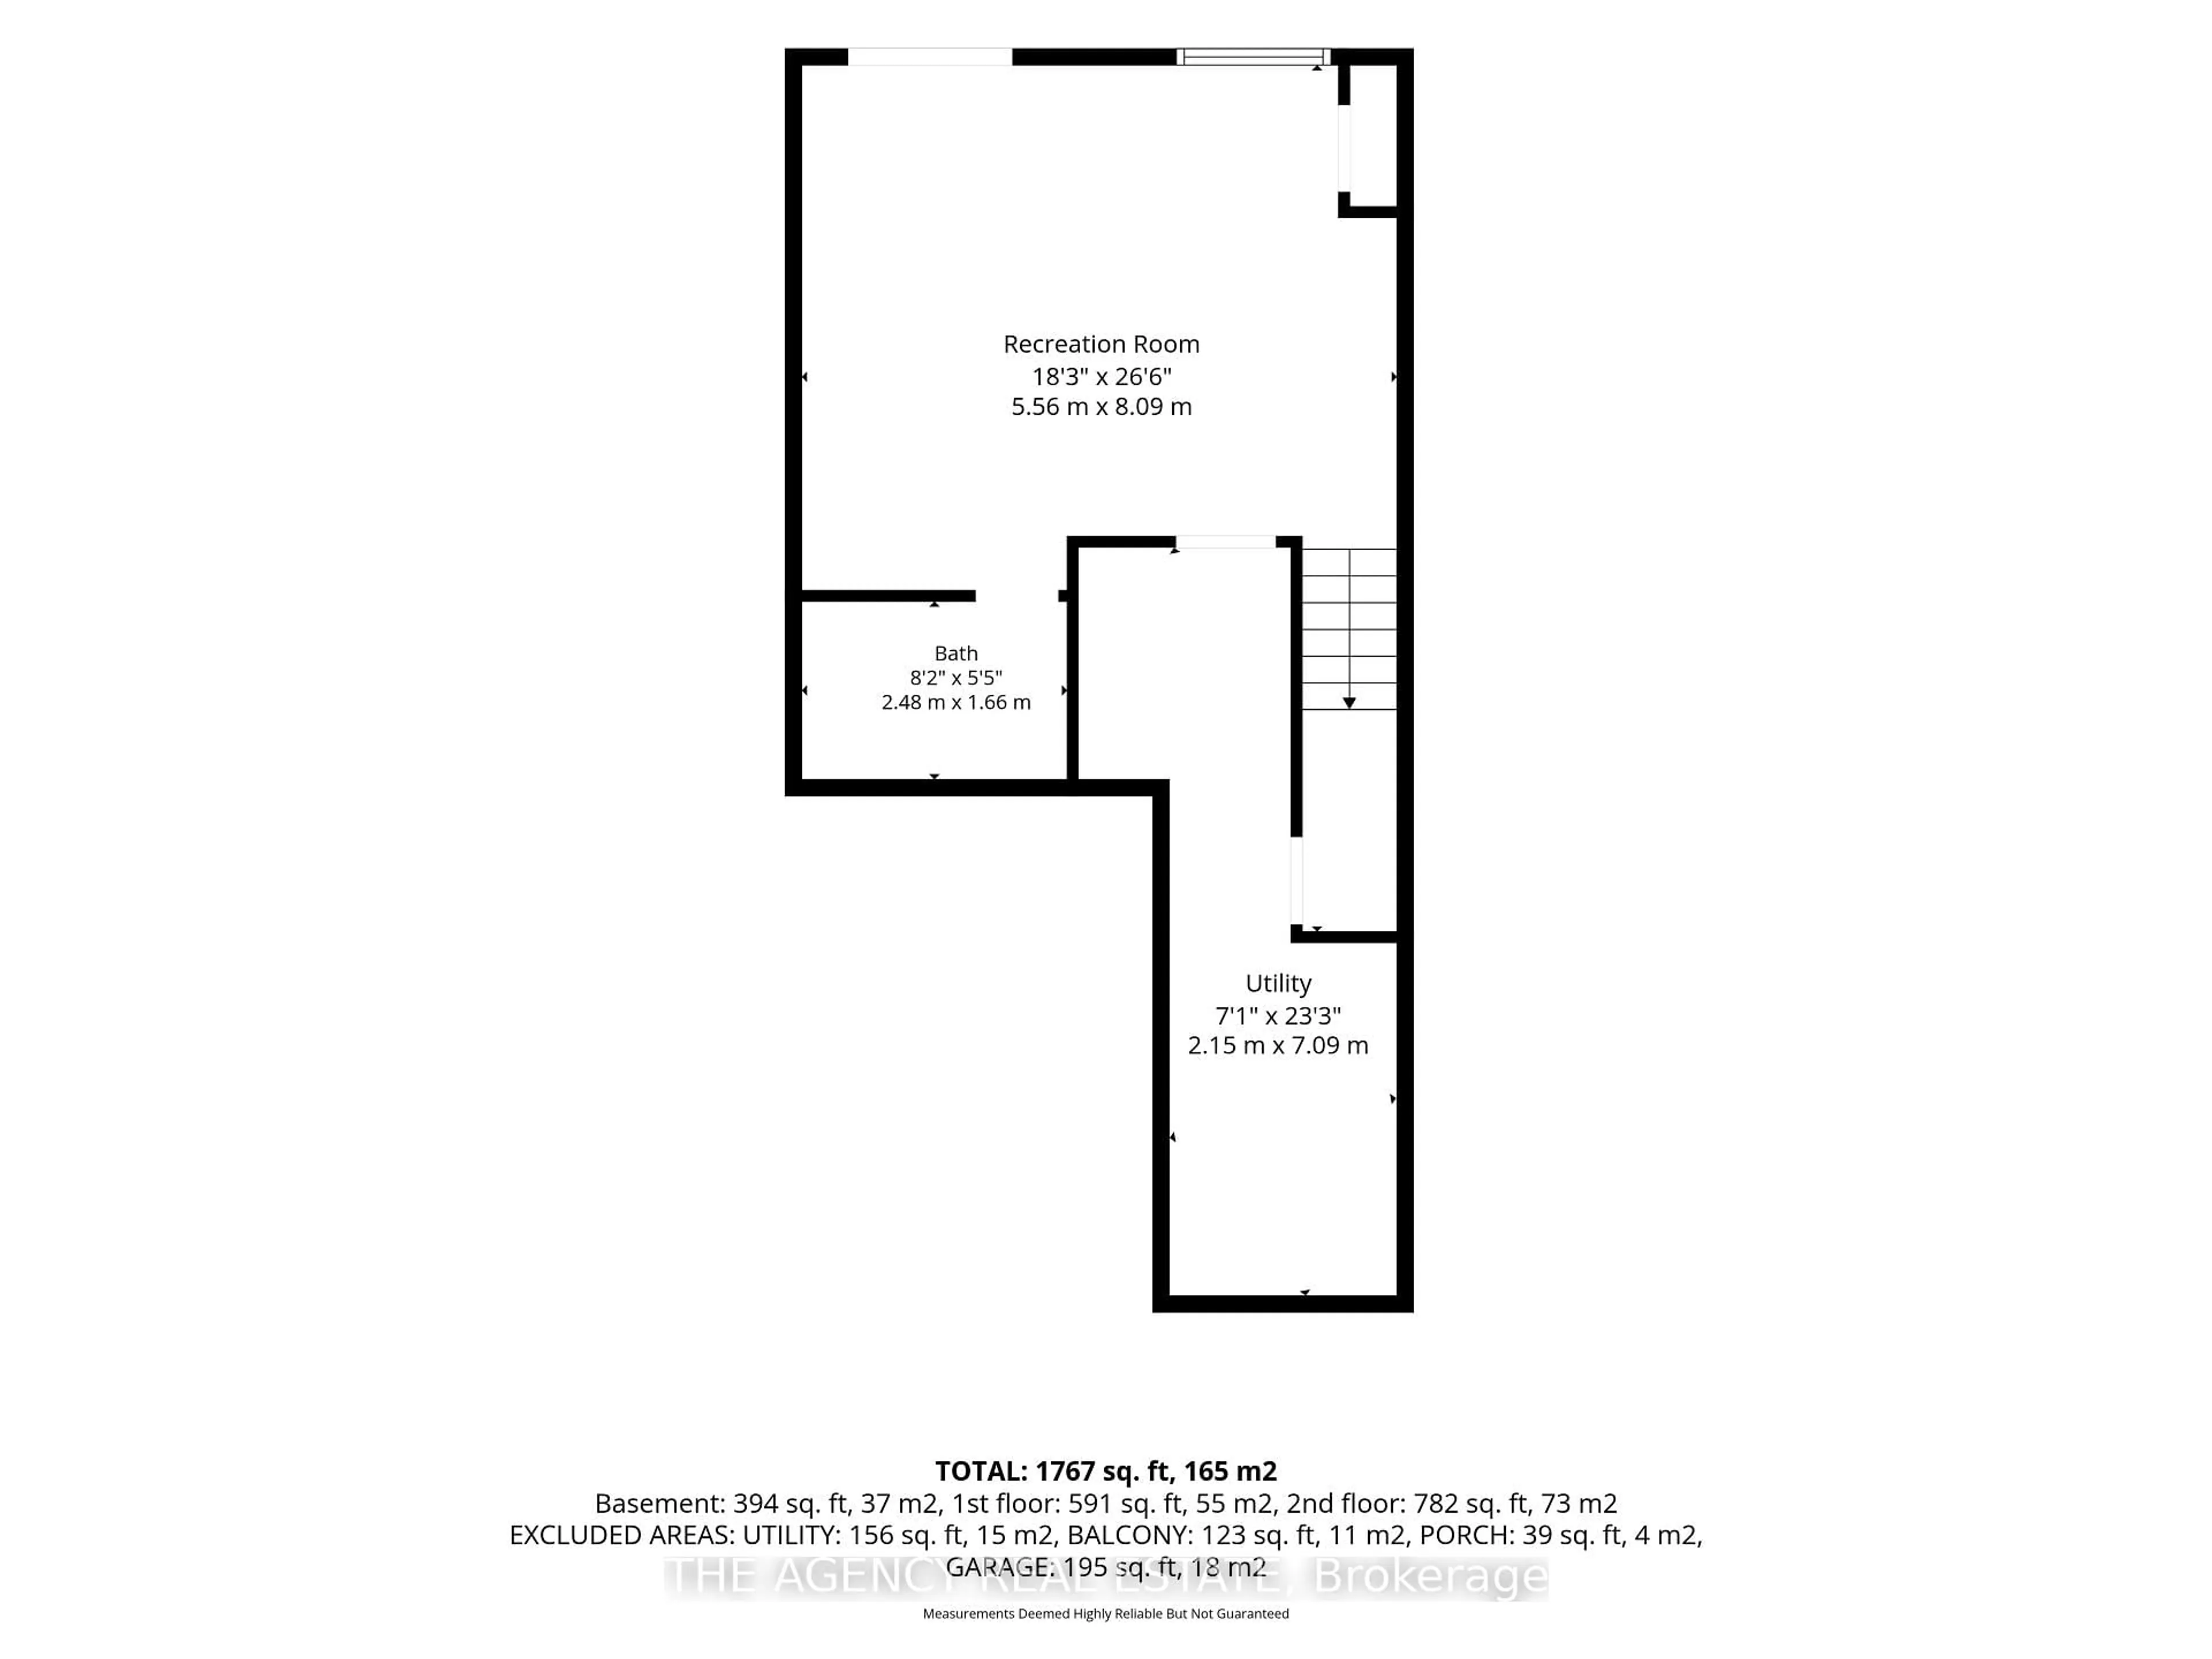
Welcome to this beautifully maintained 2-storey condo in desirable North London! Offering 3 bedrooms and 3.5 bathrooms, this spacious home is ideal for families, professionals, or anyone seeking comfortable modern living.The bright, open-concept main floor features a welcoming foyer, 2-piece powder room, and stylish kitchen with ample counter space-perfect for everyday living and entertaining. The living and dining area opens through patio doors to a private balcony. Upstairs, the spacious primary suite offers two walk-in closets and 3-piece en suite, while two additional bedrooms and a 4-piece bathroom provide plenty of room for family or guests.The finished walkout basement adds valuable living space with a recreation room and 4-piece bathroom. Enjoy an unbeatable location just minutes from Western University, Masonville Mall, Stoney Creek Community Centre, and Sunningdale Conservation Area. With parks, trails, shopping, and public transit all close by, this home offers the perfect blend of comfort, convenience, and lifestyle. Property was just freshly painted in the winter of 2025.


Upcoming Open Houses

Sep 6Sun1:00 PM - 3:00 PM
Sep 5Sat1:00 PM - 3:00 PM

Property Details

Style2-Storey
View-
Age of property6-10
SqFt~1400-1599 SqFt
Lot Size-
Parking Spaces2
MLS ®NumberX13724684
Community NameUplands
Data SourceTRREB
Listing byTHE AGENCY REAL ESTATE

Features

Heating: Forced Air
Central Vacuum
Cooling: Central Air
Basement: Finished

Main Floor

Dining

2.28 x 3.7

Living

3.38 x 3.7

Bathroom

0.99 x 2.31

Kitchen

5.66 x 4.11


Features

Patio: Open
Balcony: Open

Parking

Garage spaces 1

Garage type Attached

Other parking spaces 1

Total parking spaces 2


1Story
Inclusions
Hydro
Water
Parking
Cable
Heat

Property History

Aug 29, 2026
ListedActive
$515,000
2 days on market
history photo preview50
Listing by trreb®
Property listed by THE AGENCY REAL ESTATE, Brokerage
Agent Banner Image
Interested in this property?Get in touch to get the inside scoop.
Market Data - Uplands

Geo Zone Map ThumbnailUplands

Strong Buyer's Market

View Market Data

Condo - for the past 30 days

Buyer's market Seller's market

Avg. Days on Market

Past 30 days

44 days

Compared to

2025

51 days

2024

0 day

2023

48 days

New Listings

Past 30 days

6 listings

Compared to

2025

10 listings

2024

4 listings

2023

4 listings

Units sold

Past 30 days

1 unit

Compared to

2025

3 units

2024

0 unit

2023

2 units

Median Sold Price

Past 30 days

$525,000

Compared to

2025

$570,000

2023

$619,750


Population and Demographics

Overview

Total population 9719
Average household income $143,378

Age (%)

0 to 19
26%
20 to 34
16%
35 to 49
19%
50 to 64
19%
65 and plus
20%

Household composition (%)

Single family
76%
Single person
21%
Multi person
3%
Multi family
1%

Mother tongue (%)

English
70%
Mandarin
7%
Korean
5%
Arabic
5%
Others
3%
Spanish
2%
Polish
1%
Yue (Cantonese)
1%
Greek
1%

House tenancy (%)

Owners
76%
Renters
24%

What’s nearby?Essentials within 5 km

Local Logic

Transportation Scores

Estimated Budget