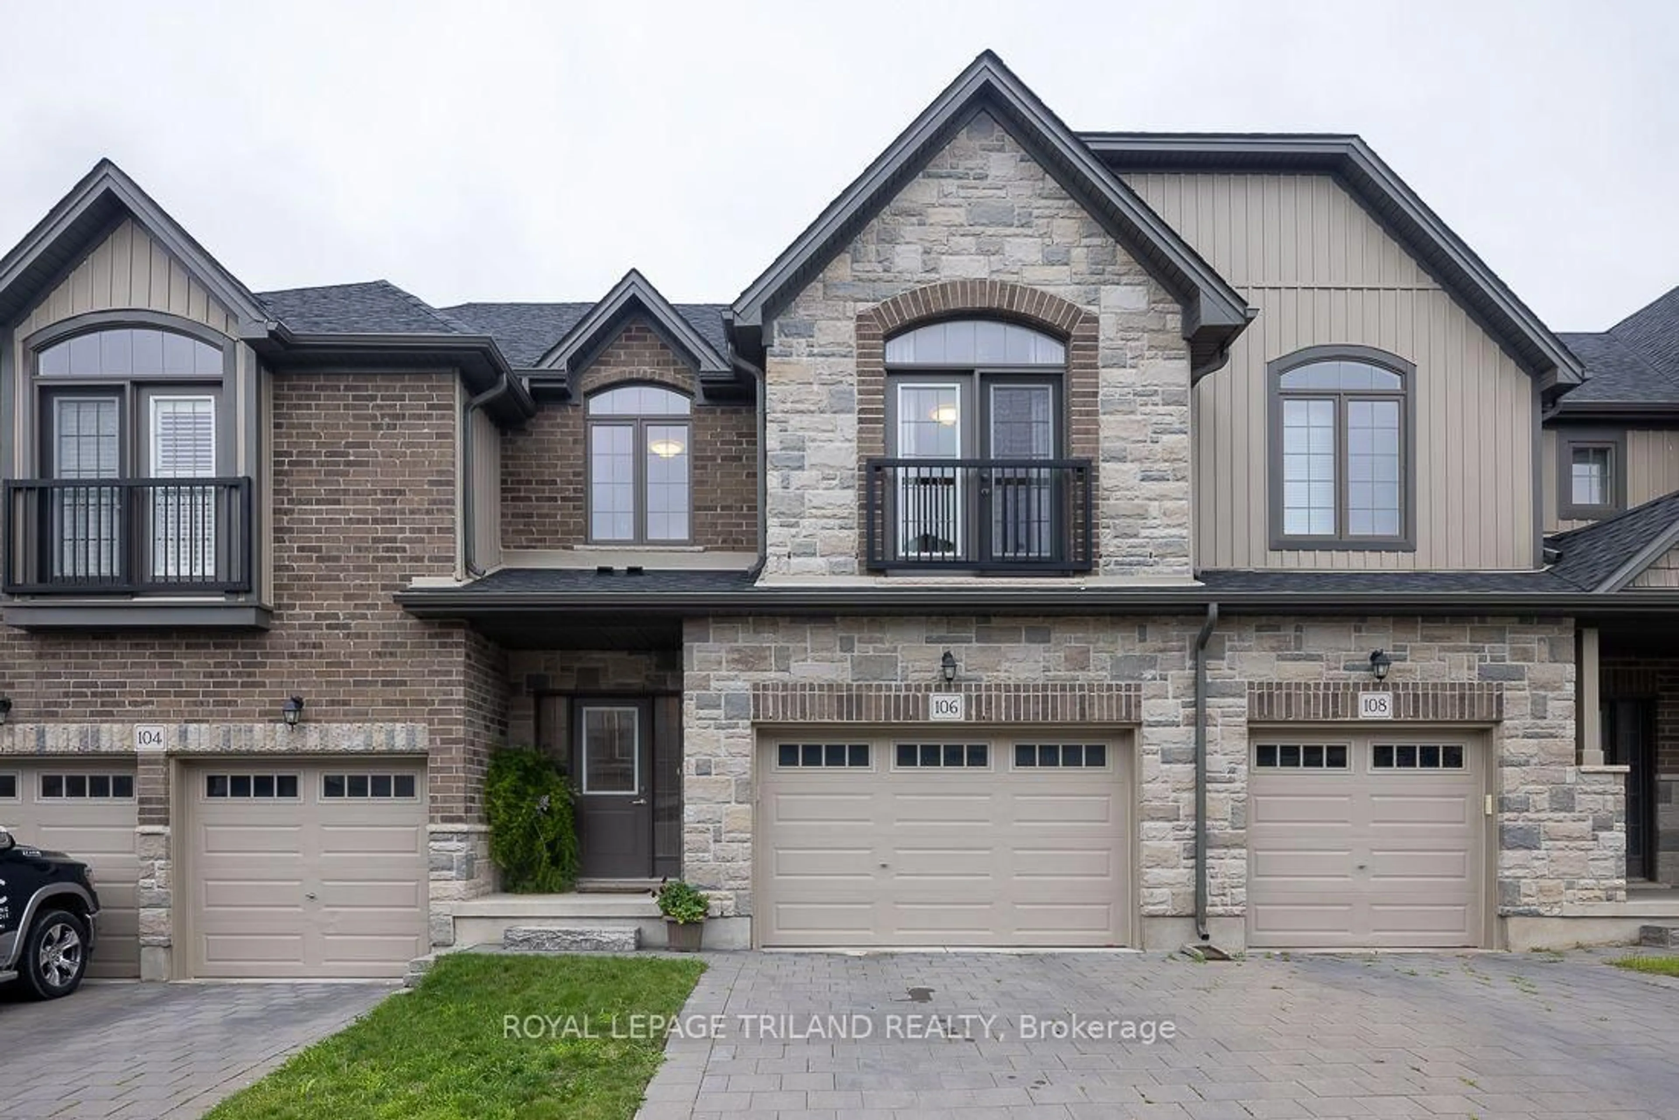
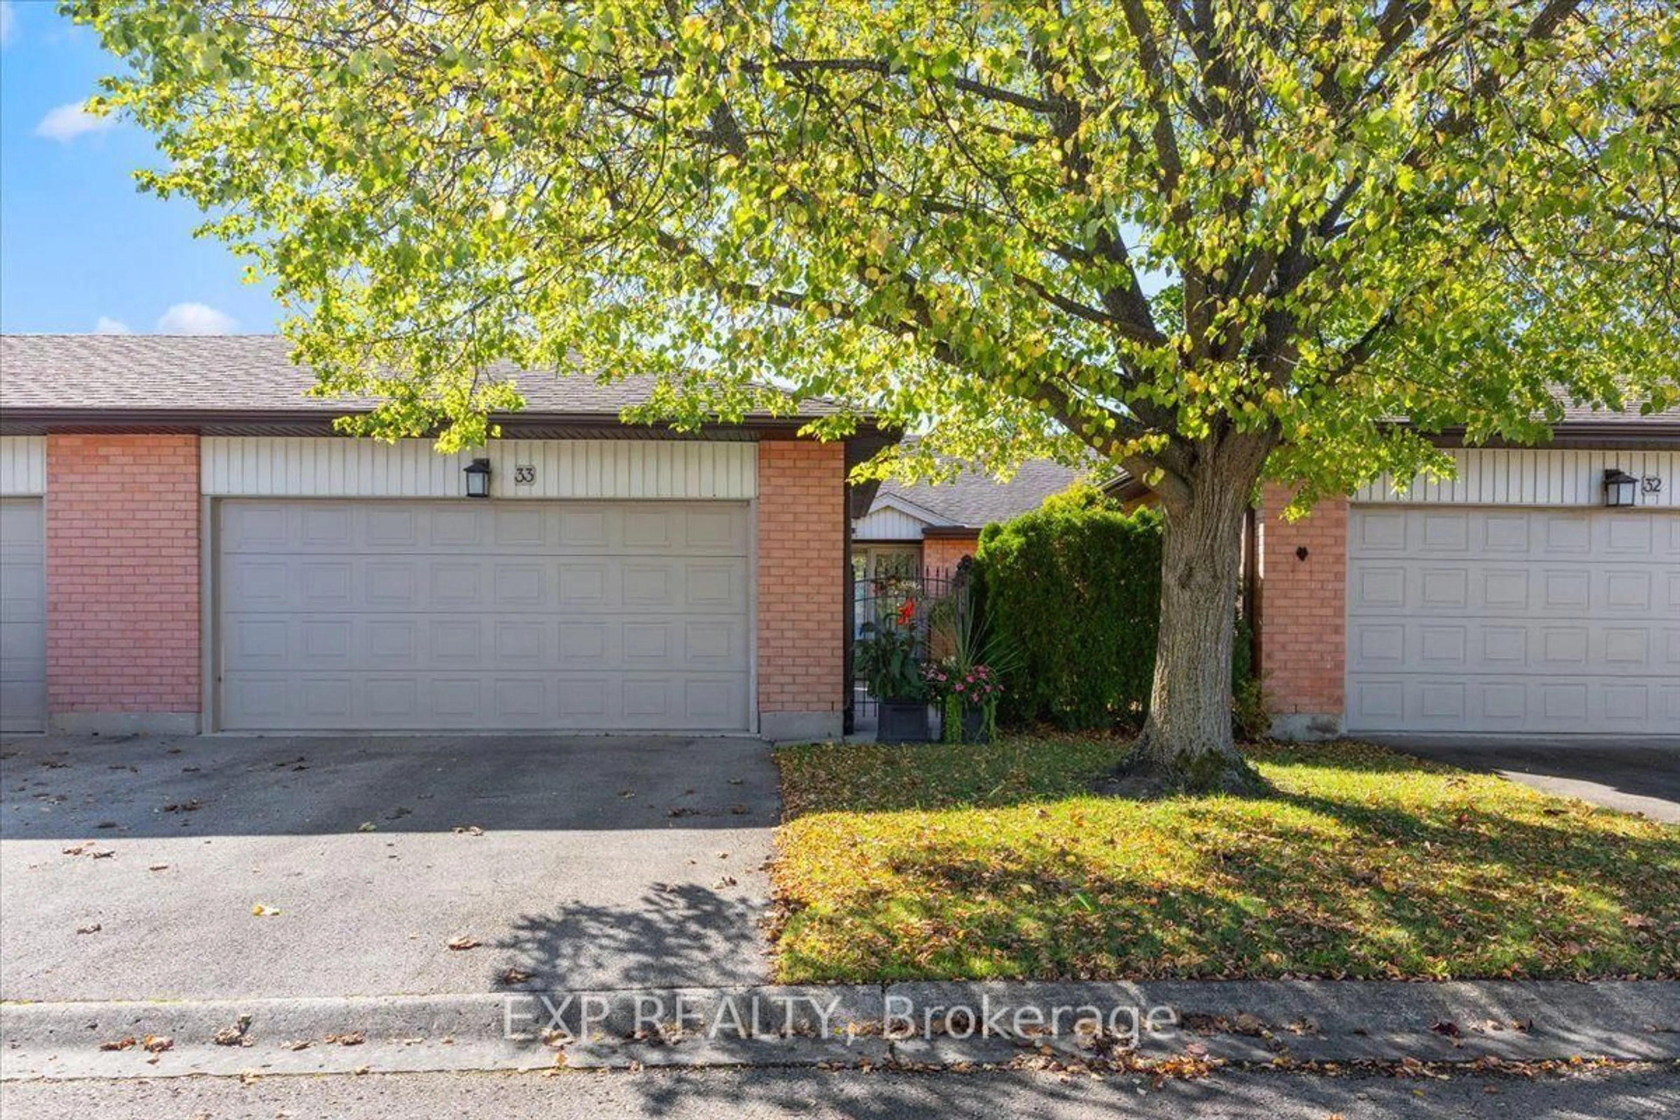
3 hours on Market

572 Thistlewood Dr #6, London North, Ontario N5X 4N6

In the same building:
-
Condo
2 + 1
3
~1200-1399 sqft
$559,500
Get pre-qualifiedPowered by nesto
Condo
2 + 1
3
~1200-1399 sqft

Contact us about this property

Call

Highlights

Property Estimate

Days on market3 hours

Estimated valueNot available

Price/Sqft$433/sqft

Monthly cost

Open Calculator

Description

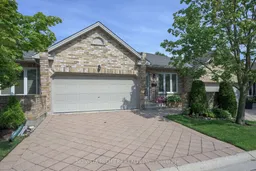
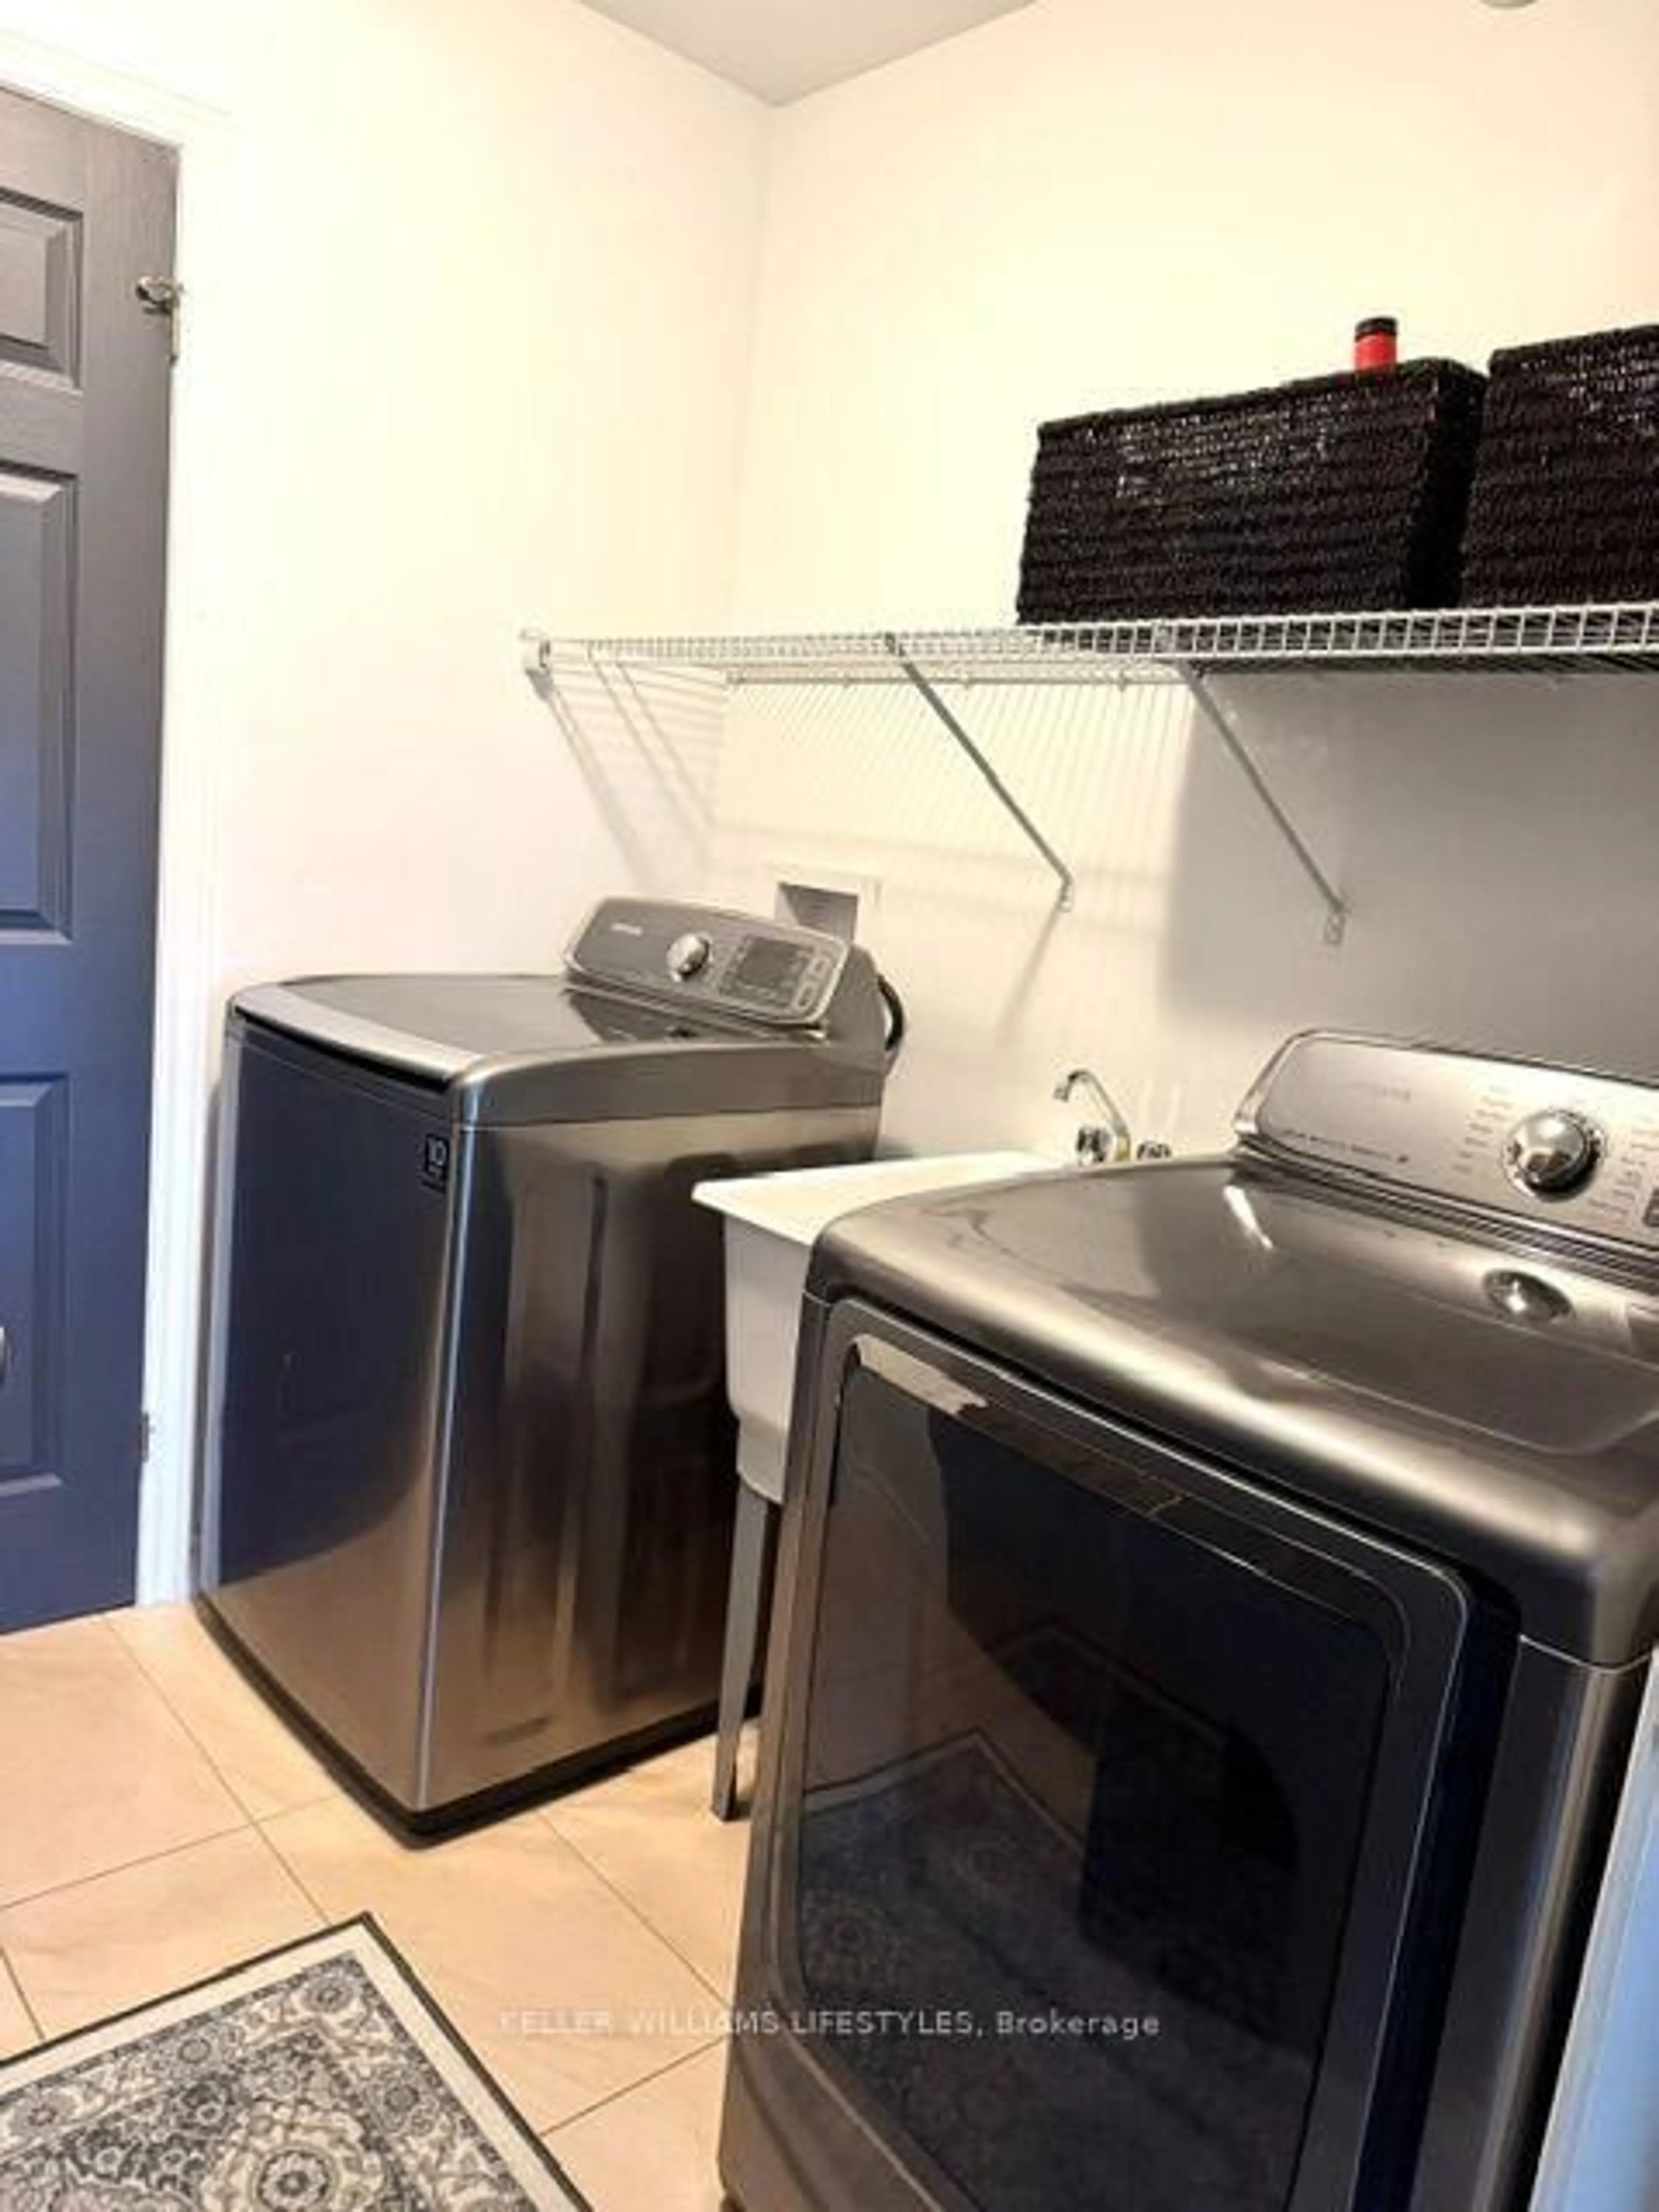
Rare opportunity in North London's highly coveted Stoney Creek Meadows! Impeccably maintained, this premium bungalow condo perfectly blends luxury, comfort, and low-maintenance living.Step into a sun-drenched main floor featuring soaring cathedral ceilings and a seamless open-concept layout. The heart of the home is a spacious great room complete with a cozy gas fireplace. From here, step out onto your private deck to enjoy a rare, tranquil view of mature trees-an absolute luxury for condo living. The generously sized eat-in kitchen boasts ample cabinetry, premium storage, and a charming dinette area. Main-floor convenience is unmatched, offering a dedicated laundry room, a spacious second bedroom, and a luxurious primary suite featuring double closets and a beautifully appointed ensuite bathroom.The fully finished lower level drastically expands your living space. Massive, oversized windows flood the massive recreation room with natural light, completely erasing any "basement" feel. This level also hosts a private third bedroom, a 3-piece bathroom, and massive storage capacity.Enjoy an executive lifestyle just minutes from the Stoney Creek YMCA, Sunripe Market, and the premium Masonville Place shopping district. Includes 6 appliances. Don't miss out-schedule your private tour today!


Property Details

Style1 Storey/Apt
View-
Age of property16-30
SqFt~1200-1399 SqFt
Lot Size-
Parking Spaces4
MLS ®NumberX13767090
Community NameStoney Creek
Data SourceTRREB
Listing byNU-VISTA PREMIERE REALTY INC.

Features

Heating: Forced Air
Cooling: Central Air
Fireplace
Basement: Finished, Full

Main Floor

2nd Br

3.91 x 2.79

B/I Closet

Kitchen

3.35 x 2.67

B/I Dishwasher / B/I Microwave

Dining

3.91 x 4.0

Bathroom

2.13 x 2.79

4 Pc Bath


Parking

Garage spaces 2

Garage type Attached

Other parking spaces 2

Total parking spaces 4


Inclusions
Hydro
Water
Parking
Cable
Heat

Property History

Sep 10, 2026
ListedActive
$559,500
3 hours on market
history photo preview36
Listing by trreb®
Property listed by NU-VISTA PREMIERE REALTY INC., Brokerage
Agent Banner Image
Interested in this property?Get in touch to get the inside scoop.
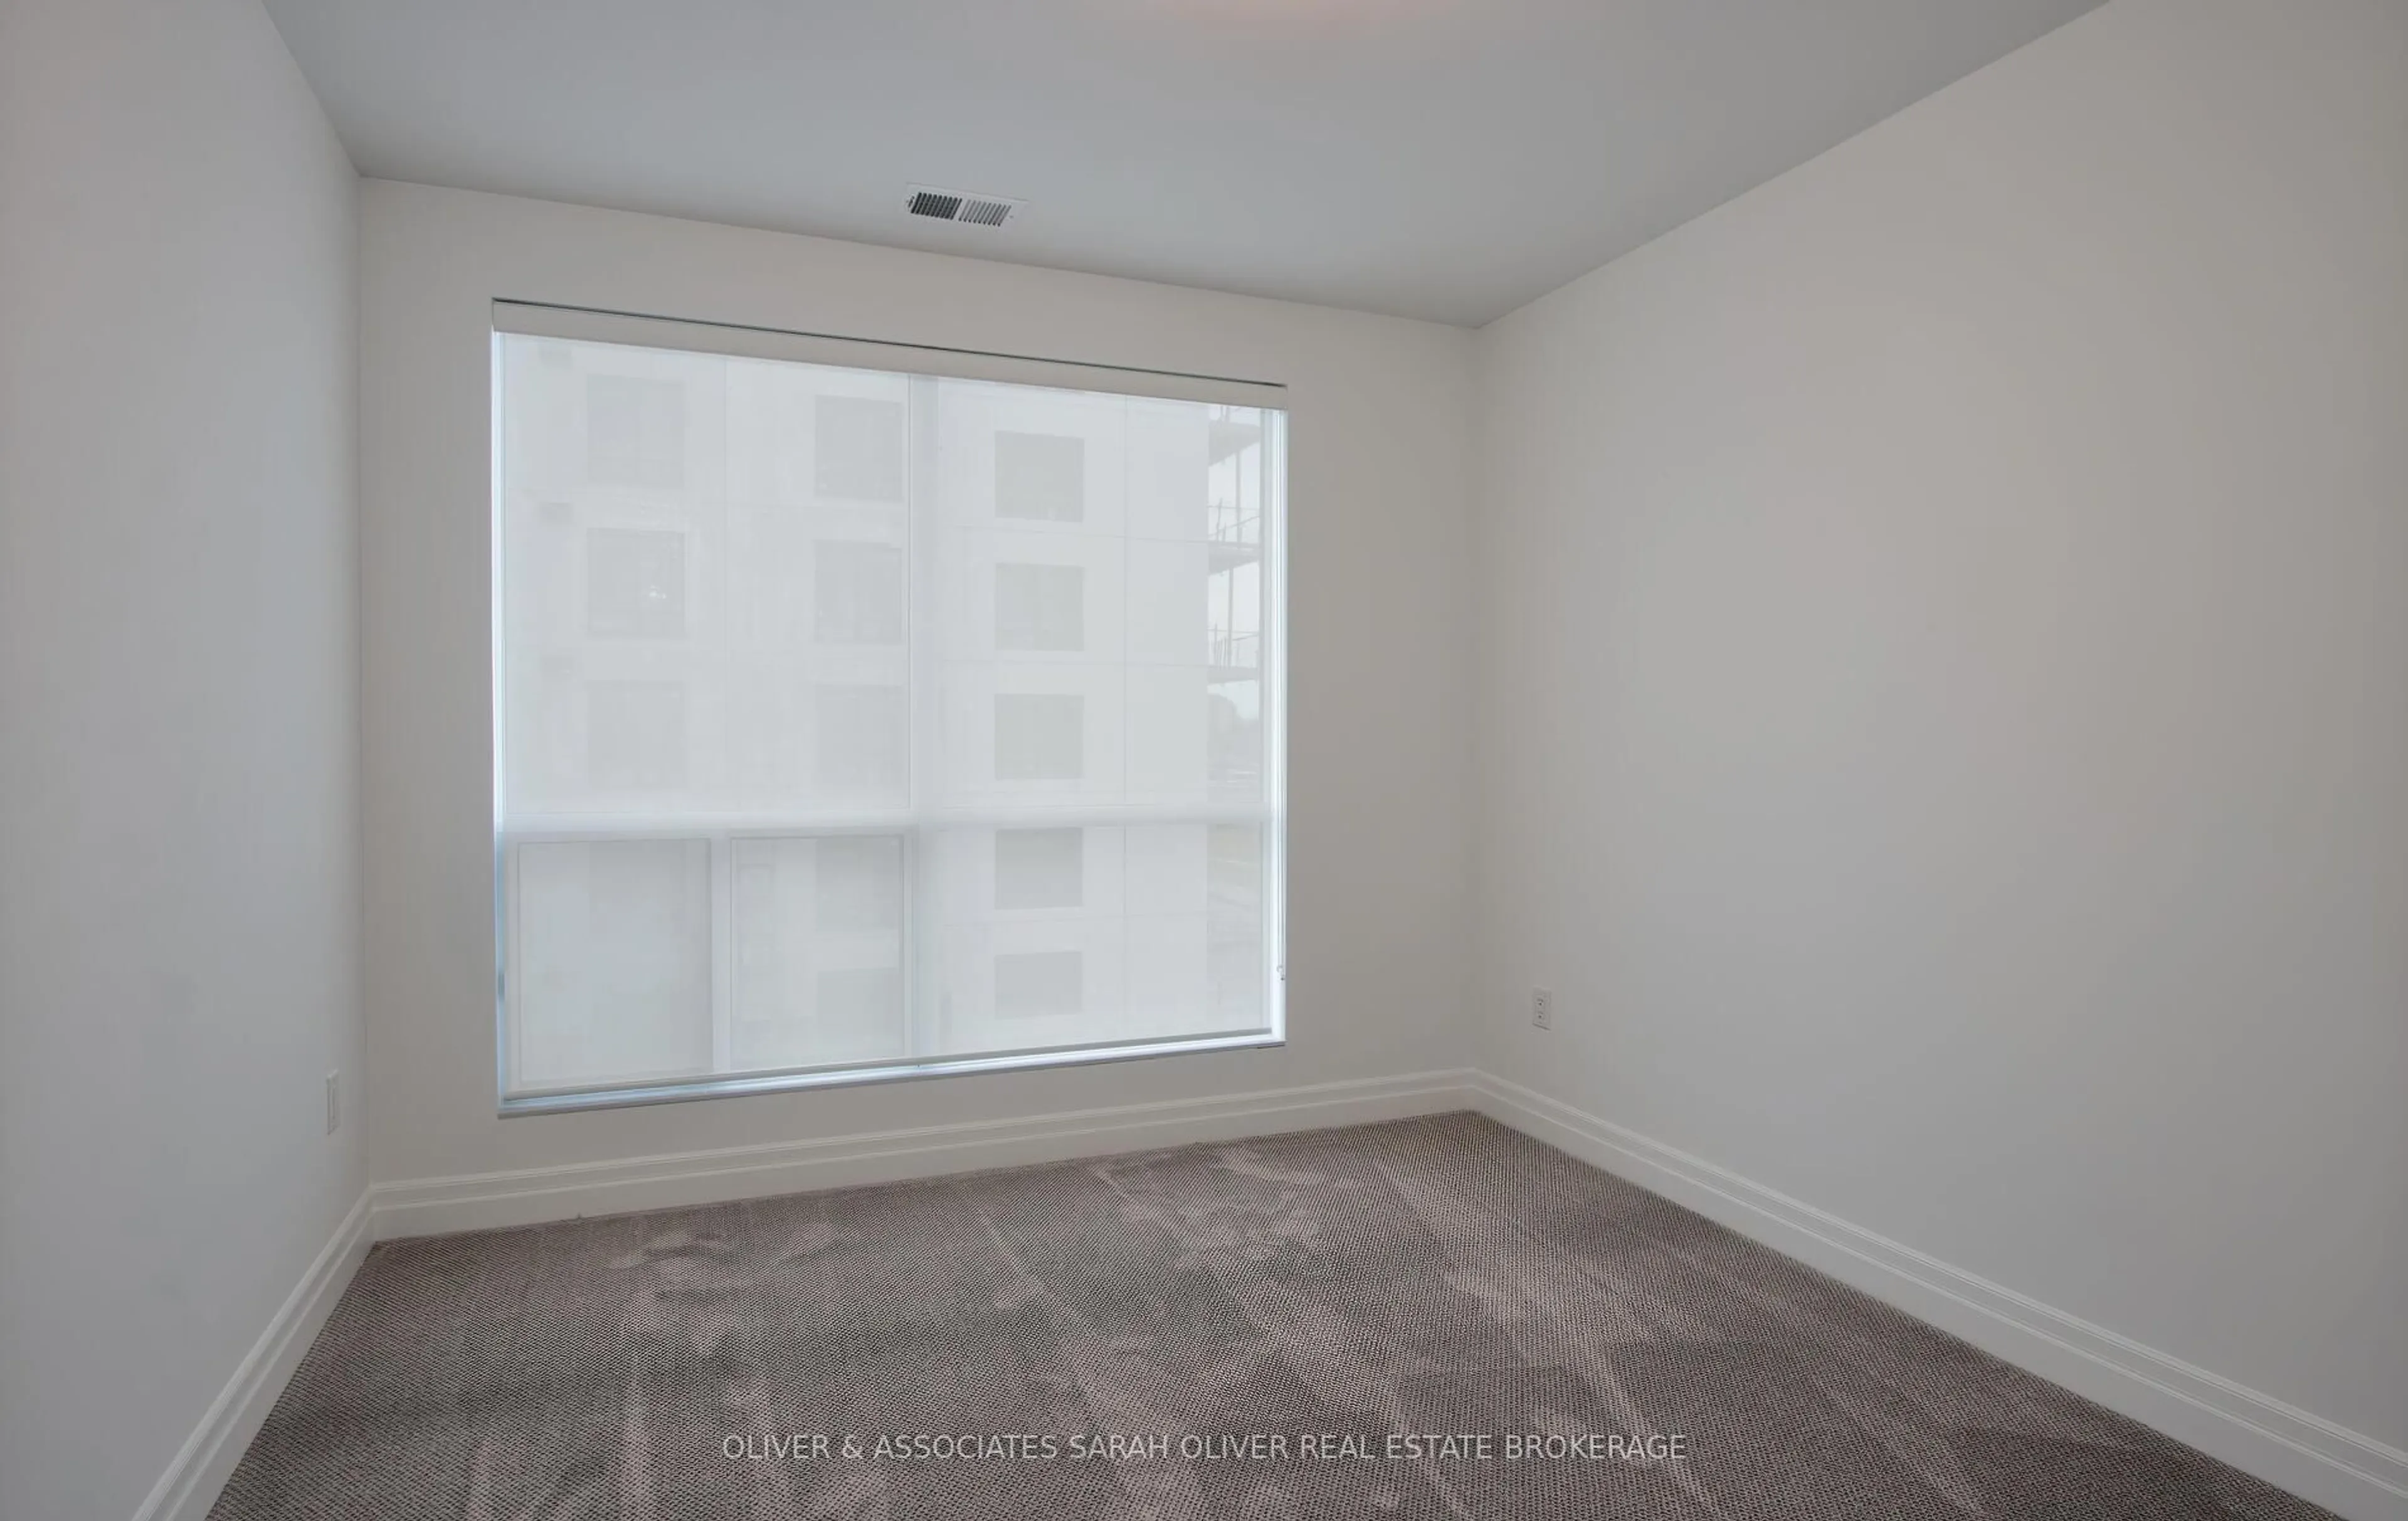
Market Data - Stoney Creek

Geo Zone Map ThumbnailStoney Creek

Balanced Market

View Market Data

Condo - for the past 30 days

Buyer's market Seller's market

Avg. Days on Market

Past 30 days

24 days

Compared to

2025

45 days

2024

20 days

2023

39 days

New Listings

Past 30 days

9 listings

Compared to

2025

8 listings

2024

10 listings

2023

4 listings

Units sold

Past 30 days

5 units

Compared to

2025

3 units

2024

3 units

2023

2 units

Median Sold Price

Past 30 days

$544,500

Compared to

2025

$521,000

2024

$520,000

2023

$351,000


Population and Demographics

Overview

Total population 9024
Average household income $114,402

Age (%)

0 to 19
28%
20 to 34
18%
35 to 49
23%
50 to 64
18%
65 and plus
13%

Household composition (%)

Single family
75%
Single person
22%
Multi person
3%
Multi family
0%

Mother tongue (%)

English
75%
Mandarin
4%
Korean
3%
Arabic
3%
Spanish
3%
Others
3%
Malayalam
2%
Polish
1%
Vietnamese
1%

House tenancy (%)

Owners
74%
Renters
26%

What’s nearby?Essentials within 5 km

Local Logic

Transportation Scores

Estimated Budget