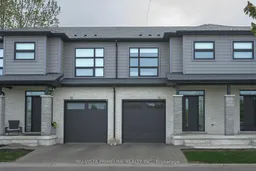
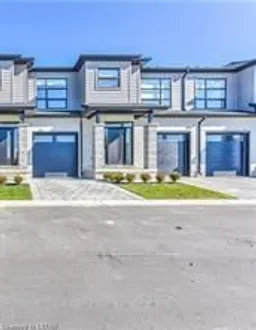
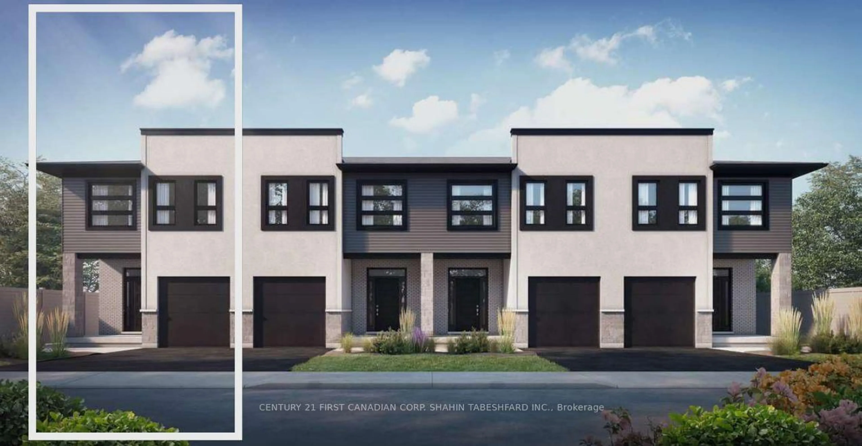
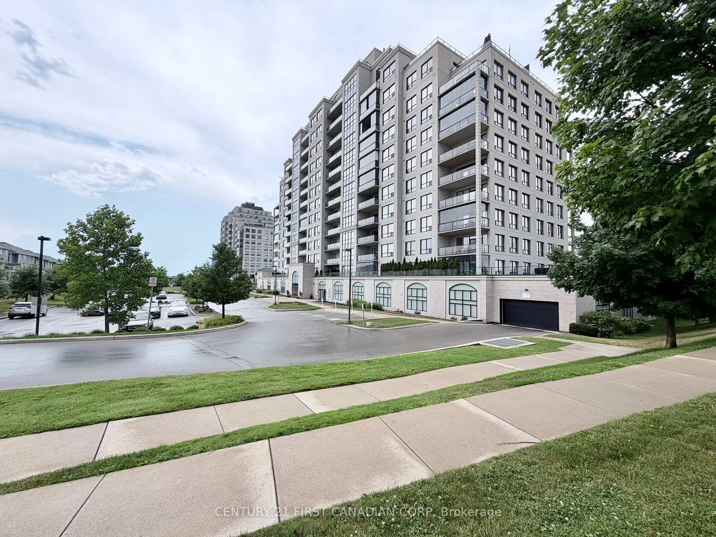
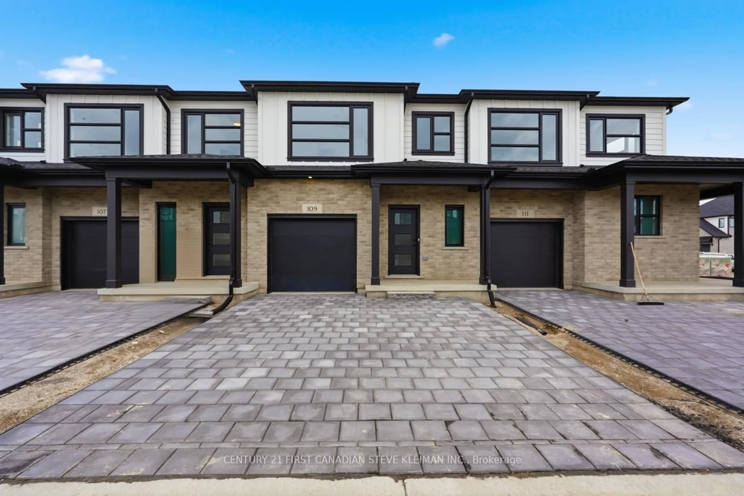
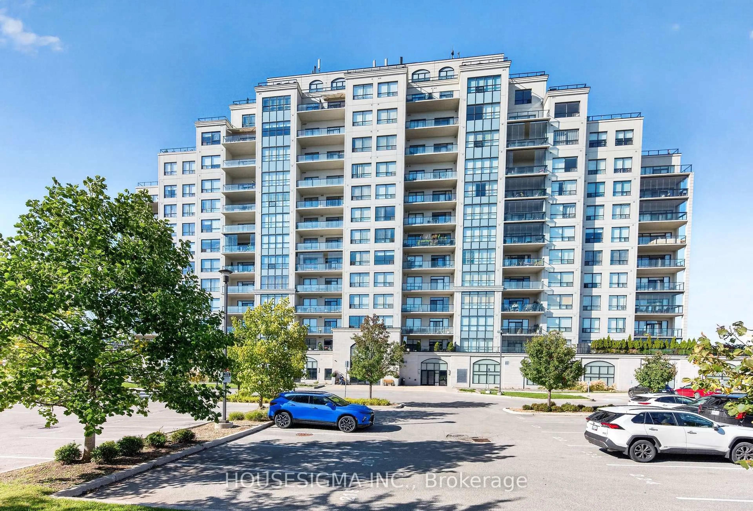
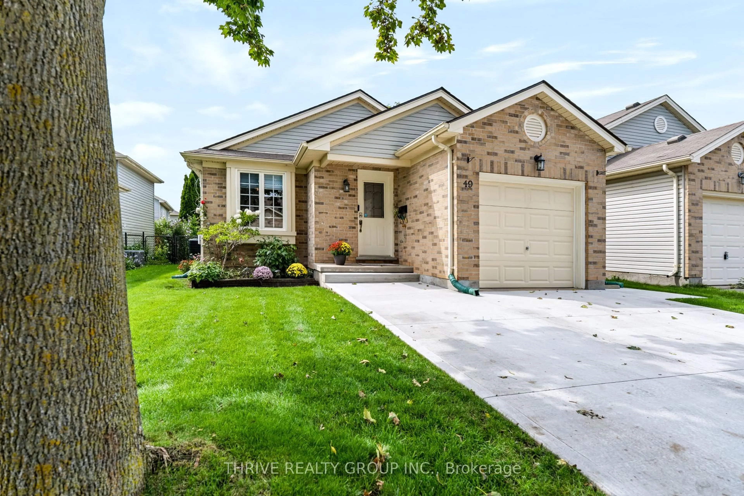
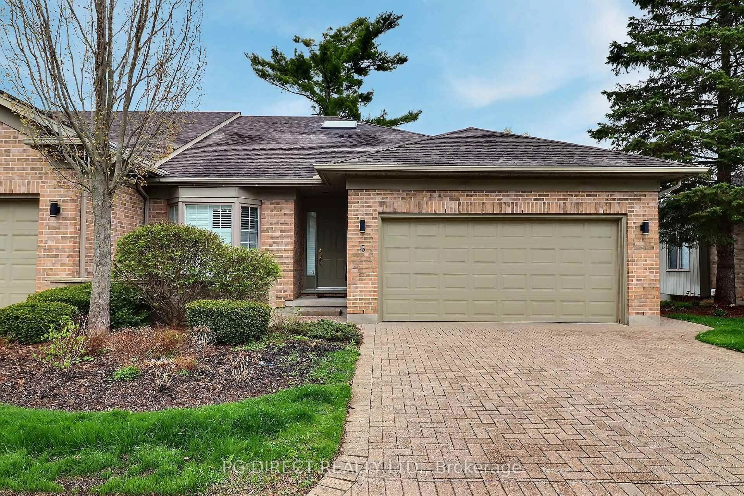
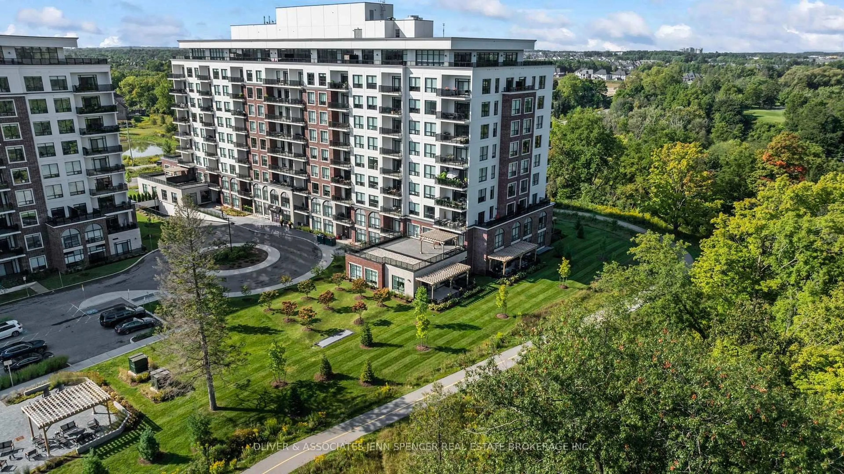
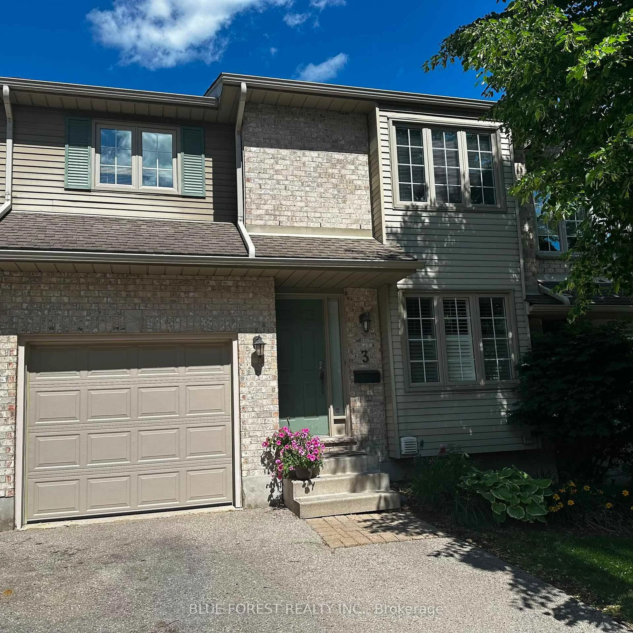
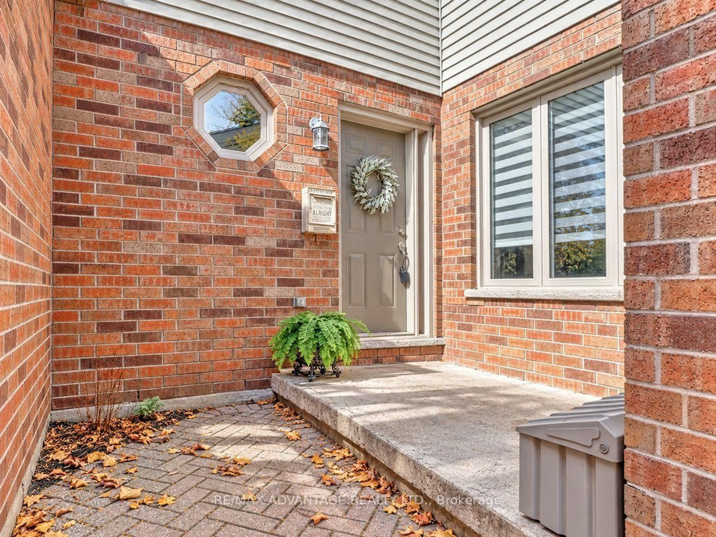
Home with brick exterior material, street for 1570 Coronation Dr #16, London North Ontario N6G 5P0
3 hours on Market

1570 Coronation Dr #16, London North, Ontario N6G 5P0

Condo
3
3
~1400-1599 sqft
$539,900
Get pre-qualifiedPowered by nesto
Condo
3
3
~1400-1599 sqft

Contact us about this property

Call

Highlights

Property Estimate

Days on market3 hours

Estimated valueNot available

Price/Sqft$361/sqft

Monthly cost

Open Calculator

Description

Welcome to your dream home! A rare opportunity to own a designer-inspired, pet-free, turn-key condo inBrand New condition, located in the highly desired Northwest London. This spacious two-storey, 3 bedroom& 2.5 baths fills with tons of natural light and features 1590 sq ft of modern finished living space. The open-concept main floor features engineered hardwood floors, 9 ft ceilings, 8ft interior doors, large windows, pot lights and many luxurious upgrades. The main floor features spacious mudroom with laundry and inside access to the 1 car garage. Upgraded kitchen with oversized upper cabinets, stainless steel range hood & appliances, quartz countertops, subway tile backsplash and under-cabinet lighting. The rear features a sliding door with access to your rear deck! Wood staircase with metal spindles to the upper level. The Primary Bedrm features a large walk-in closet and a stunningen suite with a private water closet, double sink vanity, quartz countertops and glass tiled shower. You will also find 2 other spacious bedrooms and lots of storage spaces. Everything you need to enjoy your newhome is included, such as matching appliances (5), premium blinds, a smart garage door opener and much more! Roughed in for central vac, security system. Exterior brick & hardi board, private paver stonedriveway and sprinkler system allow for low maintenance living. Close to all North London amenities,restaurants, shopping, parks and schools!


Property Details

Style2-Storey
ViewCity
Age of property6-10
SqFt~1400-1599 SqFt
Lot Size-
Parking Spaces2
MLS ®NumberX13168218
Community NameHyde Park
Data SourceTRREB
Listing byNU-VISTA PRIMELINE REALTY INC.

Features

Heating: Forced Air
Cooling: Central Air
Basement: Unfinished

Parking

Garage spaces 1

Garage type Attached

Other parking spaces 1

Total parking spaces 2


1Story
Inclusions
Hydro
Water
Parking
Cable
Heat

Property History

May 25, 2026
ListedActive
$539,900
3 hours on market
history photo preview33
Listing by trreb®
Property listed by NU-VISTA PRIMELINE REALTY INC., Brokerage
Agent Banner Image
Interested in this property?Get in touch to get the inside scoop.
Market Data - Hyde Park

Geo Zone Map ThumbnailHyde Park

Strong Buyer's Market

View Market Data

Condo - for the past 30 days

Buyer's market Seller's market

Avg. Days on Market

Past 30 days

54 days

Compared to

2025

50 days

2024

6 days

2023

78 days

New Listings

Past 30 days

12 listings

Compared to

2025

11 listings

2024

5 listings

2023

7 listings

Units sold

Past 30 days

3 units

Compared to

2025

8 units

2024

1 unit

2023

6 units

Median Sold Price

Past 30 days

$530,089

Compared to

2025

$552,500

2024

$565,000

2023

$560,500


Population and Demographics

Overview

Total population 14204
Average household income $128,179

Age (%)

0 to 19
29%
20 to 34
20%
35 to 49
22%
50 to 64
17%
65 and plus
12%

Household composition (%)

Single family
77%
Single person
18%
Multi person
4%
Multi family
1%

Mother tongue (%)

English
68%
Arabic
8%
Spanish
5%
Mandarin
4%
Urdu
2%
Korean
2%
Malayalam
2%
Portuguese
1%
Punjabi (Panjabi)
1%
French
1%
Others
1%

House tenancy (%)

Owners
78%
Renters
22%

What’s nearby?Essentials within 5 km

Local Logic

Transportation Scores

Estimated Budget