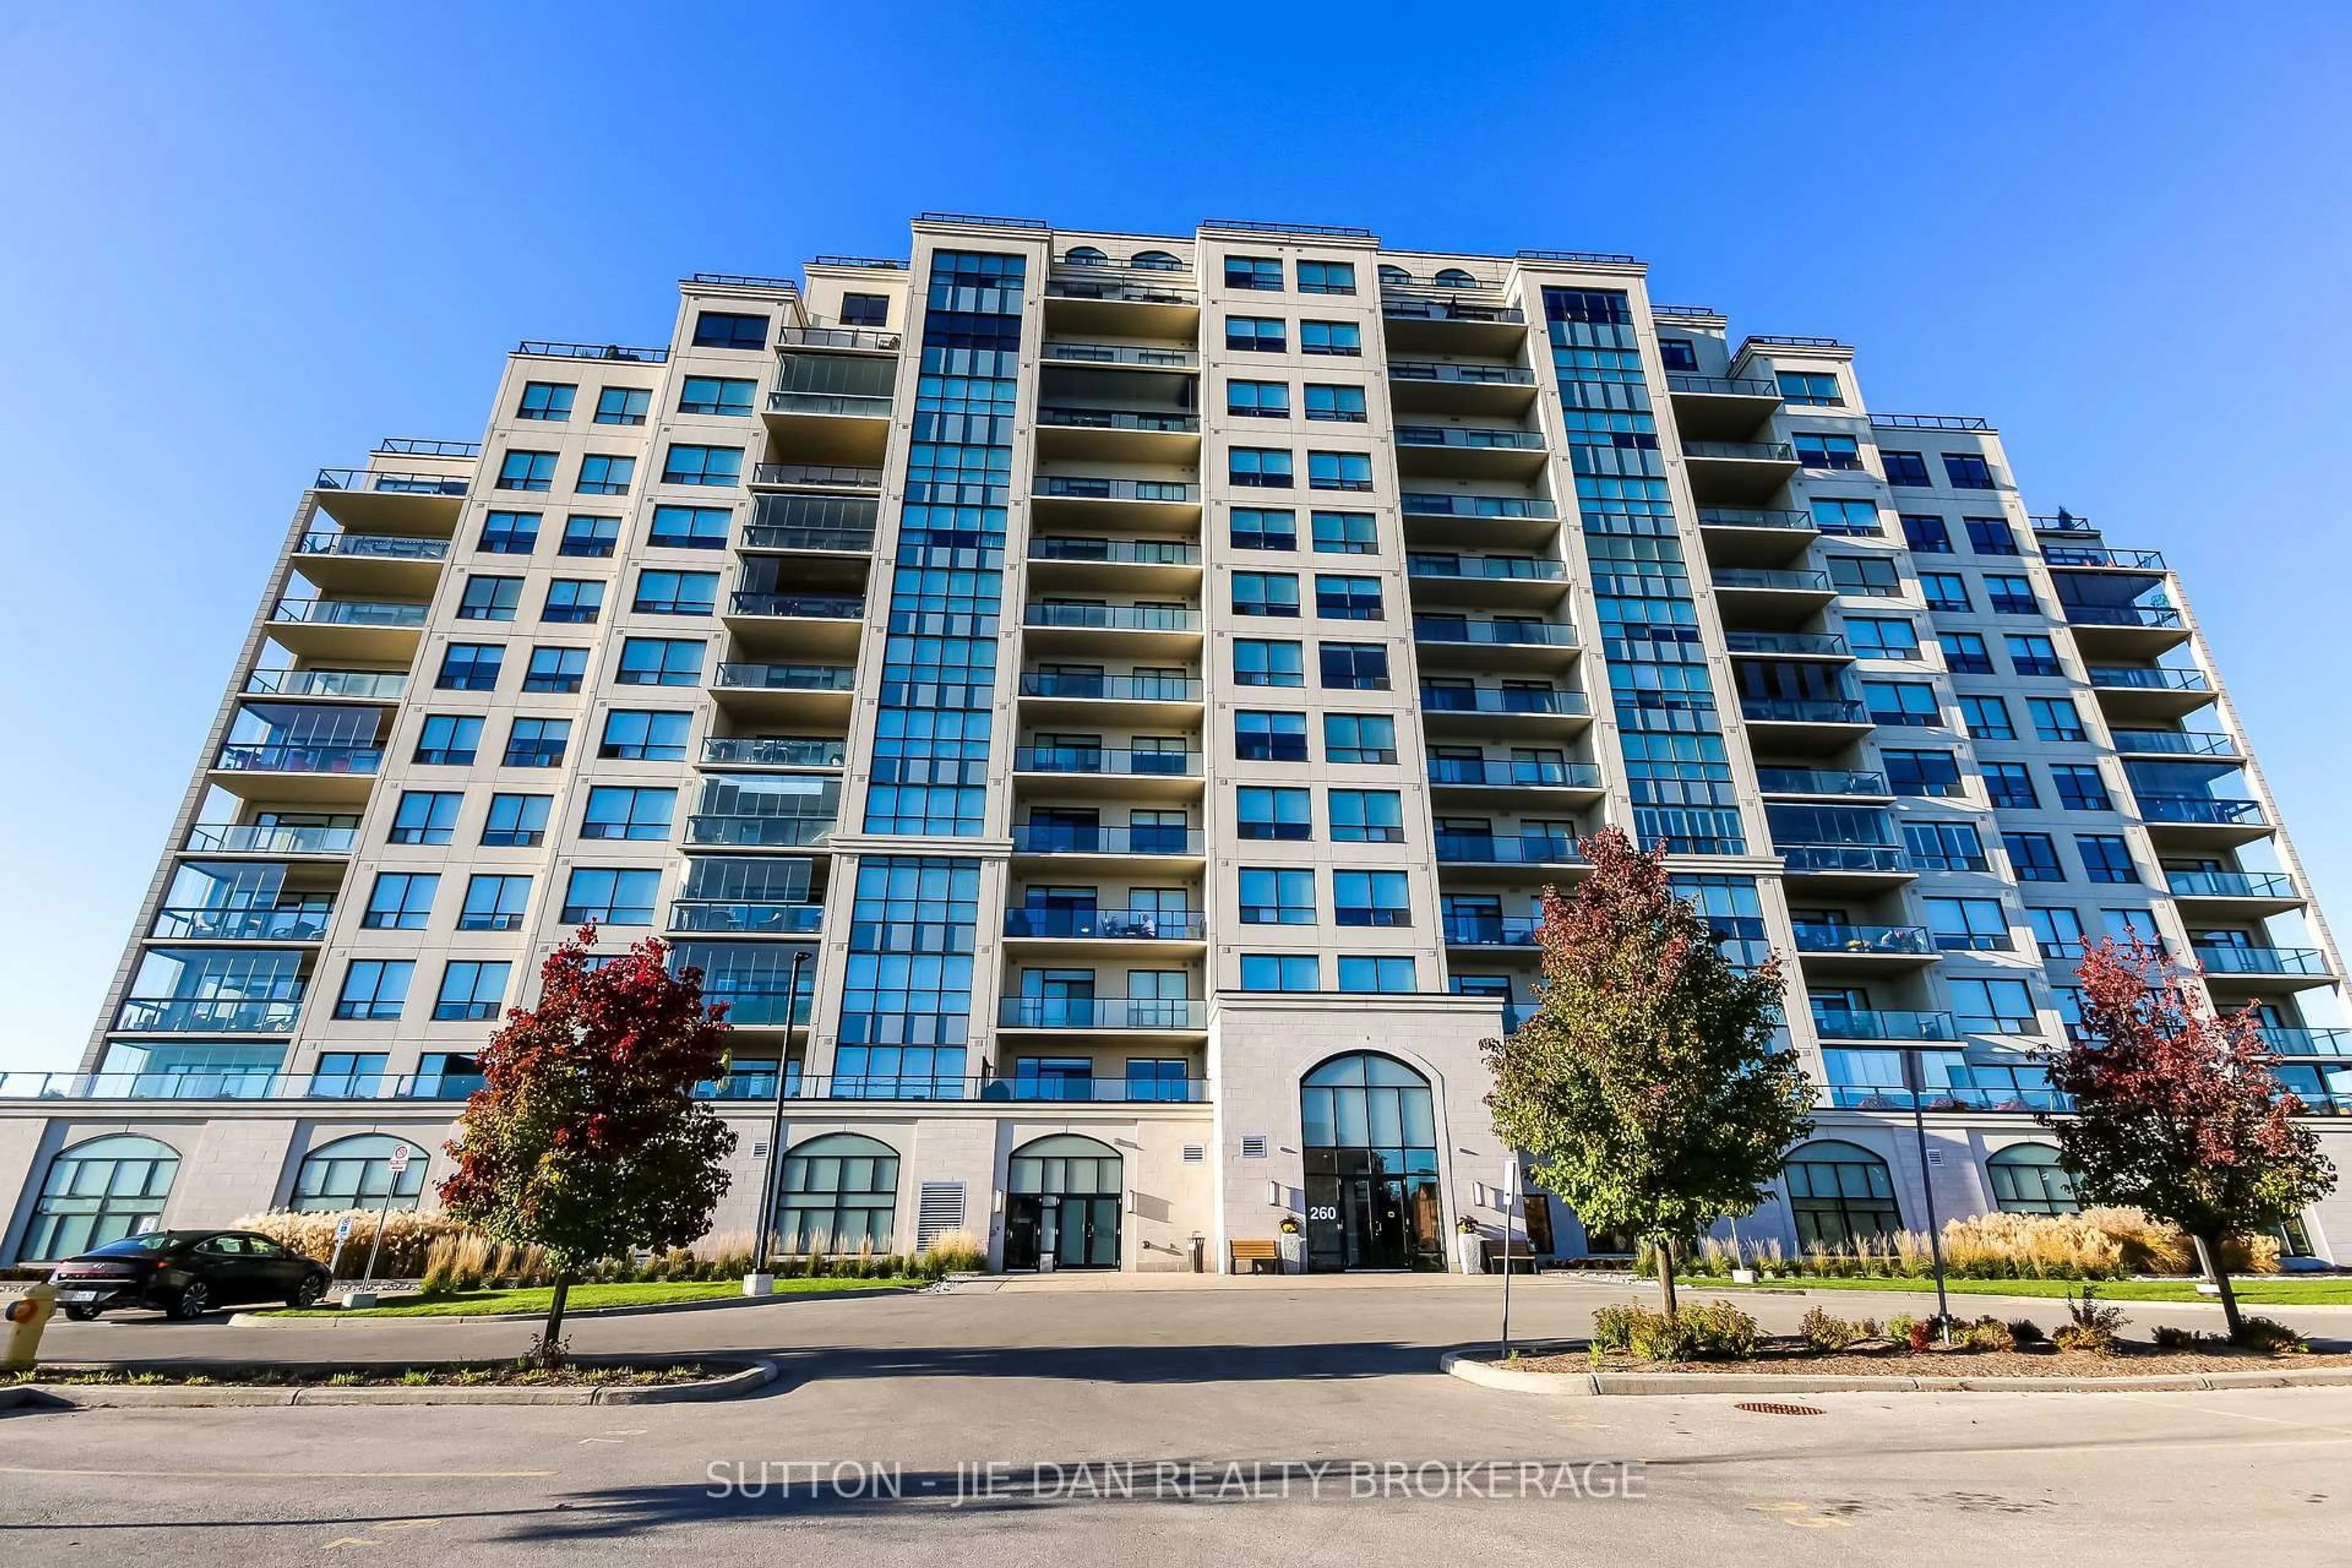
260 Villagewalk Blvd #912, London North, Ontario N6G 0W6
Contact us about this property
Highlights
Estimated valueThis is the price Wahi expects this property to sell for.
The calculation is powered by our Instant Home Value Estimate, which uses current market and property price trends to estimate your home’s value with a 90% accuracy rate.Not available
Price/Sqft$421/sqft
Monthly cost
Open Calculator
Description
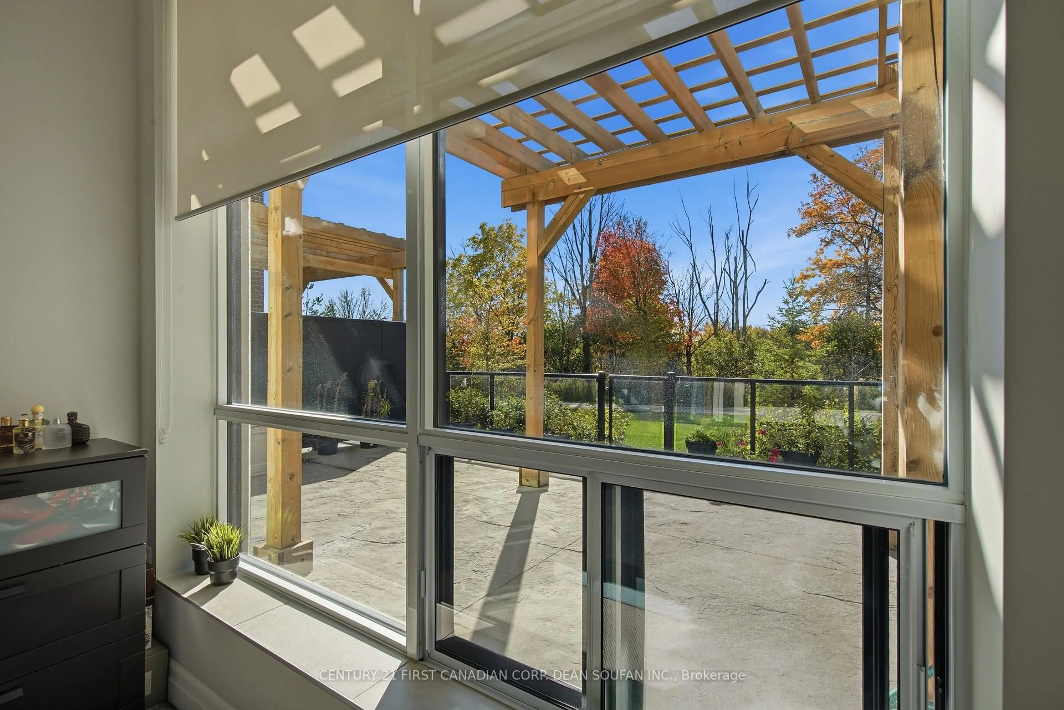
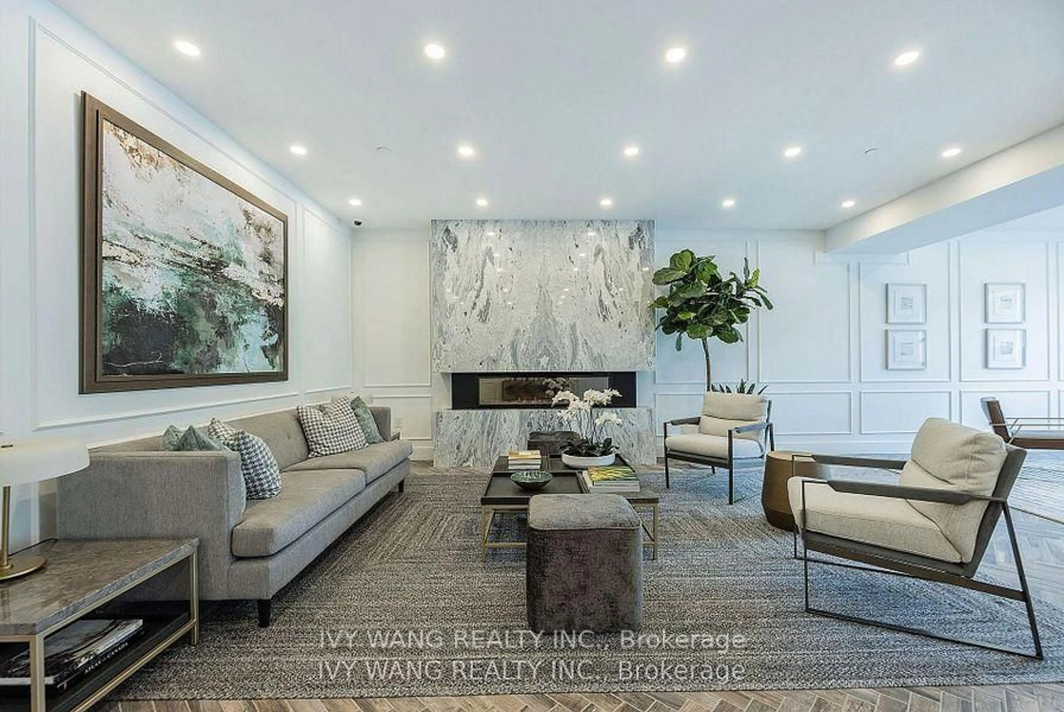
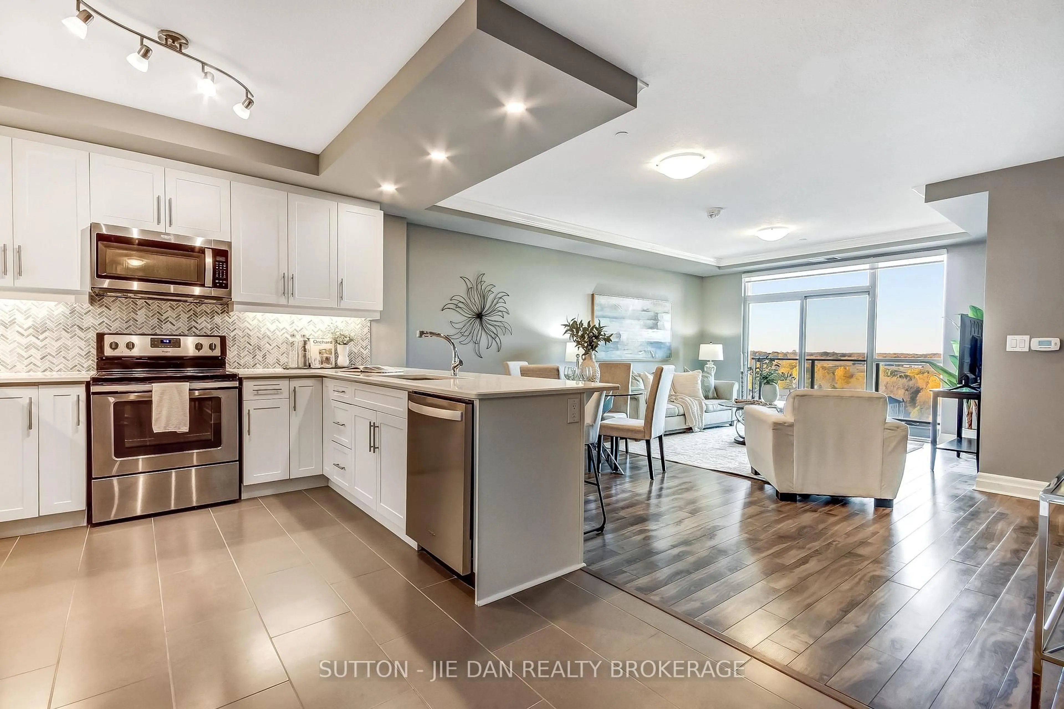
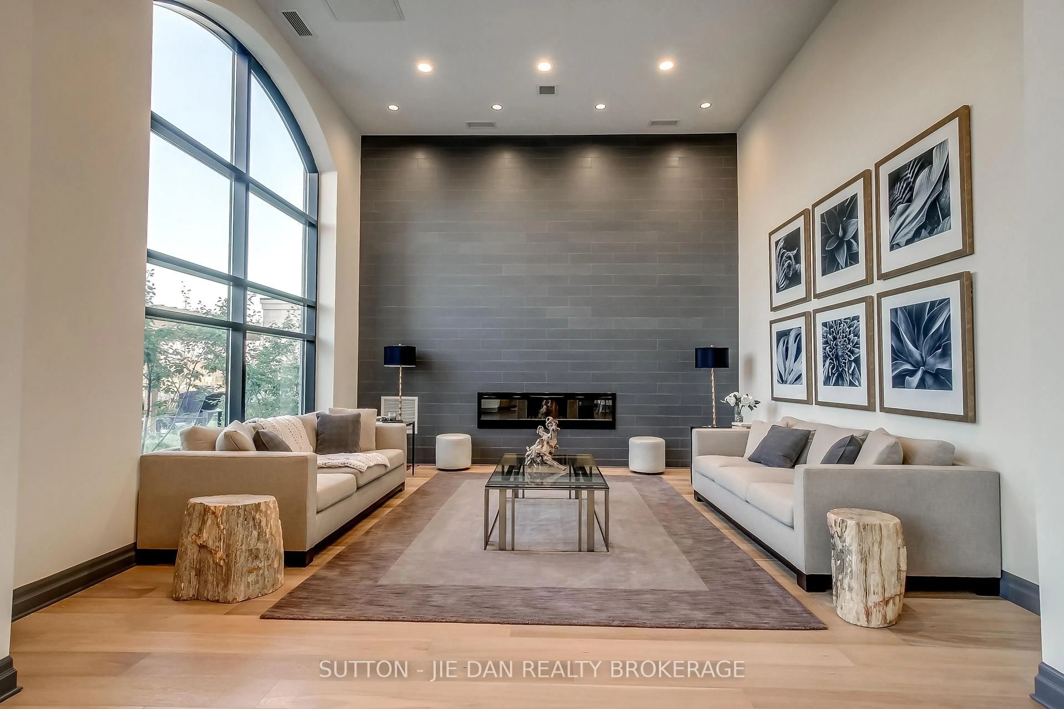
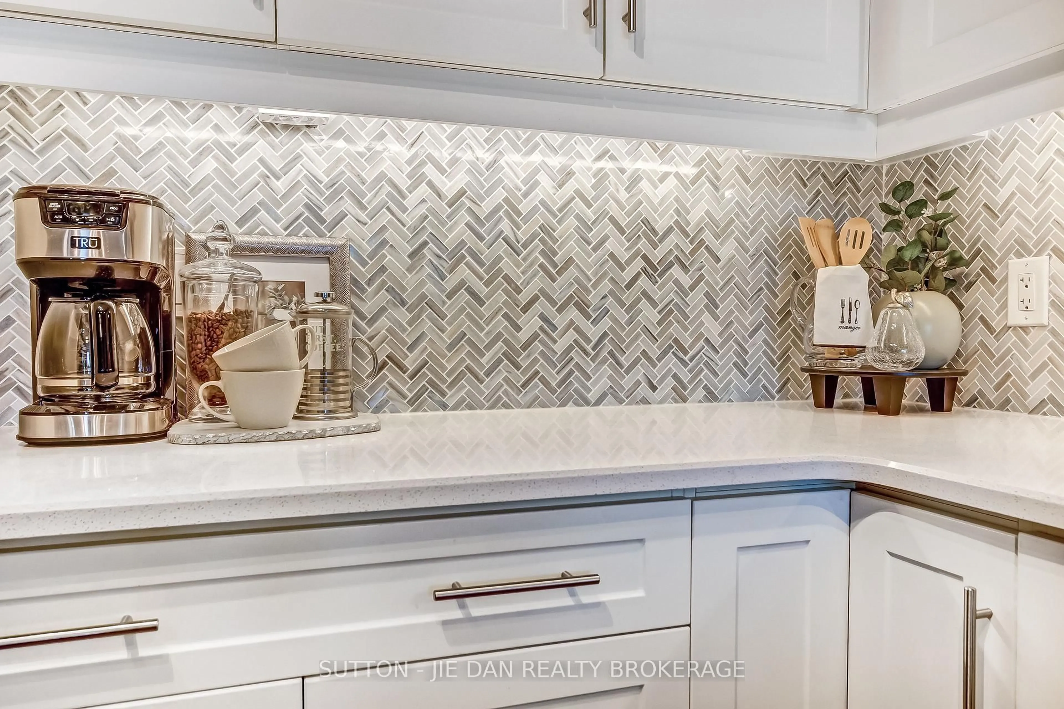
Opportunity Knocks! TWO PREMIUM PARKING SPACES! Luxury Living at an Affordable Price in Prime North London!Discover this beautifully maintained, spacious 2-bedroom plus den luxury condominium offering 1,512 sq. ft. of elegant living space, plus a 95 sq. ft. private balcony on the 9th floor with beautiful sunset views!Featuring soaring ceilings and numerous upgrades, this stunning carpet-free unit boasts a magazine-worthy kitchen with quartz countertops, a stylish backsplash, valance lighting, stainless steel appliances, and a generous walk-in pantry. The spacious primary bedroom offers a walk-in closet and a luxurious ensuite with a glass-enclosed shower. An additional bedroom and versatile den provide excellent space for family, guests, or a home office. Custom window coverings and barrier-free accessibility add exceptional value and convenience.Enjoy resort-style amenities, including a heated indoor pool, fully equipped fitness centre, private guest suites, billiards room, golf simulator, theatre room, residents' lounge, library, and a beautiful outdoor terrace perfect for BBQs and entertaining friends.Condo fees include heat, air conditioning, and water, making luxury living even more affordable!Ideally located just minutes from Masonville Mall, University Hospital, Western University, scenic nature trails, shopping, restaurants, and everyday conveniences. School bus service is available to the sought-after Masonville Public School and A.B. Lucas Secondary School.Perfect for first-time buyers, growing families, professionals, or empty nesters seeking spacious, low-maintenance living without compromising comfort or lifestyle.Experience the perfect combination of luxury, space, convenience, and exceptional value in one of North London's most desirable locations. Move in and enjoy! Don't miss this incredible opportunity!
Upcoming Open House
Property Details
Interior
Features
Main Floor
Kitchen
4.88 x 3.05Den
3.58 x 2.97Br
5.79 x 3.432nd Br
3.73 x 3.2Exterior
Features
Parking
Garage spaces 2
Garage type Underground
Other parking spaces 0
Total parking spaces 2
Condo Details
Amenities
Exercise Room, Games Room, Guest Suites, Indoor Pool, Party/Meeting Room, Media Room
Inclusions
Property History
 36