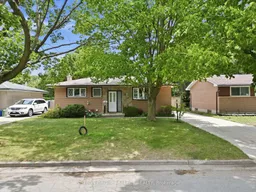
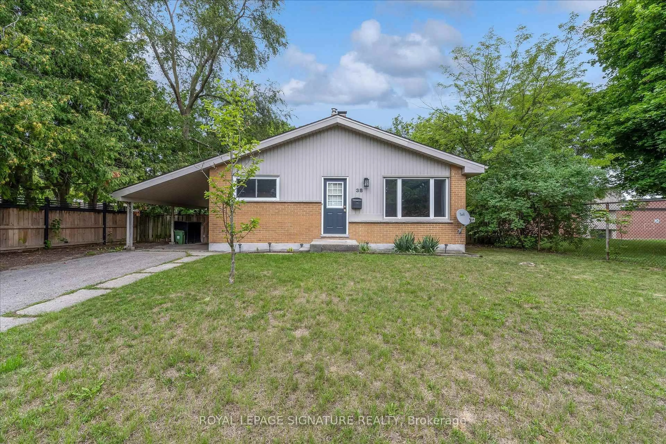
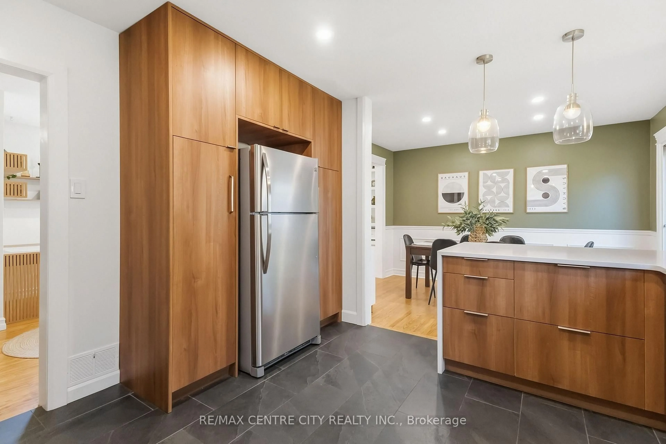
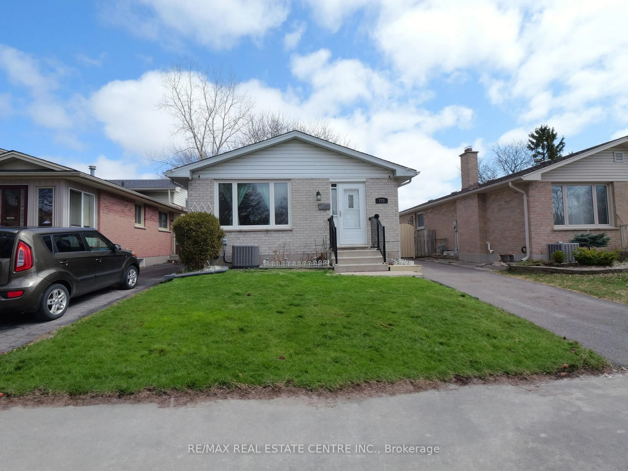
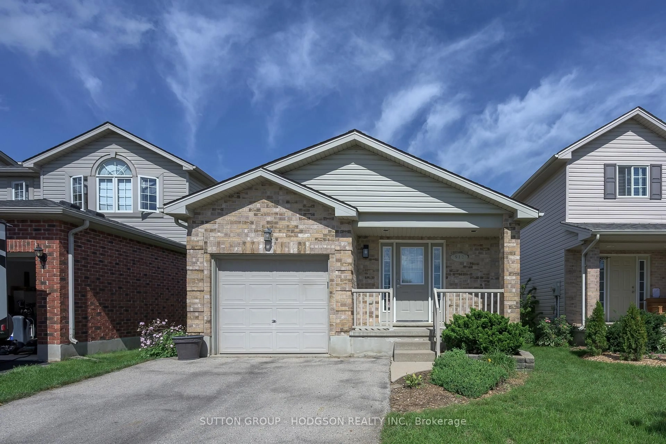
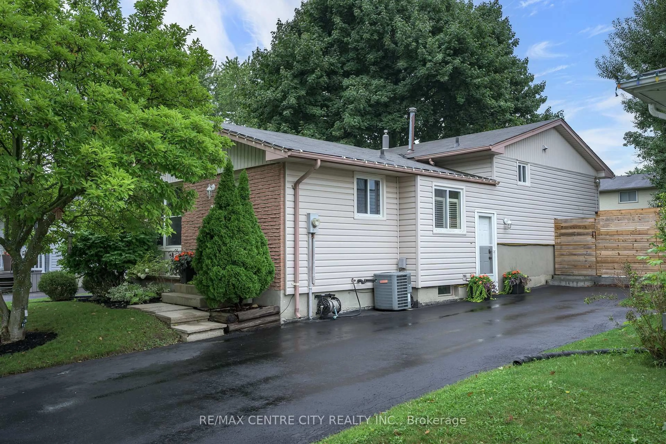
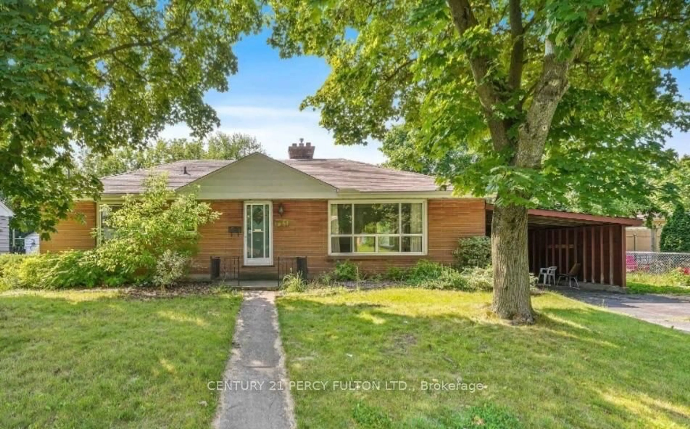
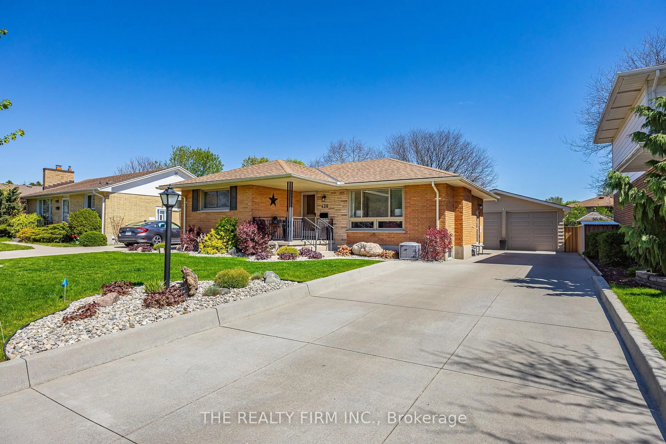
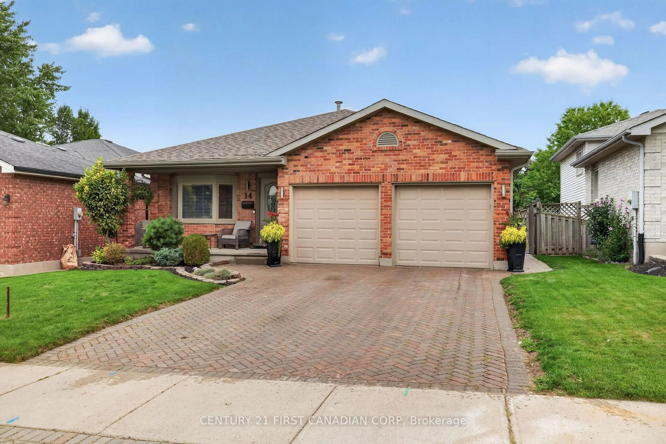
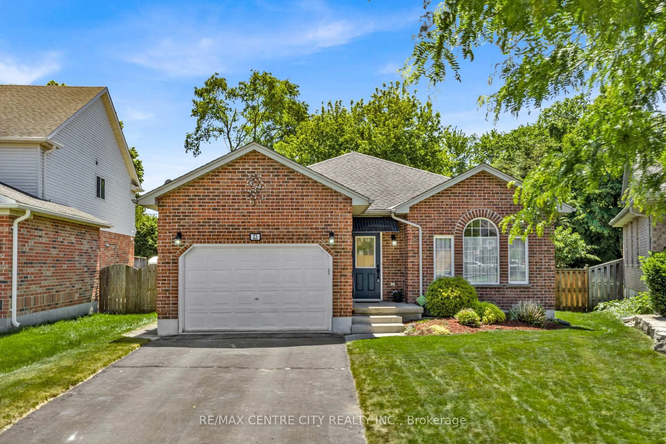
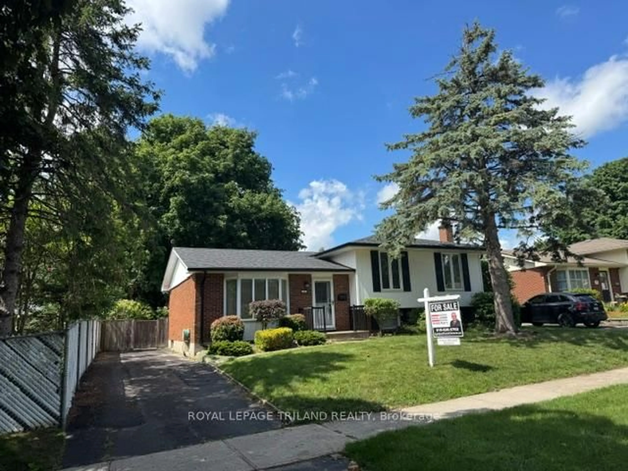
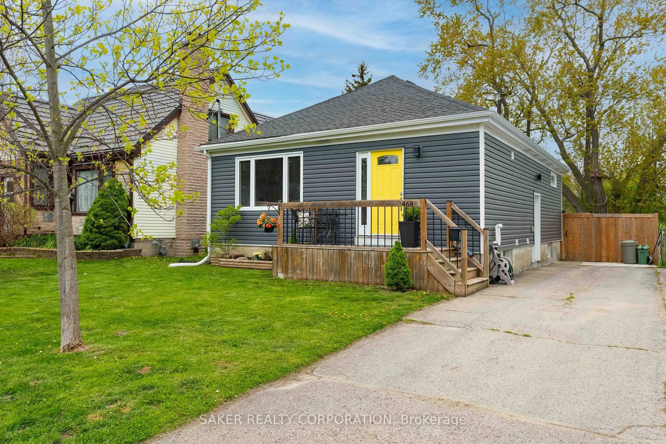
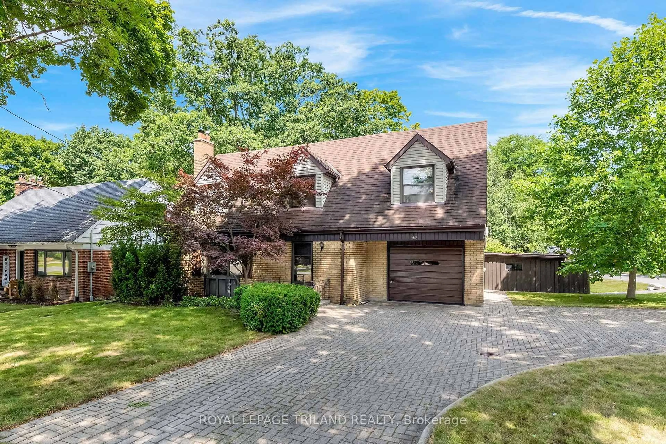
Home with brick exterior material, street for 107 Aponi Cres, London East Ontario N5V 2V3
9 hours on Market

107 Aponi Cres, London East, Ontario N5V 2V3

Detached
3
2
~700-1100 sqft
$479,000
Get pre-qualifiedPowered by nesto
Detached
3
2
~700-1100 sqft

Contact us about this property

Call

Highlights

Property Estimate

Days on market9 hours

Estimated valueNot available

Price/Sqft$560/sqft

Monthly cost

Open Calculator

Description

"They don't make them like this anymore!" is a phrase used to describe this solid, charming bungalow. This home is on a great family street and features 3 bedrooms, 1.5 baths, and a spacious finished basement. Wait, it also has an IN-GROUND POOL & PATIO in the backyard for endless summer fun! The handsome curb appeal of this home comes from the stone & brick exterior, large front lawn, and 4-car paved driveway. Stepping in, you'll see the sun shine throughout the main level. From the sizeable livingroom to the eat-in kitchen with double bay windows, to the 3 bedrooms, you'll keep thinking you left the lights on! Come down to the bone-dry basement and enjoy the large, open family room, workshop & storage space, and large finished laundry room. This property has been lovingly maintained by one family since built. Updates include: Roof (4 yrs), Furnace (4 yrs), Pool Pump (2026). Close to schools, highways


Property Details

StyleBungalow
View-
Age of property51-99
SqFt~700-1100 SqFt
Lot Size5,538 SqFt(105 x 52.75)
Parking Spaces4
MLS ®NumberX13551084
Community NameHuron Heights
Data SourceTRREB
Listing bySUTTON GROUP - SELECT REALTY

Features

Heating: Forced Air
Cooling: Central Air
Fireplace
Basement: Finished

Features

Lot size: 5,538 SqFt
Pool: Inground

Parking

Garage spaces -

Garage type -

Total parking spaces 4


Property History

Jul 11, 2026
ListedActive
$479,000
9 hours on market
history photo preview49
Listing by trreb®
Property listed by SUTTON GROUP - SELECT REALTY, Brokerage
Agent Banner Image
Interested in this property?Get in touch to get the inside scoop.
Market Data - Huron Heights

Geo Zone Map ThumbnailHuron Heights

Strong Buyer's Market

View Market Data

Detached house - for the past 30 days

Buyer's market Seller's market

Avg. Days on Market

Past 30 days

16 days

Compared to

2025

30 days

2024

14 days

2023

11 days

New Listings

Past 30 days

25 listings

Compared to

2025

23 listings

2024

26 listings

2023

30 listings

Units sold

Past 30 days

7 units

Compared to

2025

12 units

2024

14 units

2023

16 units

Median Sold Price

Past 30 days

$530,000

Compared to

2025

$606,500

2024

$587,950

2023

$620,000


Population and Demographics

Overview

Total population 22645
Average household income $94,713

Age (%)

0 to 19
21%
20 to 34
25%
35 to 49
18%
50 to 64
20%
65 and plus
16%

Household composition (%)

Single family
61%
Single person
30%
Multi person
8%
Multi family
1%

Mother tongue (%)

English
77%
Others
4%
Assyrian Neo-Aramaic
3%
Vietnamese
3%
Tagalog (Pilipino, Filipino)
3%
Arabic
2%
Khmer (Cambodian)
1%
Spanish
1%
Polish
1%
Portuguese
1%

House tenancy (%)

Owners
53%
Renters
47%

What’s nearby?Essentials within 5 km

Local Logic

Transportation Scores

Estimated Budget