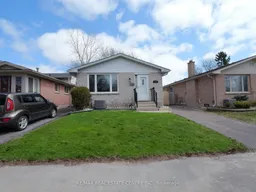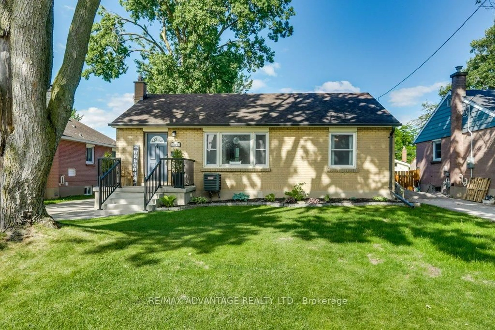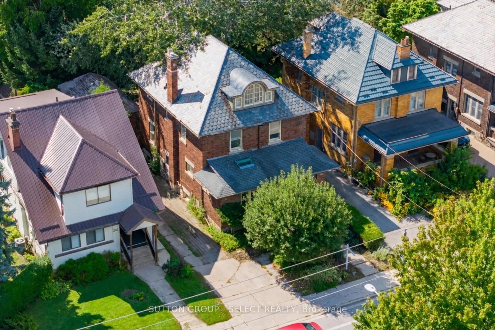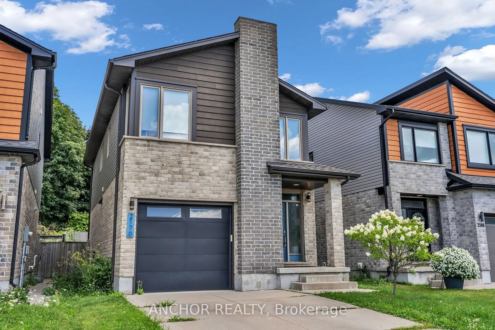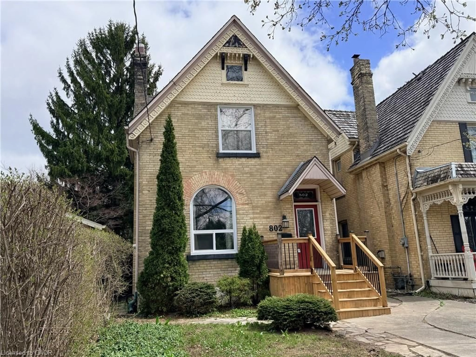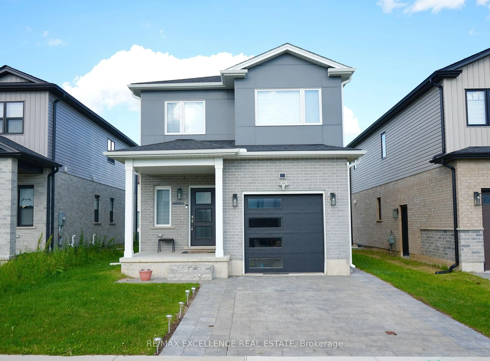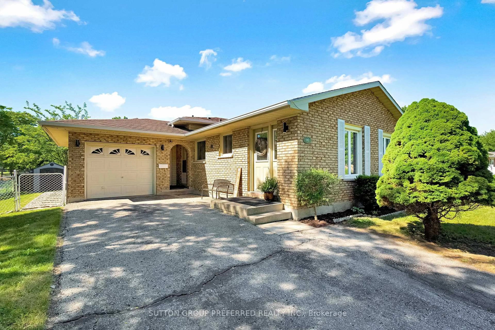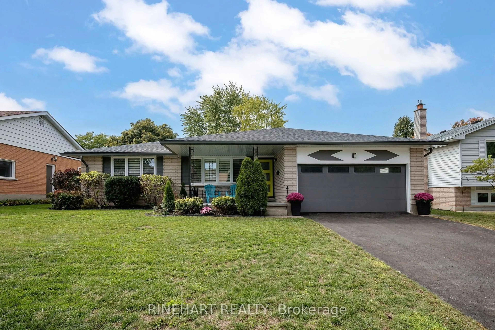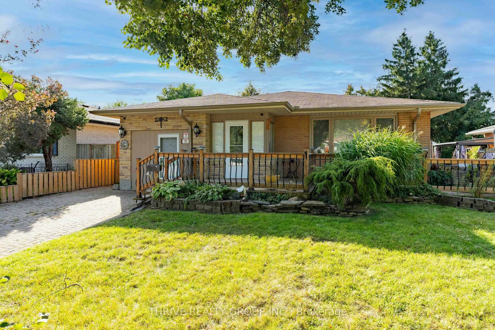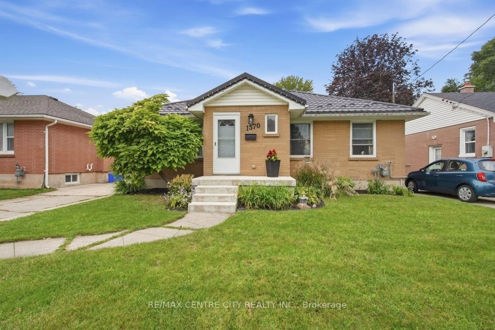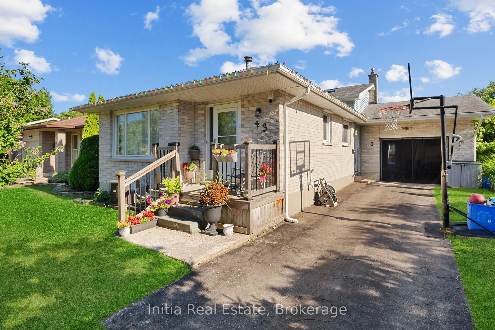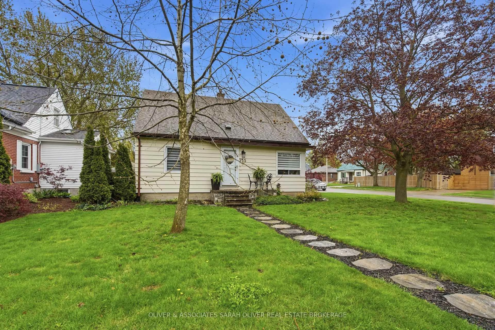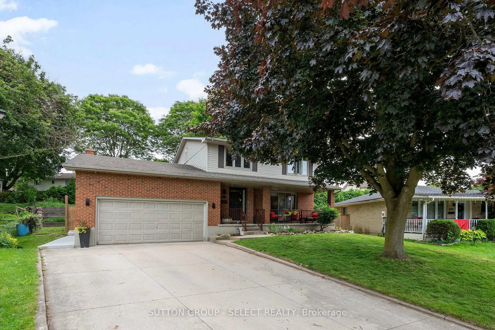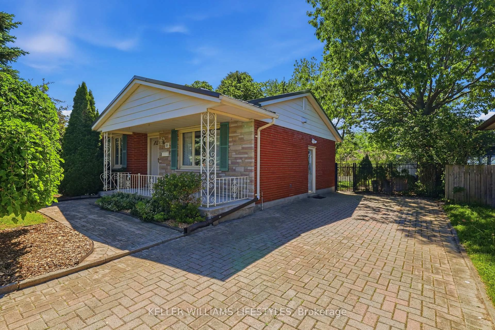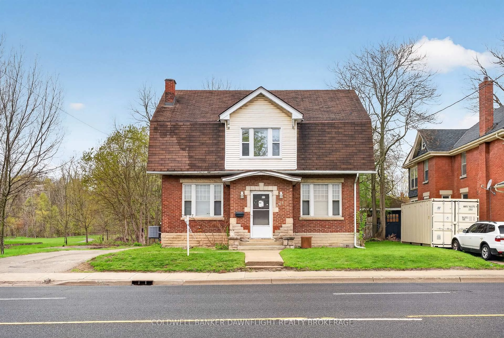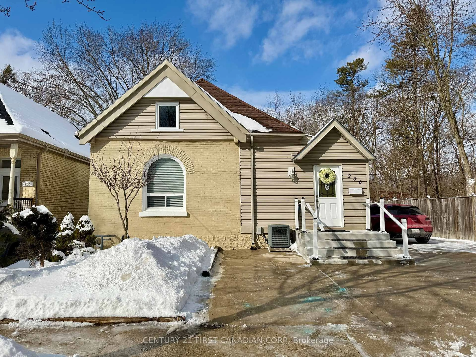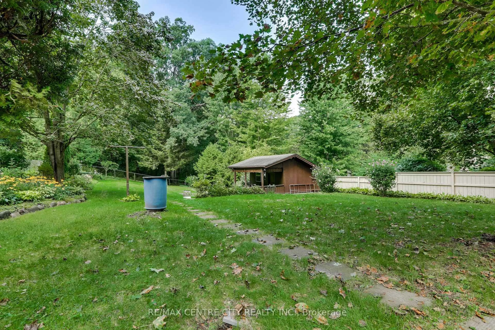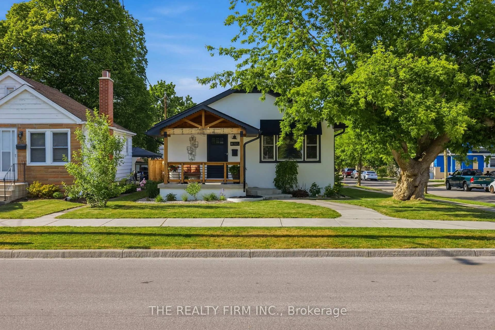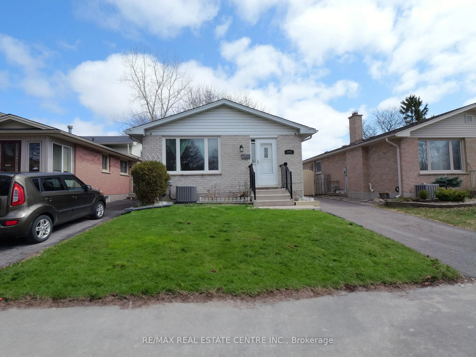
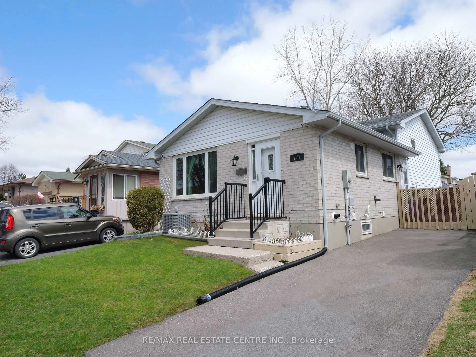
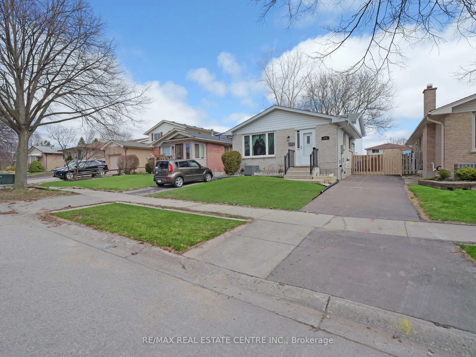
Home with vinyl exterior material, street for 771 Monsarrat Ave, London East Ontario N5Y 4Y3
Re-listed 17 days ago

771 Monsarrat Ave, London East, Ontario N5Y 4Y3

Detached
3 + 2
2
~700-1100 sqft
$•••,•••
$554,000
Get pre-qualifiedPowered by nesto
Detached
3 + 2
2
~700-1100 sqft

Contact us about this property

Call

Highlights

Property Estimate

Days on market17 days

Total days on market
69 days

Estimated valueNot available

Price/Sqft$647/sqft

Monthly cost

Open Calculator

Description

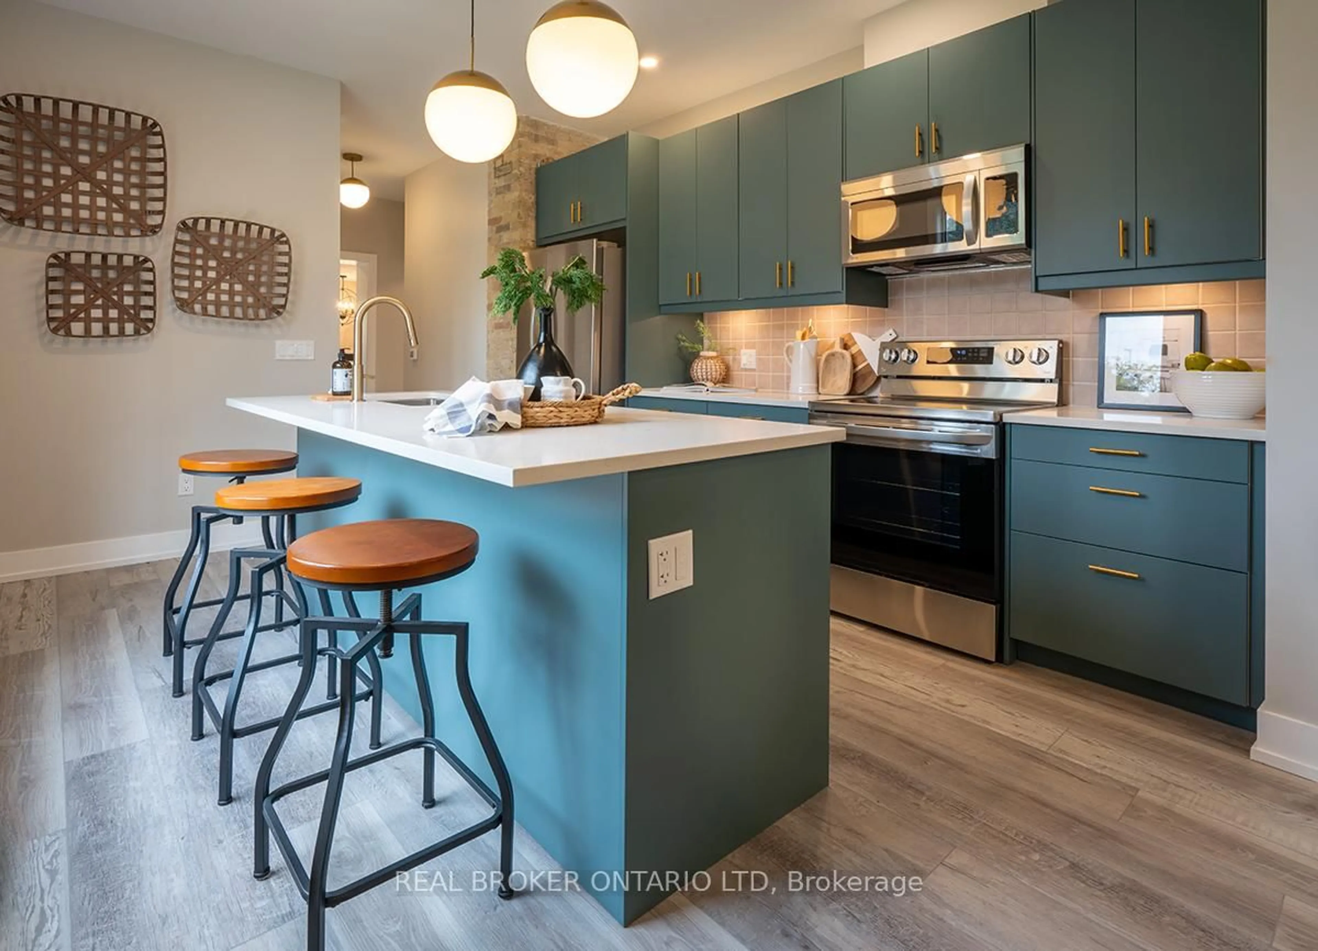
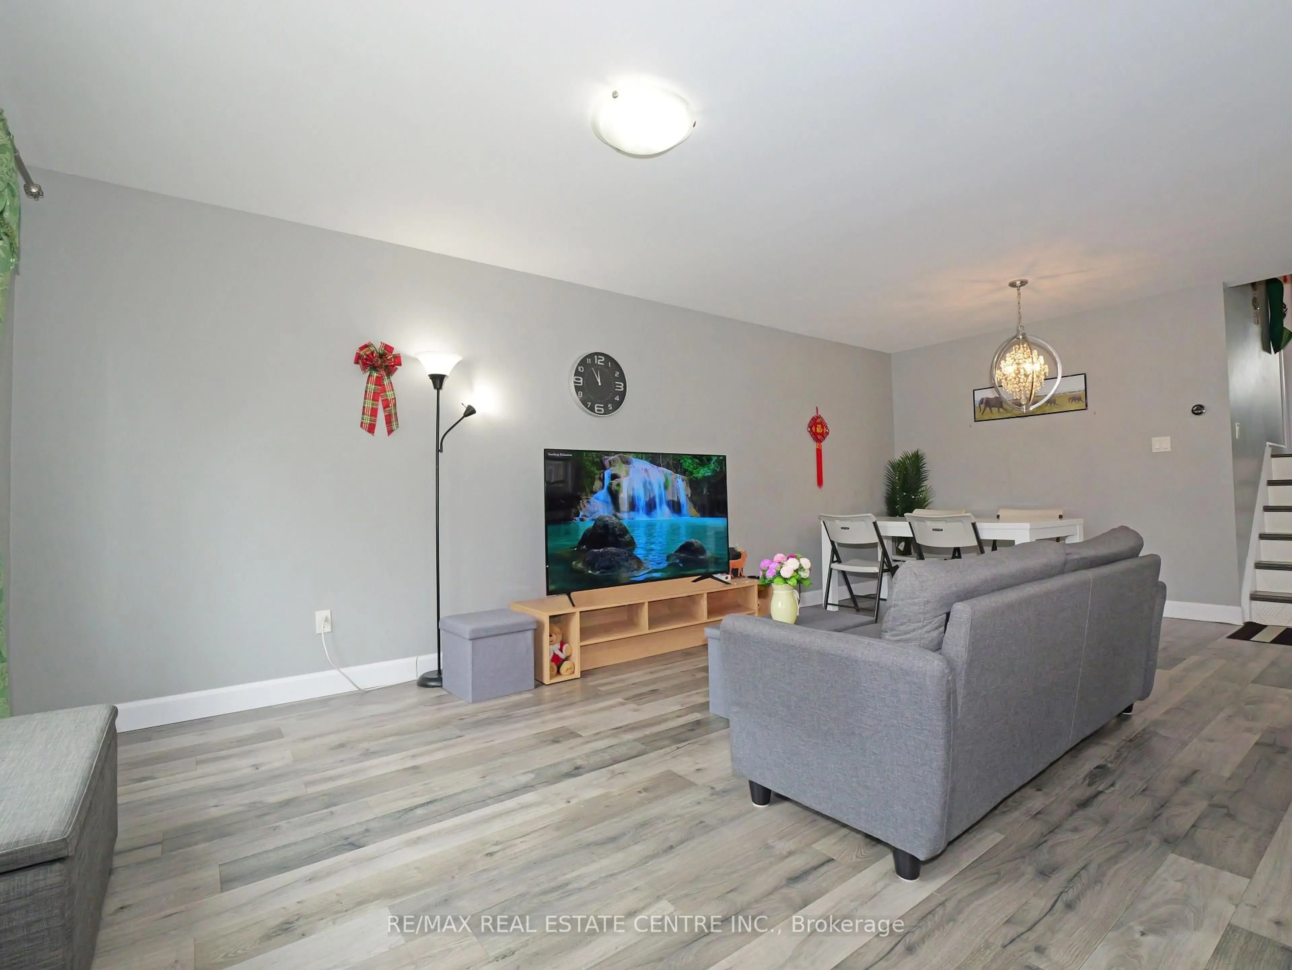
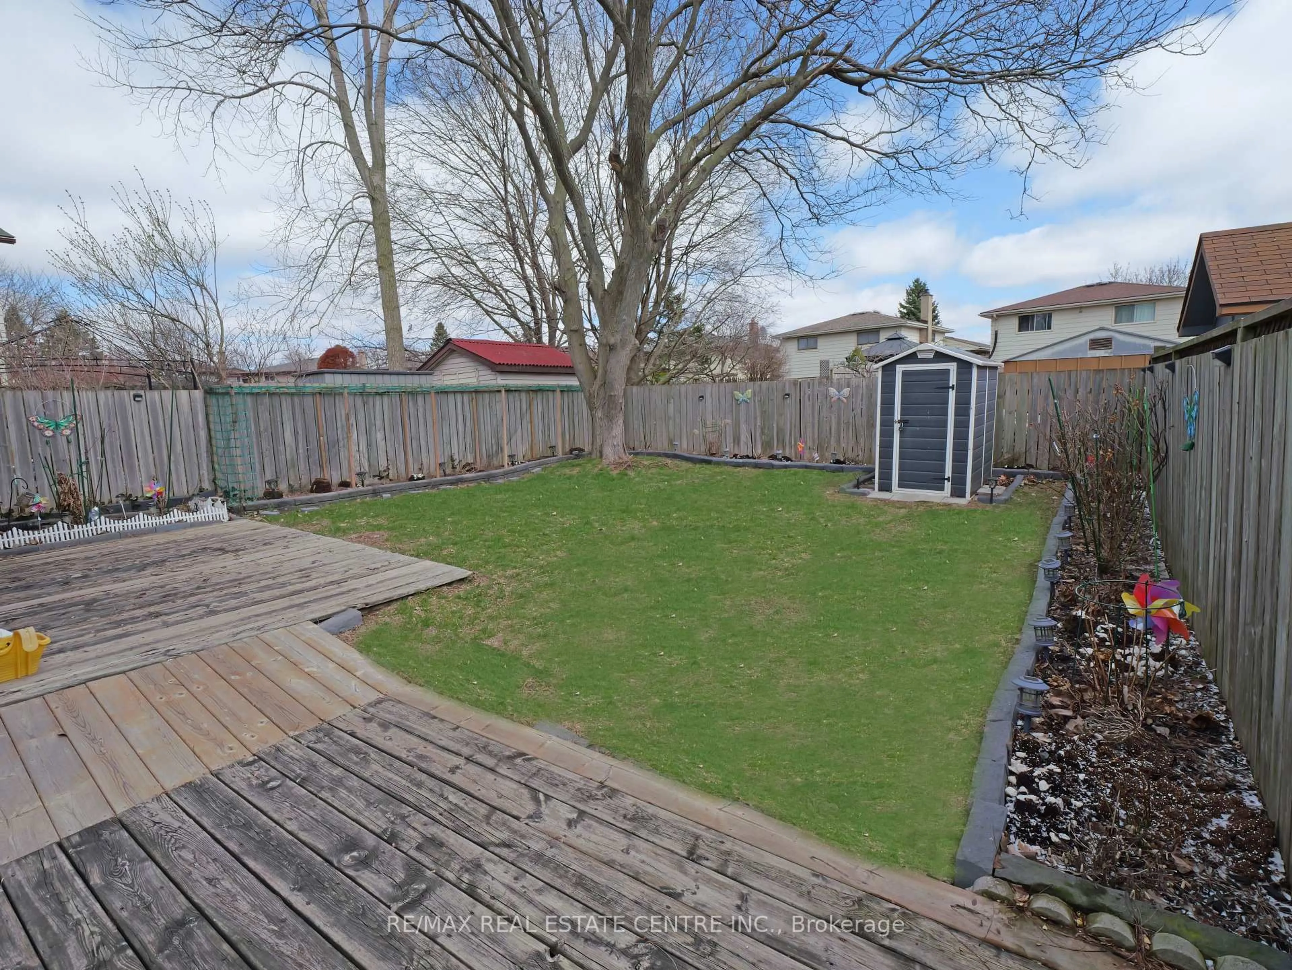
Welcome to this well-maintained 5-bedroom, 2-bathroom home in a quiet, family-friendly neighbourhood, conveniently located minutes from Western University and Fanshawe College. Perfect for first-time buyers, investors, or growing families, this move-in-ready home offers excellent space and flexibility.The main floor features a bright open-concept layout with a modern kitchen, stainless steel appliances, breakfast bar, and spacious living and dining areas. The upper level offers three generously sized bedrooms and a full bathroom.The lower levels provide additional living space with two more bedrooms, a family room, home office, second bathroom, laundry, and ample storage. The flexible layout is ideal for families, students, professionals, or rental potential.This owner-occupied home has been carefully maintained and offers a clean, comfortable pet-free and smoke-free environment.Located close to schools, parks, shopping, transit, and all essential amenities, this is a fantastic opportunity in a highly convenient London location.


Property Details

Style1 1/2 Storey
View-
Age of property31-50
SqFt~700-1100 SqFt
Lot Size3,307 SqFt(100.25 x 32.99)
Parking Spaces2
MLS ®NumberX13604054
Community NameCarling
Data SourceTRREB
Listing byRE/MAX REAL ESTATE CENTRE INC.

Features

Heating: Forced Air
Cooling: Central Air
Basement: Part Fin, Sep Entrance

Main Floor

Kitchen

2.59 x 3.05

Dining

3.68 x 2.41

Living

3.68 x 3.96


Features

Lot size: 3,307 SqFt

Parking

Garage spaces -

Garage type -

Total parking spaces 2


Property History
Login required
Price changeActive
$•••,•••
Login required
Re-listed
$•••,•••
17 days on market
history photo preview34
Listing by trreb®
Property listed by RE/MAX REAL ESTATE CENTRE INC., Brokerage
Agent Banner Image
Interested in this property?Get in touch to get the inside scoop.

Market Data - Carling

Geo Zone Map ThumbnailCarling

Balanced Market

View Market Data

Detached house - for the past 30 days

Buyer's market Seller's market

Avg. Days on Market

Past 30 days

30 days

Compared to

2025

14 days

2024

36 days

2023

18 days

New Listings

Past 30 days

19 listings

Compared to

2025

18 listings

2024

25 listings

2023

33 listings

Units sold

Past 30 days

9 units

Compared to

2025

10 units

2024

10 units

2023

12 units

Median Sold Price

Past 30 days

$408,000

Compared to

2025

$546,250

2024

$562,350

2023

$635,000


Population and Demographics

Overview

Total population 18701
Average household income $82,796

Age (%)

0 to 19
21%
20 to 34
31%
35 to 49
19%
50 to 64
17%
65 and plus
12%

Household composition (%)

Single family
53%
Single person
36%
Multi person
10%
Multi family
0%

Mother tongue (%)

English
79%
Others
6%
Nepali
3%
Malayalam
3%
Spanish
2%
Arabic
2%
Tagalog (Pilipino, Filipino)
1%

House tenancy (%)

Renters
58%
Owners
42%

What’s nearby?Essentials within 5 km

Local Logic

Transportation Scores

Estimated Budget