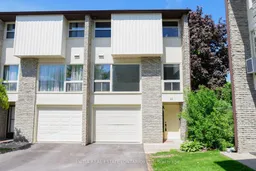
Unknown for 28 Chiddington Gate, London South Ontario N6C 4Y3
9 hours on Market

28 Chiddington Gate, London South, Ontario N6C 4Y3

In the same building:
-
Condo
3
3
~1200-1399 sqft
$399,900
Get pre-qualifiedPowered by nesto
Condo
3
3
~1200-1399 sqft

Contact us about this property

Call

Highlights

Property Estimate

Days on market9 hours

Estimated valueNot available

Price/Sqft$309/sqft

Monthly cost

Open Calculator

Description

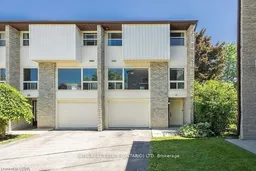
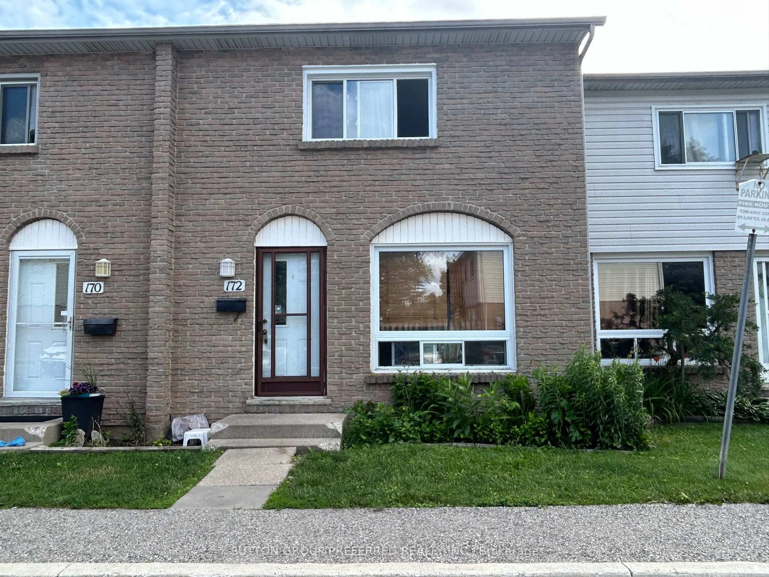
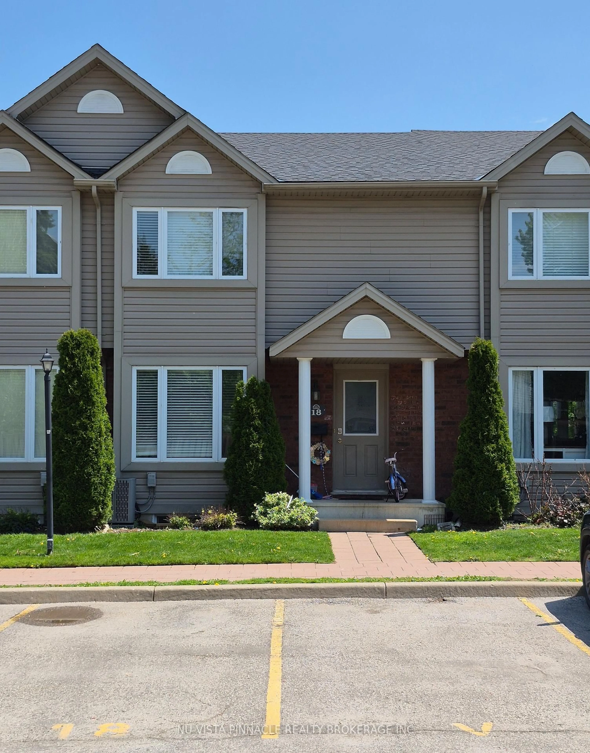
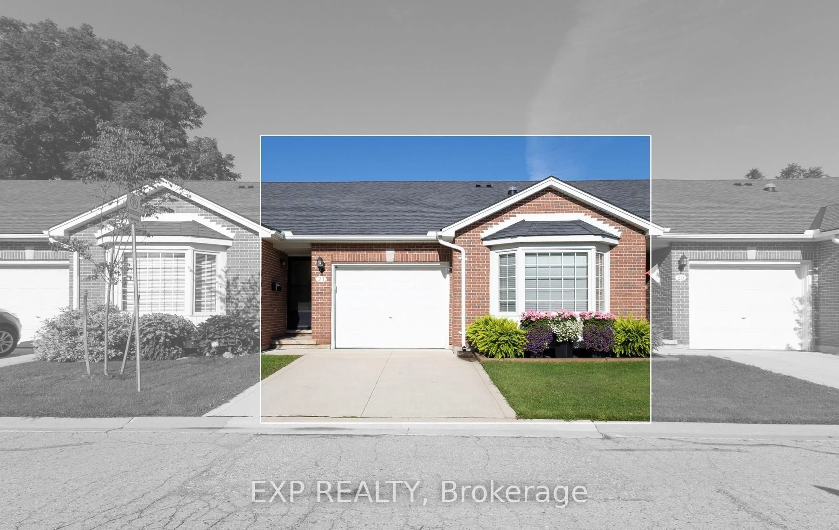
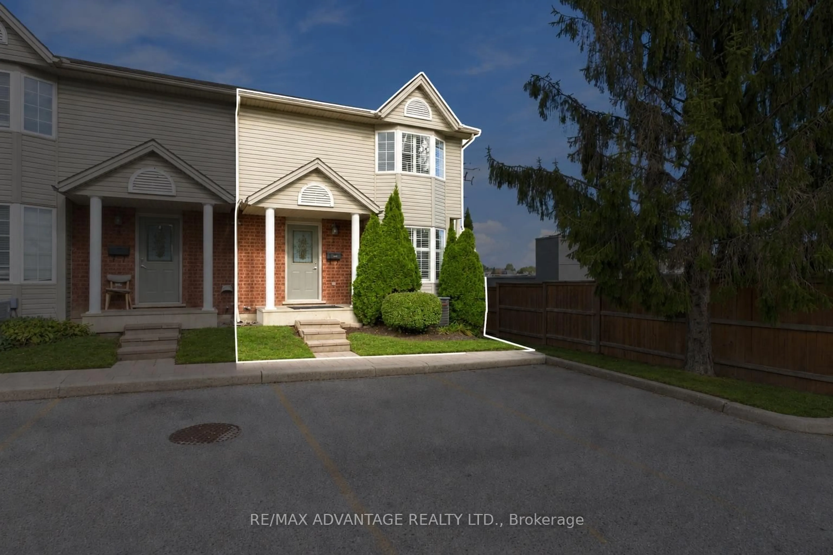
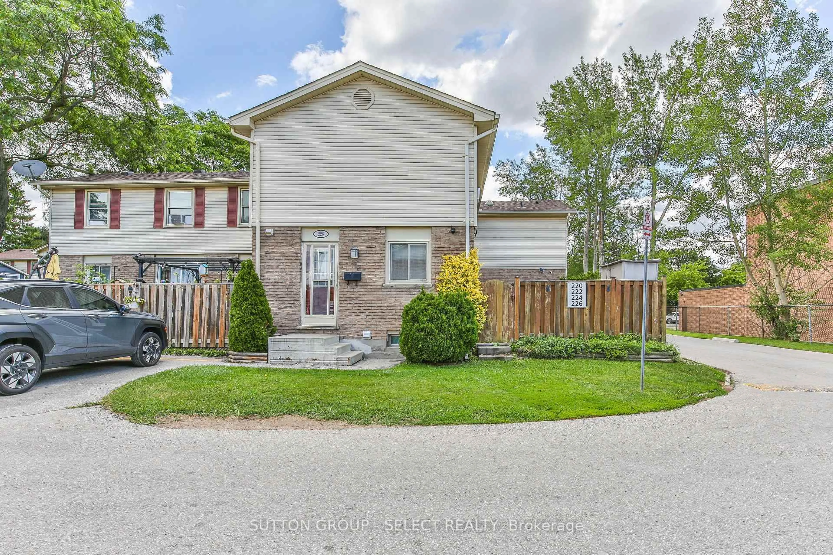
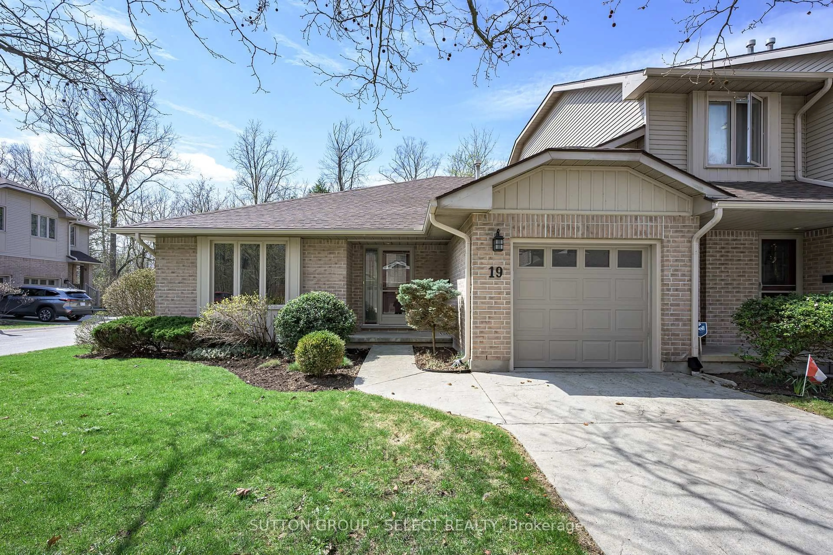
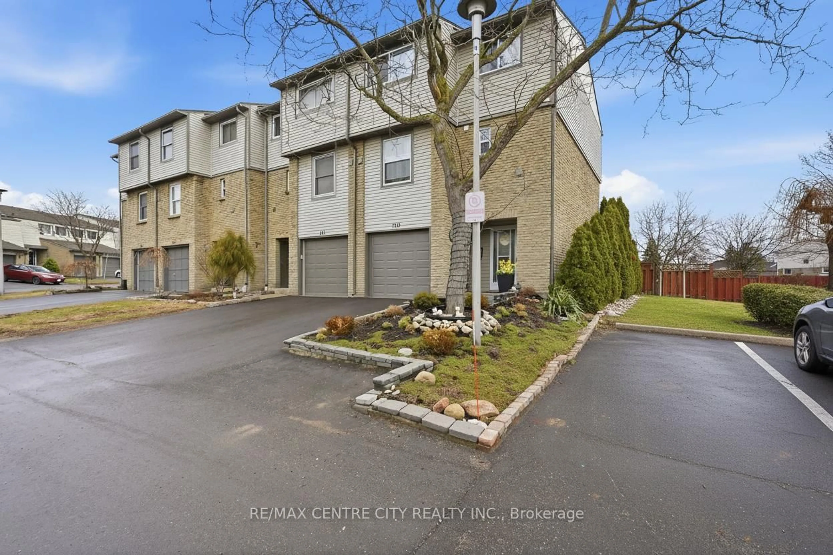
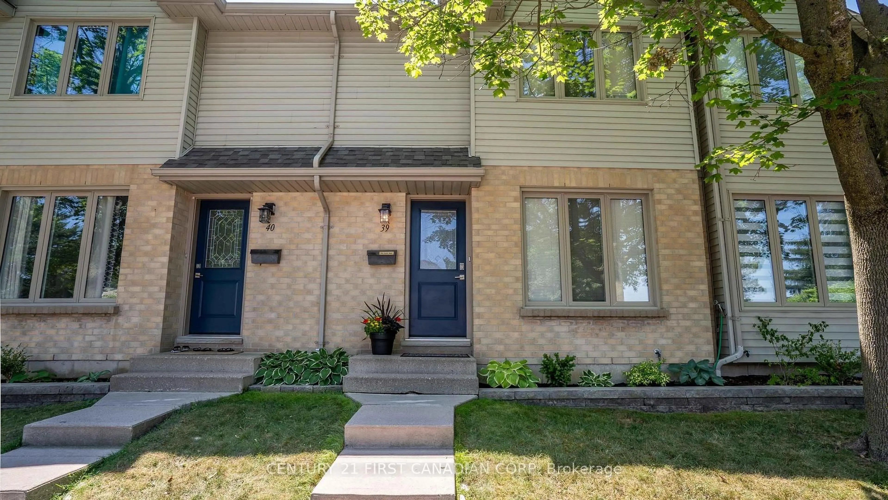
Stunning 5-level corner unit townhouse with an attached garage, offering a unique and functional layout perfect for modern living. This spacious home features 3 bedrooms and 2.5 bathrooms with thoughtfully designed living spaces throughout. The main level welcomes you with a bright and comfortable living area filled with natural light. The second level features a spacious kitchen and dining area, complete with a convenient 3-piece bathroom, ideal for entertaining and everyday family living. The third level offers two generously sized bedrooms, while the entire fourth level is dedicated to a private primary retreat featuring a full bathroom, laundry area, and ample closet space. The finished lower level adds additional versatility with a 2-piece bathroom, perfect for a recreation room, home office, gym, or guest space. As a desirable corner unit, this home offers added privacy, extra windows, and an abundance of natural light throughout. Conveniently located close to schools, parks, shopping, restaurants, and all amenities. A fantastic opportunity for families, professionals, or investors looking for space, comfort, and convenience.


Property Details

StyleOther
View-
Age of property-
SqFt~1200-1399 SqFt
Lot Size-
Parking Spaces2
MLS ®NumberX13171104
Community NameHighland
Data SourceTRREB
Listing byINITIA REAL ESTATE (ONTARIO) LTD

Features

Heating: Other
Cooling: Central Air
Basement: Full

Main Floor

Primary

17.4 x 11.2

Bathroom

0.0 x 0.0

2 Pc Bath


Parking

Garage spaces 1

Garage type Attached

Other parking spaces 1

Total parking spaces 2


1Story
Inclusions
Hydro
Water
Parking
Cable
Heat

Property listed by INITIA REAL ESTATE (ONTARIO) LTD, Brokerage
Agent Banner Image
Interested in this property?Get in touch to get the inside scoop.
Market Data - Highland

Geo Zone Map ThumbnailHighland

Balanced Market

View Market Data

Condo - for the past 30 days

Buyer's market Seller's market

Avg. Days on Market

Past 30 days

54 days

Compared to

2025

70 days

2024

48 days

2023

9 days

New Listings

Past 30 days

9 listings

Compared to

2025

6 listings

2024

11 listings

2023

12 listings

Units sold

Past 30 days

8 units

Compared to

2025

2 units

2024

5 units

2023

10 units

Median Sold Price

Past 30 days

$358,200

Compared to

2025

$365,000

2024

$418,000

2023

$438,750


Population and Demographics

Overview

Total population 20476
Average household income $114,826

Age (%)

0 to 19
22%
20 to 34
19%
35 to 49
19%
50 to 64
20%
65 and plus
20%

Household composition (%)

Single family
63%
Single person
32%
Multi person
4%
Multi family
0%

Mother tongue (%)

English
82%
Arabic
5%
Spanish
4%
Others
4%
Polish
1%
French
1%

House tenancy (%)

Owners
62%
Renters
38%

What’s nearby?Essentials within 5 km

Local Logic

Transportation Scores

Estimated Budget