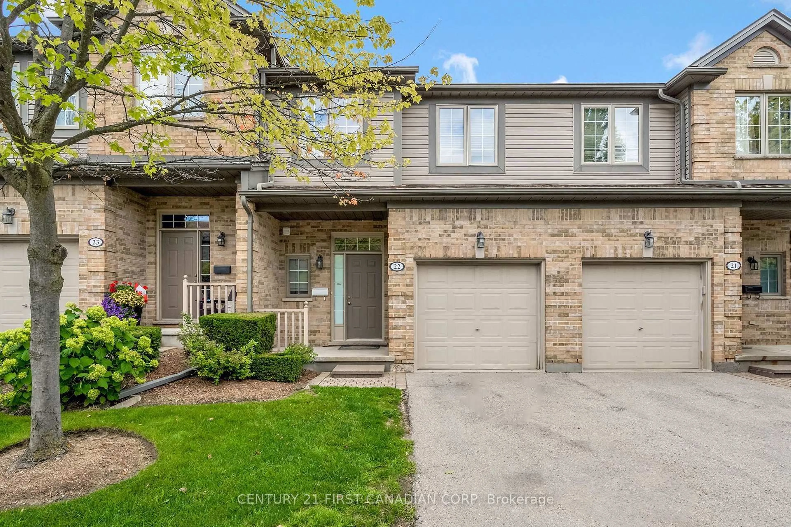
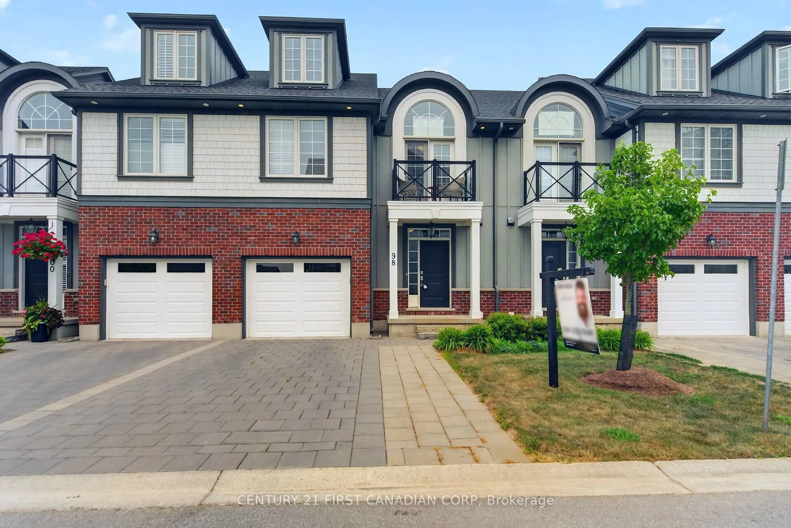
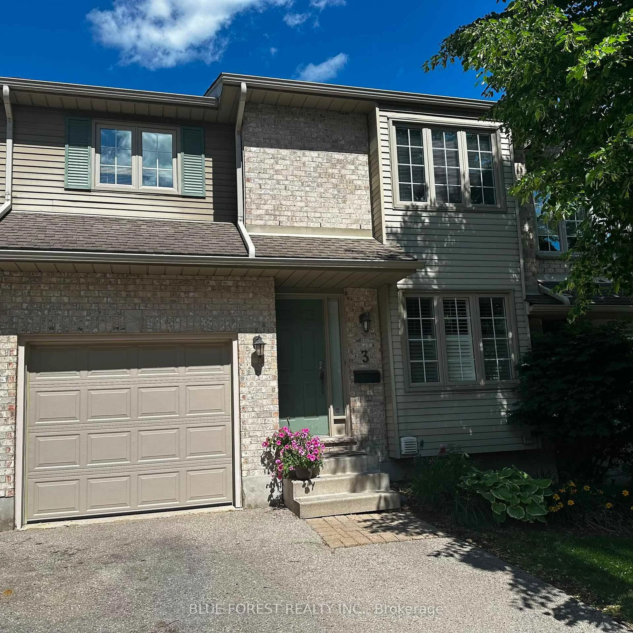
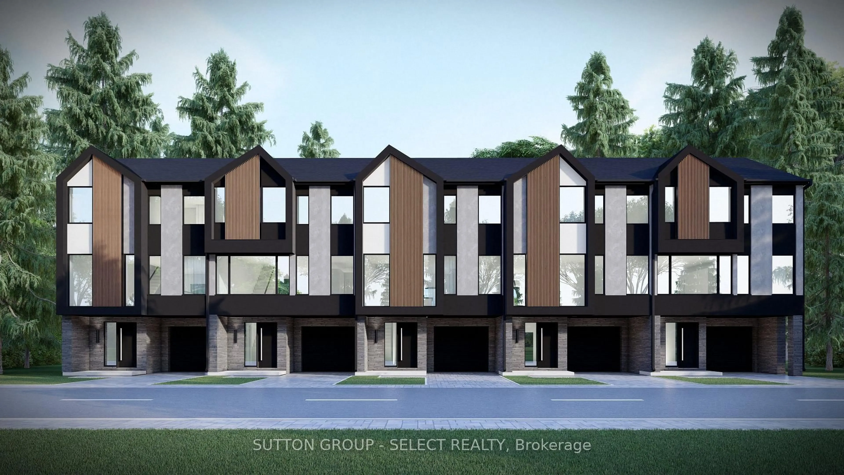
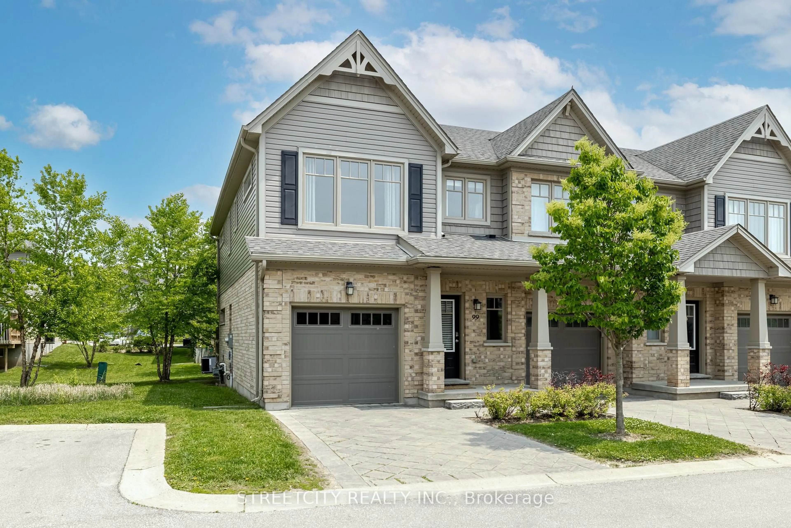
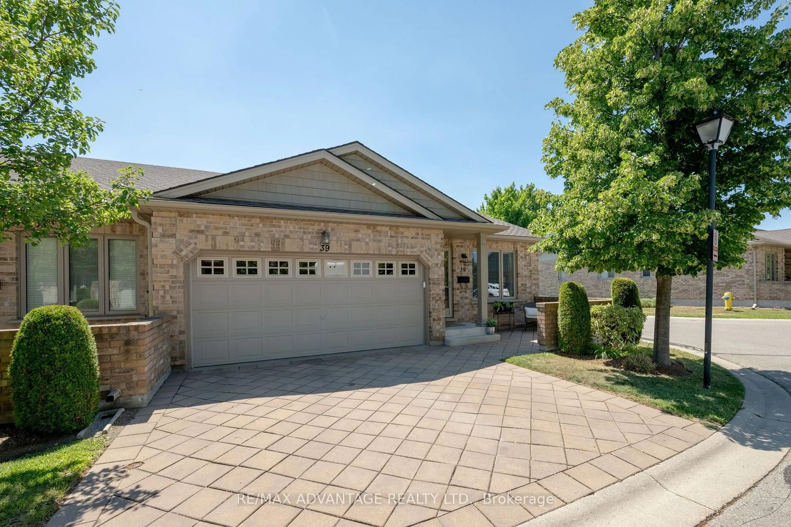
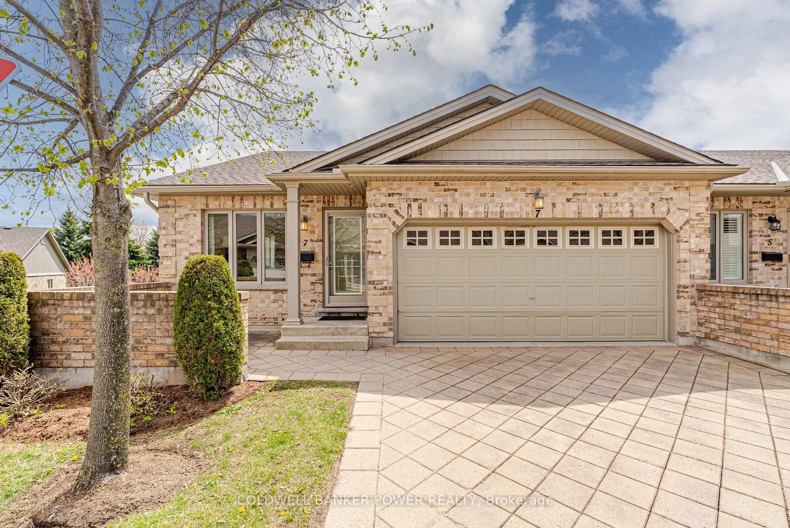
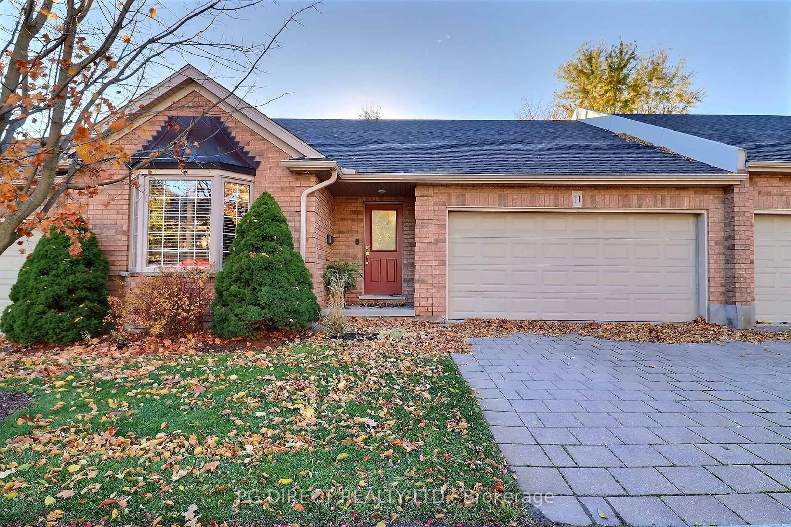
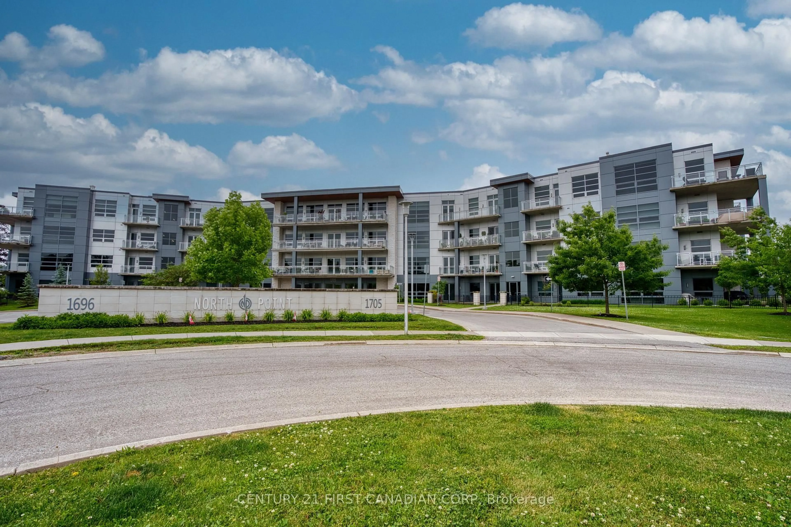
trreb/IMG-X13839202_83055749-fe76-45b3-84fa-7aacf5fc70b3-l.jpg
2 hours on Market

3399 Castle Rock Pl #2, London South, Ontario N6L 0C8

In the same building:
-
Condo
3
3
~1400-1599 sqft
$475,000
Get pre-qualifiedPowered by nesto
Condo
3
3
~1400-1599 sqft

Contact us about this property

Call

Highlights

Property Estimate

Days on market2 hours

Estimated valueNot available

Price/Sqft$318/sqft

Monthly cost

Open Calculator

Description

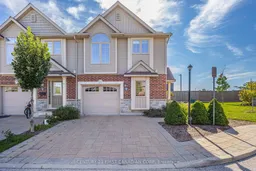
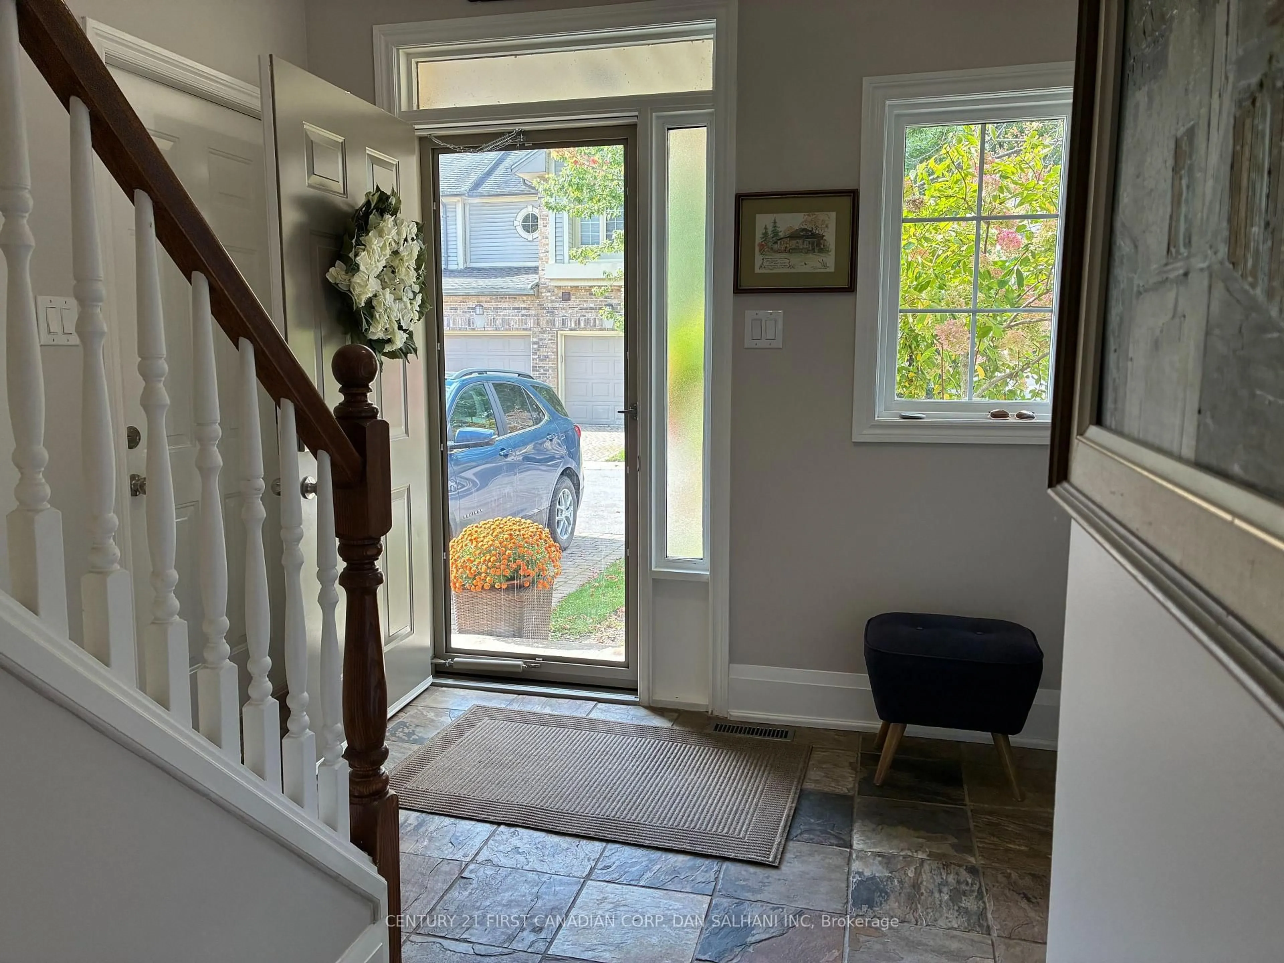
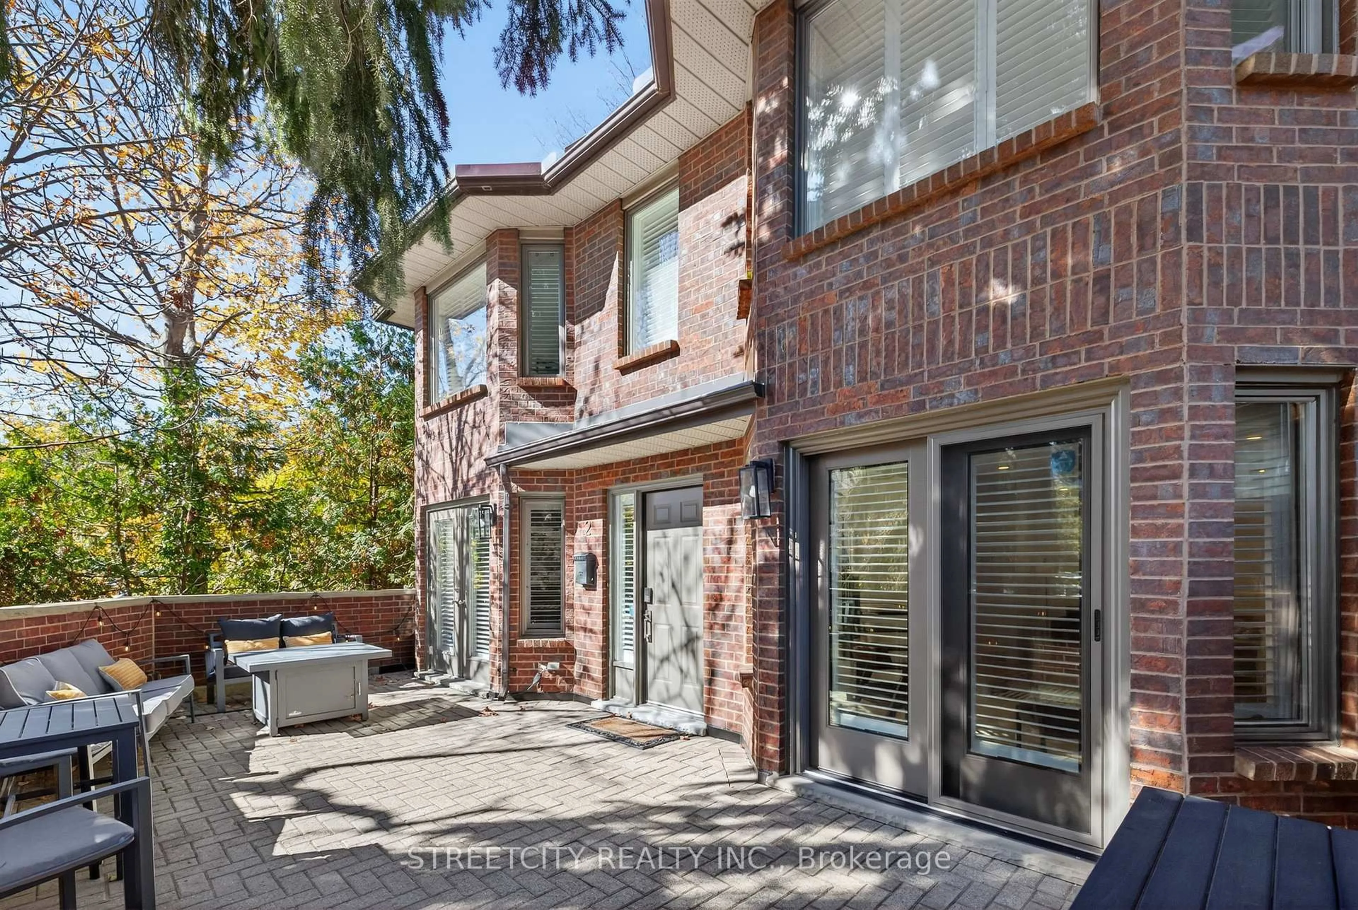
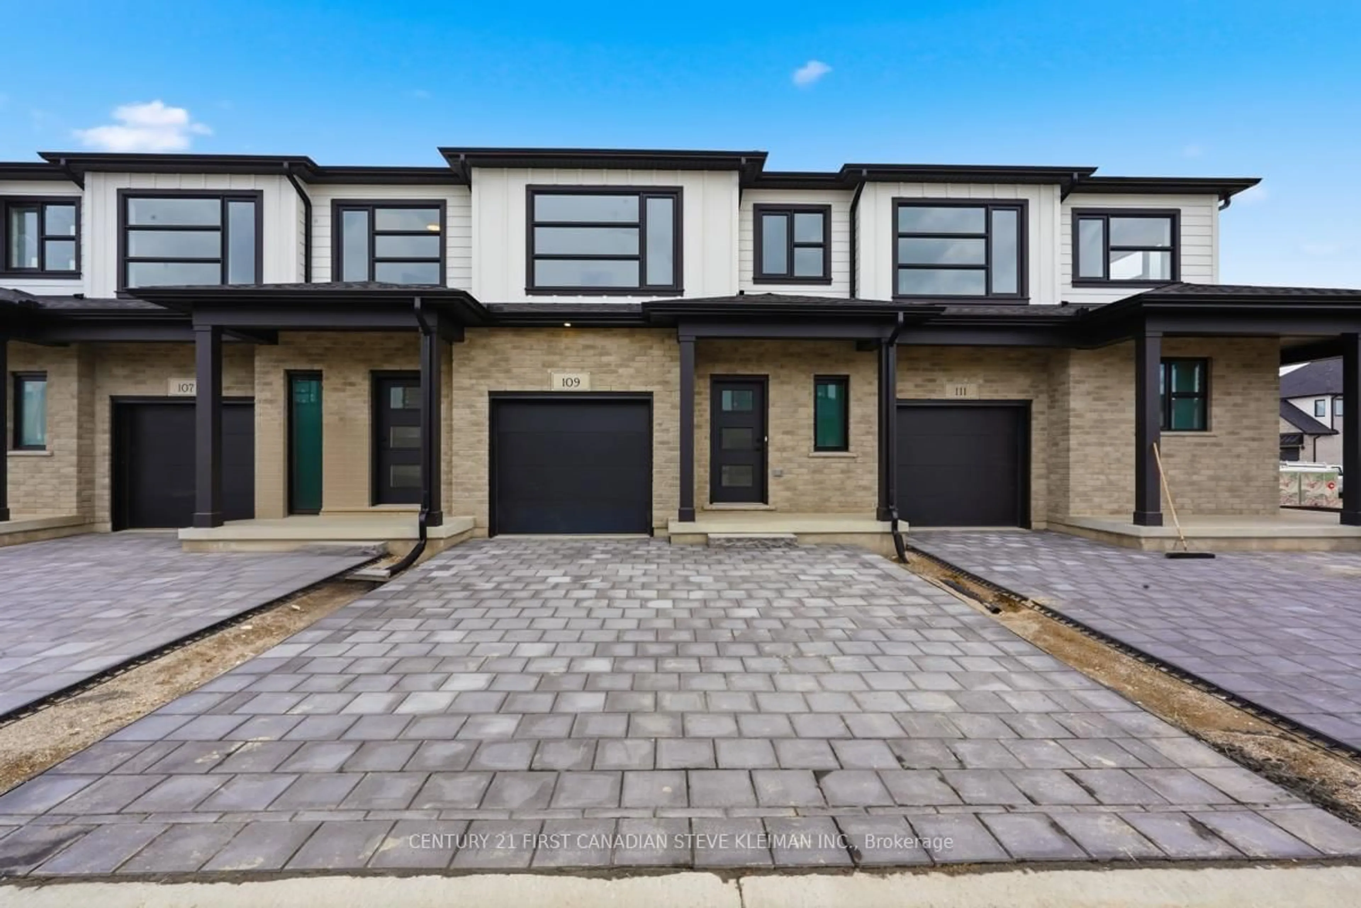
Welcome to your new home, #2- 3399 Castle Rock Place a townhome that delivers space, style, and serious curb appeal - all in one of London's quiet, family-friendly communities. This multilevel end unit townhouse feels expansive the moment you step inside, with a wide foyer that welcomes guests and keeps everyday life organized. The kitchen is the star of the show: a large island, classic design, and the perfect flow for hosting. With both a living room and a separate family room, you get double the space for entertaining, relaxing, or creating the lifestyle you want. Upstairs, the primary suite offers a private retreat with a walk-in shower and ensuite. Two additional bedrooms give you flexibility for family, guests, or a stylish home office. Laundry is smartly placed near the bedrooms - a small detail that makes a big difference. Outside, the large deck expands your living space and sets the stage for summer nights, BBQs, and quiet mornings. Lots of green space sits directly beside the property - perfect for kids kicking around a soccer ball and enjoying the outdoors. Appliances and window blinds are included, and the two-car driveway keeps daily life easy.


Property Details

StyleMulti-Level
View-
Age of property-
SqFt~1400-1599 SqFt
Lot Size-
Parking Spaces3
MLS ®NumberX13839202
Community NameBostwick
Data SourceTRREB
Listing byCENTURY 21 FIRST CANADIAN CORP

Features

Heating: Forced Air
Cooling: Central Air
Basement: Unfinished

Parking

Garage spaces 1

Garage type Attached

Other parking spaces 2

Total parking spaces 3


1Story
Inclusions
Hydro
Water
Parking
Cable
Heat

Property History

Sep 29, 2026
ListedActive
$475,000
2 hours on market
history photo preview43
Listing by trreb®
Property listed by CENTURY 21 FIRST CANADIAN CORP, Brokerage
Agent Banner Image
Interested in this property?Get in touch to get the inside scoop.
Market Data - Bostwick

Geo Zone Map ThumbnailBostwick

Strong Buyer's Market

View Market Data

Condo - for the past 30 days

Buyer's market Seller's market

Avg. Days on Market

Past 30 days

25 days

Compared to

2025

33 days

2024

0 day

2023

14 days

New Listings

Past 30 days

2 listings

Compared to

2025

5 listings

2024

1 listing

2023

4 listings

Units sold

Past 30 days

1 unit

Compared to

2025

5 units

2024

0 unit

2023

4 units

Median Sold Price

Past 30 days

$280,000

Compared to

2025

$512,000

2023

$548,000


Population and Demographics

Overview

Total population 1474
Average household income $117,061

Age (%)

0 to 19
24%
20 to 34
22%
35 to 49
20%
50 to 64
16%
65 and plus
18%

Household composition (%)

Single family
66%
Single person
29%
Multi person
4%
Multi family
0%

Mother tongue (%)

English
73%
Arabic
9%
Spanish
3%
Others
3%
Punjabi (Panjabi)
2%
Portuguese
2%
French
1%

House tenancy (%)

Owners
54%
Renters
46%

What’s nearby?Essentials within 5 km

Local Logic

Transportation Scores

Estimated Budget