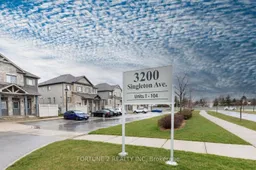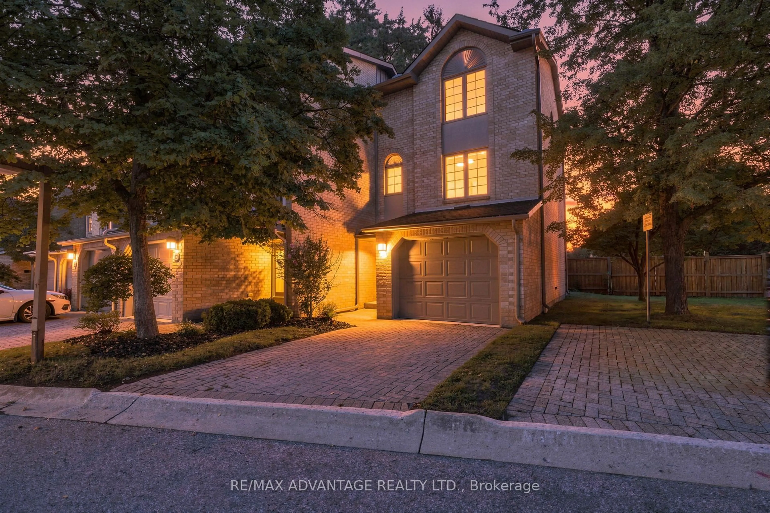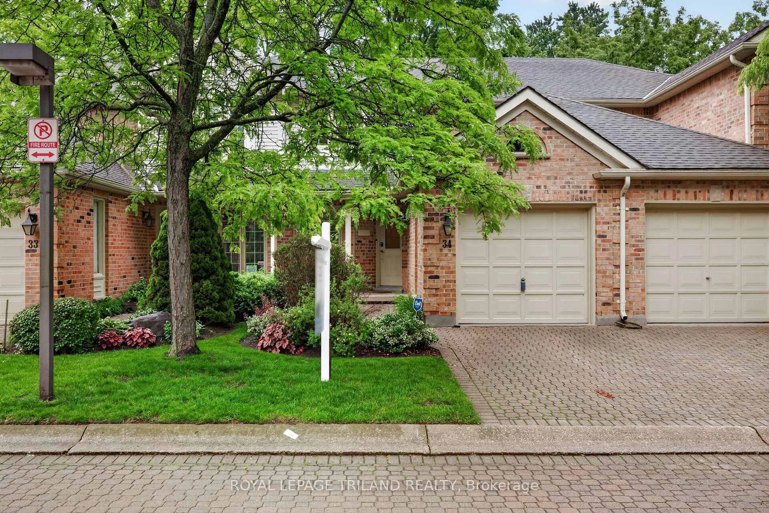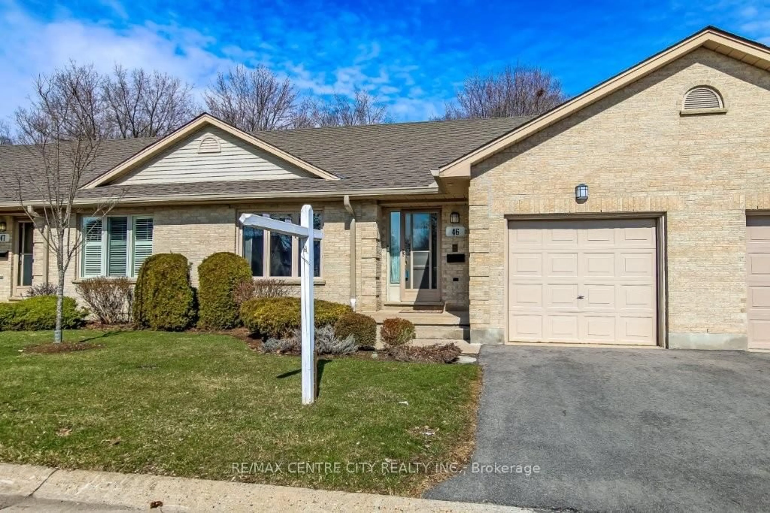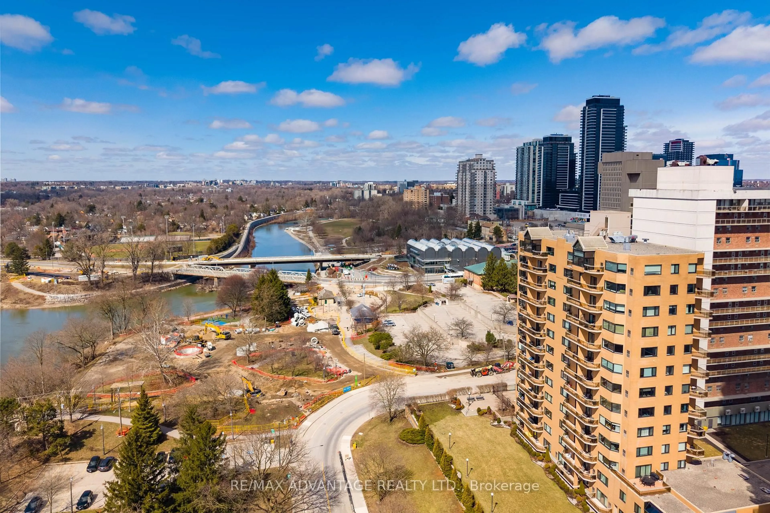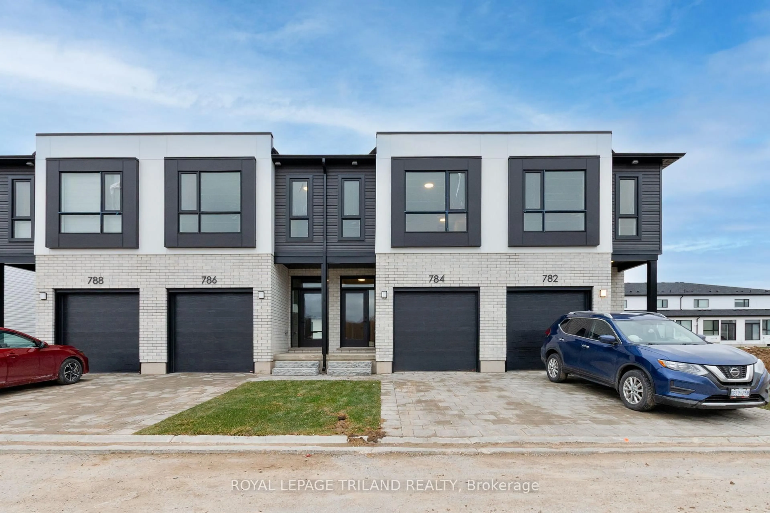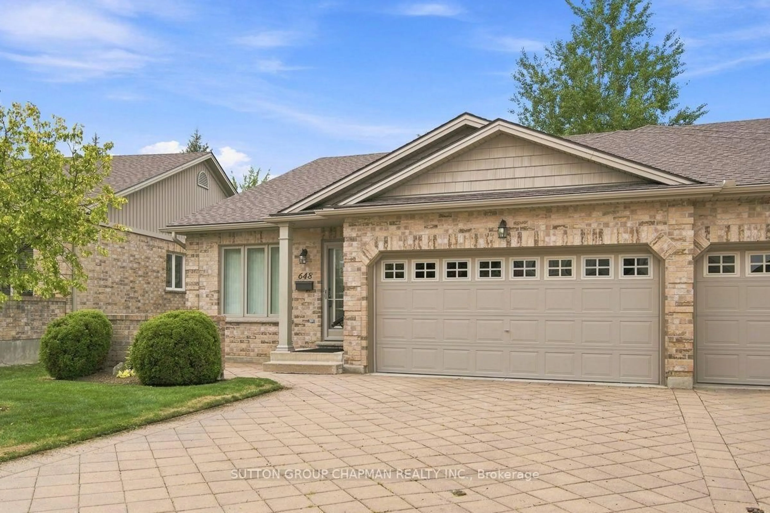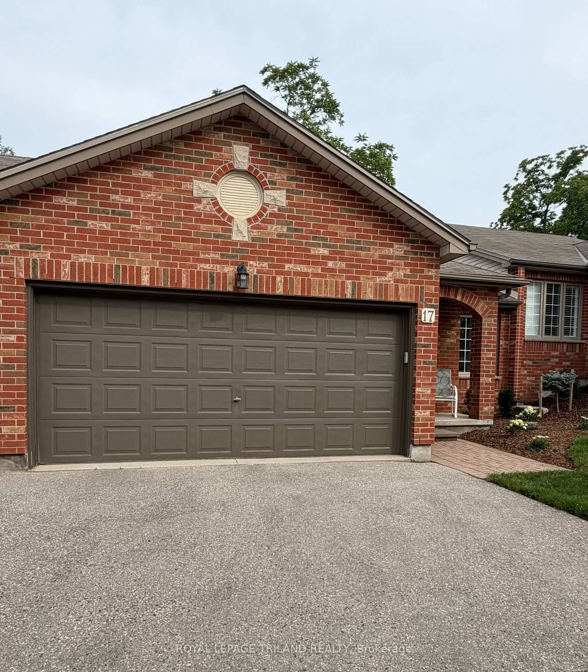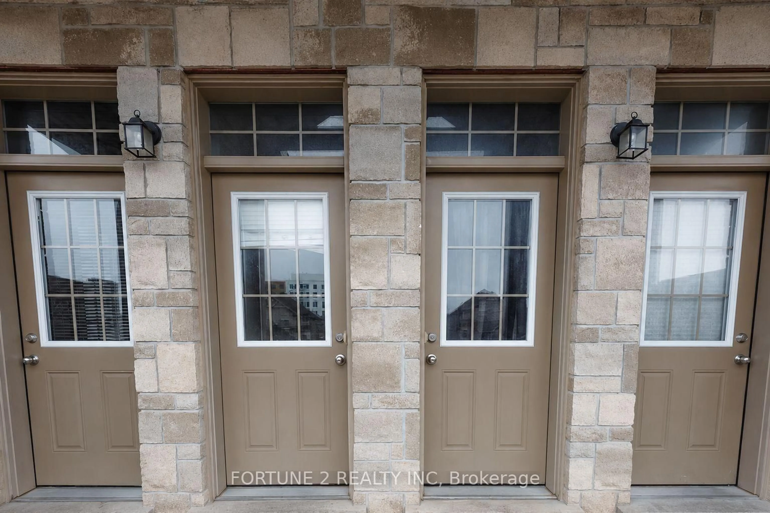
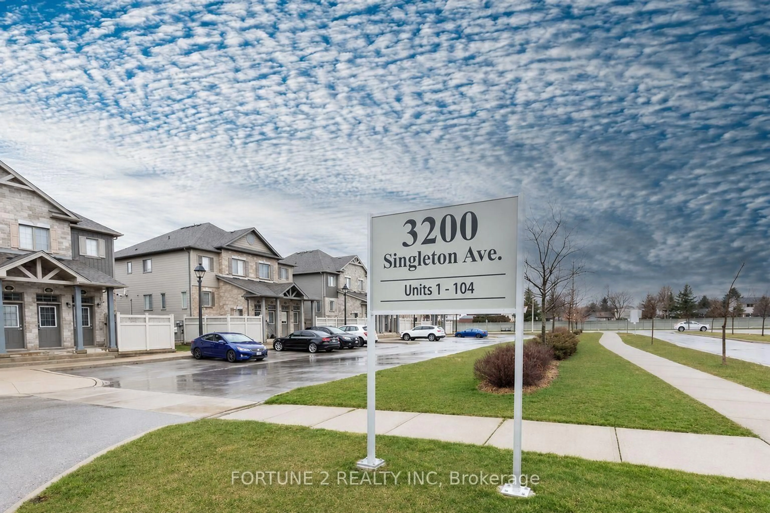
3200 Singleton Ave #11, London South, Ontario N6L 0C7
Contact us about this property
Highlights
Estimated valueThis is the price Wahi expects this property to sell for.
The calculation is powered by our Instant Home Value Estimate, which uses current market and property price trends to estimate your home’s value with a 90% accuracy rate.Not available
Price/Sqft$268/sqft
Monthly cost
Open Calculator
Description
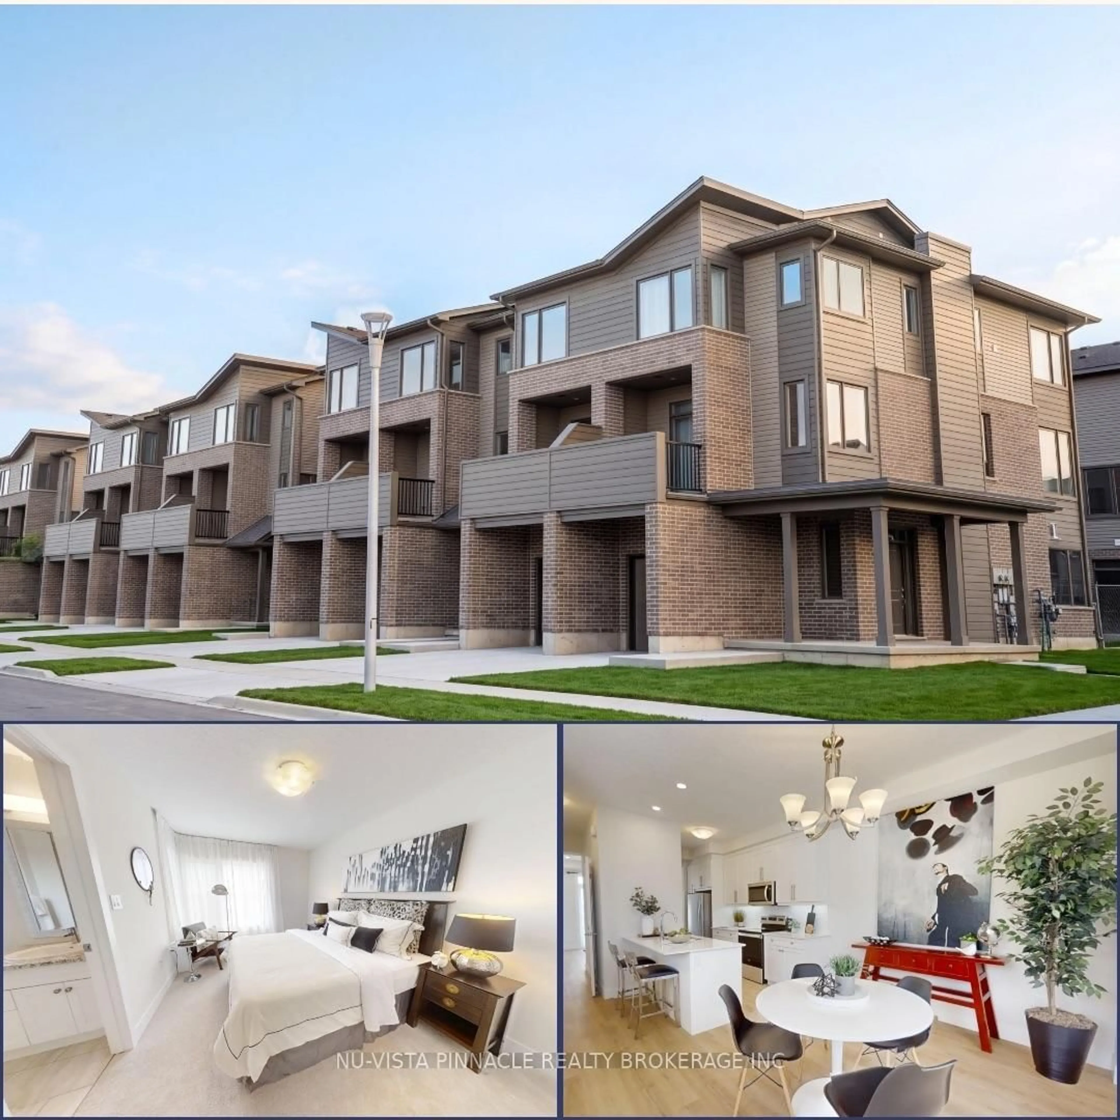
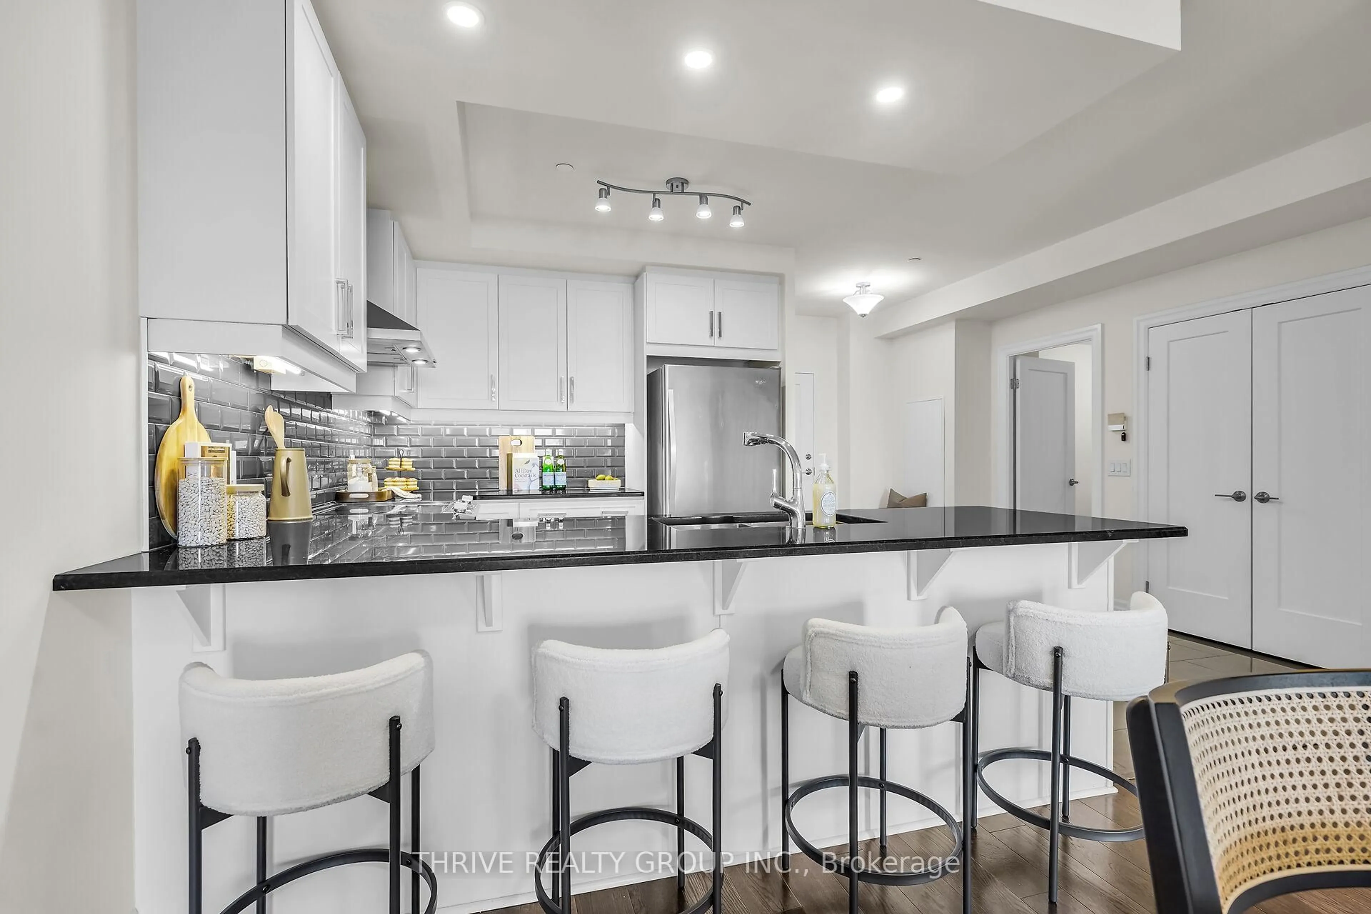
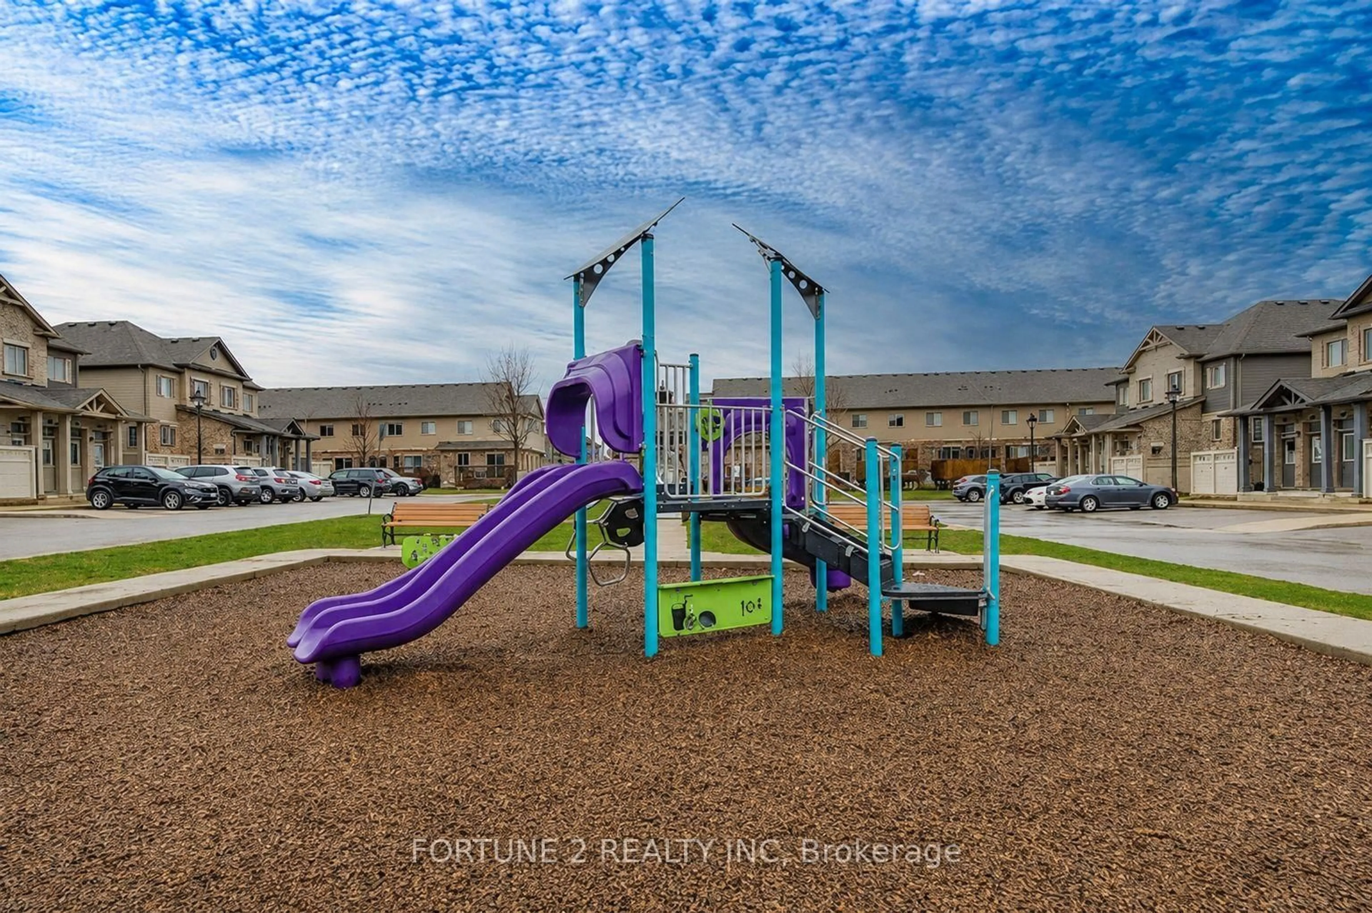
Excellent Starter Home in popular " Andover Trails" in Bostwick neighbourhood. Featuring: Spacious, one of the biggest 3-bed 2-bath,stacktownhouse, upper unit approx 1400 sq.ft , facing the park/kids area. Bright open-concept living room and dining area. Modern kitchenwithgranite countertops, ceramic tile floors, large upper deck off the kitchen perfect for entertaining and a summer bbq. Convenient mainlevellaundry, 2 pcs powder room. Upstairs includes a large master bedroom with double closet, a 4-piece primary bathroom and 2 additionalgoodsize bedrooms. Extra storage closets on both levels and a private outside storage room below the deck. 1 parking spot in front of the unitwithvisitor parking for your guests. A+ Location near all the big box stores, shopping, restaurants, park, YMCA, on transit route, major cardealerships,schools, short drive from Victoria Hospital, Hwy 401, 402. Great opportunity for first timers, investors or retirees. Currently tenanted,needminmum 24-hr for viewings. Long term tenant, could stay if purchaser is an investor. Public Schools: Saunders SS, White Pine, PSÉEP LaPommeraie, Catholic: Sir Arthur Carty Catholic ES , Regina Mundi College, É Élém C Saint-Jean-de-Brébeuf, Parks: Westbury Park, PincombPark North, Jesse Davidson Park. View today
Property Details
Interior
Features
Upper Floor
Br
3.71 x 3.1Closet
2nd Br
3.0 x 2.5Closet
3rd Br
3.0 x 2.0Closet
Bathroom
2.5 x 2.6Exterior
Parking
Garage spaces -
Garage type -
Total parking spaces 1
Condo Details
Inclusions
Property History
 4
4