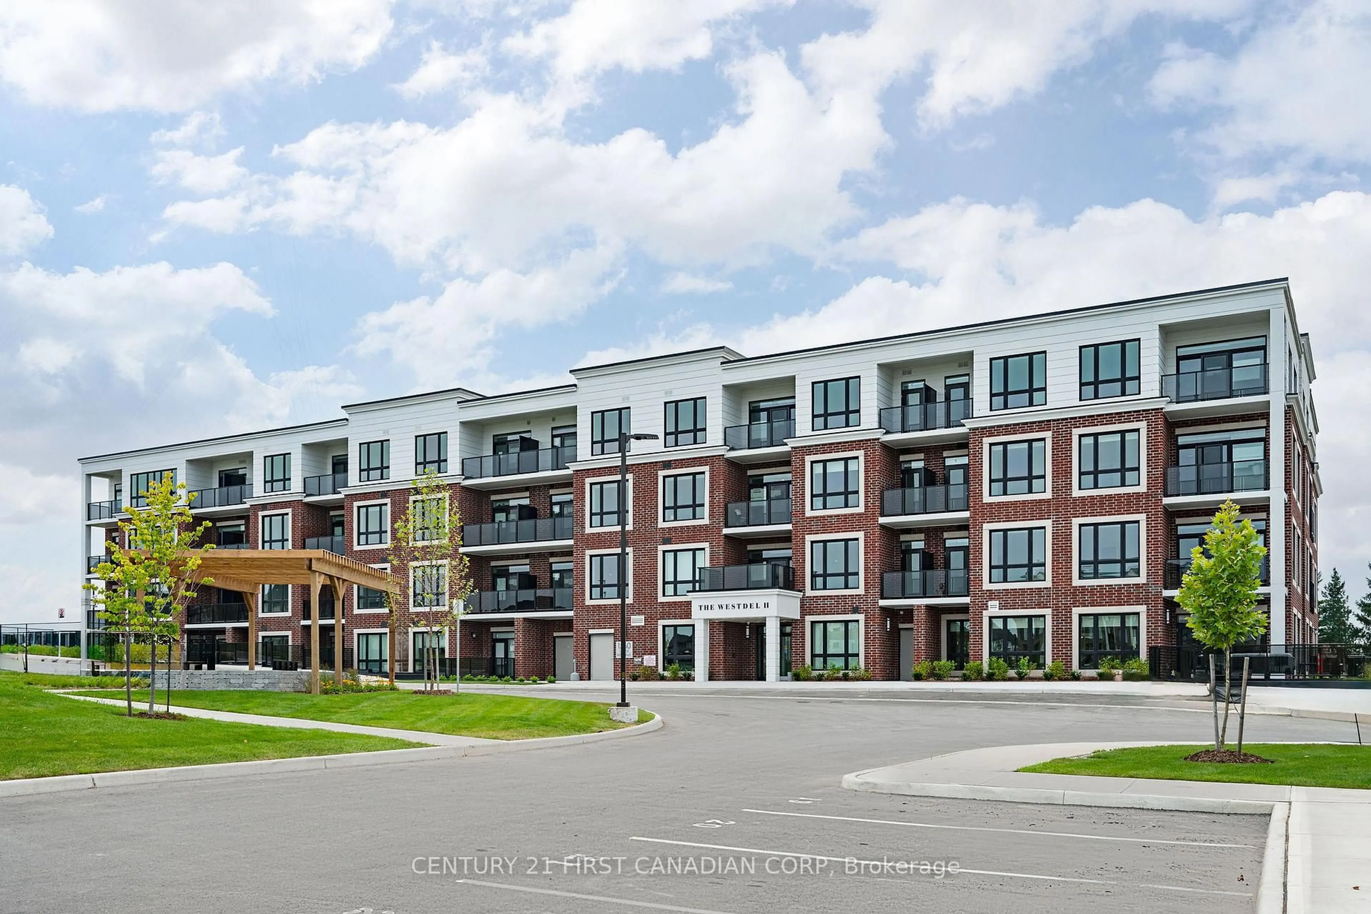
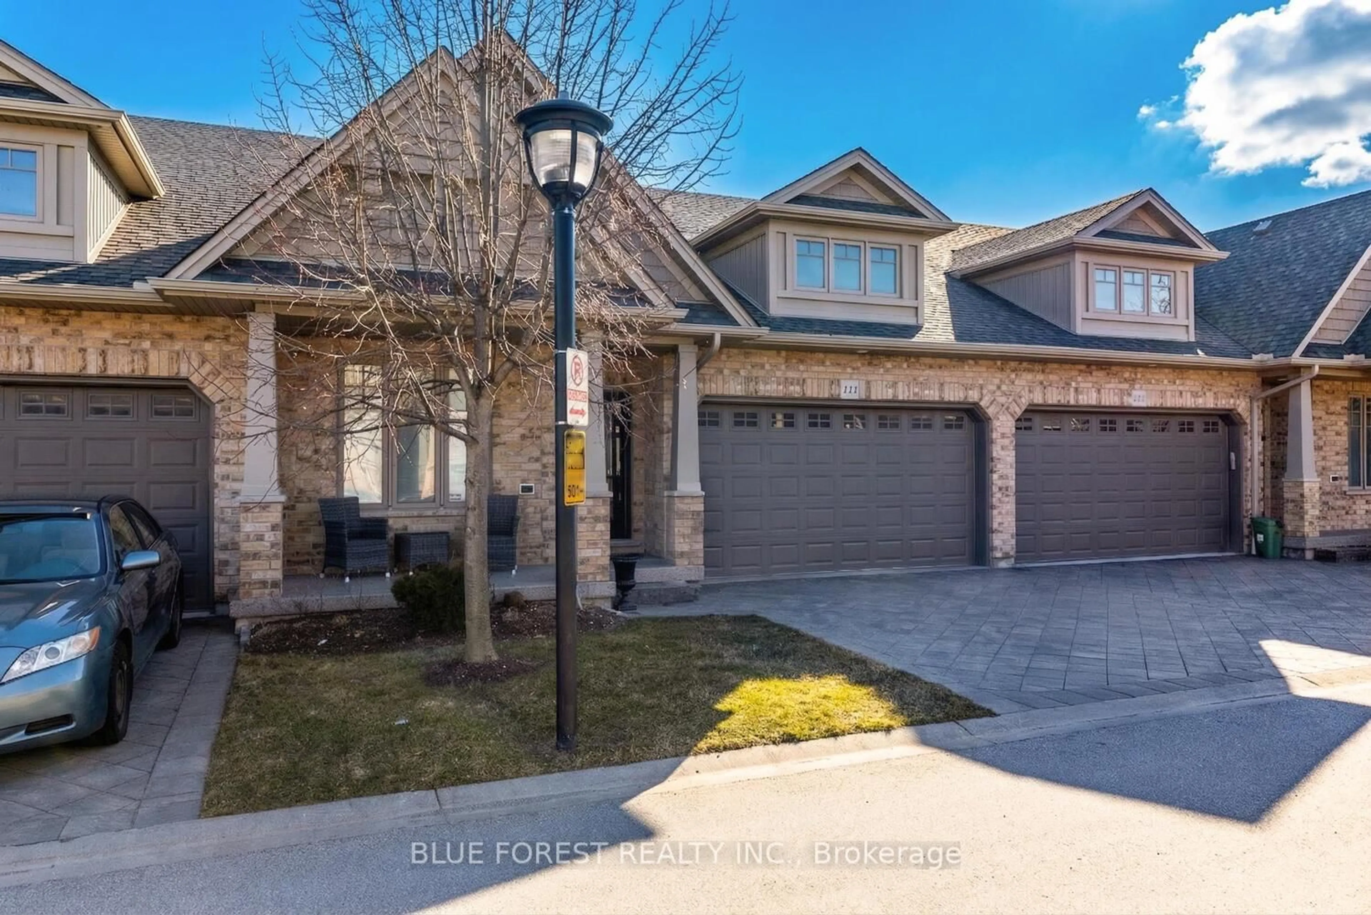
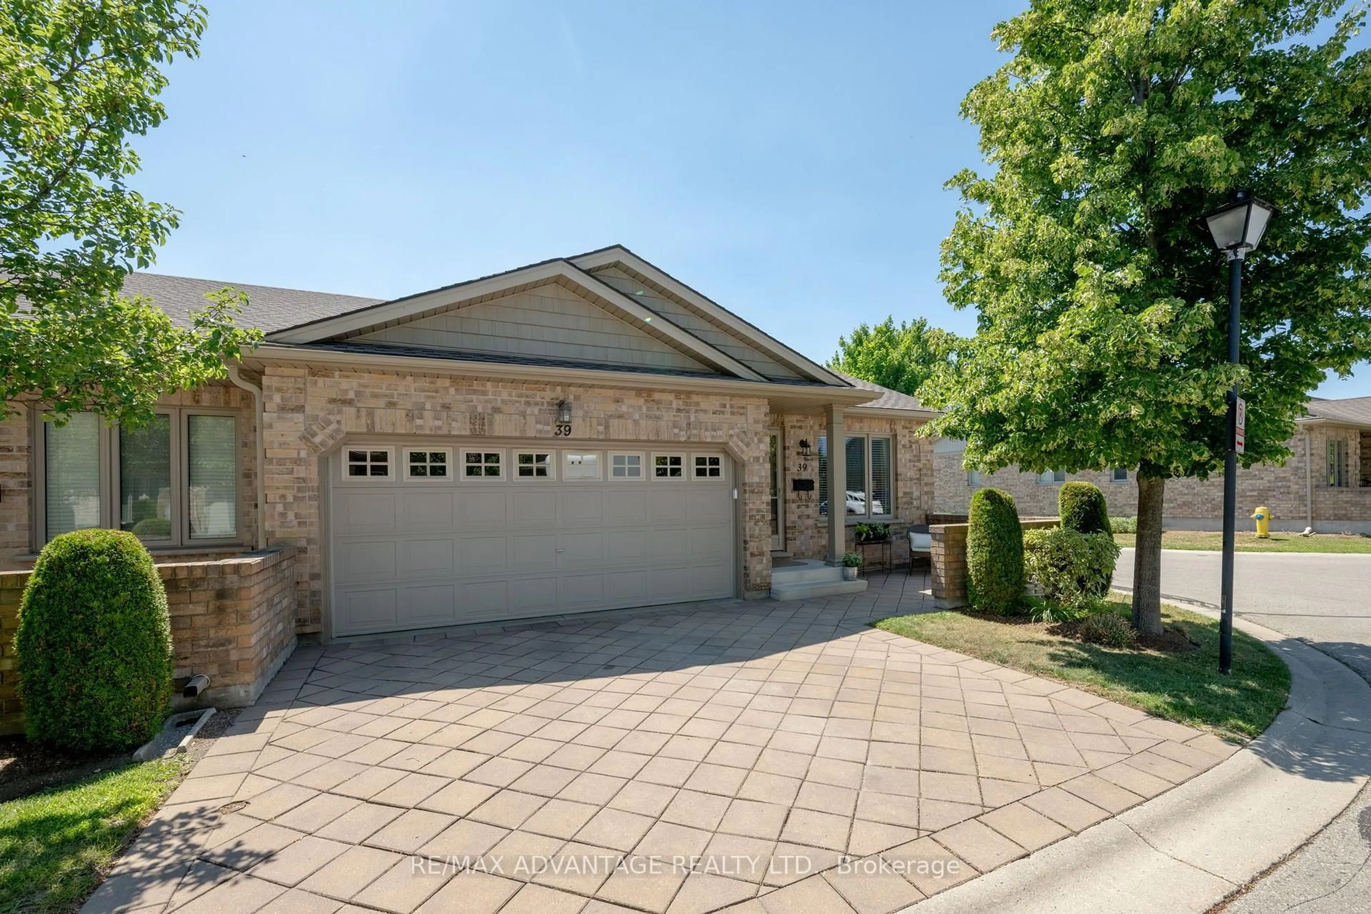
Open: Sat, 2PM to 4PM
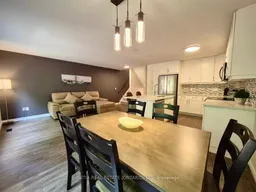
Open concept kitchen, wood/laminate floor for 1010 Fanshawe Park Rd #31, London North Ontario N5X 0K9
22 hours on Market

1010 Fanshawe Park Rd #31, London North, Ontario N5X 0K9

In the same building:
-
Condo
3
4
~1200-1399 sqft
$539,000
Get pre-qualifiedPowered by nesto
Condo
3
4
~1200-1399 sqft

Contact us about this property

Call

Highlights

Property Estimate

Days on market22 hours

Estimated valueNot available

Price/Sqft$417/sqft

Monthly cost

Open Calculator

Description

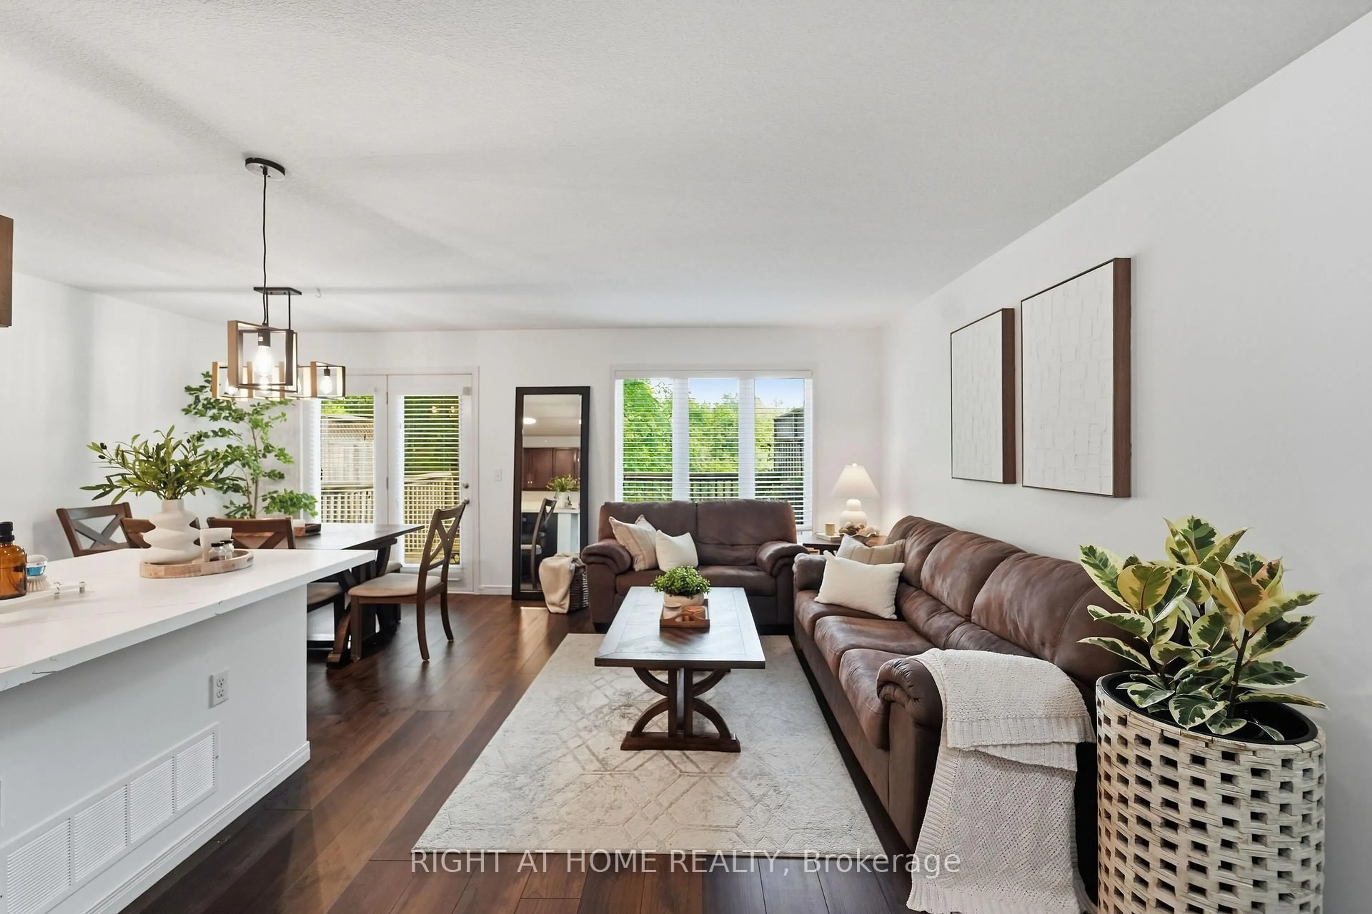
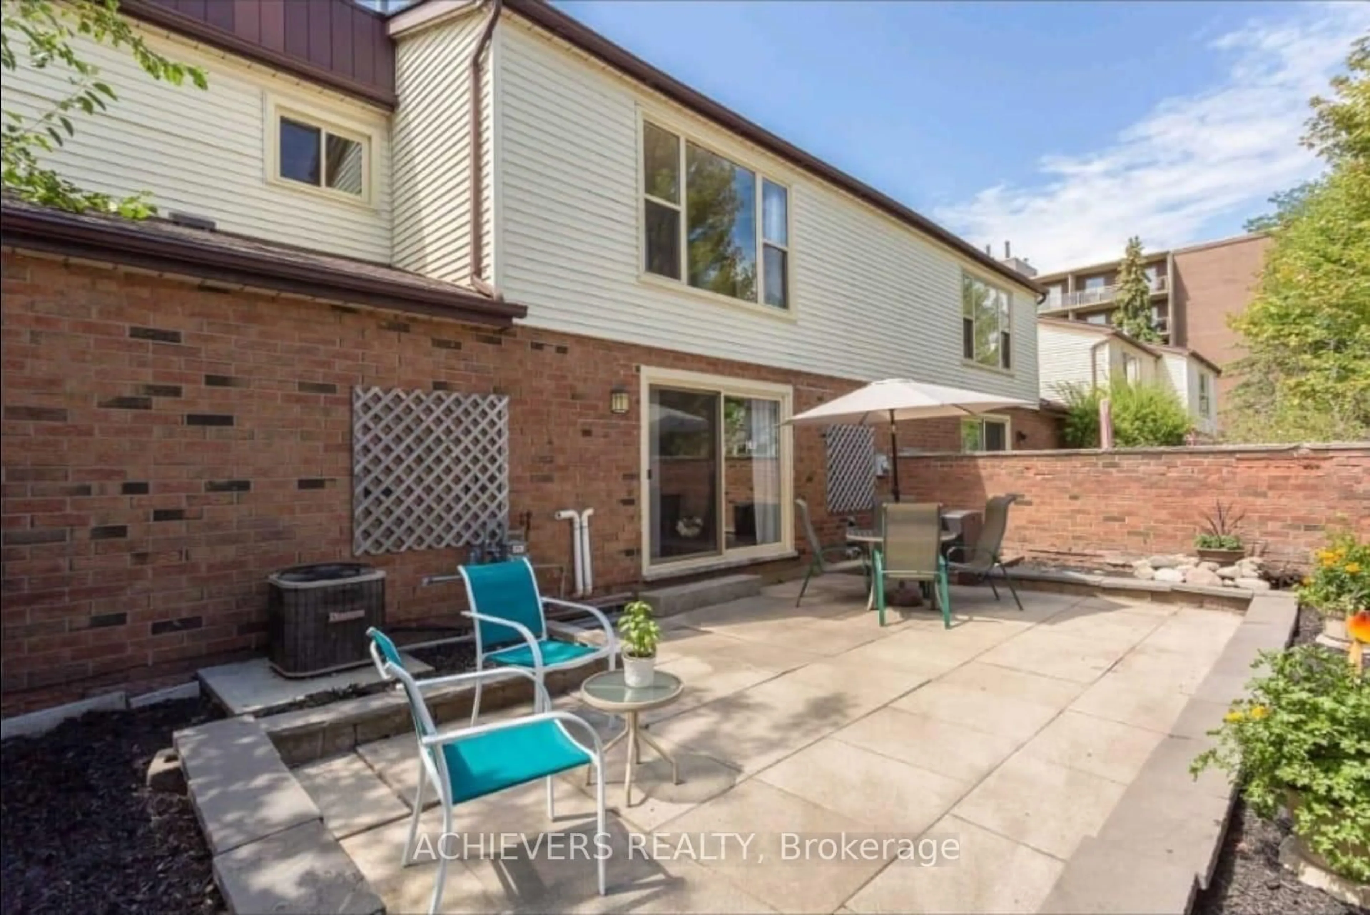
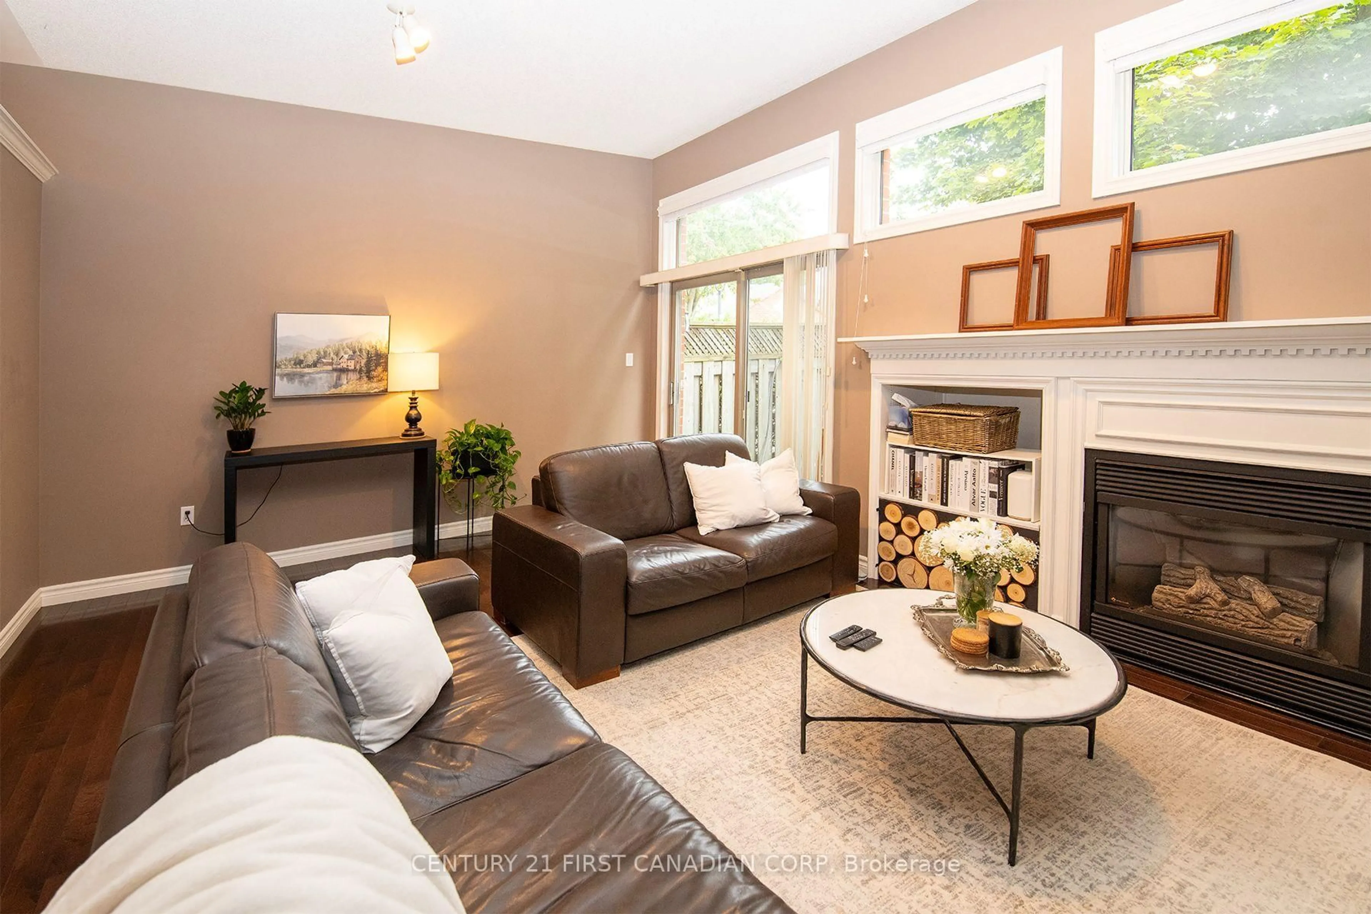
This beautifully maintained 3-bedroom+3-full bath townhouse offers the perfect balance of spacious living and low-maintenance condo ownership. The bright, open-concept main floor is designed for everyday living and entertaining, featuring a stylish kitchen with a centre island, granite countertops, stainless appliances, abundant cabinetry with soft-close drawers, and a seamless flow into the dining and living areas. Garden doors open to a private back deck with a privacy screen-an ideal retreat for morning coffee, summer barbecues, or quiet evenings outdoors. The second level features the convenience of an upper-floor laundry room and a spacious primary suite complete with double closets and a private ensuite showcasing a tiled shower. The upper level offers two additional generously sized bedrooms and a full bathroom, providing flexible space for family, guests, or a home office. The bright raised lower level, enhanced by large windows, was renovated in 2024 and offers a welcoming recreation room, and a full bathroom. Ideally located in a sought-after neighborhood, you'll enjoy easy access to public transit, shopping, Western University, Fanshawe College, schools, parks, and a wide array of everyday amenities. Move-in ready and thoughtfully updated, this exceptional home is ready for you to enjoy.


Upcoming Open House

Jul 25Sat2:00 PM - 4:00 PM

Property Details

Style2-Storey
View-
Age of property-
SqFt~1200-1399 SqFt
Lot Size-
Parking Spaces3
MLS ®NumberX13582284
Community NameStoney Creek
Data SourceTRREB
Listing byINITIA REAL ESTATE (ONTARIO) LTD

Features

Heating: Forced Air
Cooling: Central Air
Basement: Full, Finished

3rd Floor

Primary

5.38 x 4.08

Laundry

1.72 x 0.99

2nd Br

3.7 x 2.89


Parking

Garage spaces 1

Garage type Attached

Other parking spaces 2

Total parking spaces 3


1Story
Inclusions
Hydro
Water
Parking
Cable
Heat

Property History

Jul 20, 2026
ListedActive
$539,000
22 hours on market
history photo preview29
Listing by trreb®
Property listed by INITIA REAL ESTATE (ONTARIO) LTD, Brokerage
Agent Banner Image
Interested in this property?Get in touch to get the inside scoop.
Market Data - Stoney Creek

Geo Zone Map ThumbnailStoney Creek

Strong Buyer's Market

View Market Data

Condo - for the past 30 days

Buyer's market Seller's market

Avg. Days on Market

Past 30 days

130 days

Compared to

2025

12 days

2024

31 days

2023

18 days

New Listings

Past 30 days

9 listings

Compared to

2025

9 listings

2024

9 listings

2023

10 listings

Units sold

Past 30 days

3 units

Compared to

2025

4 units

2024

6 units

2023

9 units

Median Sold Price

Past 30 days

$430,000

Compared to

2025

$308,750

2024

$431,600

2023

$530,000


Population and Demographics

Overview

Total population 9024
Average household income $114,402

Age (%)

0 to 19
28%
20 to 34
18%
35 to 49
23%
50 to 64
18%
65 and plus
13%

Household composition (%)

Single family
75%
Single person
22%
Multi person
3%
Multi family
0%

Mother tongue (%)

English
75%
Mandarin
4%
Korean
3%
Arabic
3%
Spanish
3%
Others
3%
Malayalam
2%
Polish
1%
Vietnamese
1%

House tenancy (%)

Owners
74%
Renters
26%

What’s nearby?Essentials within 5 km

Local Logic

Transportation Scores

Estimated Budget