Open: Sat, 12PM to 4PM
Unknown for 1975 Fountain Grass Dr #206, London South Ontario N6K 0M3

1975 Fountain Grass Dr #206, London South, Ontario N6K 0M3

In the same building:
-
Condo
2
2
~1200-1399 sqft
$617,699
Get pre-qualifiedPowered by nesto
Condo
2
2
~1200-1399 sqft

Contact us about this property

Call

Highlights

Property Estimate

Estimated valueNot available

Price/Sqft$478/sqft

Monthly cost

Open Calculator

Description

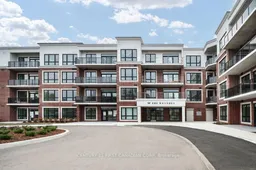
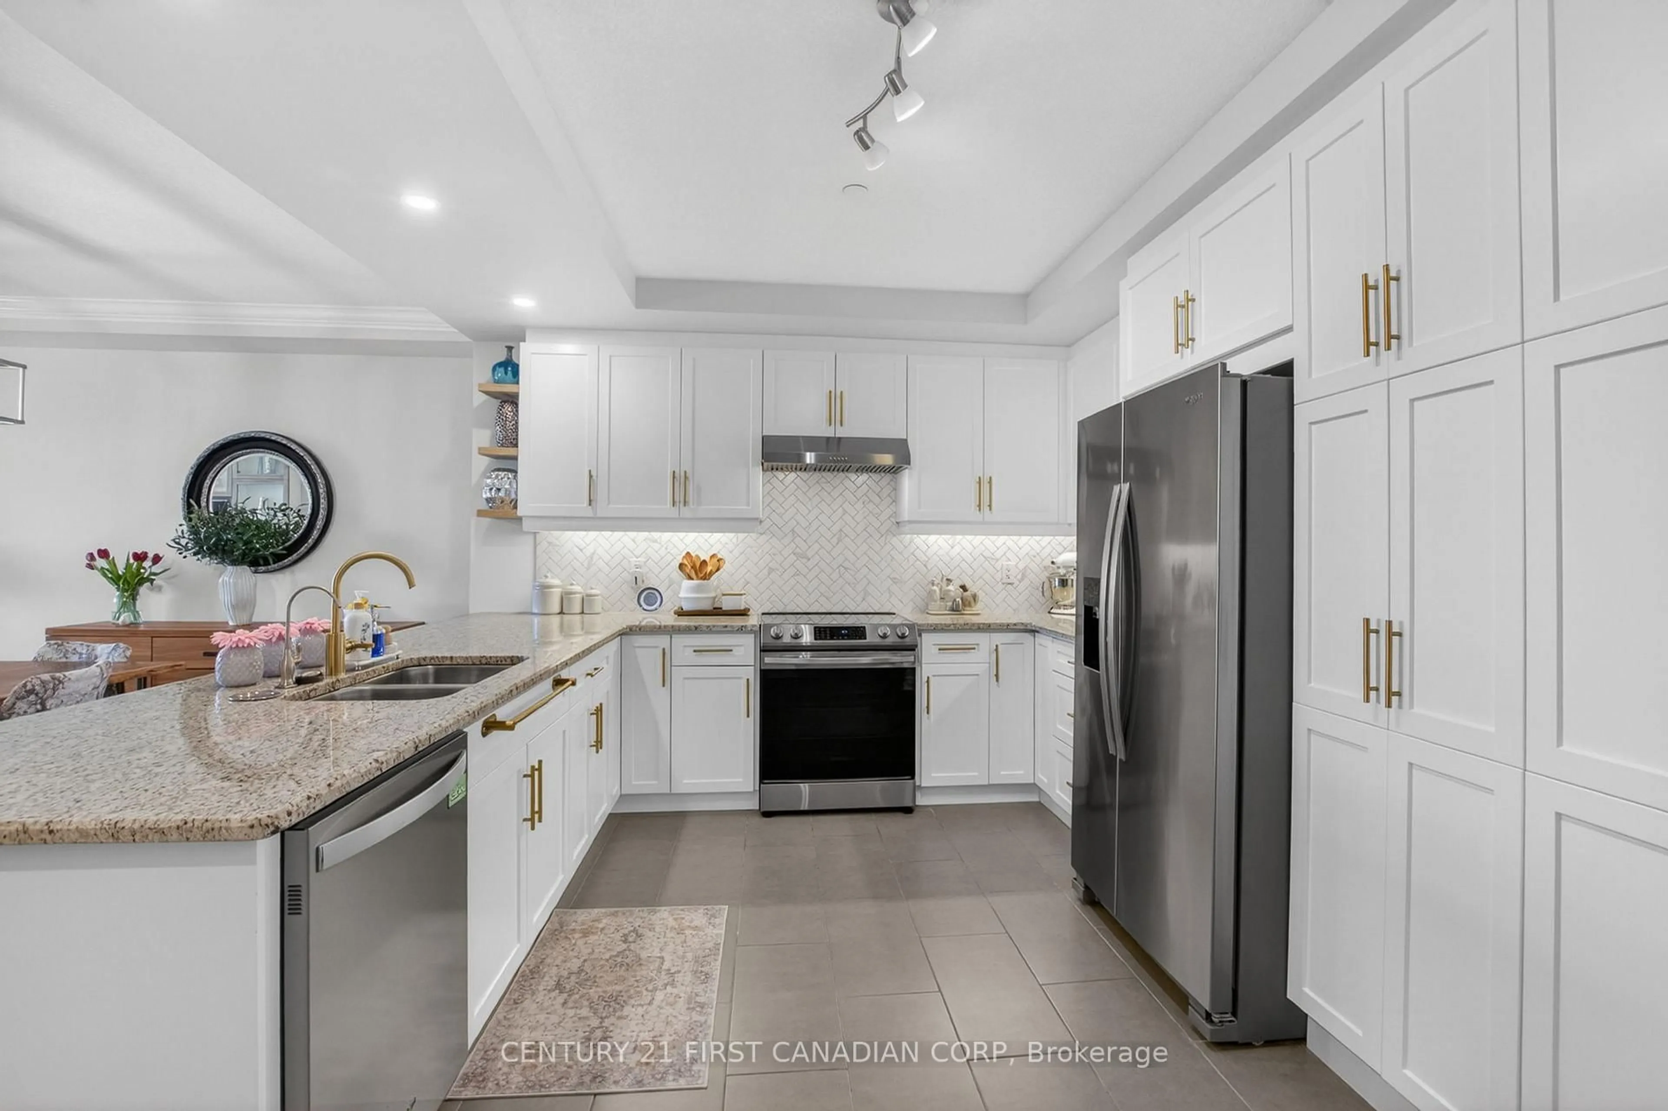
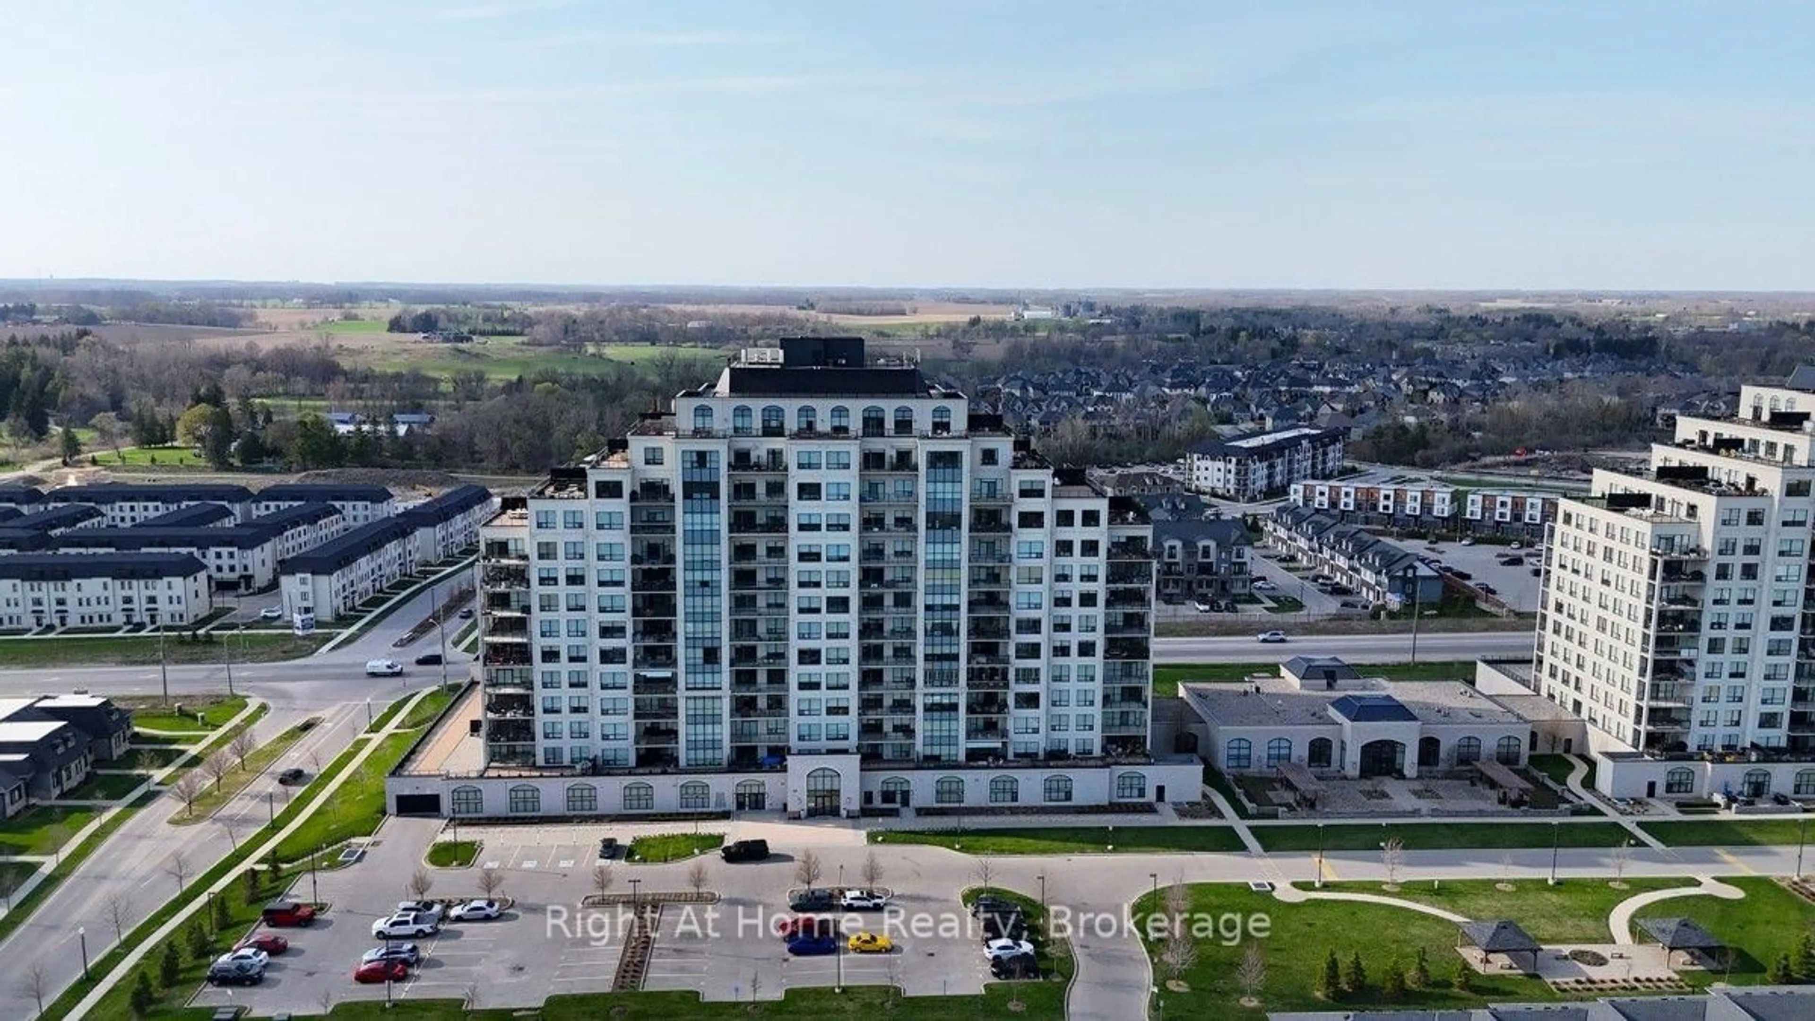
Welcome to luxury living at The Westdel Condominiums. This brand-new, upgraded suite offers the perfect blend of style, comfort, and convenience in a prestigious west-end neighbourhood - Warbler Woods. Thoughtfully designed with premium finishes throughout, this bright west-facing unit is filled with natural light and showcases beautiful sunset views. Highlights include hardwood flooring throughout, custom lighting, a spacious walk-in pantry, and an oversized laundry room that adds exceptional functionality to the space. The unit also includes the rare convenience of two dedicated parking spaces. Enjoy peace of mind, living in a safe, welcoming community known for its friendly neighbours, while being just minutes from shopping, restaurants, parks, and scenic walking trails. Residents have access to an outstanding collection of resort-style amenities, including a spacious resident lounge ideal for relaxing or entertaining, a theatre room, a fully equipped fitness centre, a guest suite for overnight visitors, and outdoor pickleball courts. Offering exceptional value, the list price reflects the new HST government rebate for qualified buyers - a savings of over $55,000 - making this an outstanding opportunity to own a brand-new, move-in-ready condo with premium upgrades in one of London's most desirable west-end communities.


Upcoming Open Houses

Aug 15Sat12:00 PM - 4:00 PM
Aug 18Tue12:00 PM - 4:00 PM
Aug 20Thu12:00 PM - 4:00 PM
Aug 22Sat12:00 PM - 4:00 PM
Aug 25Tue12:00 PM - 4:00 PM
Aug 27Thu12:00 PM - 4:00 PM

Property Details

StyleApartment
View-
Age of propertyNew
SqFt~1200-1399 SqFt
Lot Size-
Parking Spaces2
MLS ®NumberX13674948
Community NameRiver Bend
Data SourceTRREB
Listing byCENTURY 21 FIRST CANADIAN CORP

Features

Heating: Forced Air
Cooling: Central Air
Fireplace

Main Floor

2nd Br

3.05 x 3.6

Kitchen

2.9 x 2.7

Br

3.9 x 3.4

Living

6.1 x 5.64


Features

Patio: Open
Balcony: Open

Parking

Garage spaces 1

Garage type Underground

Other parking spaces 1

Total parking spaces 2


2Story
Elevator
Amenities

Visitor Parking, Guest Suites, Exercise Room, Bbqs Allowed, Bike Storage, Party/Meeting Room

Inclusions
Hydro
Water
Parking
Cable
Heat

Property History

Date unavailable
ListedActive
$617,699
< 1h on market
history photo preview24
Listing by trreb®
Property listed by CENTURY 21 FIRST CANADIAN CORP, Brokerage
Agent Banner Image
Interested in this property?Get in touch to get the inside scoop.
Market Data - River Bend

Geo Zone Map ThumbnailRiver Bend

Balanced Market

View Market Data

Condo - for the past 30 days

Buyer's market Seller's market

Avg. Days on Market

Past 30 days

55 days

Compared to

2025

26 days

2024

69 days

2023

19 days

New Listings

Past 30 days

4 listings

Compared to

2025

5 listings

2024

3 listings

2023

2 listings

Units sold

Past 30 days

4 units

Compared to

2025

3 units

2024

2 units

2023

4 units

Median Sold Price

Past 30 days

$572,500

Compared to

2025

$686,500

2024

$645,750

2023

$707,500


Population and Demographics

Overview

Total population 4312
Average household income $176,213

Age (%)

0 to 19
24%
20 to 34
12%
35 to 49
19%
50 to 64
17%
65 and plus
27%

Household composition (%)

Single family
80%
Single person
19%
Multi person
1%
Multi family
0%

Mother tongue (%)

English
87%
Others
4%
Spanish
2%
Portuguese
2%
Arabic
2%
French
1%

House tenancy (%)

Owners
75%
Renters
25%

What’s nearby?Essentials within 5 km

Local Logic

Transportation Scores

Estimated Budget