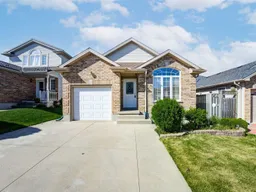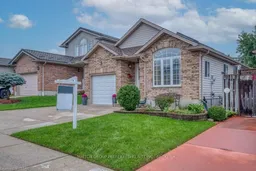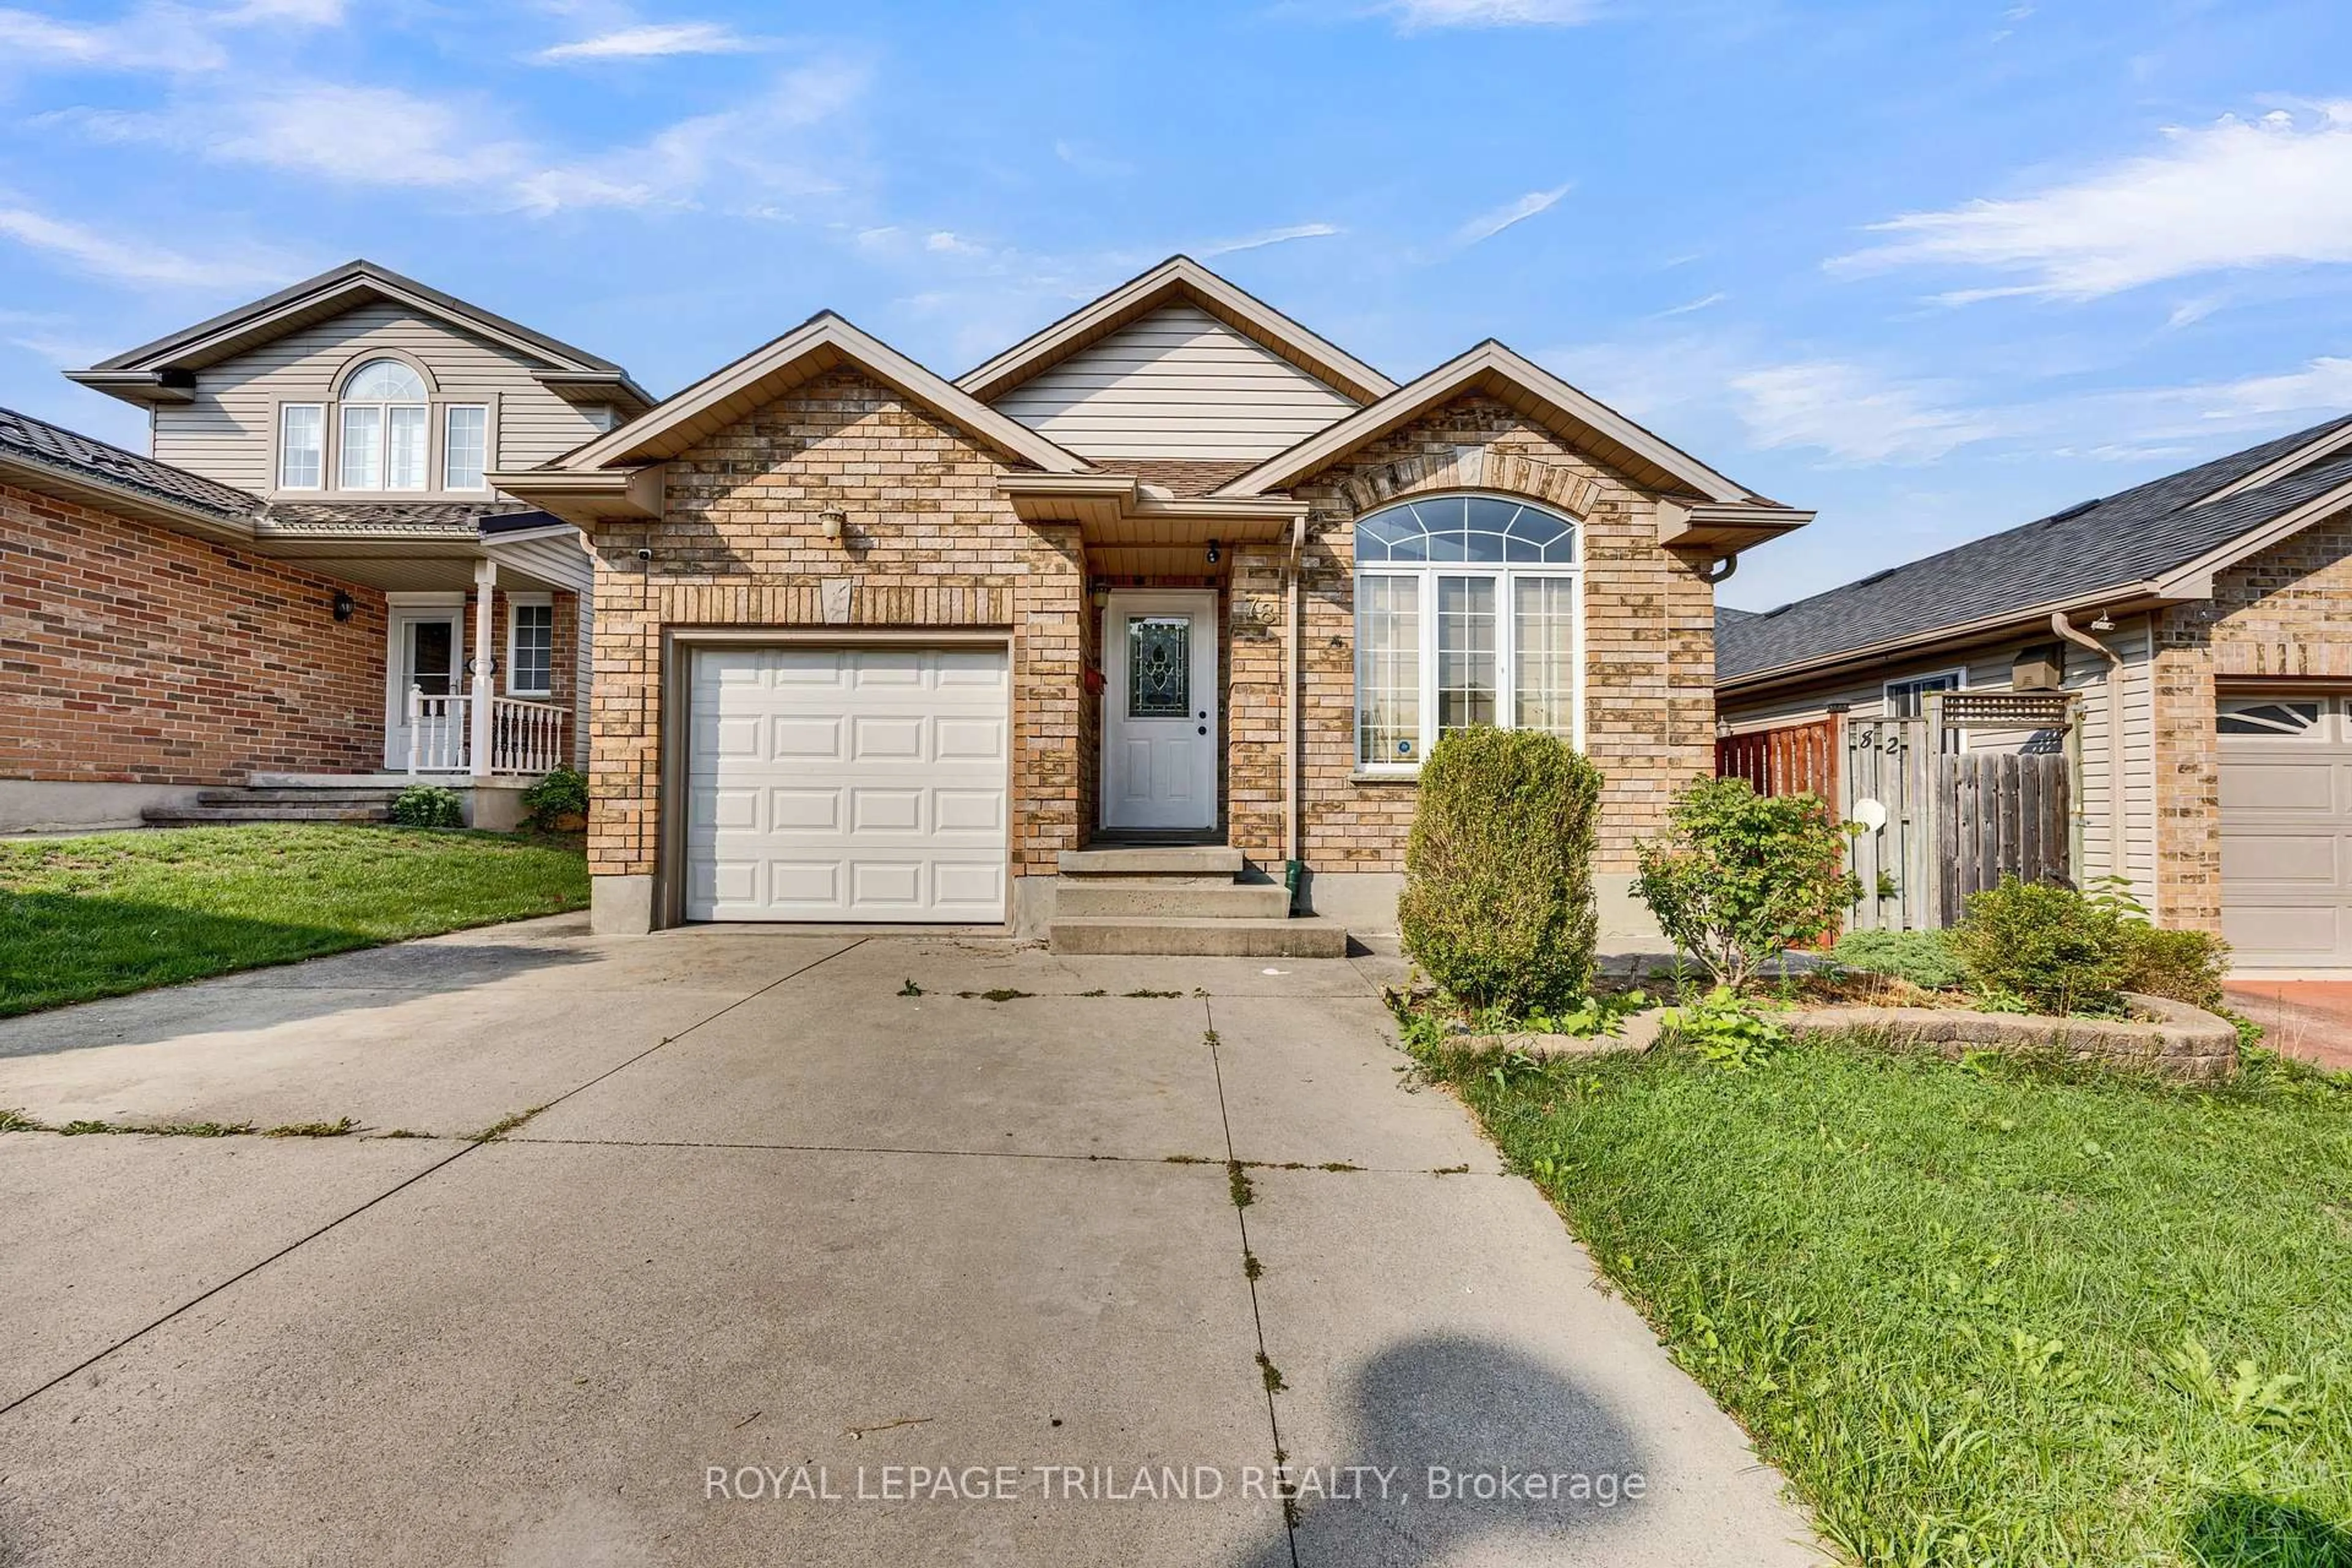
78 Loggers Grve, London East, Ontario N5W 6G5
Contact us about this property
Highlights
Estimated valueThis is the price Wahi expects this property to sell for.
The calculation is powered by our Instant Home Value Estimate, which uses current market and property price trends to estimate your home’s value with a 90% accuracy rate.Not available
Price/Sqft$405/sqft
Monthly cost
Open Calculator
Description
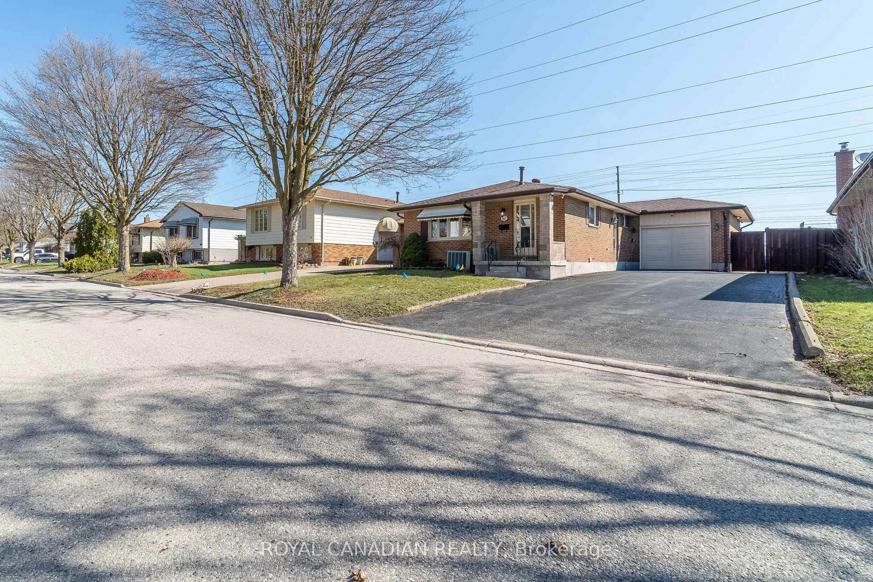
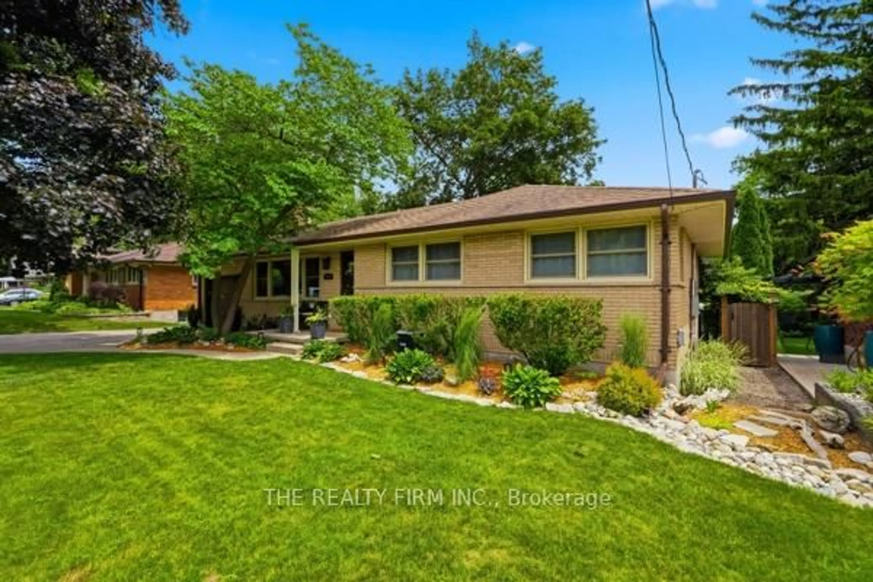
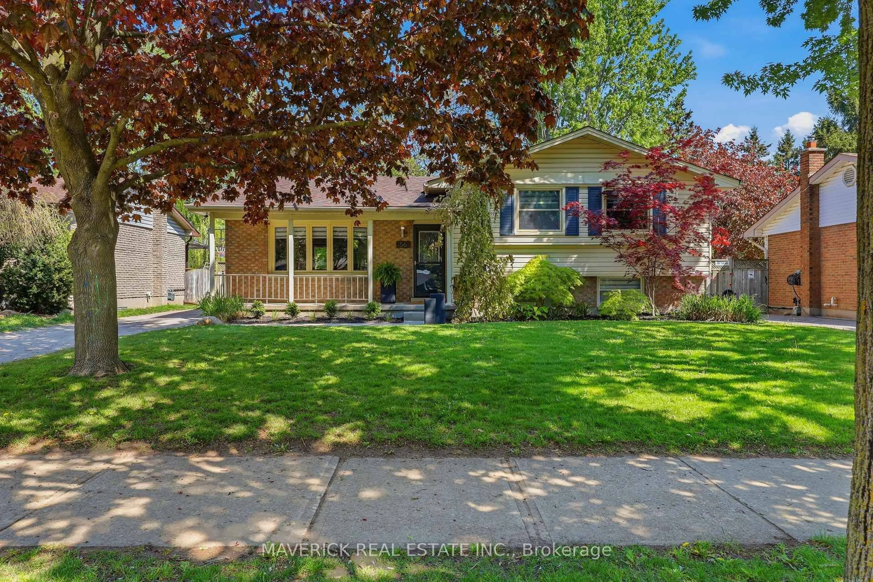
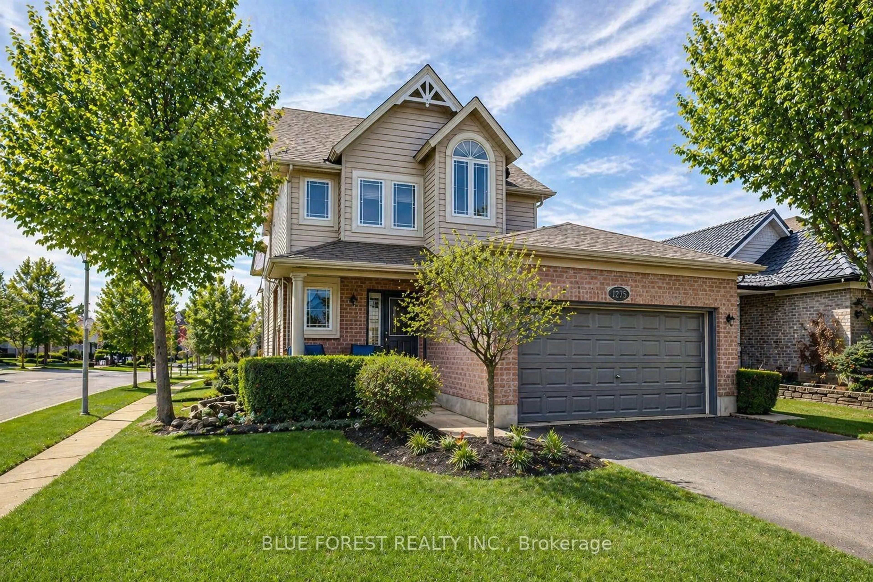
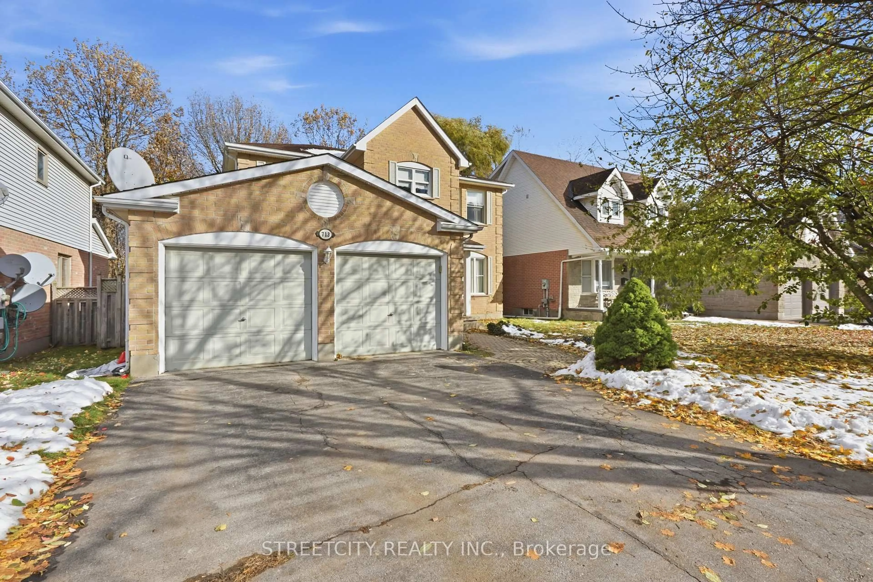
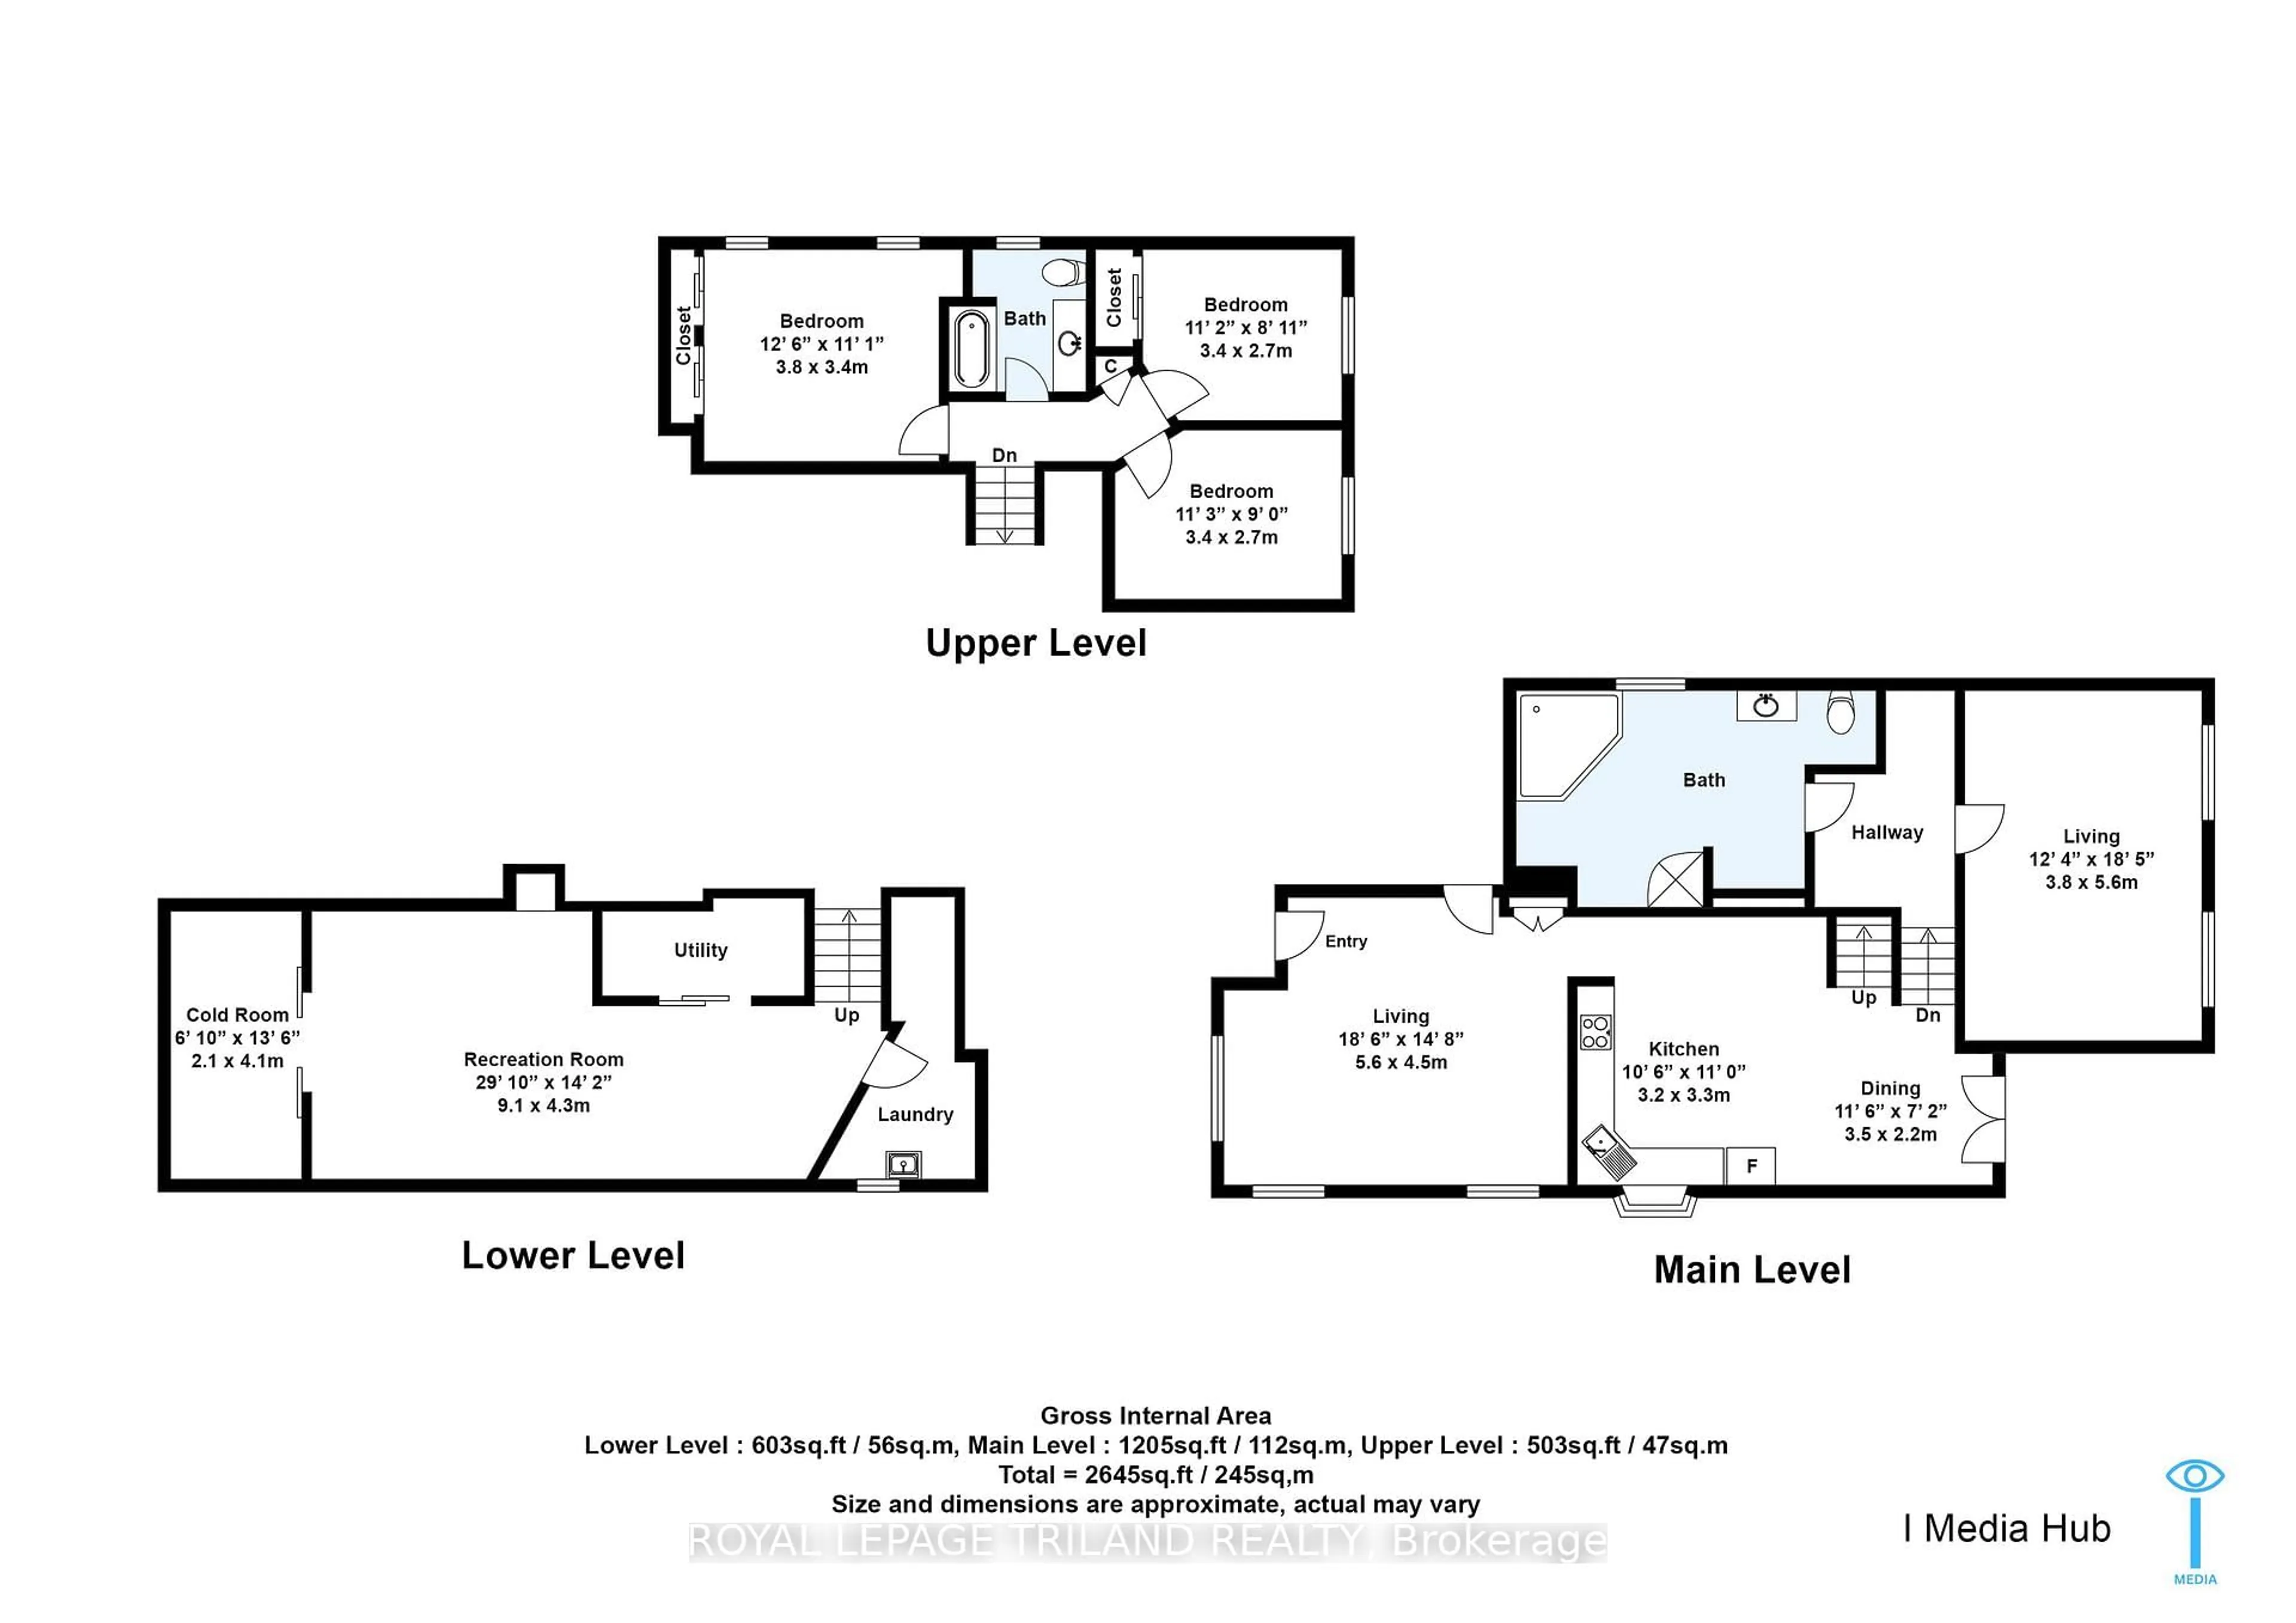
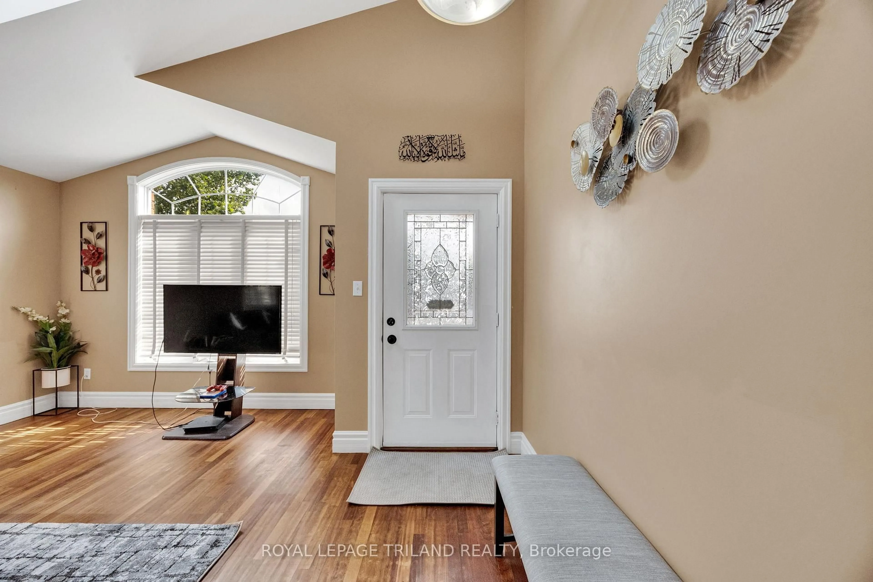
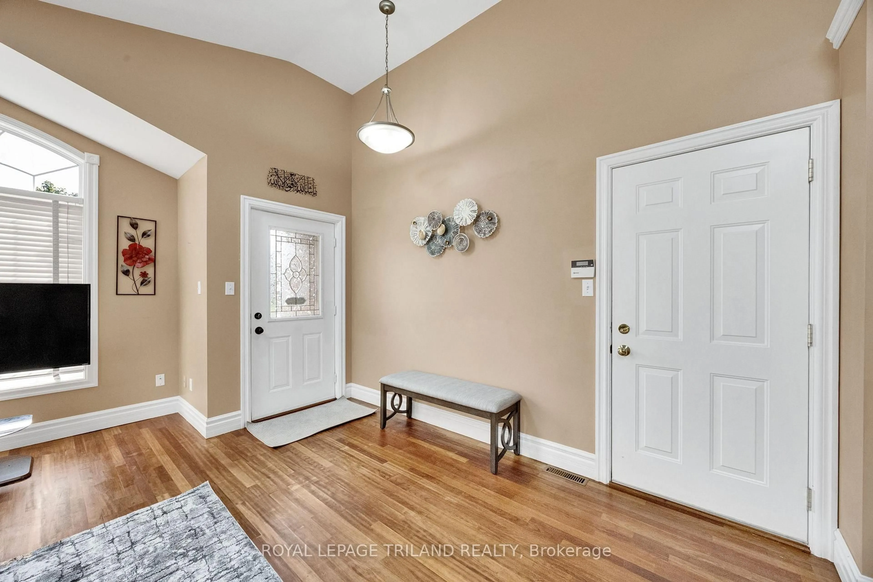
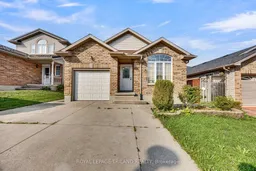
Welcome to a home that offers space, character, and versatility in one of East London's convenient locations. Just a short walk to East Park and with quick access to the highway, this unique multi-level home is designed to give every member of the family their own space. Step inside to a bright, open-concept living area highlighted by soaring vaulted ceilings and four skylights, filling both the living room and spacious eat-in kitchen with an abundance of natural light. The open layout creates the perfect setting for everyday living and entertaining. The upper level features three bedrooms and a full bathroom, while the level below offers a private retreat with an oversized bedroom and a second full bathroom, complete with a separate shower and a relaxing whirlpool tub, your perfect place to unwind at the end of the day. And there's still more! The lower level features a large recreation room with endless possibilities. Create a kid's playroom, home theatre, games room, gym, office, or additional entertainment space, the choice is yours. With multiple levels, generous room sizes, tons of natural light, and a layout that offers both shared and private spaces, this home is ready to adapt to your lifestyle. Come see the space, feel the natural light, and discover the possibilities for yourself.
Property Details
Interior
Features
Main Floor
Living
5.95 x 4.79Kitchen
4.45 x 3.34Dining
4.45 x 3.7Exterior
Features
Parking
Garage spaces 1
Garage type Attached
Other parking spaces 2
Total parking spaces 3
Property History
 47
47