Open: Today, 12PM to 2PM
trreb/IMG-X13818904_1635c2d1-bfe7-4ddf-9fec-662e68ba31cf-l.jpg
2 days on Market

51 Stevenson Ave, London East, Ontario N5W 1Y4

Detached
2
1
~700-1100 sqft
$399,900
Get pre-qualifiedPowered by nesto
Detached
2
1
~700-1100 sqft

Contact us about this property

Call

Highlights

Property Estimate

Days on market2 days

Estimated valueNot available

Price/Sqft$467/sqft

Monthly cost

Open Calculator

Description

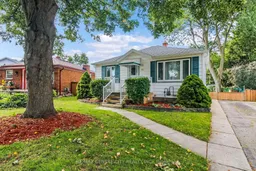

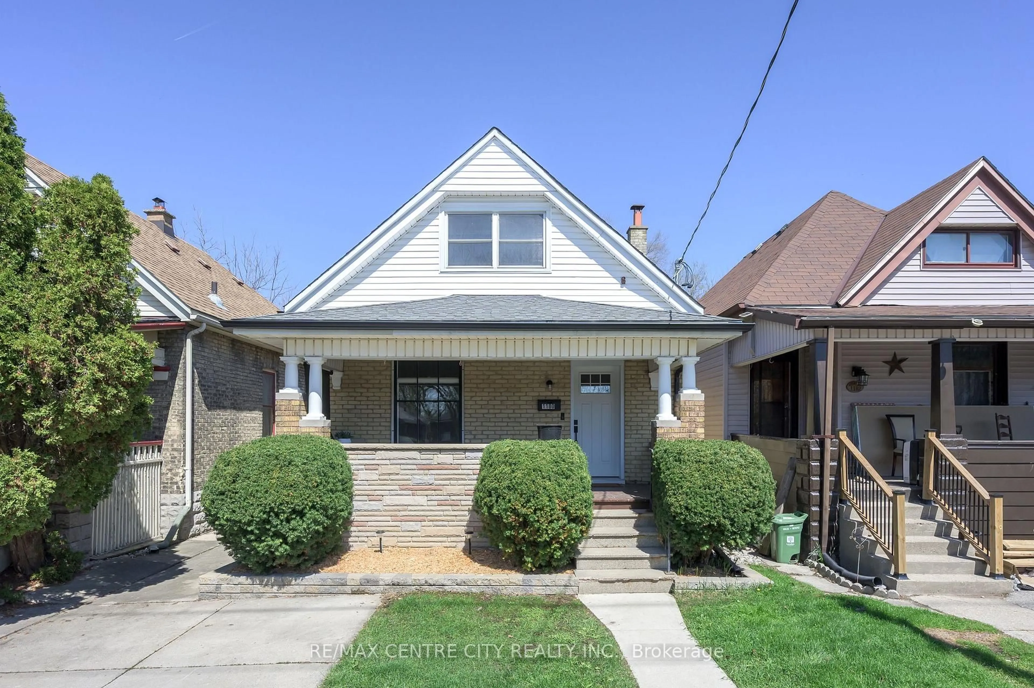
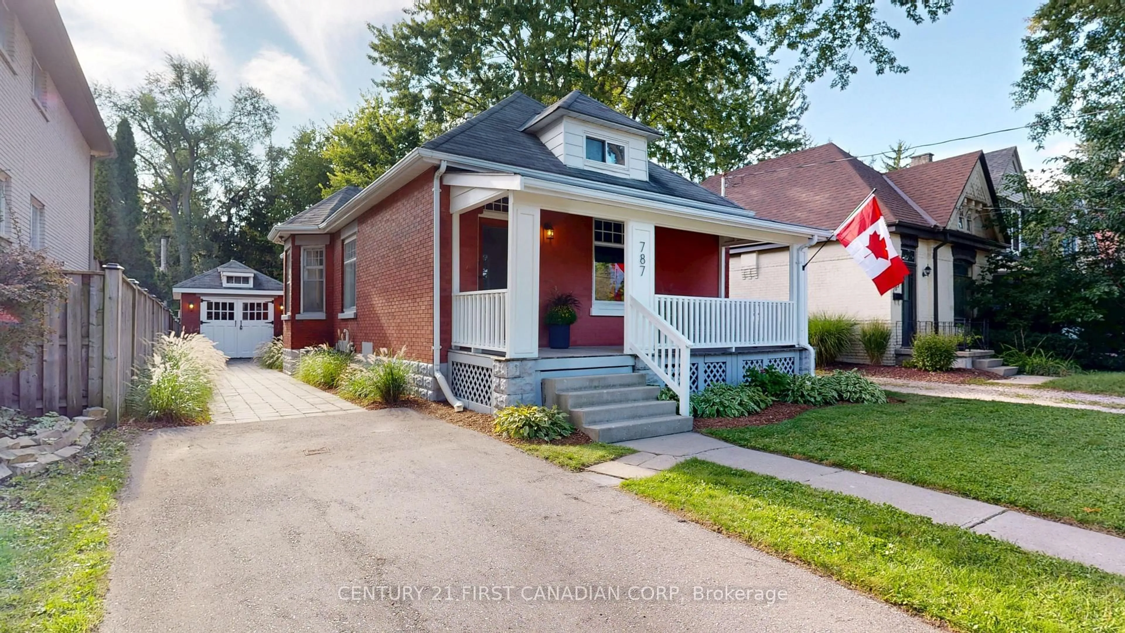
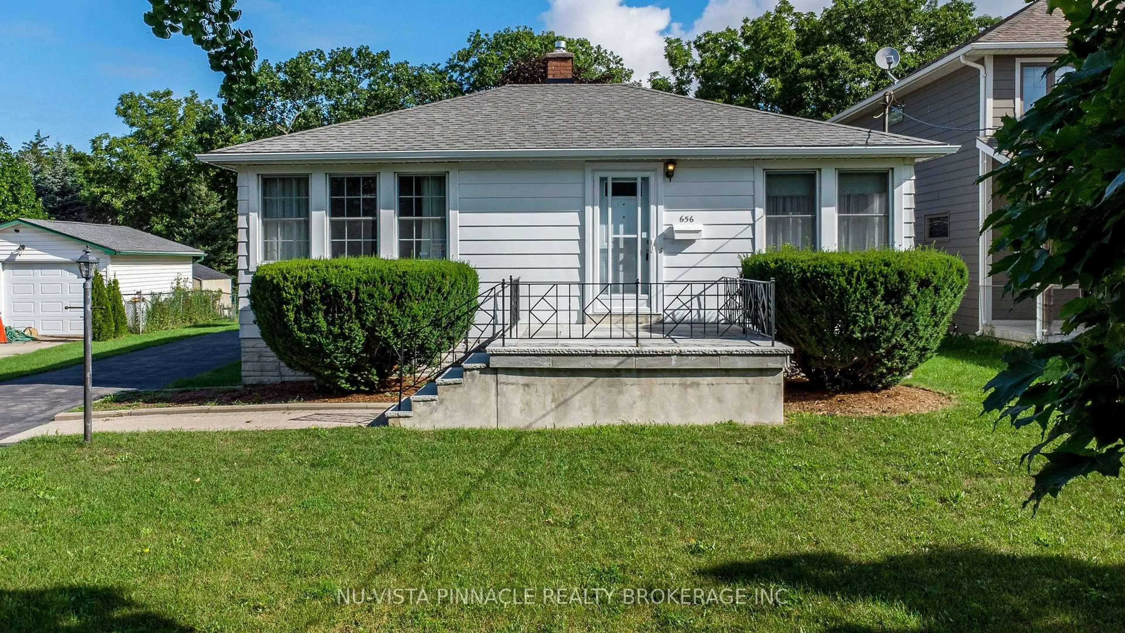
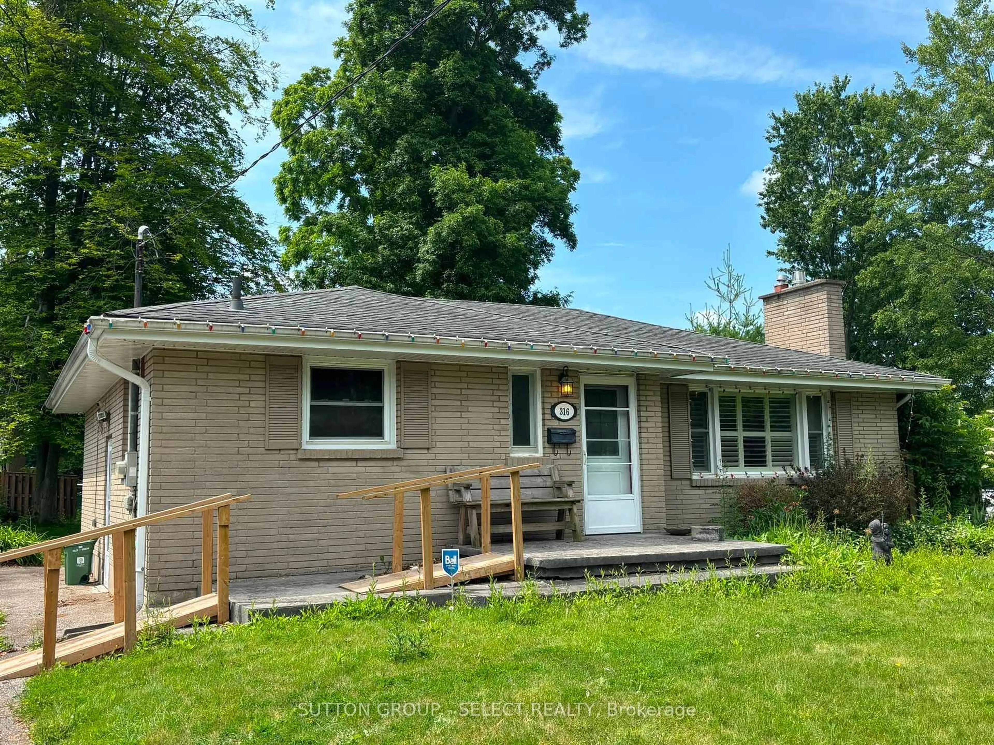
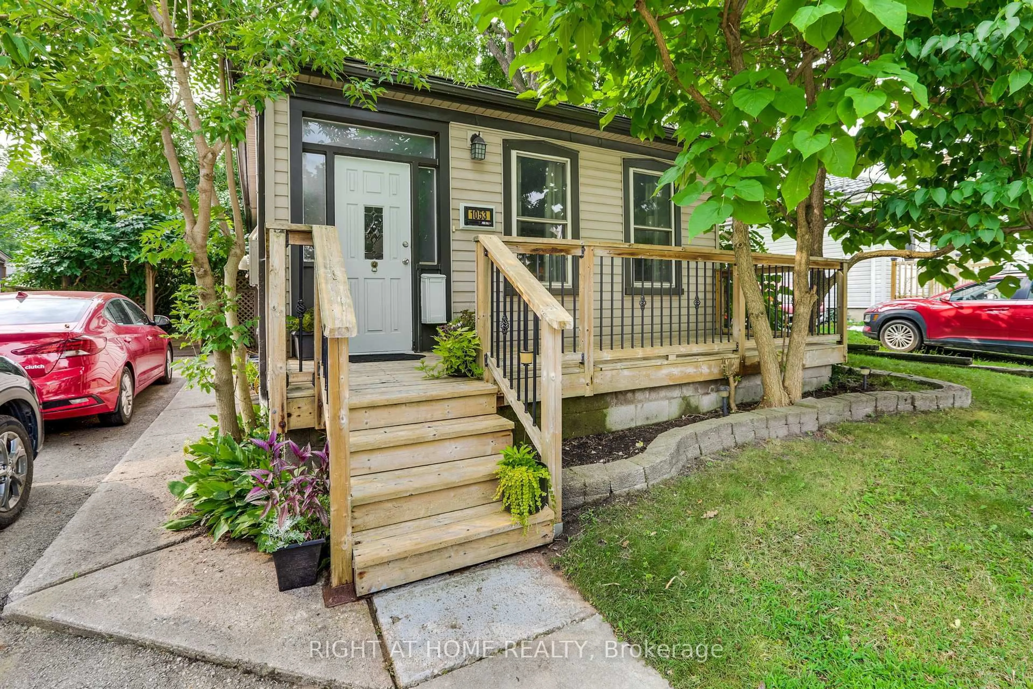
Welcome to this charming, move-in-ready home on Stevenson Avenue, located in a wonderful East London neighborhood. Whether you're a first-time buyer, downsizer, retiree, or investor, this well-cared-for home offers comfortable living today with exciting possibilities for the future. The main floor features two bedrooms, a full bathroom, a bright living room, and an inviting eat-in kitchen. At the back of the home, you'll love the three-season sunroom-a wonderful spot to enjoy your morning coffee, relax with a book, or unwind at the end of the day. The lower level provides additional living space with a comfortable recreation room, laundry area, and plenty of storage, giving you flexibility for hobbies, entertaining, or everyday living. Outside is where the possibilities really stand out. The large backyard provides plenty of room to garden, entertain, or simply enjoy the outdoors, with potential for a future addition or garage. updated windows over time, new furnace, central air + hot water heater 2022, new singles 2023, hydro panel 1999.Clean, comfortable and ready to enjoy, this is a wonderful opportunity to get into the market, simplify your lifestyle, or add to your investment portfolio. A sweet home with lots of potential in a great East London location-come see what makes it special!


Upcoming Open House

Sep 26Sat12:00 PM - 2:00 PM

Property Details

StyleBungalow
ViewGarden
Age of property51-99
SqFt~700-1100 SqFt
Lot Size5,509 SqFt(137.73 x 40)
Parking Spaces3
MLS ®NumberX13818904
Community NameEast London
Data SourceTRREB
Listing byRE/MAX CENTRE CITY REALTY INC.

Features

Heating: Forced Air
Cooling: Central Air
Basement: Finished

Main Floor

Kitchen

2.351 x 3.66

Family

4.98 x 3.45

Sunroom

4.37 x 2.97

Br

3.51 x 3.2


Features

Lot size: 5,509 SqFt

Parking

Garage spaces -

Garage type -

Total parking spaces 3


Property History

Sep 23, 2026
ListedActive
$399,900
2 days on market
history photo preview23
Listing by trreb®
Property listed by RE/MAX CENTRE CITY REALTY INC., Brokerage
Agent Banner Image
Interested in this property?Get in touch to get the inside scoop.
Market Data - East London

Geo Zone Map ThumbnailEast London

Balanced Market

View Market Data

Detached house - for the past 30 days

Buyer's market Seller's market

Avg. Days on Market

Past 30 days

35 days

Compared to

2025

22 days

2024

27 days

2023

23 days

New Listings

Past 30 days

23 listings

Compared to

2025

23 listings

2024

18 listings

2023

20 listings

Units sold

Past 30 days

9 units

Compared to

2025

7 units

2024

13 units

2023

10 units

Median Sold Price

Past 30 days

$425,000

Compared to

2025

$470,000

2024

$488,000

2023

$507,500


Population and Demographics

Overview

Total population 10542
Average household income $82,222

Age (%)

0 to 19
16%
20 to 34
31%
35 to 49
19%
50 to 64
22%
65 and plus
13%

Household composition (%)

Single person
45%
Single family
45%
Multi person
10%
Multi family
0%

Mother tongue (%)

English
87%
Others
5%
Spanish
3%
Portuguese
1%
French
1%

House tenancy (%)

Renters
55%
Owners
45%

What’s nearby?Essentials within 5 km

Local Logic

Transportation Scores

Estimated Budget