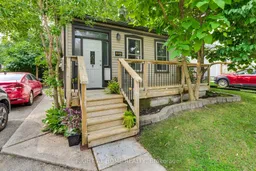
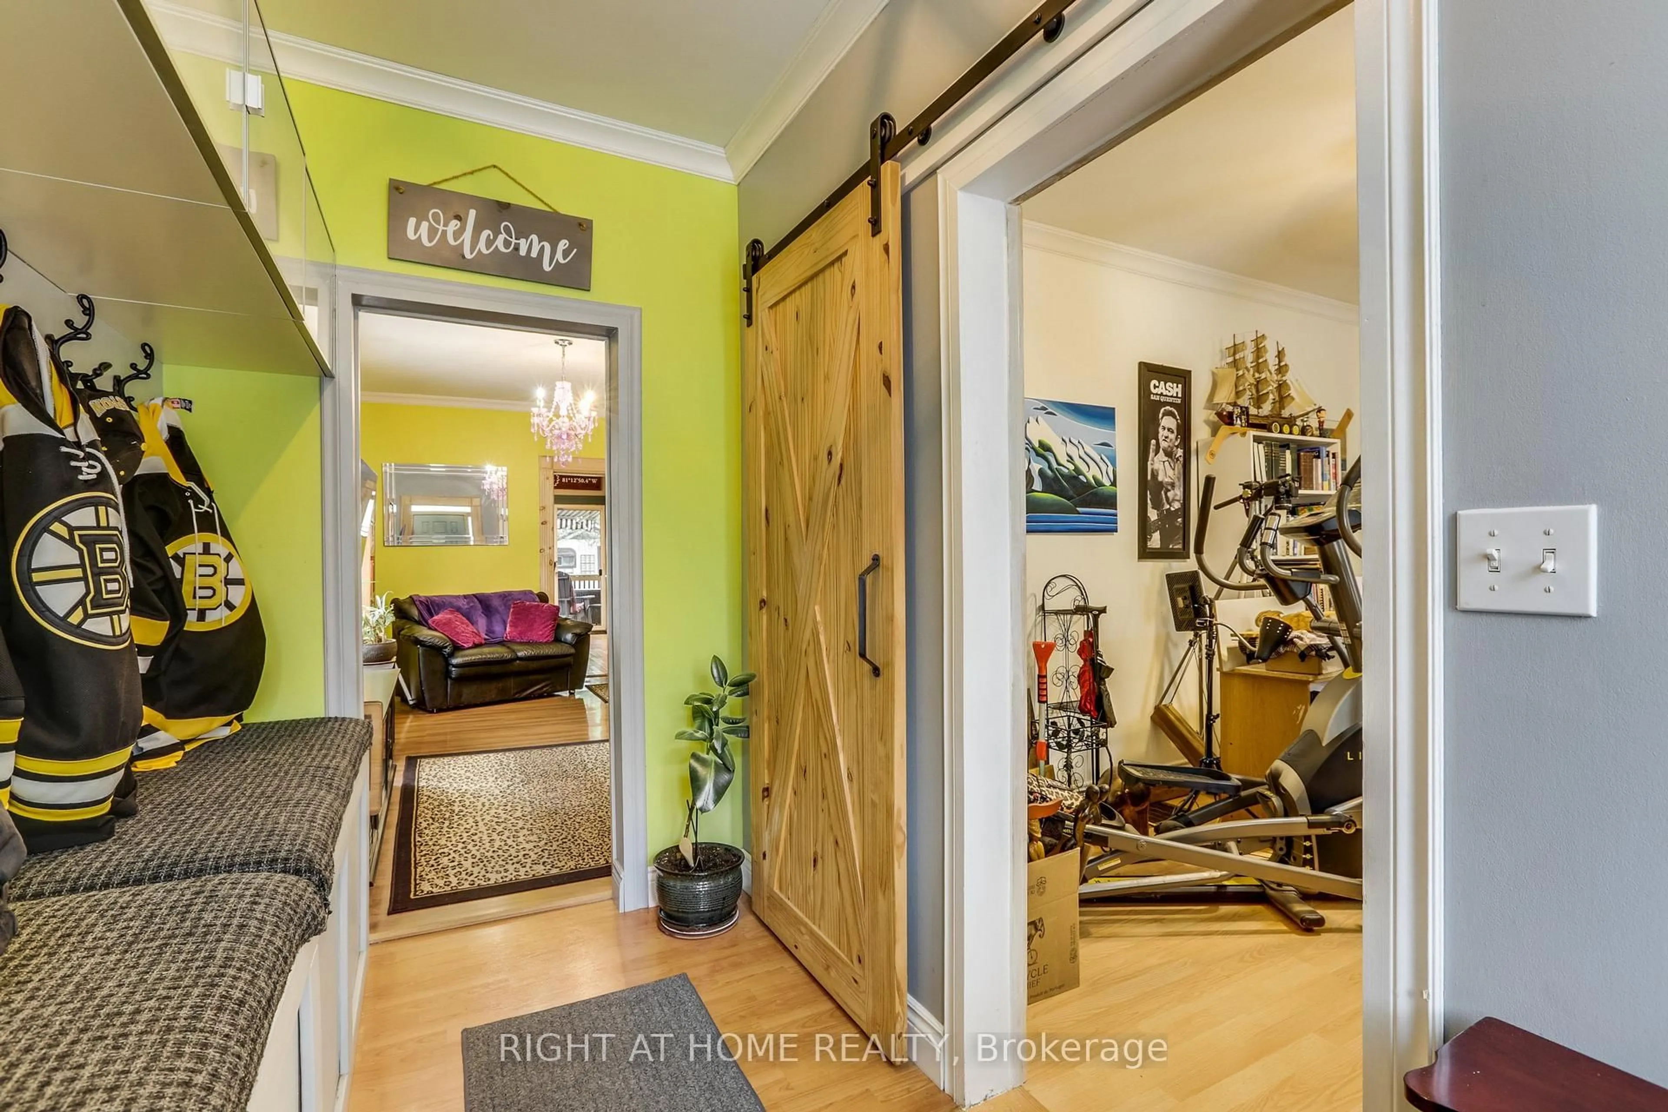
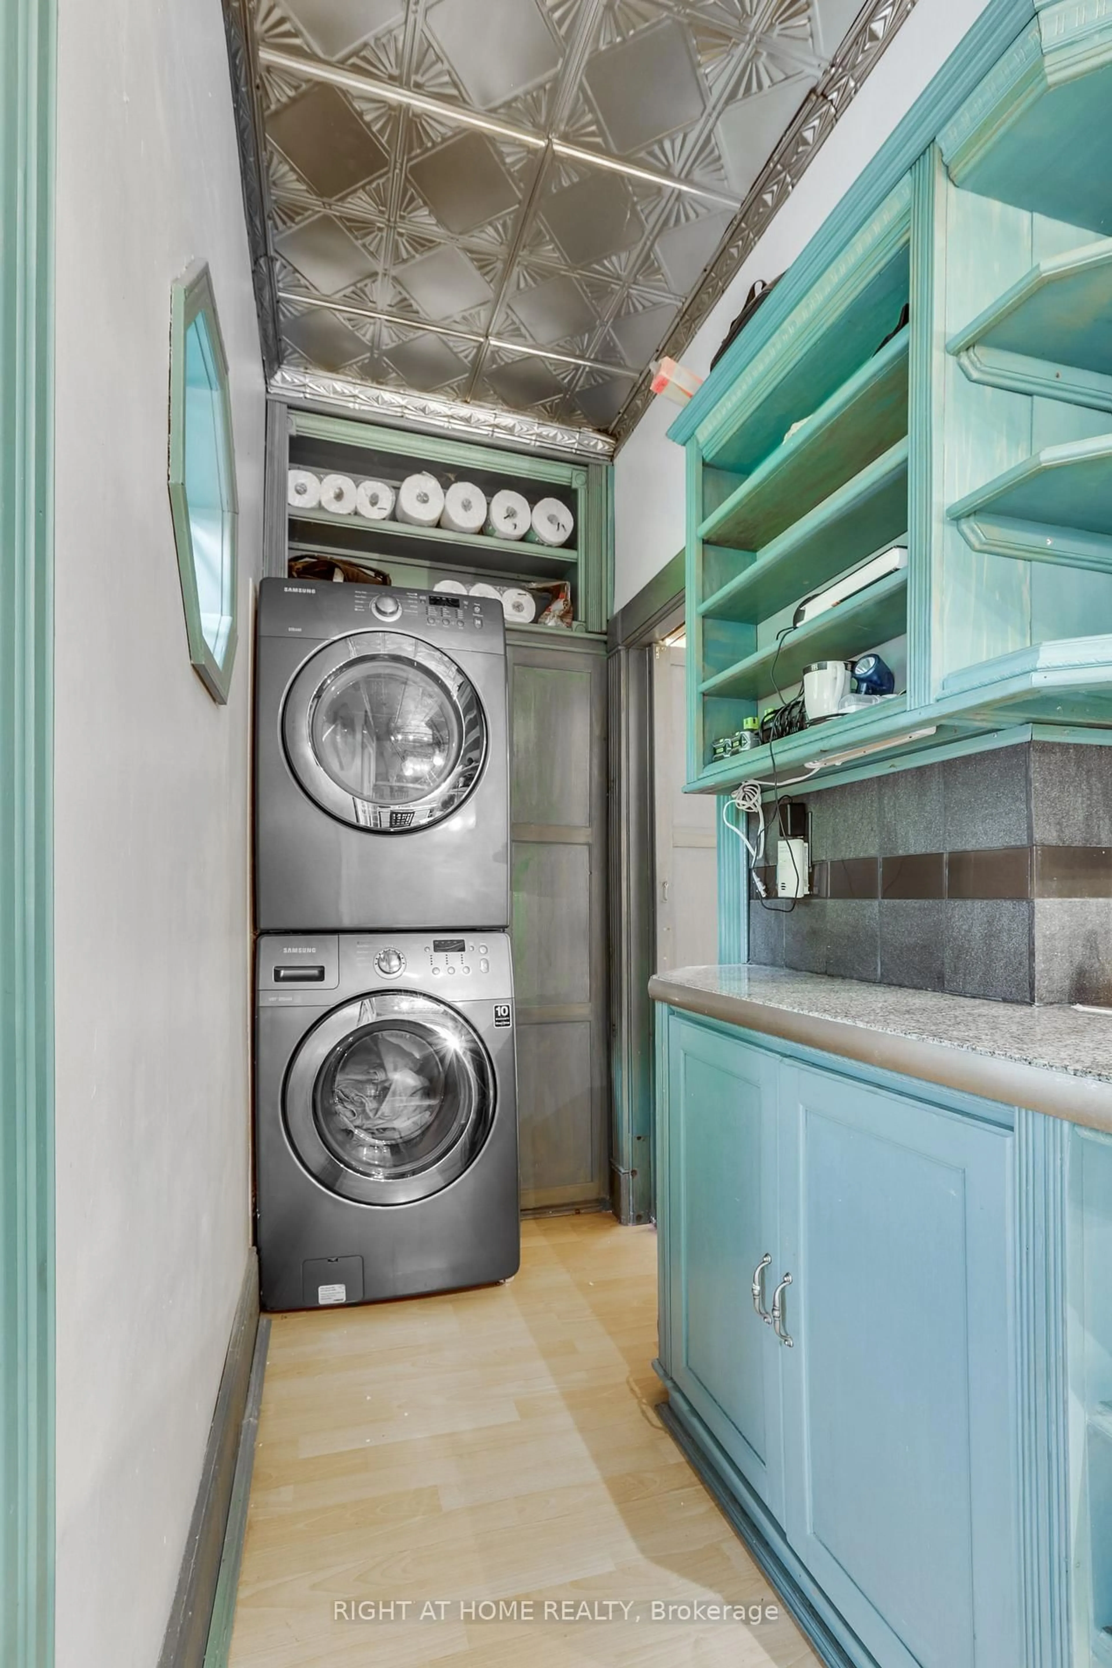
Indoor entryway for 1053 Frances St, London East Ontario N5W 2L8
20 days on Market

1053 Frances St, London East, Ontario N5W 2L8

Detached
2
2
~700-1100 sqft
$•••,•••
$399,000
Get pre-qualifiedPowered by nesto
Detached
2
2
~700-1100 sqft

Contact us about this property

Call

Highlights

Property Estimate

Days on market20 days

Estimated valueNot available

Price/Sqft$466/sqft

Monthly cost

Open Calculator

Description

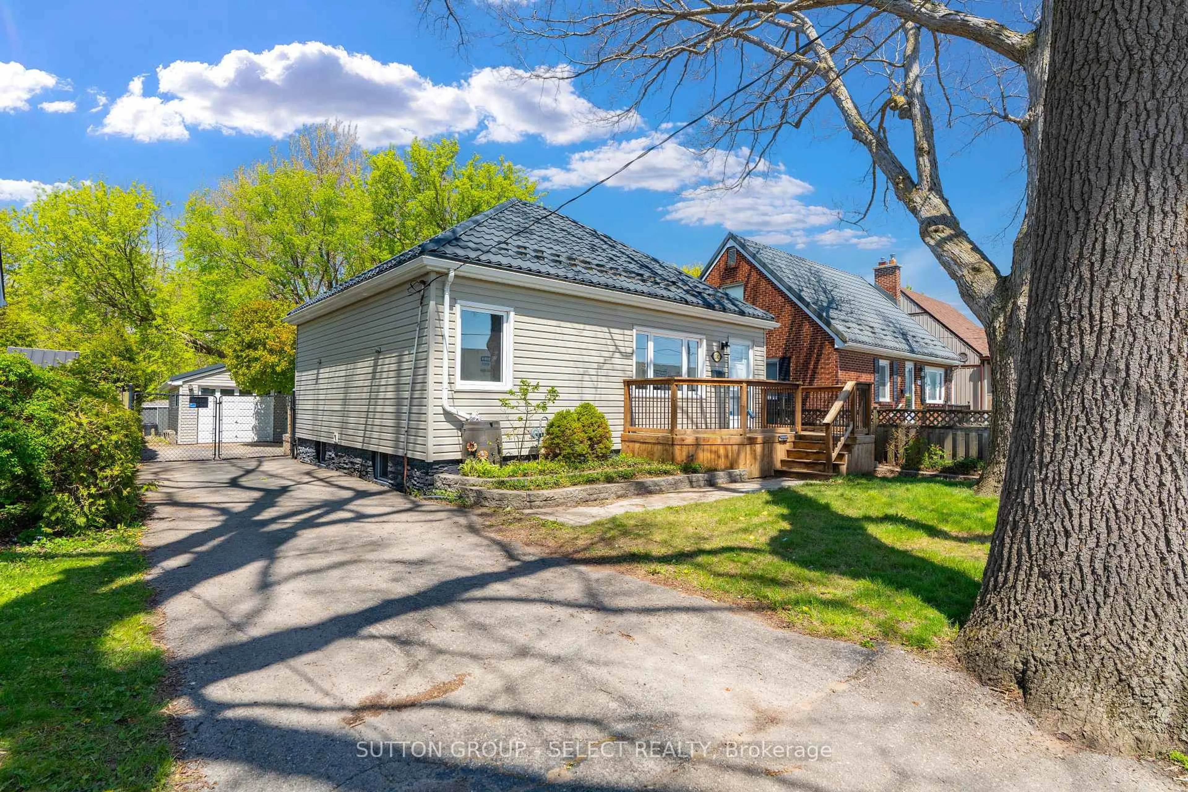
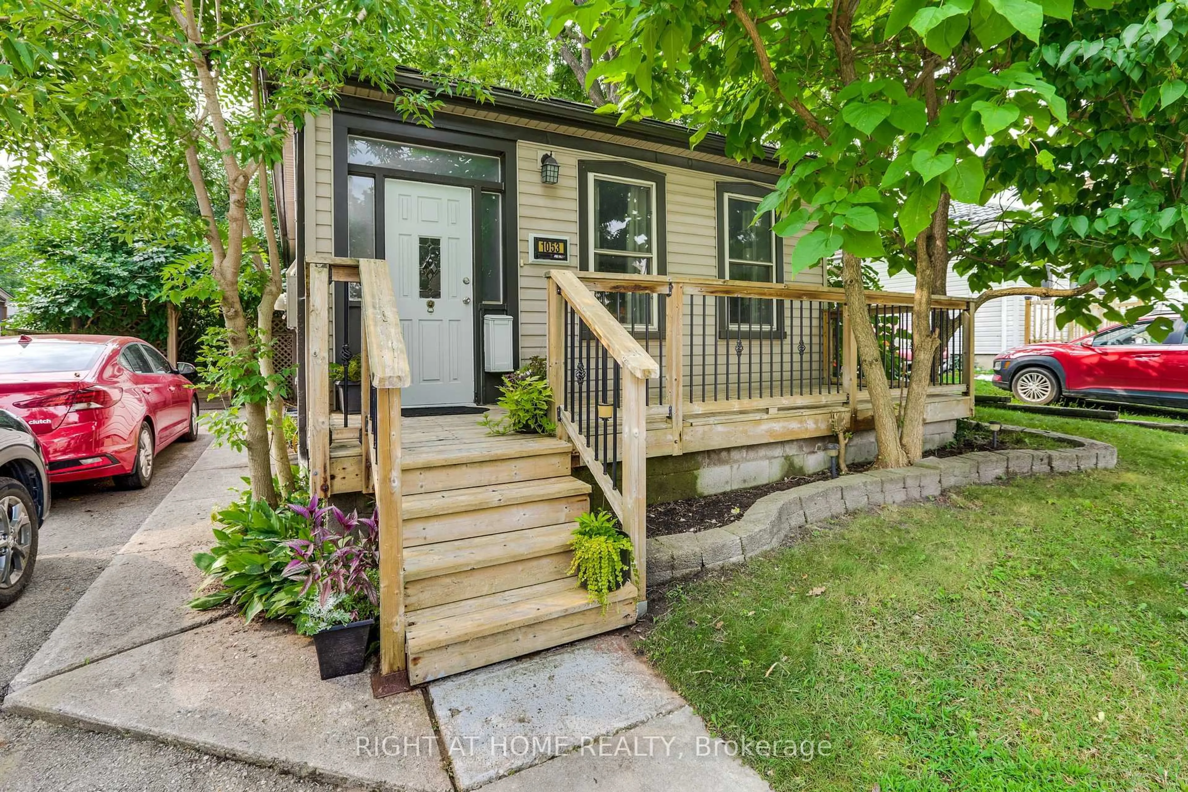
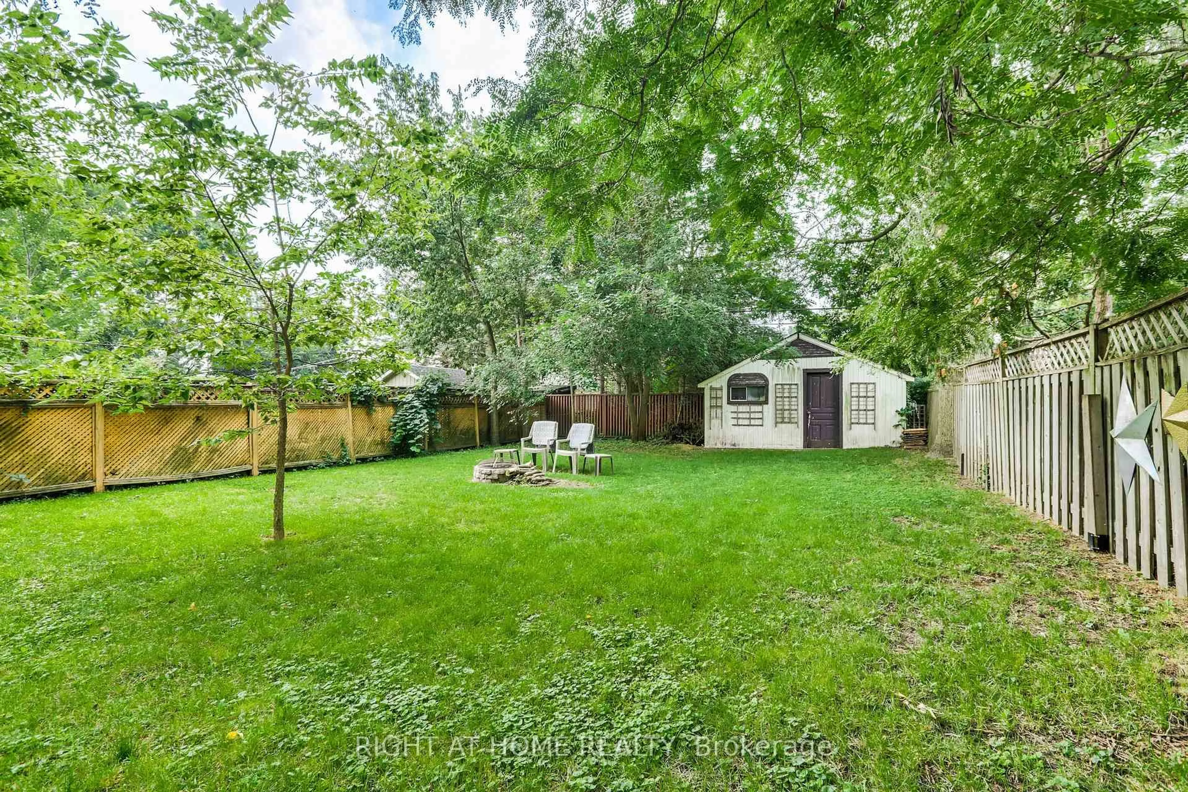
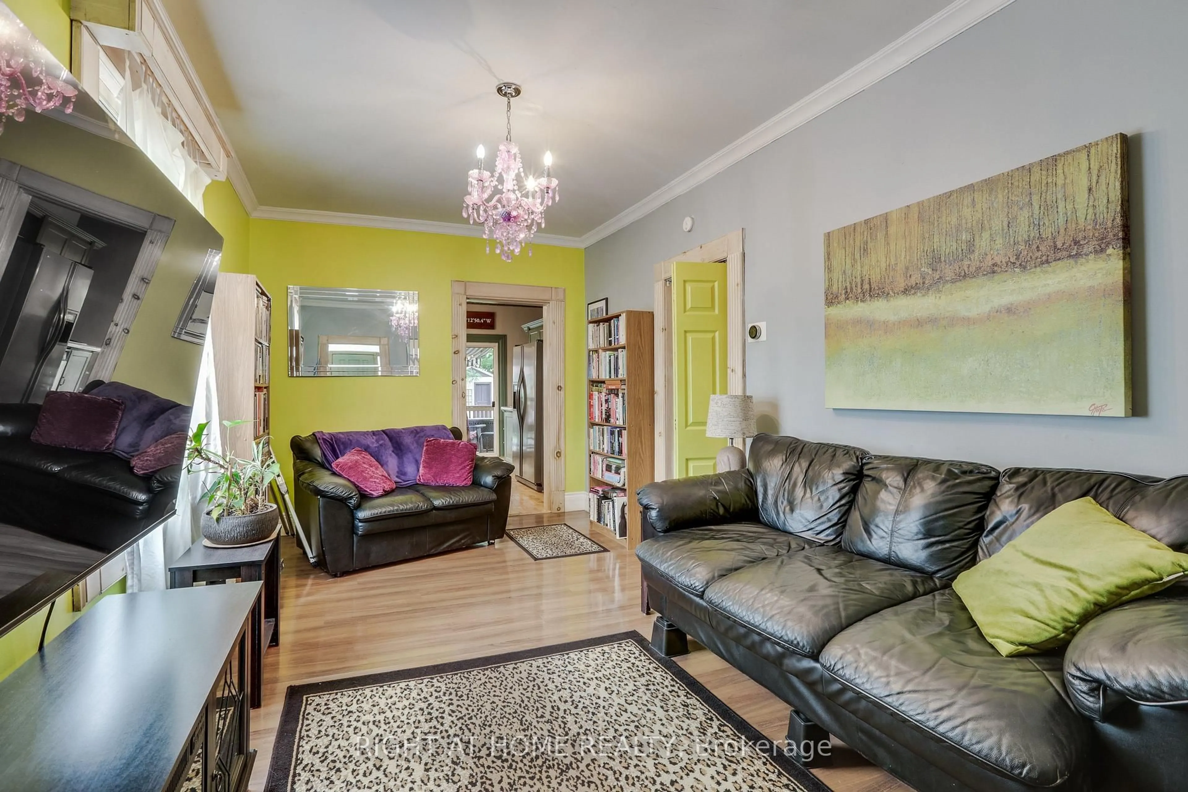
Welcome to this adorable, fun home in the Old East Village. This 2 bedroom, 2 full bath home has outstanding charm, sure to captivate. Front foyer comes complete with a barn door into bedroom/office and plenty of storage space.The spacious kitchen has a gas countertop range, built-in dishwasher, tin ceiling and lots of cupboards, leading to the main floor laundry, 3 piece bathroom and outside to a covered deck. Primary bedroom has an ensuite with soaker tub. Huge backyard with a side ramp leading up to the deck, perfect for those with mobility issues plus a garden shed and fire pit. Parking for two cars and a private front porch, add to the charm. Basement has a workshop, with built-in cabinets, a large utility room, plus an open area perfect for a den, complete with a pool table. Located on a quiet street, within walking distance of 100 Kellogg Lane, one of Canada's premier entertainment areas. A perfect home for first time homebuyers, or those looking to downsize somewhat.


Property Details

StyleBungalow
View-
Age of property100+
SqFt~700-1100 SqFt
Lot Size5,445 SqFt(132 x 41.25)
Parking Spaces2
MLS ®NumberX13671610
Community NameEast London
Data SourceTRREB
Listing byRIGHT AT HOME REALTY

Features

Heating: Forced Air
Central Vacuum
Cooling: Central Air
Basement: Development Potential, Full

Main Floor

Bathroom

2.76 x 1.44

Kitchen

4.14 x 3.66

Hardwood Floor

Bathroom

2.1 x 1.82

Foyer

3.04 x 1.73


Features

Lot size: 5,445 SqFt

Parking

Garage spaces -

Garage type -

Total parking spaces 2


Property History
Aug 13, 2026
ListedActive
$399,000
20 days on market
history photo preview35
Listing by trreb®
Property listed by RIGHT AT HOME REALTY, Brokerage
Agent Banner Image
Interested in this property?Get in touch to get the inside scoop.

Market Data - East London

Geo Zone Map ThumbnailEast London

Balanced Market

View Market Data

Detached house - for the past 30 days

Buyer's market Seller's market

Avg. Days on Market

Past 30 days

35 days

Compared to

2025

22 days

2024

27 days

2023

23 days

New Listings

Past 30 days

23 listings

Compared to

2025

23 listings

2024

18 listings

2023

20 listings

Units sold

Past 30 days

9 units

Compared to

2025

7 units

2024

13 units

2023

10 units

Median Sold Price

Past 30 days

$425,000

Compared to

2025

$470,000

2024

$488,000

2023

$507,500


Population and Demographics

Overview

Total population 10542
Average household income $82,222

Age (%)

0 to 19
16%
20 to 34
31%
35 to 49
19%
50 to 64
22%
65 and plus
13%

Household composition (%)

Single person
45%
Single family
45%
Multi person
10%
Multi family
0%

Mother tongue (%)

English
87%
Others
5%
Spanish
3%
Portuguese
1%
French
1%

House tenancy (%)

Renters
55%
Owners
45%

What’s nearby?Essentials within 5 km

Local Logic

Transportation Scores

Estimated Budget