1 day on Market

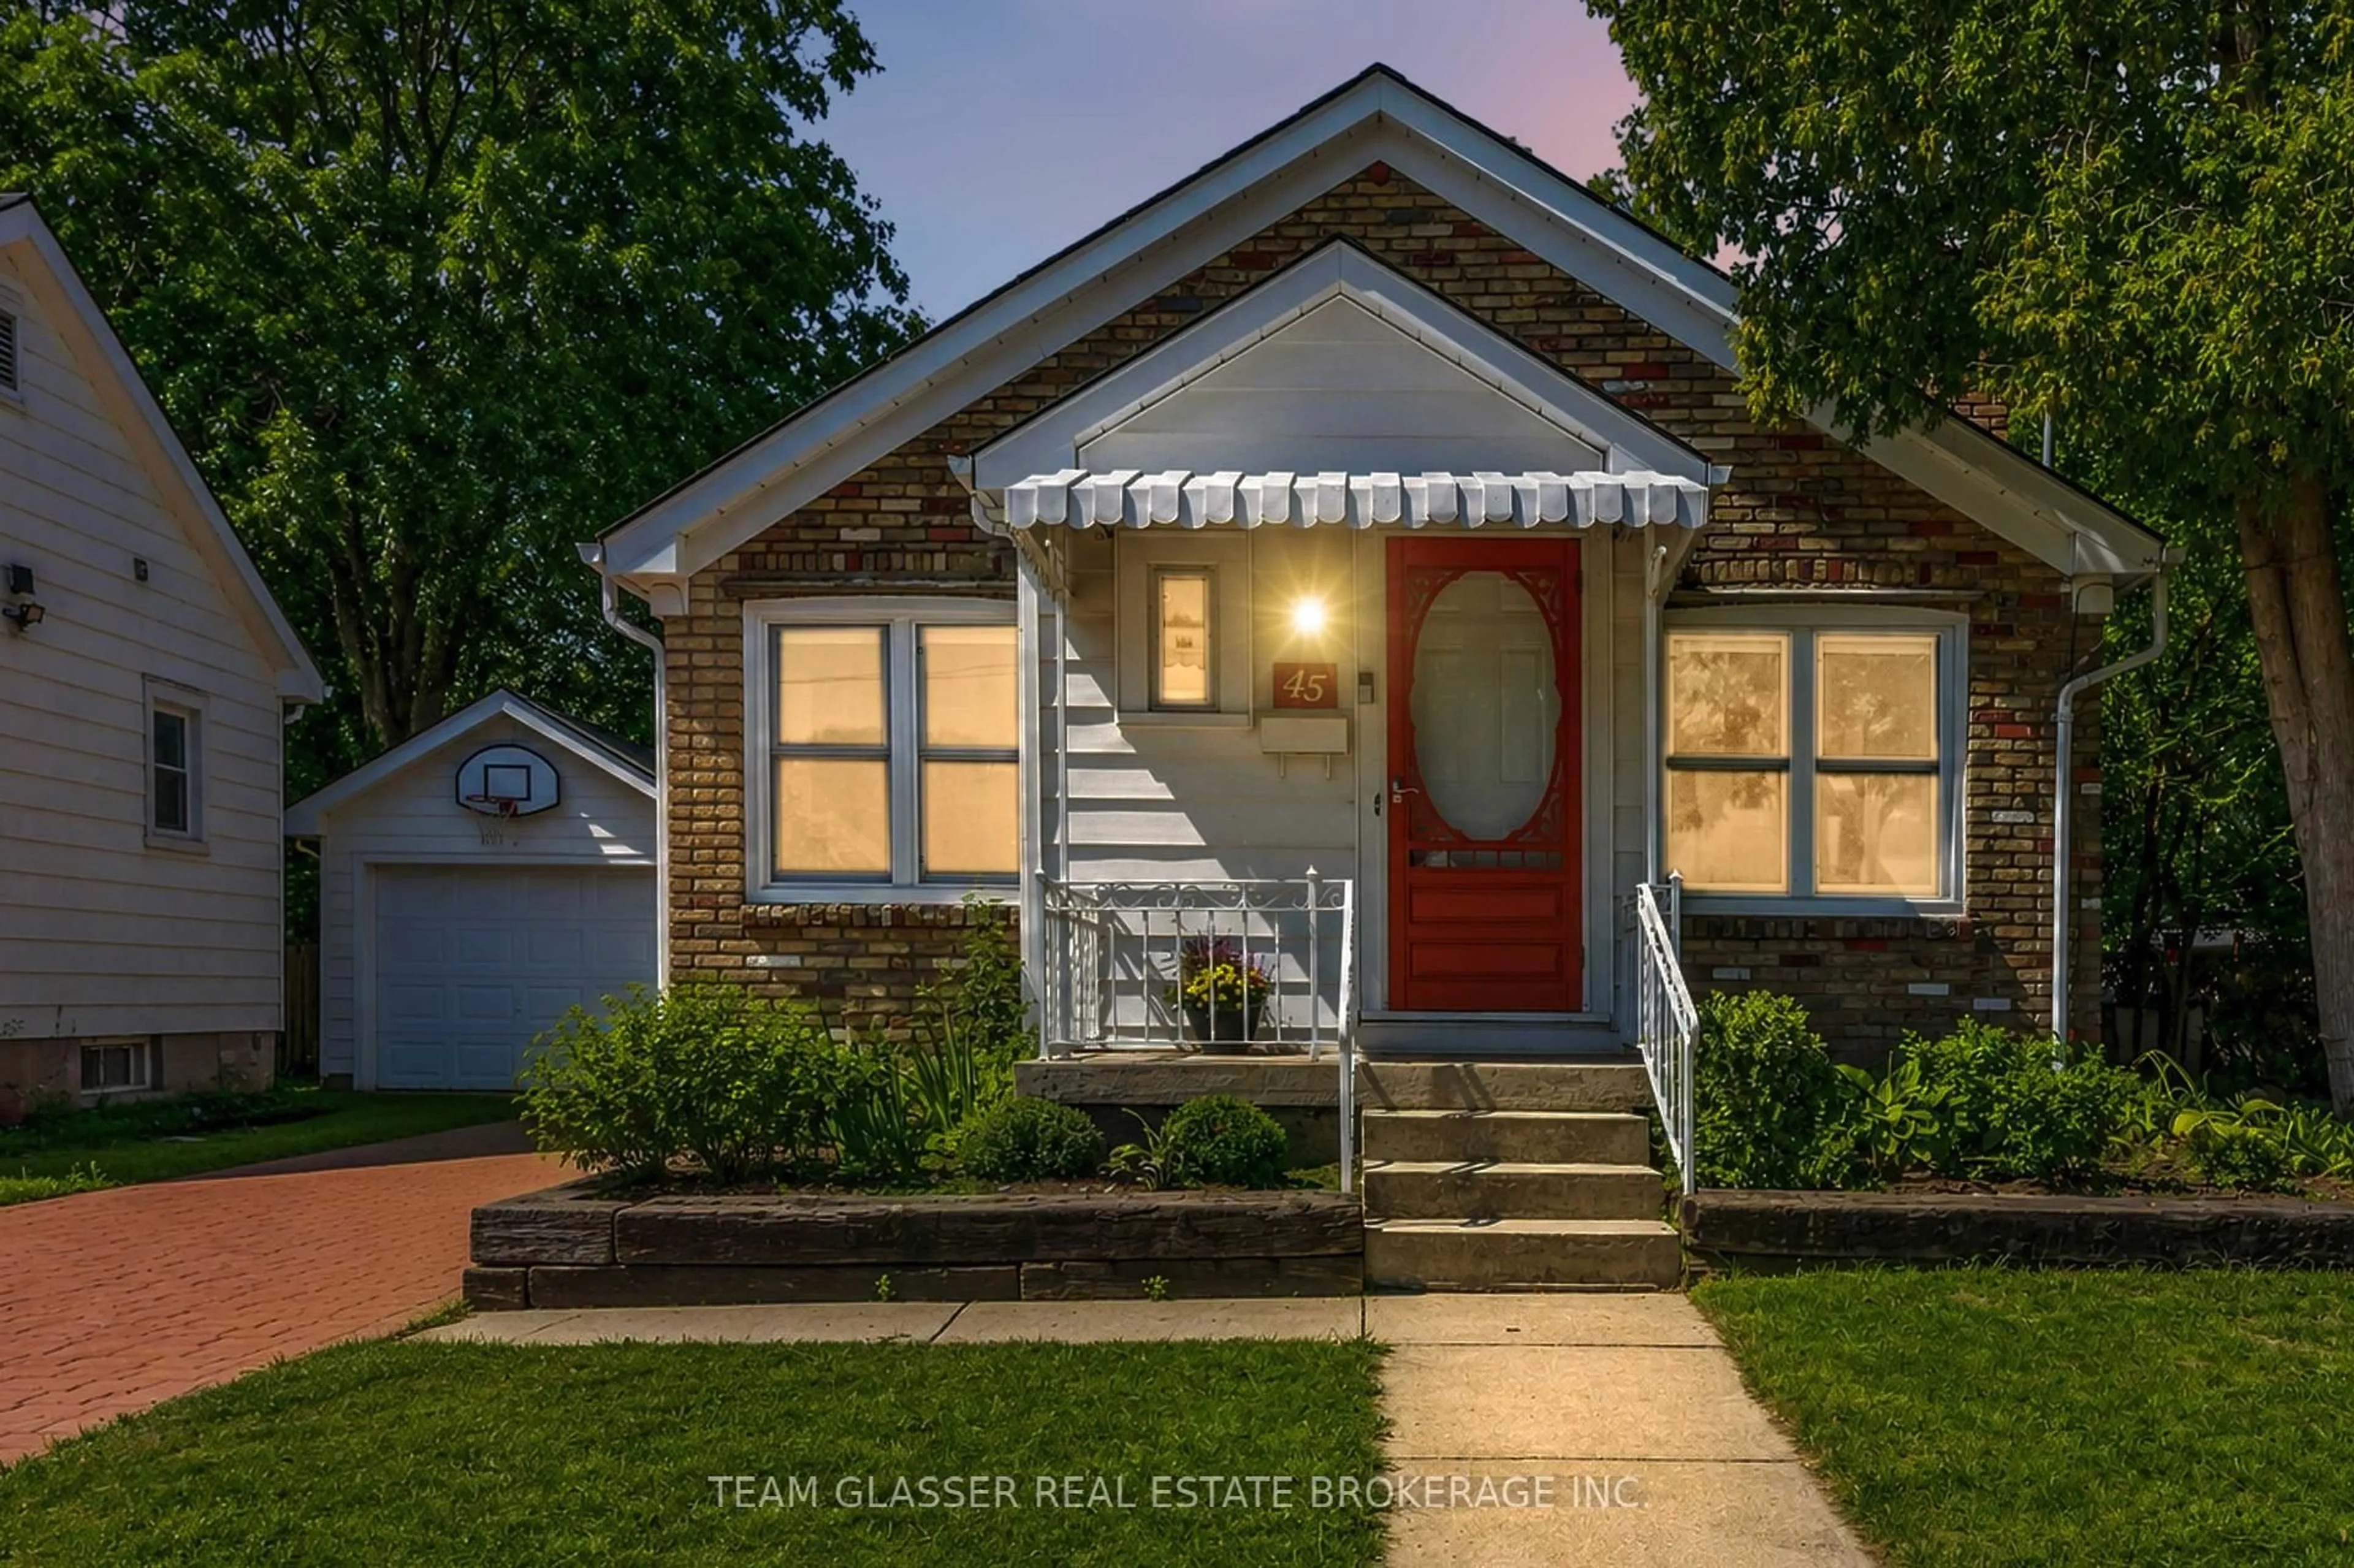
45 TREVITHEN St, London South, Ontario N6C 4S6

Detached
2
1
~700-1100 sqft
$449,000
Get pre-qualifiedPowered by nesto
Detached
2
1
~700-1100 sqft

Contact us about this property

Call

Highlights

Property Estimate

Days on market1 day

Estimated valueNot available

Price/Sqft$525/sqft

Monthly cost

Open Calculator

Description

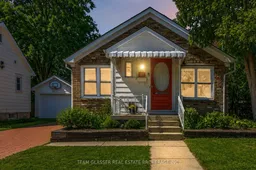
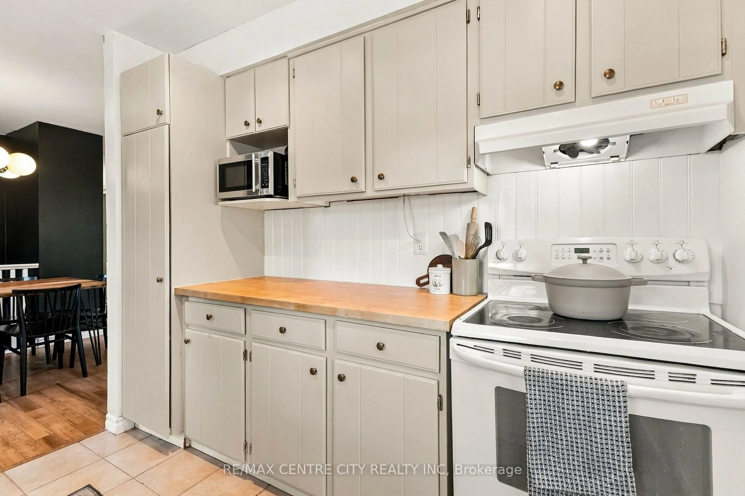
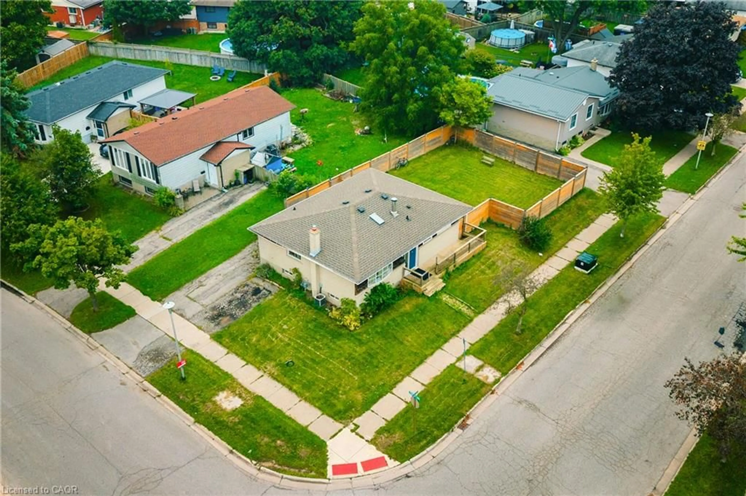
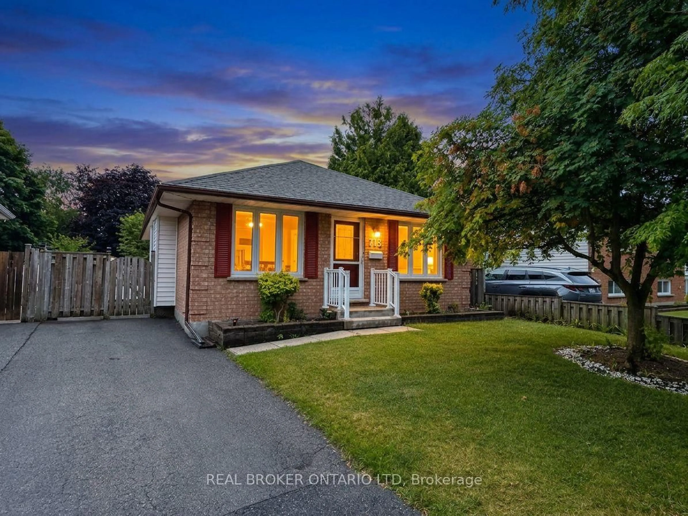
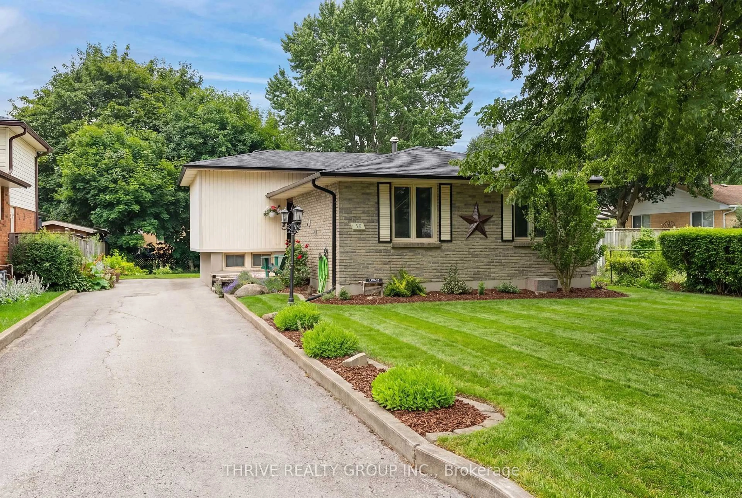
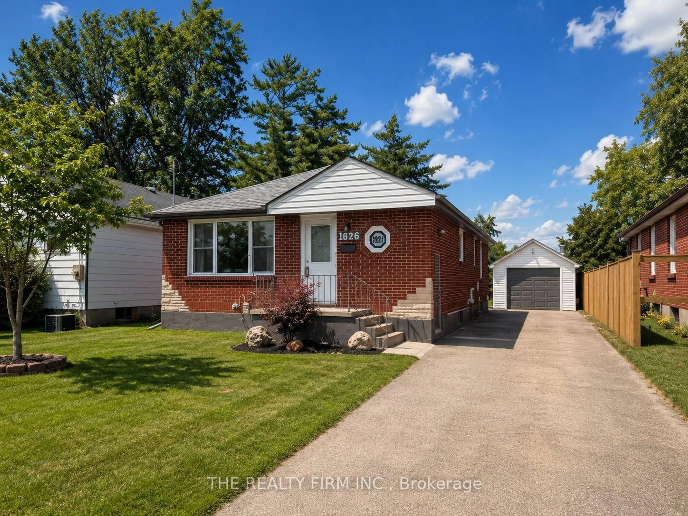
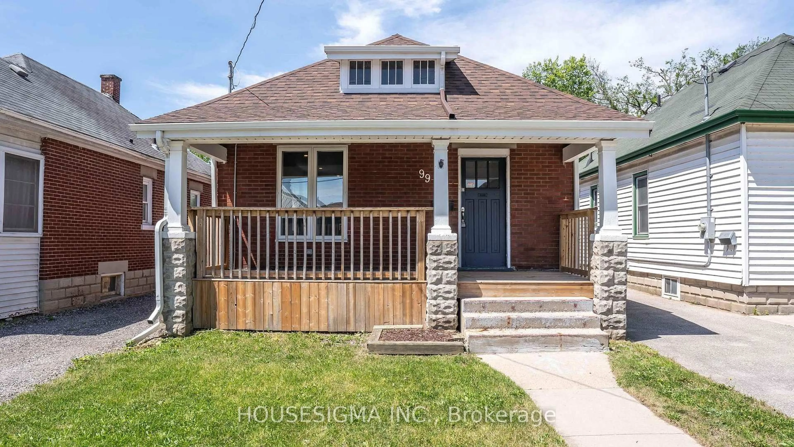
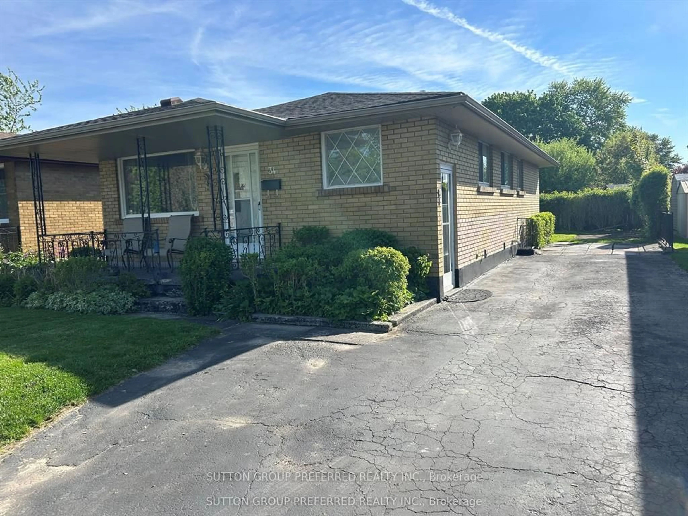
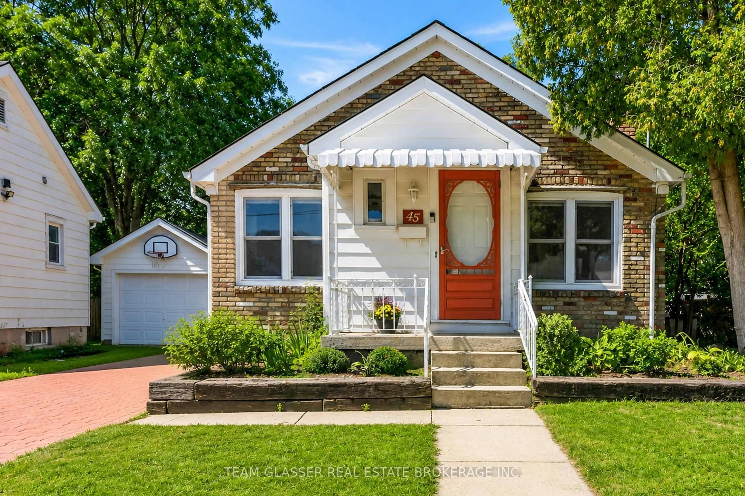
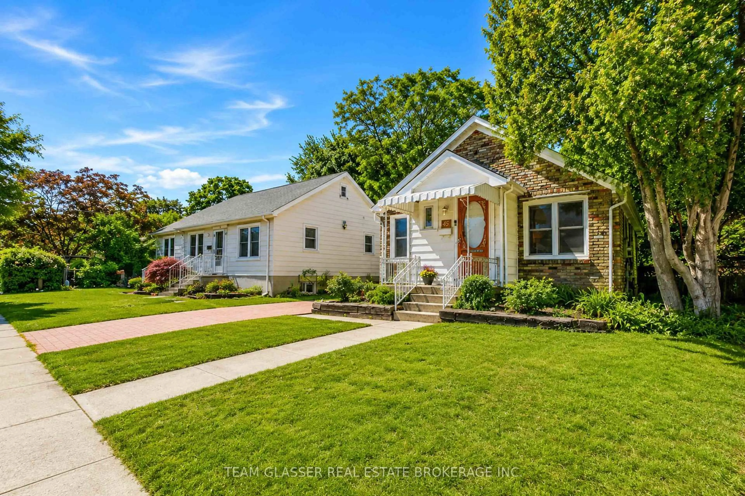
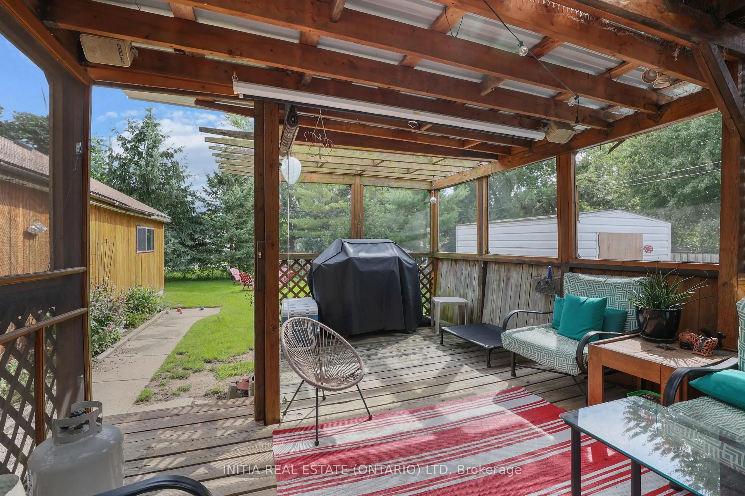
Welcome to this beautifully maintained brick bungalow in a desirable location just minutes from LHSC, parks, shopping, and amenities. Offering a functional 2-bedroom layout on the main floor with the potential for 2 additional bedrooms on the lower level, this home provides plenty of flexibility for families, first-time buyers, and downsizers. The main floor is filled with character and natural warmth, featuring beautiful hardwood flooring in the living room and both bedrooms, along with a cozy gas fireplace that creates a welcoming focal point. The kitchen features modern finishes and durable engineered hardwood flooring. A wonderful 3-season sunroom extends the living space and provides the perfect spot to enjoy your morning coffee, unwind with a good book, or take in the peaceful surroundings throughout the spring, summer, and fall. The lower level offers excellent potential for additional bedrooms, a recreation area, home office, or hobby space, along with a spacious laundry area and plenty of storage. Outside, enjoy a manageable, fully fenced lot with a lovely garden shed and room to relax or entertain without the extensive upkeep. Recent updates include a new roof (2026), new skylight in the primary bedroom, and fresh paint throughout. Full of charm, functionality, and opportunity, this inviting home is ready for its next chapter. Don't miss your chance to see all that it has to offer!


Property Details

StyleBungalow
View-
Age of property-
SqFt~700-1100 SqFt
Lot Size3,230 SqFt(85 x 38)
Parking Spaces2
MLS ®NumberX13727414
Community NameSouth London
Data SourceTRREB
Listing byTEAM GLASSER REAL ESTATE BROKERAGE INC.

Features

Heating: Forced Air
Cooling: Central Air
Fireplace
Basement: Finished, Full

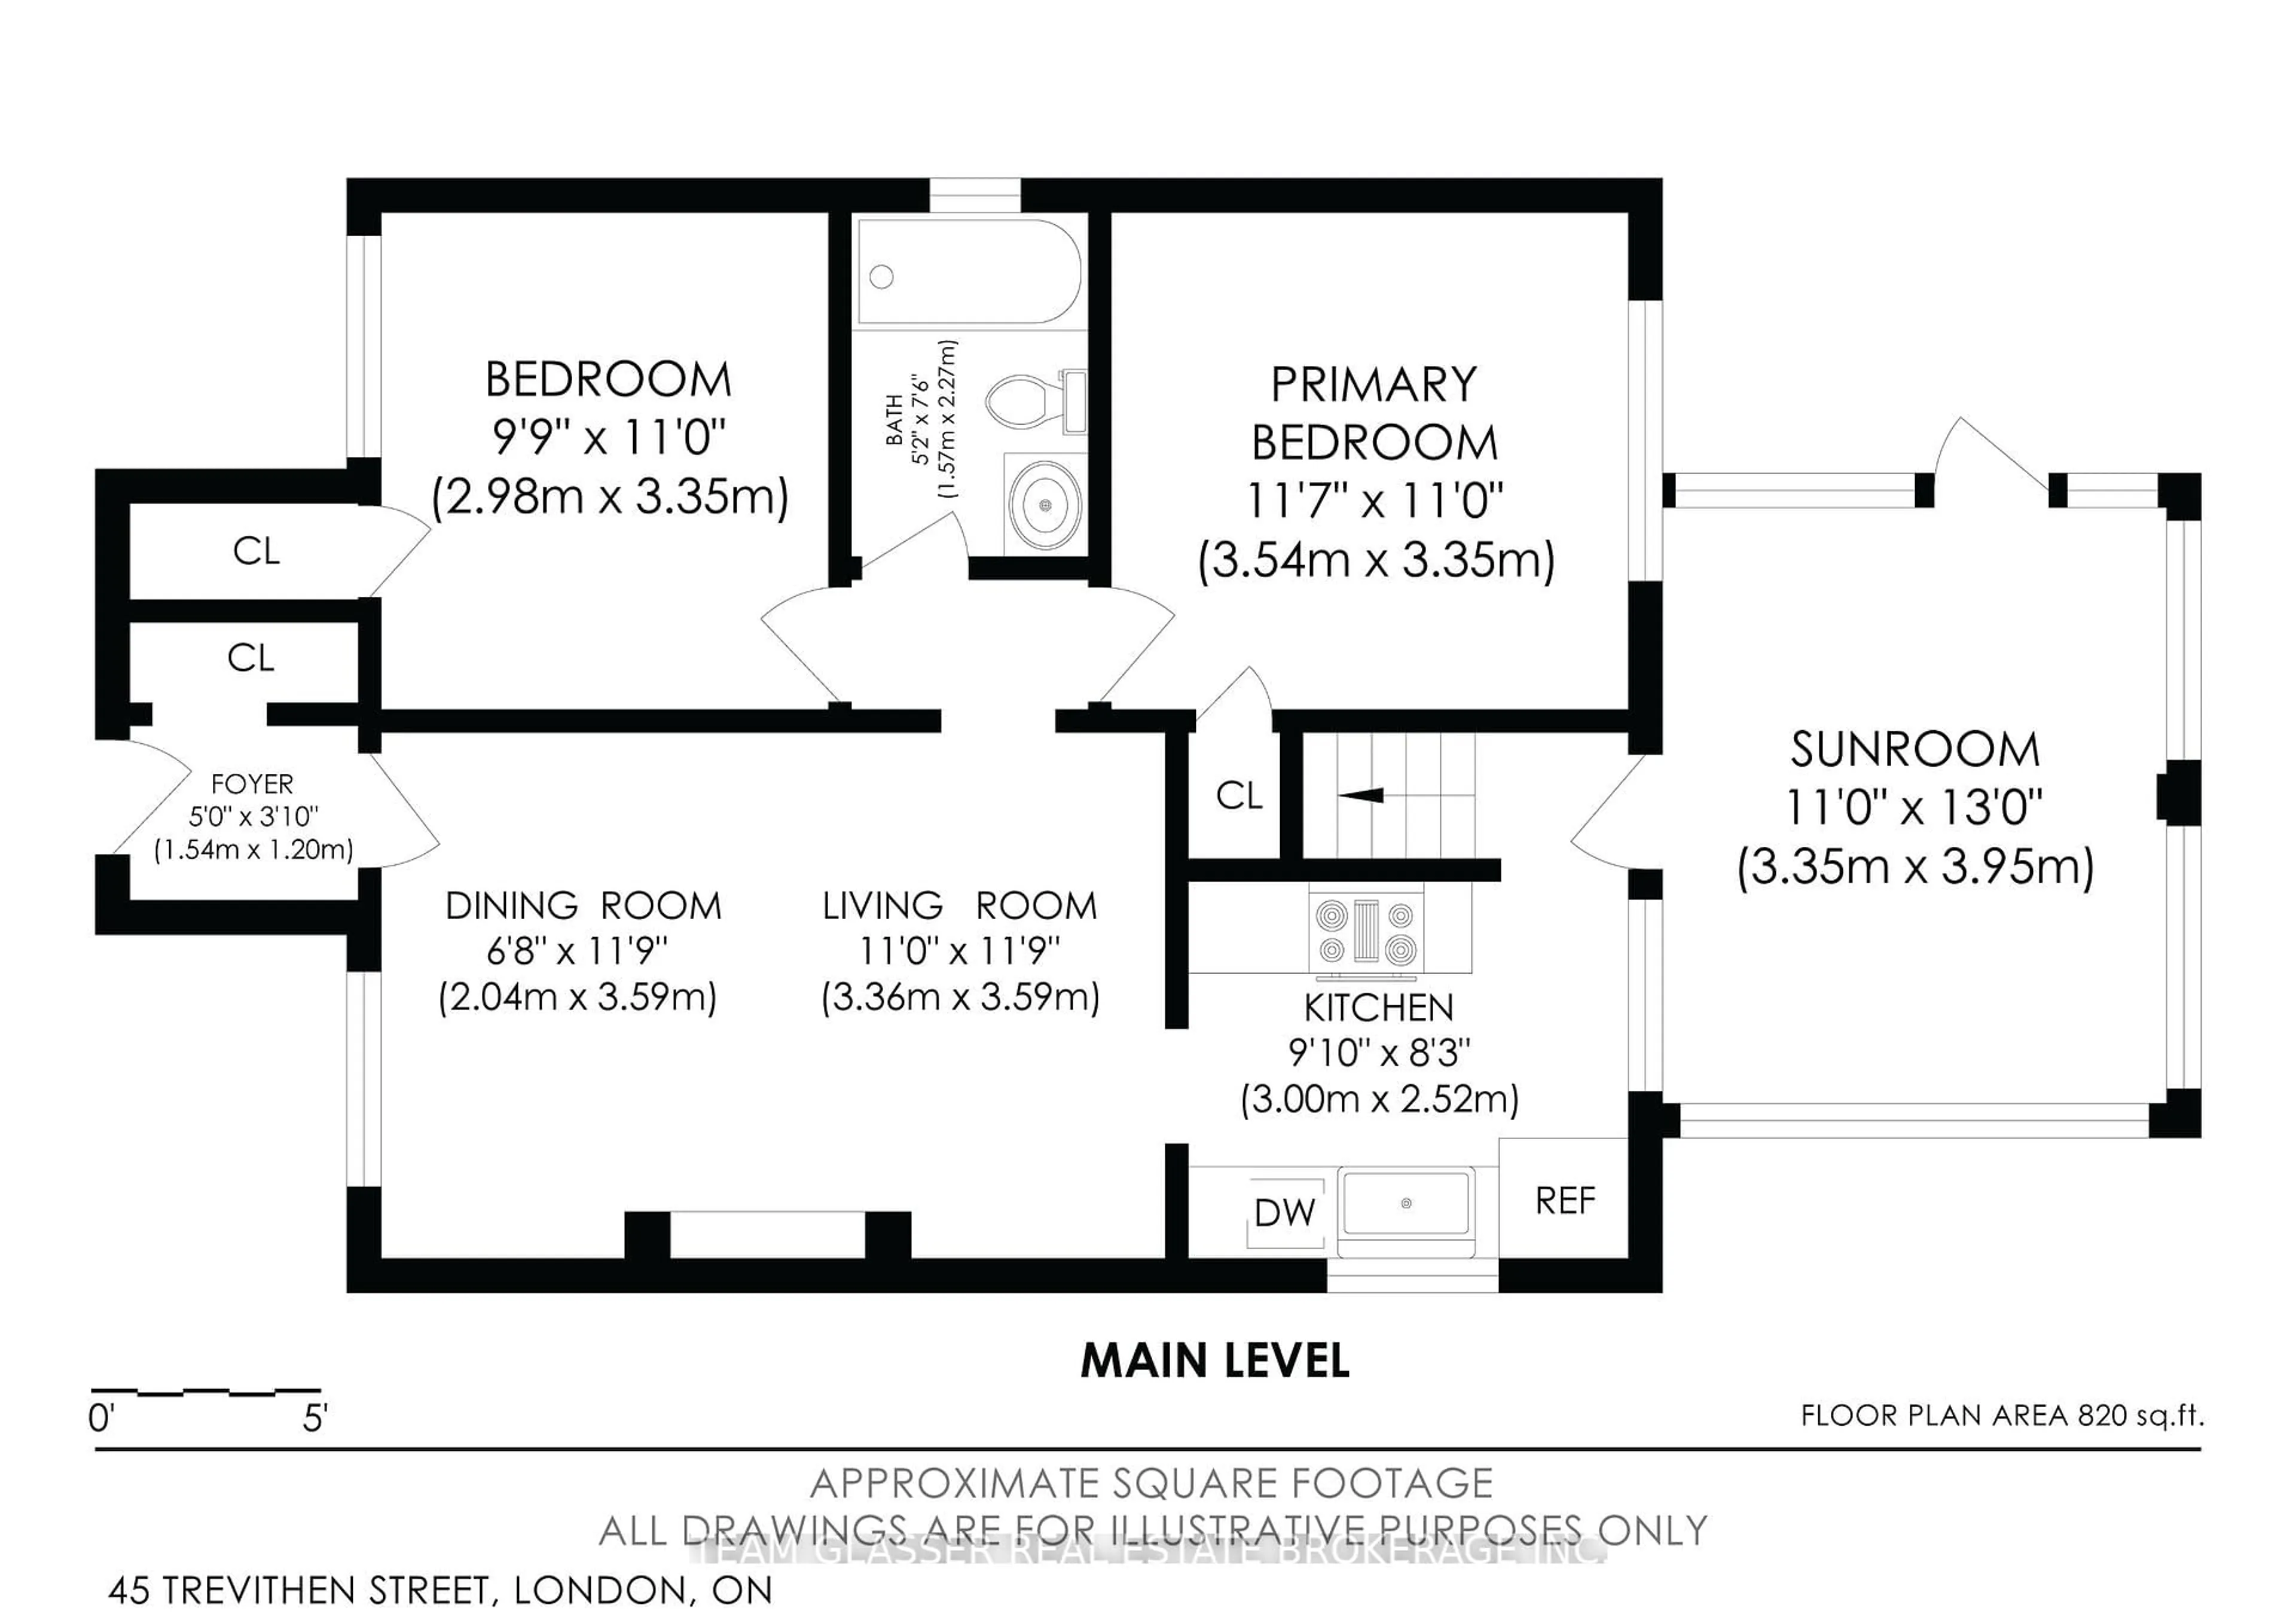
Main Floor

Living

3.36 x 3.59

Dining

2.04 x 3.59

Kitchen

3.0 x 2.52

Foyer

1.54 x 1.2

Closet


Features

Lot size: 3,230 SqFt

Parking

Garage spaces -

Garage type -

Total parking spaces 2


Property History

Aug 31, 2026
ListedActive
$449,000
1 day on market
history photo preview35
Listing by trreb®
Property listed by TEAM GLASSER REAL ESTATE BROKERAGE INC., Brokerage
Agent Banner Image
Interested in this property?Get in touch to get the inside scoop.
Market Data - South London

Geo Zone Map ThumbnailSouth London

Seller's Market

View Market Data

Detached house - for the past 30 days

Buyer's market Seller's market

Avg. Days on Market

Past 30 days

26 days

Compared to

2025

18 days

2024

39 days

2023

16 days

New Listings

Past 30 days

15 listings

Compared to

2025

13 listings

2024

11 listings

2023

19 listings

Units sold

Past 30 days

9 units

Compared to

2025

7 units

2024

2 units

2023

14 units

Median Sold Price

Past 30 days

$517,500

Compared to

2025

$748,000

2024

$592,450

2023

$602,500


Population and Demographics

Overview

Total population 14566
Average household income $107,372

Age (%)

0 to 19
16%
20 to 34
26%
35 to 49
20%
50 to 64
21%
65 and plus
18%

Household composition (%)

Single person
50%
Single family
44%
Multi person
6%
Multi family
0%

Mother tongue (%)

English
91%
Others
3%
Spanish
2%
French
1%
Arabic
1%

House tenancy (%)

Renters
60%
Owners
40%

What’s nearby?Essentials within 5 km

Local Logic

Transportation Scores

Estimated Budget