326 Avondale Rd, London East, Ontario N5W 5B3
Contact us about this property
Highlights
Estimated valueThis is the price Wahi expects this property to sell for.
The calculation is powered by our Instant Home Value Estimate, which uses current market and property price trends to estimate your home’s value with a 90% accuracy rate.Not available
Price/Sqft$525/sqft
Monthly cost
Open Calculator
Description
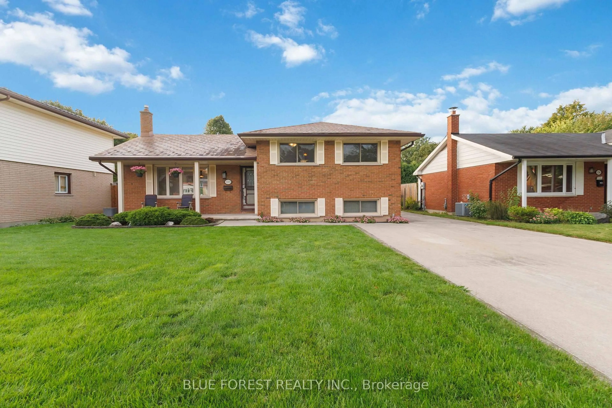
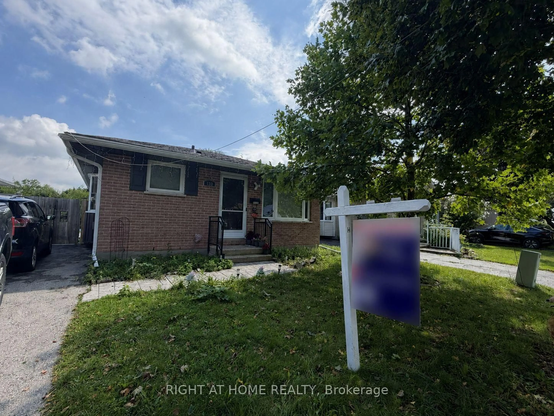
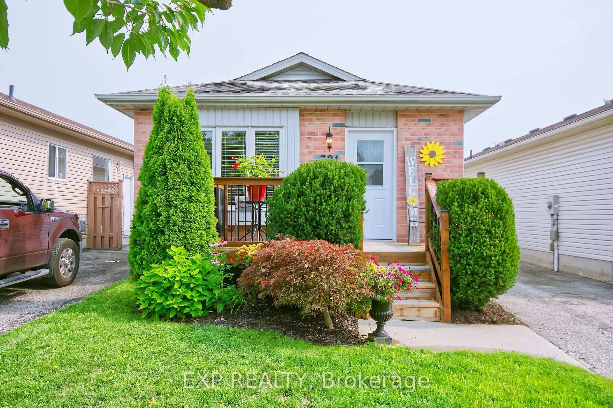
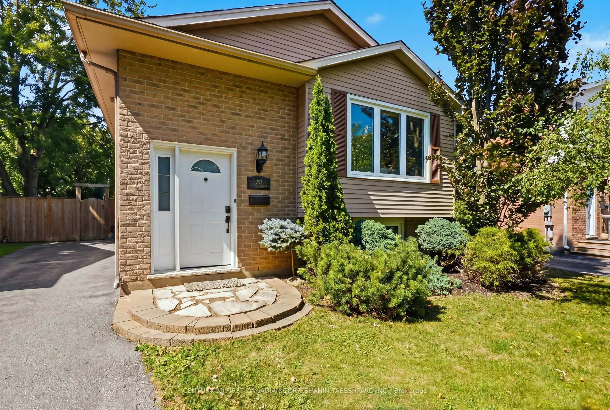
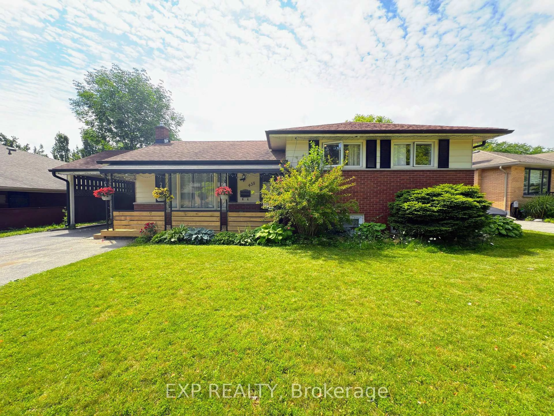
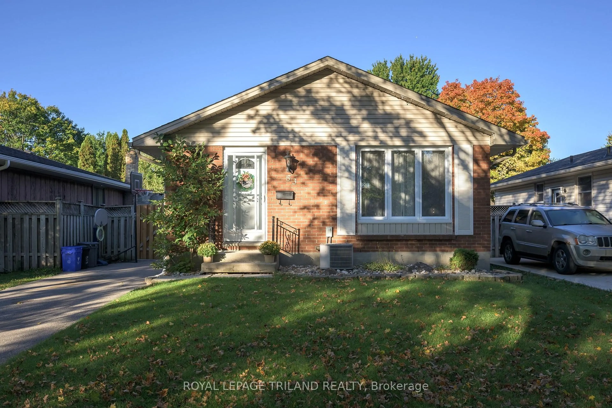
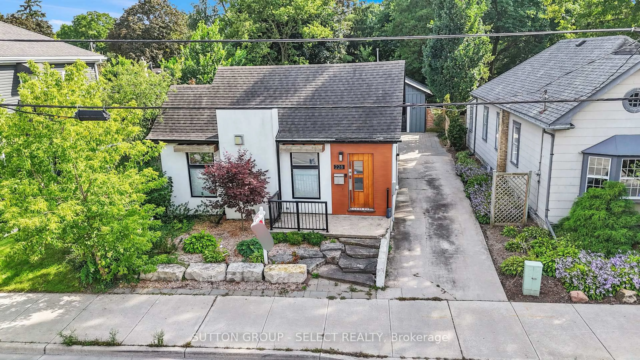
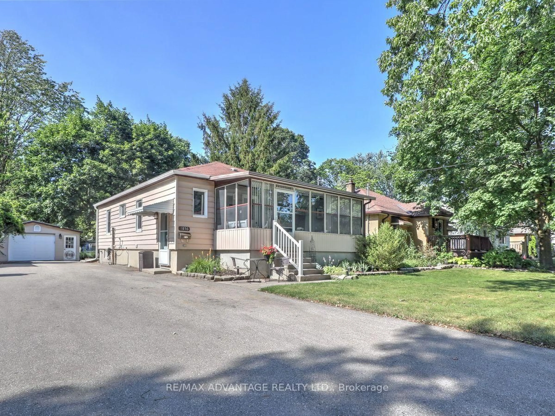
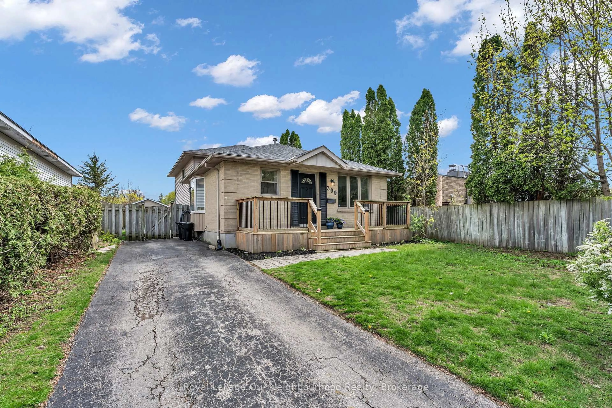
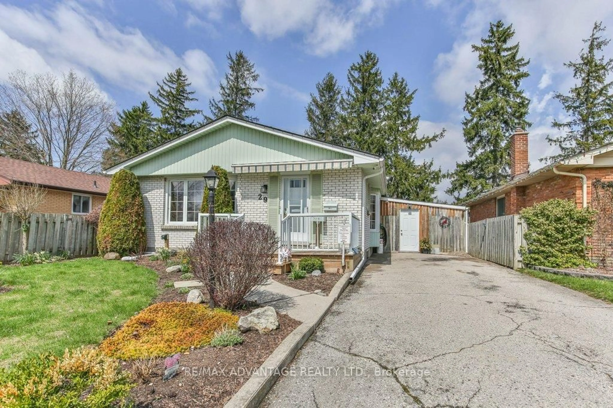
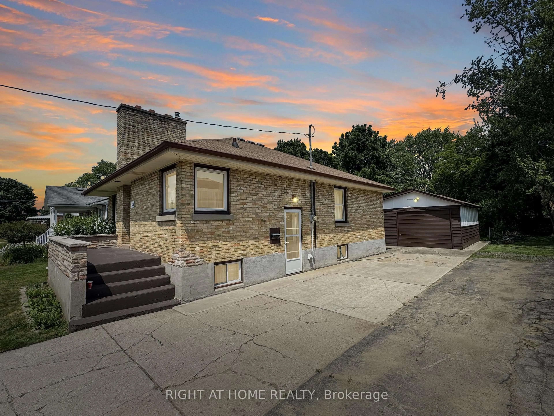
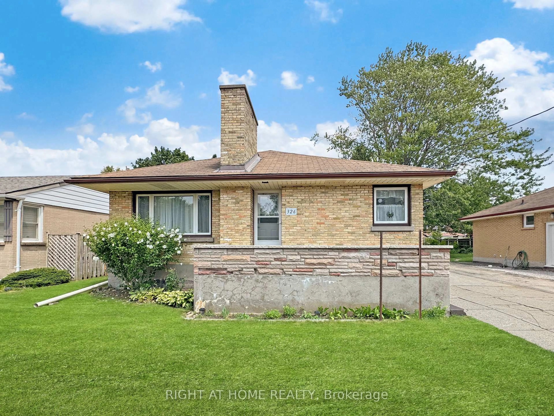
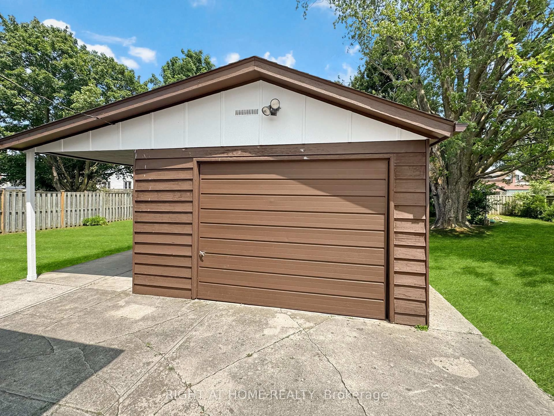
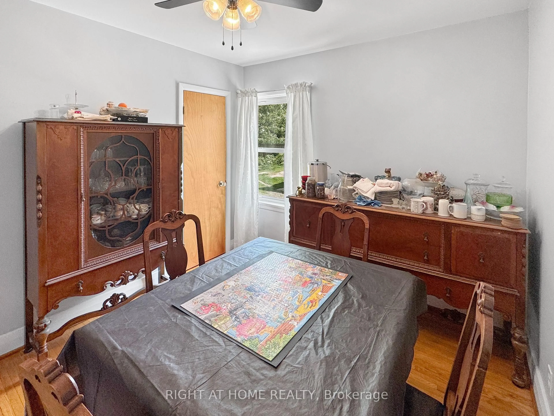
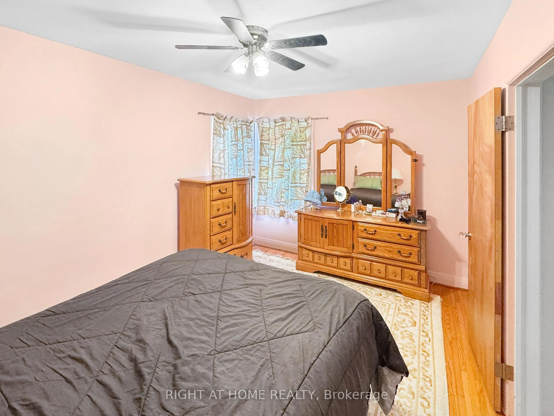
Welcome to this beautifully maintained all-brick bungalow, proudly offered by one owner since 1969. Ideally situated in a family-friendly neighbourhood, this home is just steps away from shopping, schools, and parks, offering both convenience and a peaceful setting. Set on a generous 50 ft x 150 ft lot, the property provides ample outdoor space for gardening, recreation, or future expansion. The home's exterior showcases classic brick construction with timeless curb appeal, while the interior offers a comfortable and functional layout perfect for everyday living and entertaining. A true highlight is the detached garage, complete with power service, offering added convenience, secure storage, and flexible use as a workshop or hobby space. Inside, you'll find a warm and inviting atmosphere with the care and character of a long-term home. This is a rara opportunity to acquire a well-loved property in a sought-after area, ready for its next chapter with a first-time buyer, downsizer, or investor.
Property Details
Interior
Features
Main Floor
Kitchen
3.08 x 3.93Living
4.24 x 6.34Primary
5.12 x 3.57Br
3.93 x 3.08Exterior
Features
Parking
Garage spaces 1
Garage type Detached
Other parking spaces 4
Total parking spaces 5
Property History
 14
14