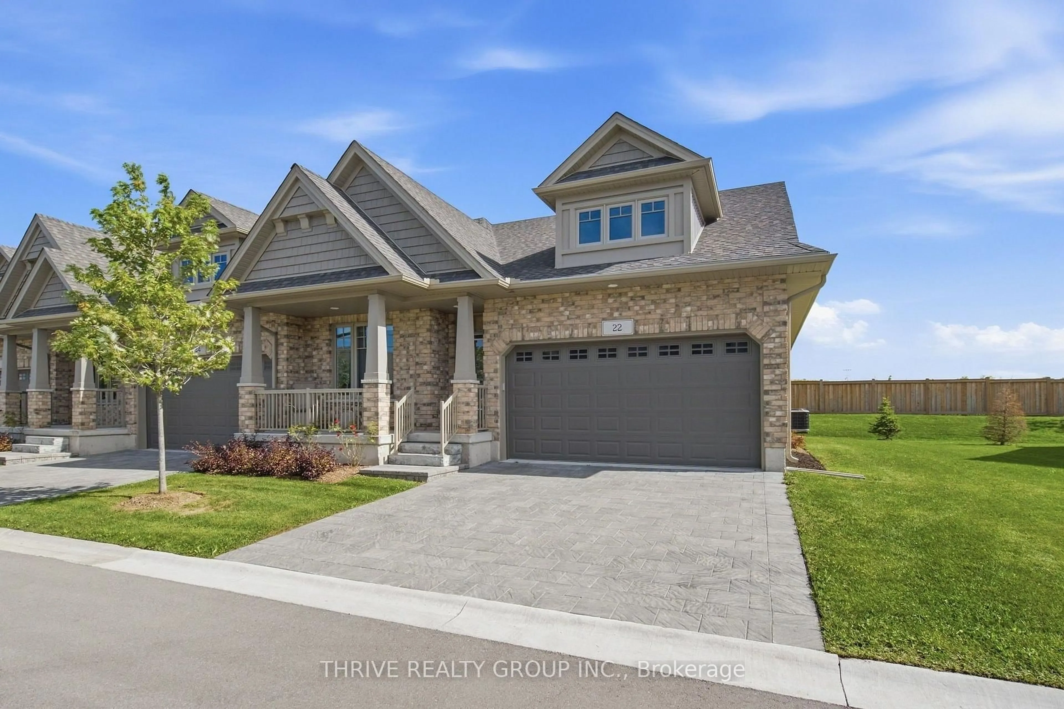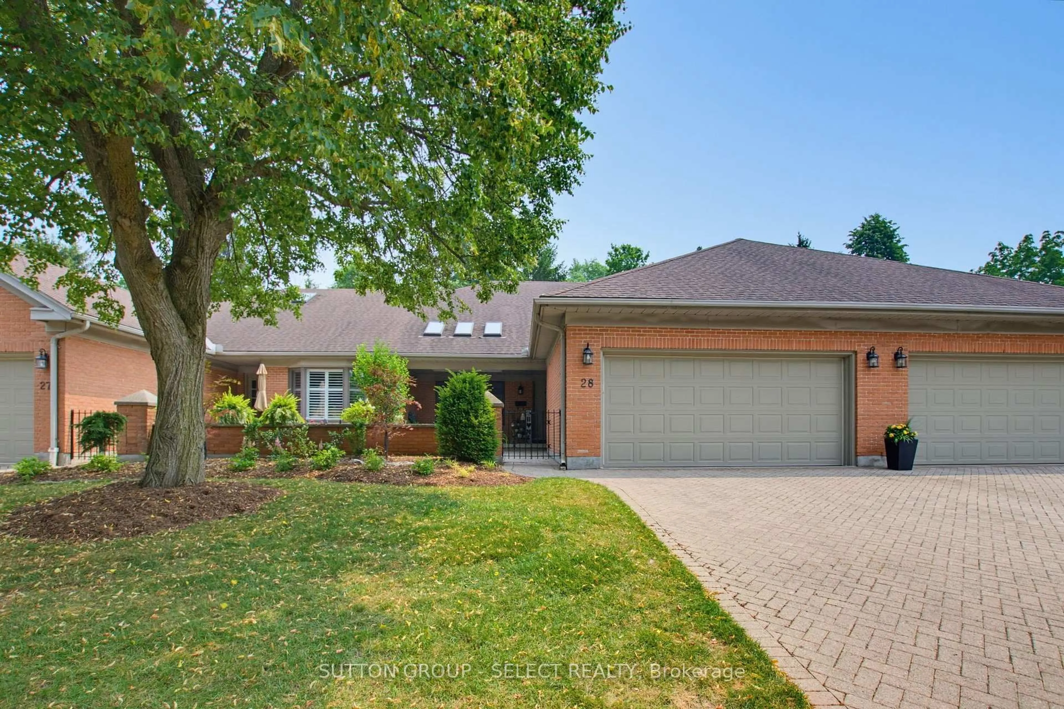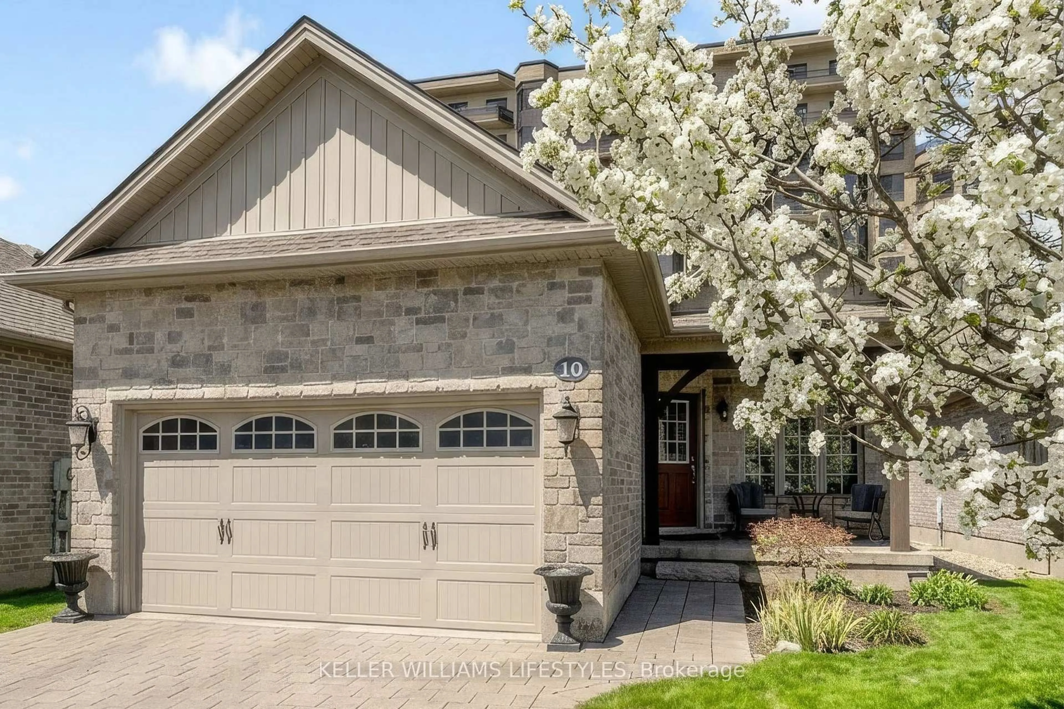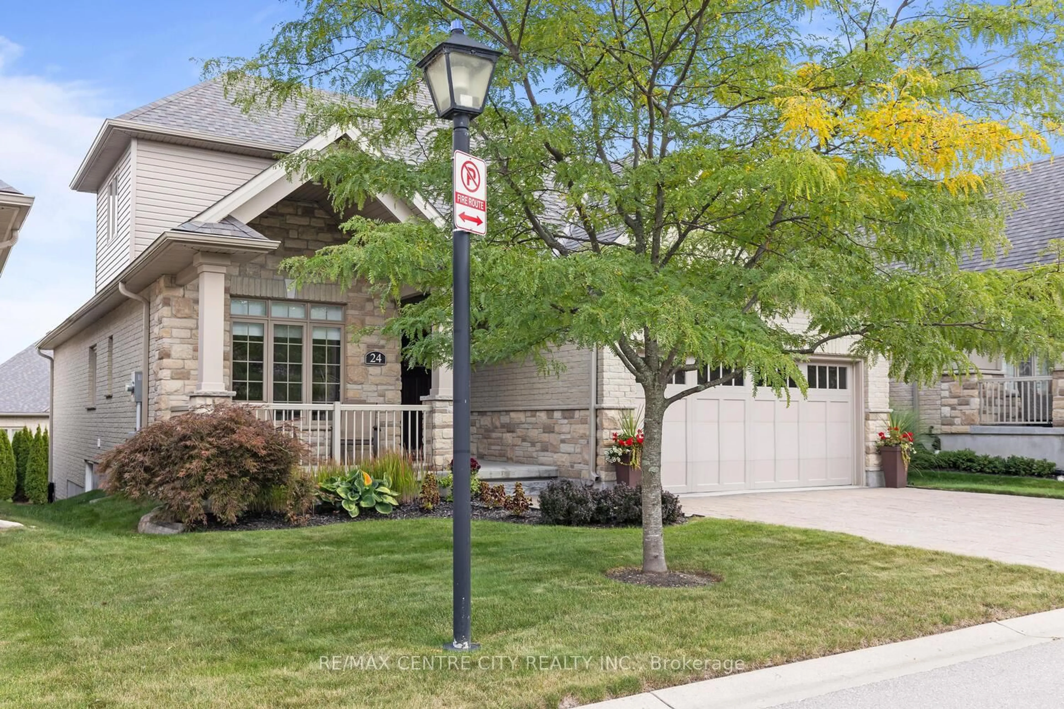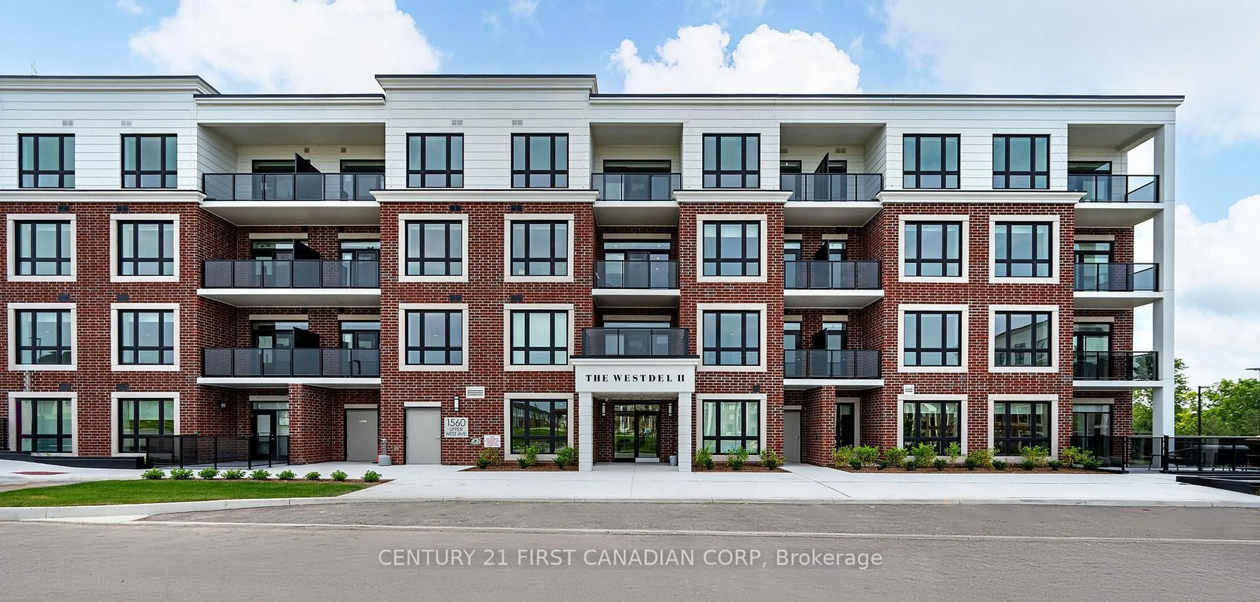
trreb/IMG-X14119772_478f38d0bbf238da96233d55527acbab7c6fc3d40f8c2cef71d5bb61cc5f60d6.jpg
2 days on Market

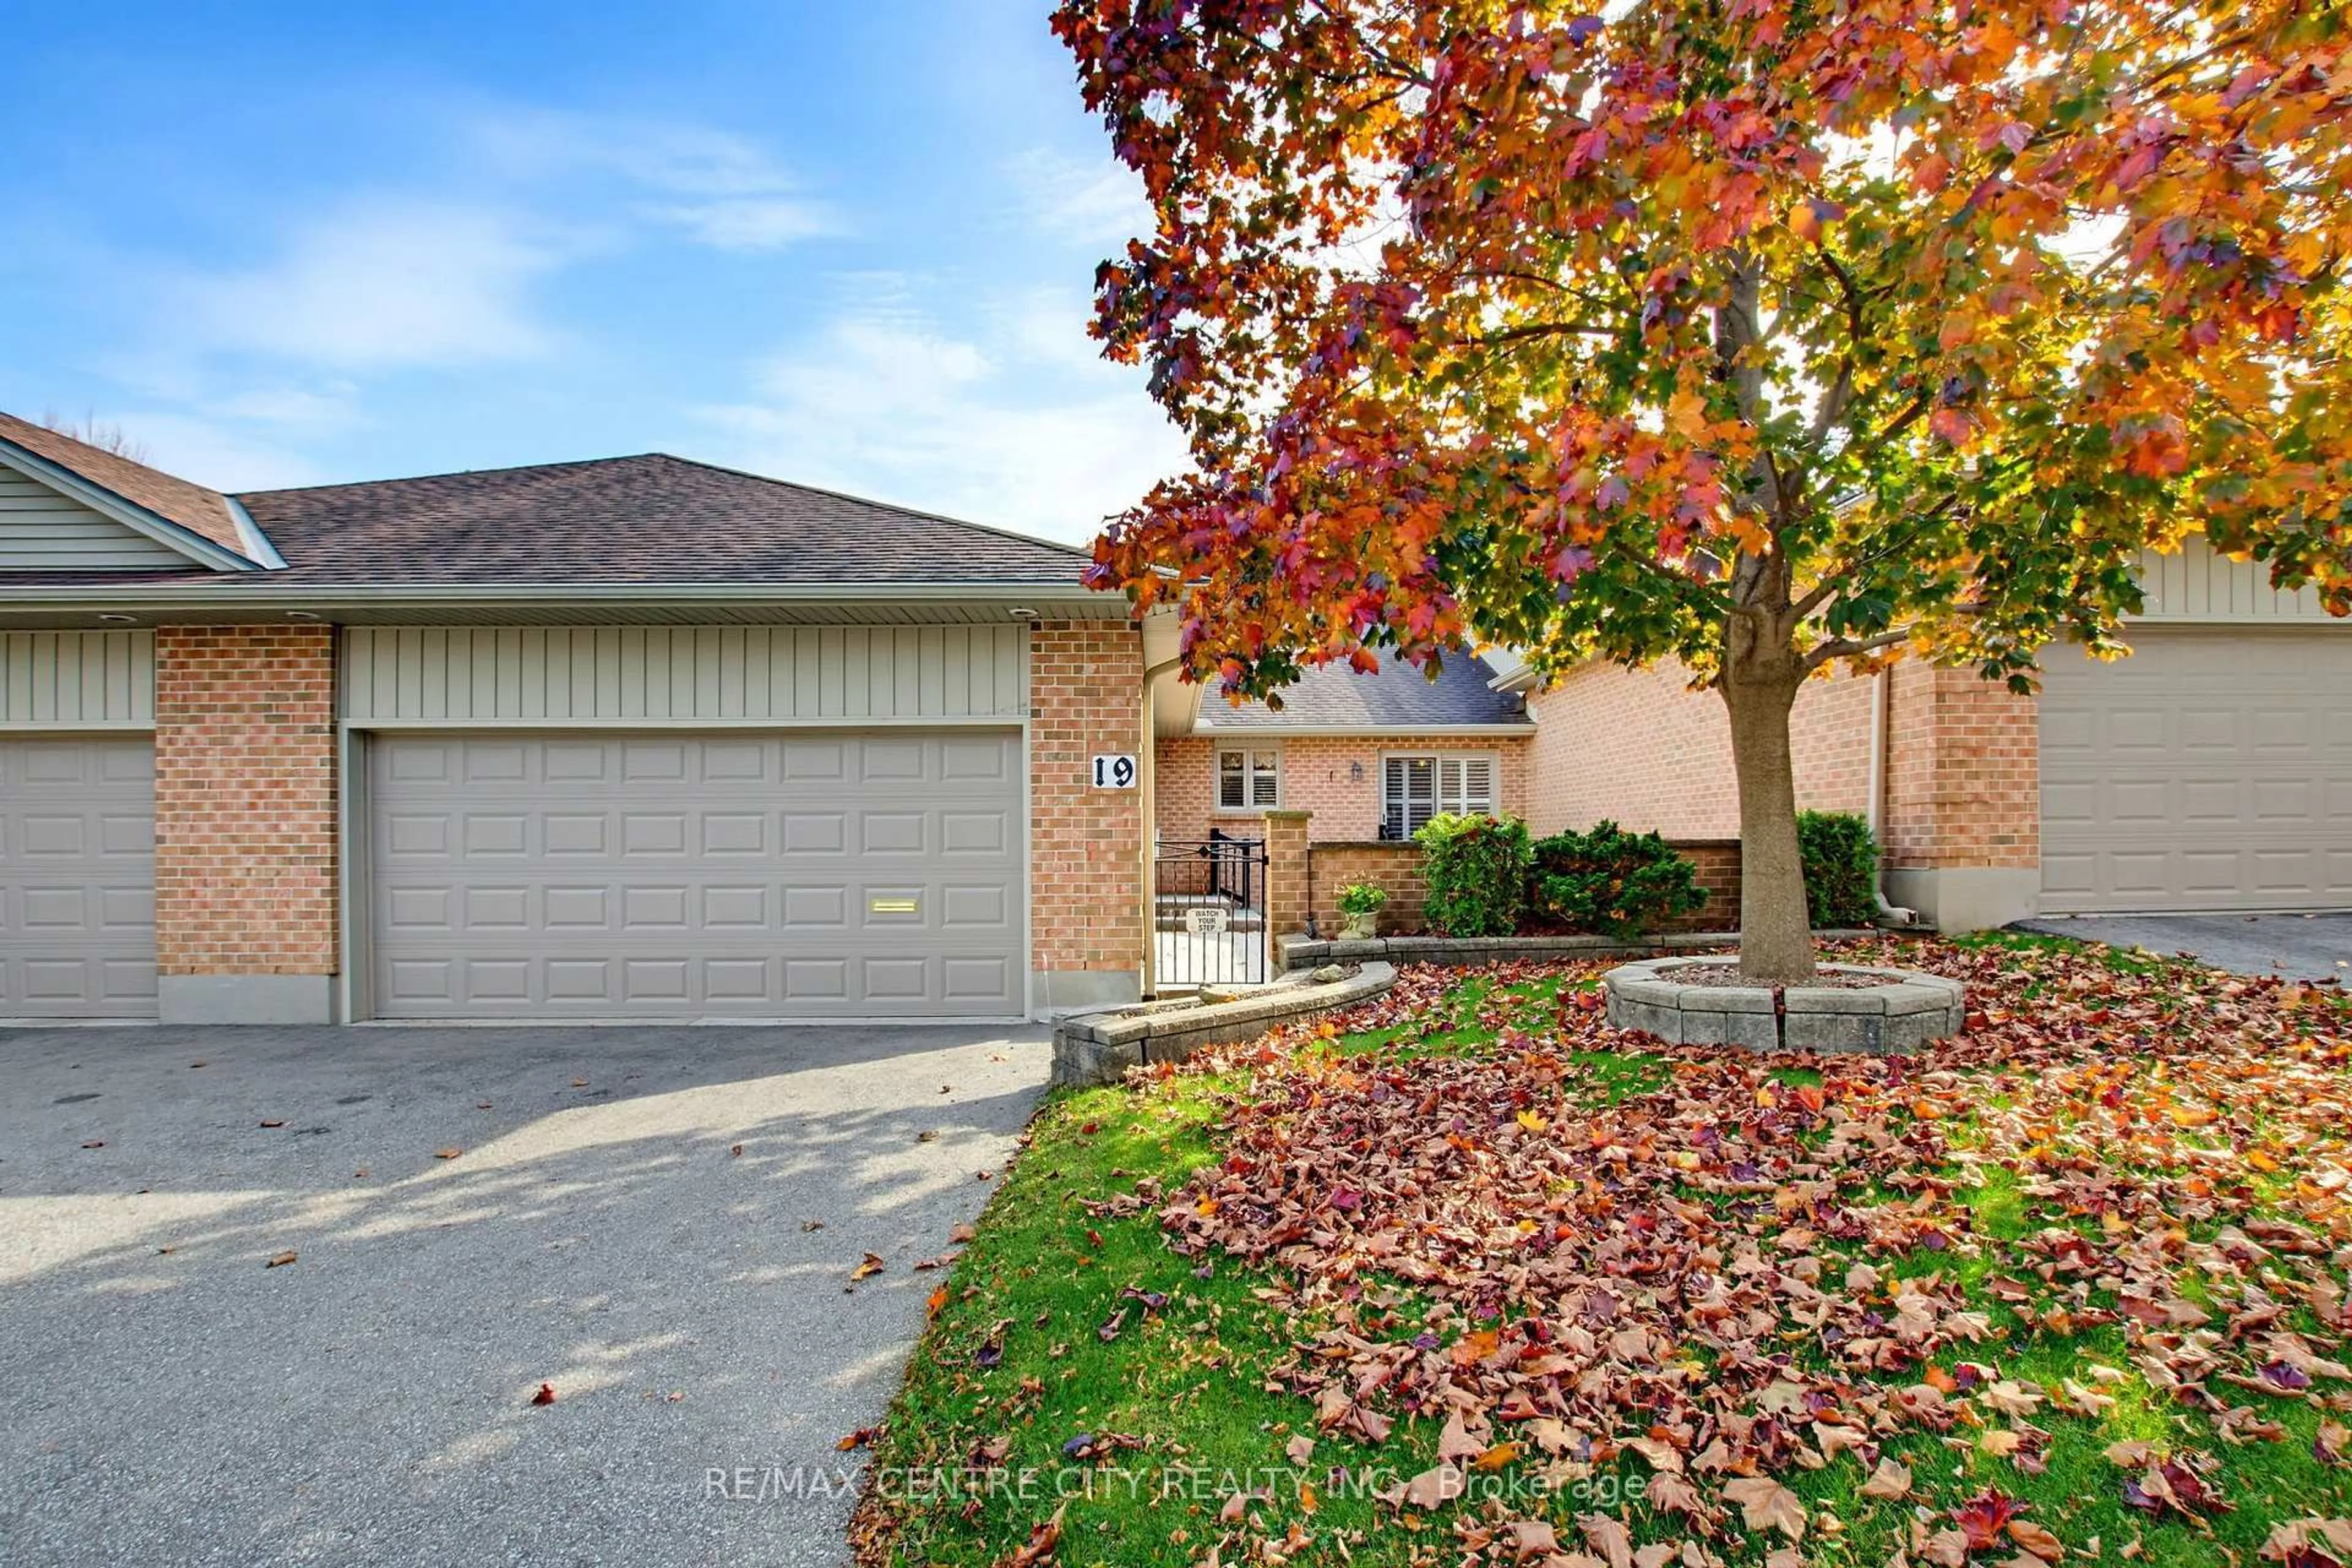
5 Cadeau Terr #19, London South, Ontario N6K 4H1

In the same building:
-
Condo
2
3
~1600-1799 sqft
$499,000
Get pre-qualifiedPowered by nesto
Condo
2
3
~1600-1799 sqft

Contact us about this property

Call

Highlights

Property Estimate

Days on market2 days

Estimated valueNot available

Price/Sqft$294/sqft

Monthly cost

Open Calculator

Description

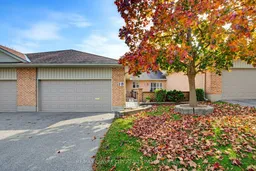
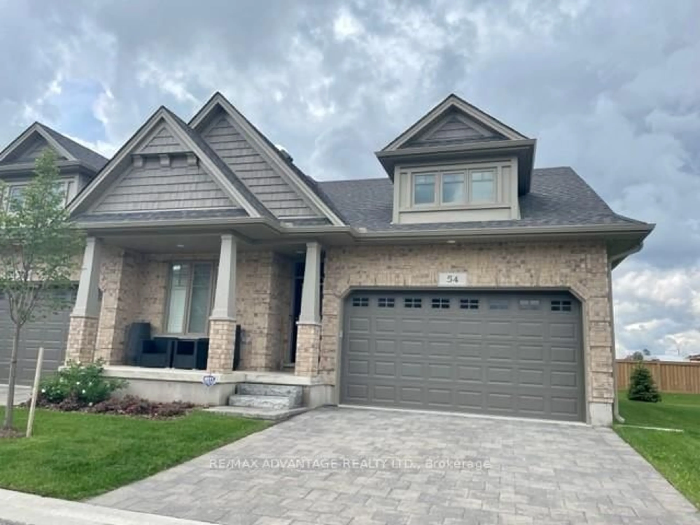
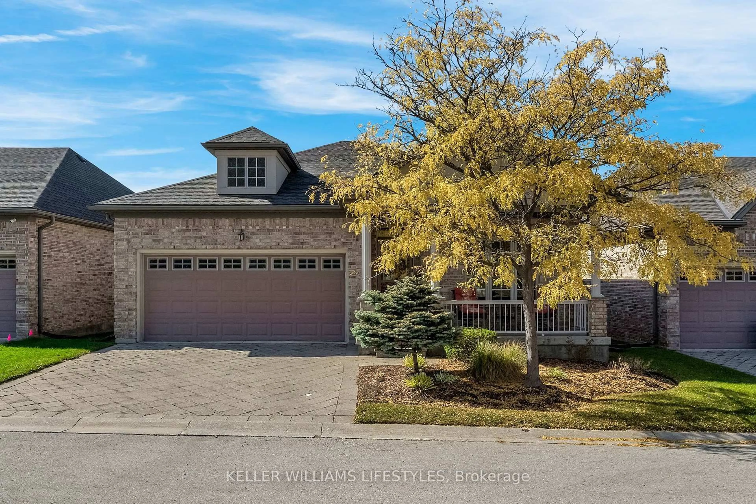
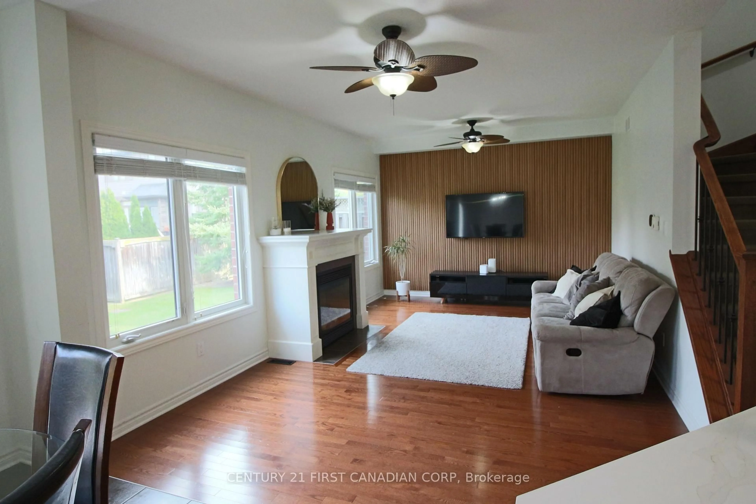
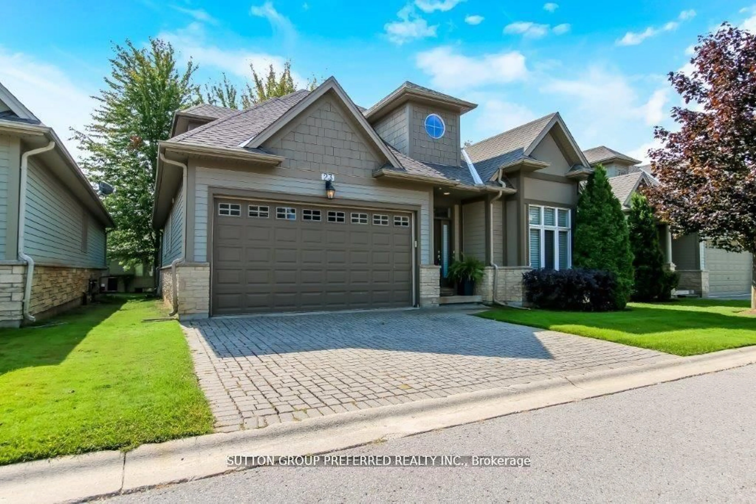
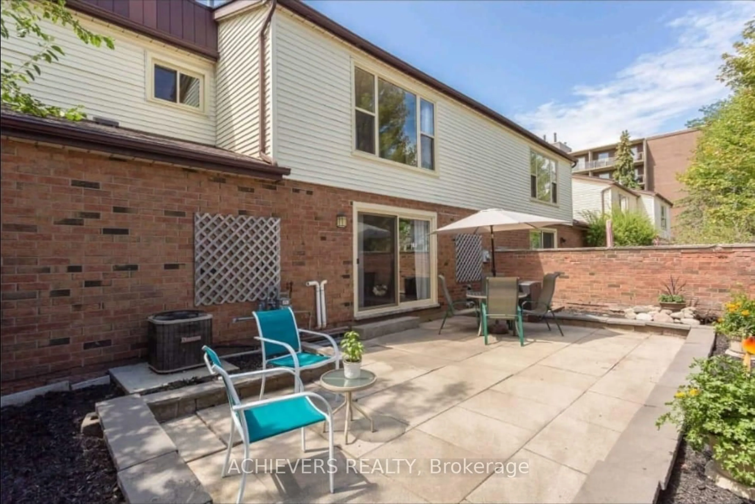
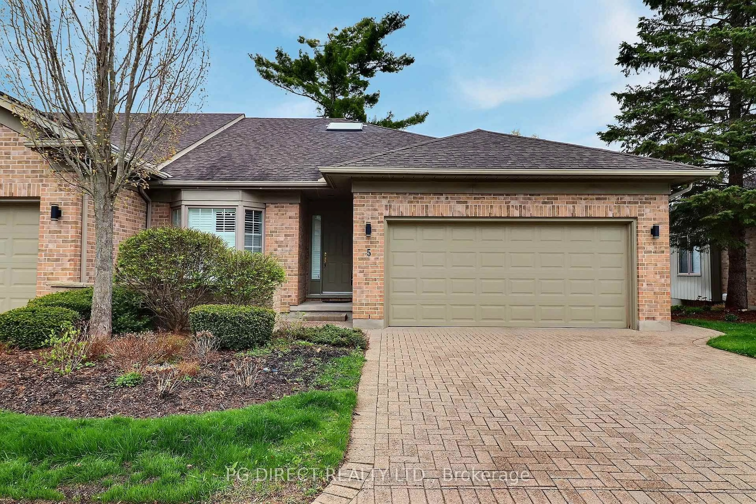
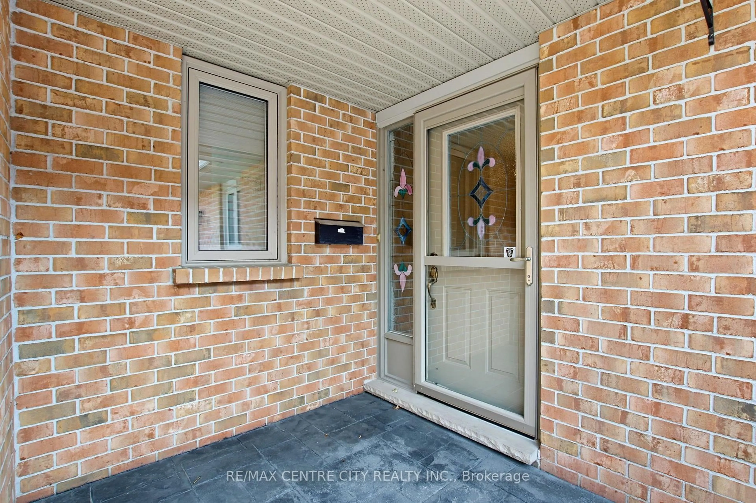
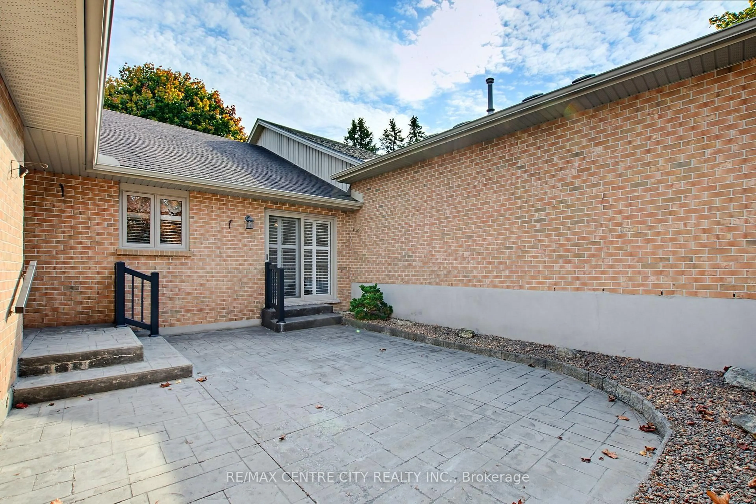
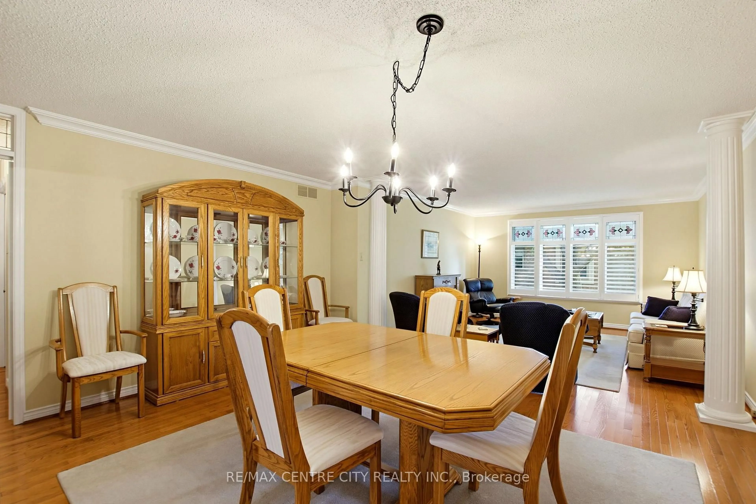
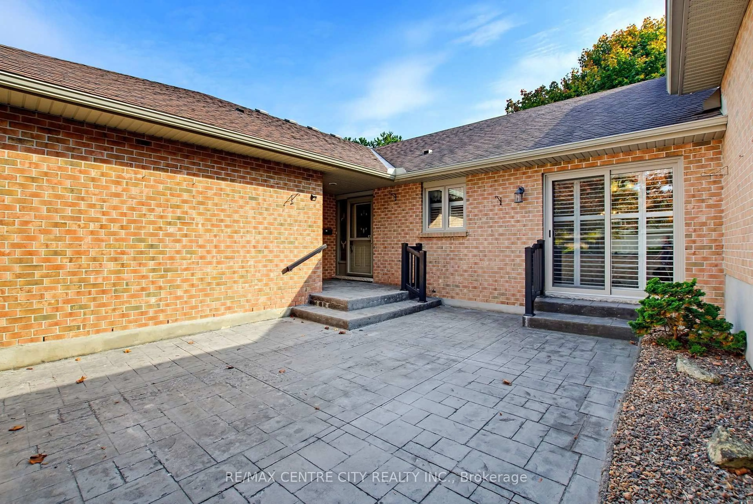
First time offered on market ! Located in highly desirable River Bend, Cadeau Terrace, Byron. Strategically located near entrance and Commissioner Rd W lights. Floor plan is one of the largest offered with approx. 1789 sf on main level. Main level features main floor laundry, eat-in kitchen with patio door walkout to courtyard, formal dining area and living room with hardwood floors throughout. Large primary bedroom and 4 pc ensuite bath. Downstairs has been prepared to final finishing steps, with insulation, wiring, drywall painted, and baseboard trim, along with a bonus 2 pc bathroom. This has potential for workshop, hobby room, exercise room, or anything else you desire. Outside you have your own private courtyard with flower beds and stamped concrete patio. There is a strip of green space along the back between the row of homes. Be part of a vibrant community, located in a great part of the City. Book your private viewing today !


Property Details

StyleBungalow
View-
Age of property-
SqFt~1600-1799 SqFt
Lot Size-
Parking Spaces4
MLS ®NumberX14119772
Community NameByron
Data SourceTRREB
Listing byRE/MAX CENTRE CITY REALTY INC.

Features

Heating: Forced Air
Cooling: Central Air
Fireplace
Basement: Part Fin

Parking

Garage spaces 2

Garage type Attached

Other parking spaces 2

Total parking spaces 4


Inclusions
Hydro
Water
Parking
Cable
Heat

Property History

Oct 27, 2026
ListedActive
$499,000
2 days on market
history photo preview39
Listing by trreb®
Property listed by RE/MAX CENTRE CITY REALTY INC., Brokerage
Agent Banner Image
Interested in this property?Get in touch to get the inside scoop.

Market Data - Byron

Geo Zone Map ThumbnailByron

Strong Buyer's Market

View Market Data

Condo - for the past 30 days

Buyer's market Seller's market

Avg. Days on Market

Past 30 days

82 days

Compared to

2025

28 days

2024

45 days

2023

12 days

New Listings

Past 30 days

14 listings

Compared to

2025

11 listings

2024

3 listings

2023

15 listings

Units sold

Past 30 days

2 units

Compared to

2025

3 units

2024

4 units

2023

2 units

Median Sold Price

Past 30 days

$460,000

Compared to

2025

$445,000

2024

$642,500

2023

$714,000


Population and Demographics

Overview

Total population 15313
Average household income $148,486

Age (%)

0 to 19
24%
20 to 34
13%
35 to 49
20%
50 to 64
20%
65 and plus
23%

Household composition (%)

Single family
75%
Single person
24%
Multi person
1%
Multi family
0%

Mother tongue (%)

English
90%
Others
5%
Spanish
1%
French
1%
Arabic
1%

House tenancy (%)

Owners
86%
Renters
14%

What’s nearby?Essentials within 5 km

Local Logic

Transportation Scores

Estimated Budget