Open: Today, 2PM to 4PM
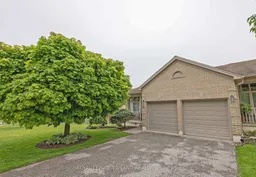
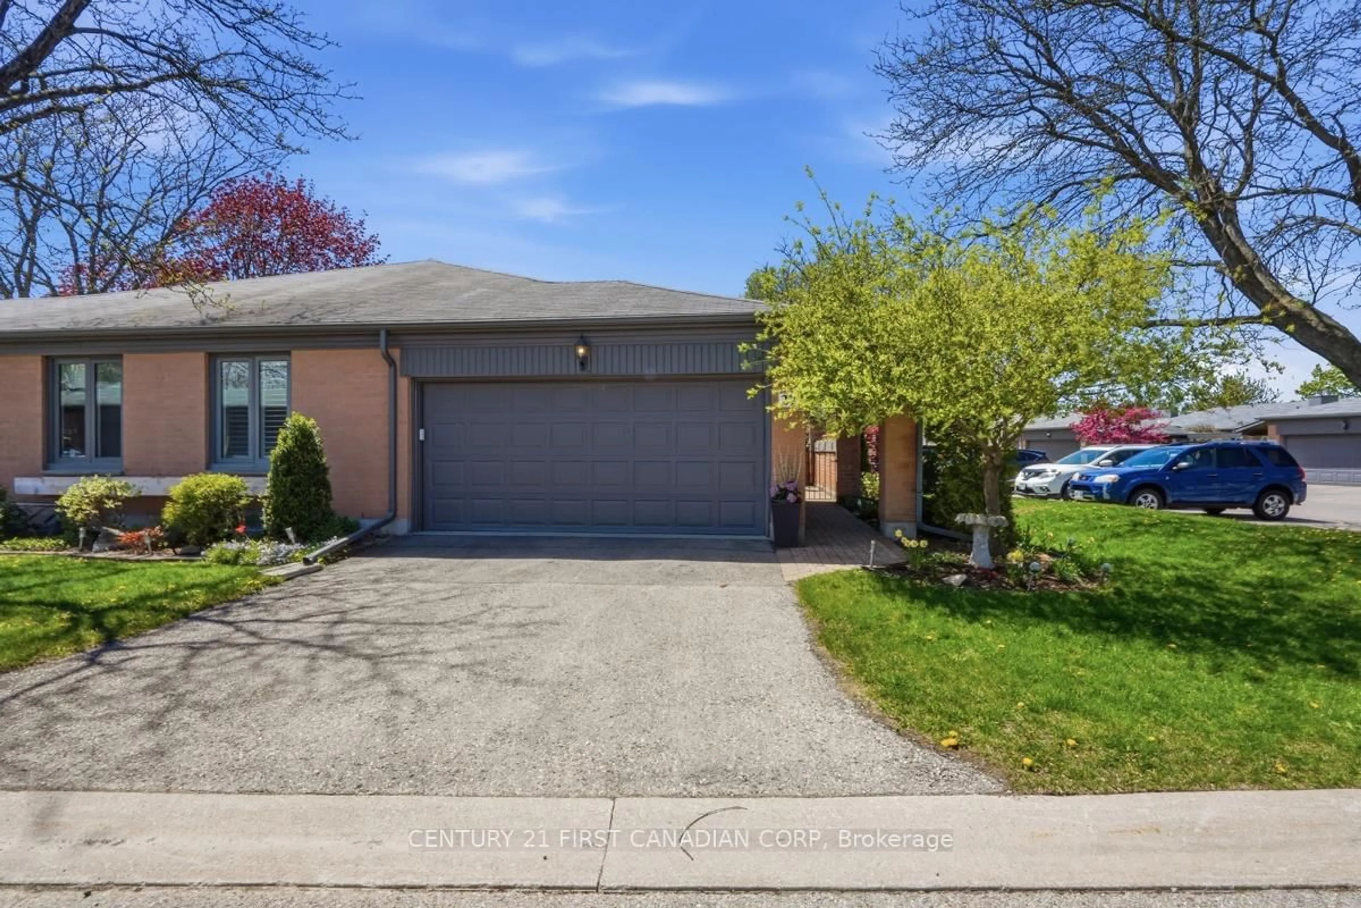
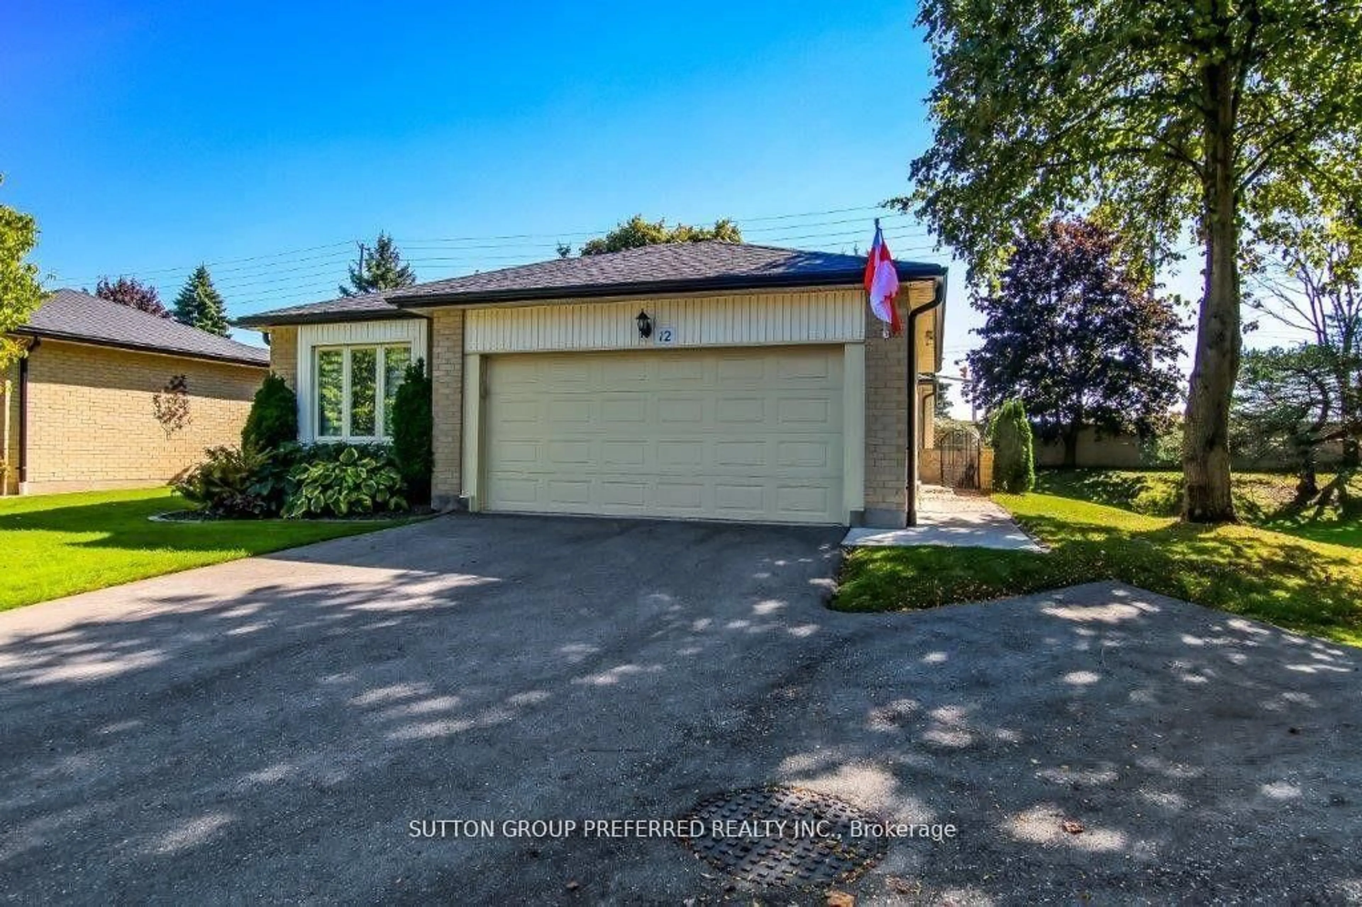
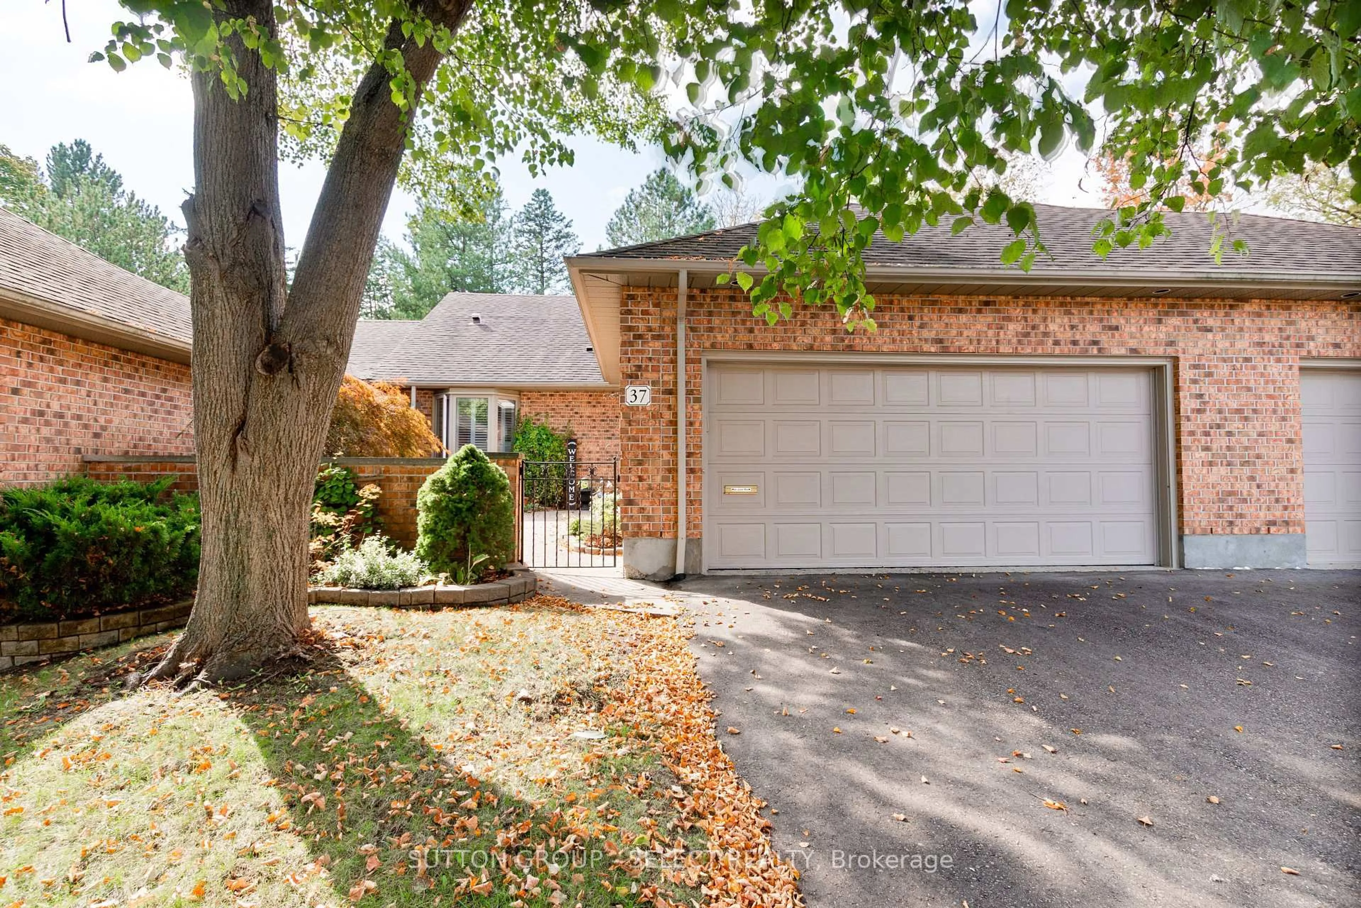
A pic from outside/outdoor area/front of a property/back of a property/a pic from drone, street for 9 Cadeau Terr #1, London South Ontario N6K 4T5
3 days on Market

9 Cadeau Terr #1, London South, Ontario N6K 4T5

In the same building:
-
Condo
1 + 2
3
~1000-1199 sqft
$599,900
Get pre-qualifiedPowered by nesto
Condo
1 + 2
3
~1000-1199 sqft

Contact us about this property

Call

Highlights

Property Estimate

Days on market3 days

Estimated valueNot available

Price/Sqft$550/sqft

Monthly cost

Open Calculator

Description

This END-UNIT one floor condominium, located in the heart of Byron, is sun-filled and offers a fantastic and thoughtful layout featuring 1+2 bedrooms and 2+1 bathrooms. Interior features include hardwood flooring, crown molding and transom windows. The living room includes both front and side windows and features a gas fireplace. The white shaker-style kitchen boasts granite countertops and pendant lighting. The spacious eating area is open to the den and has sliding doors leading to a deck overlooking the common green space. An awning provides added shade on the deck and the covered front porch offers another outdoor space to enjoy. The main floor Primary suite features a walk-in closet and a 3 piece ensuite with a glass shower. Main floor laundry room offers direct access to the double car garage. The walk-out lower level features 2 bedrooms, a full bathroom and a family room with a gas fireplace and sliding doors to a patio. All of this located in a well-maintained condominium community close to the restaurants and amenities in Byron!


Upcoming Open House

May 30Sat2:00 PM - 4:00 PM

Property Details

StyleBungalow
ViewClear, Garden
Age of property16-30
SqFt~1000-1199 SqFt
Lot Size-
Parking Spaces4
MLS ®NumberX13182688
Community NameByron
Data SourceTRREB
Listing byROYAL LEPAGE TRILAND REALTY

Features

Heating: Forced Air
Cooling: Central Air
Fireplace
Basement: Part Fin

Parking

Garage spaces 2

Garage type Attached

Other parking spaces 2

Total parking spaces 4


1Story
Inclusions
Hydro
Water
Parking
Cable
Heat

Property History

May 27, 2026
ListedActive
$599,900
3 days on market
history photo preview41
Listing by trreb®
Property listed by ROYAL LEPAGE TRILAND REALTY, Brokerage
Agent Banner Image
Interested in this property?Get in touch to get the inside scoop.
Market Data - Byron

Geo Zone Map ThumbnailByron

Seller's Market

View Market Data

Condo - for the past 30 days

Buyer's market Seller's market

Avg. Days on Market

Past 30 days

52 days

Compared to

2025

27 days

2024

41 days

2023

13 days

New Listings

Past 30 days

6 listings

Compared to

2025

20 listings

2024

4 listings

2023

12 listings

Units sold

Past 30 days

6 units

Compared to

2025

8 units

2024

5 units

2023

5 units

Median Sold Price

Past 30 days

$512,500

Compared to

2025

$560,750

2024

$430,000

2023

$550,000


Population and Demographics

Overview

Total population 15313
Average household income $148,486

Age (%)

0 to 19
24%
20 to 34
13%
35 to 49
20%
50 to 64
20%
65 and plus
23%

Household composition (%)

Single family
75%
Single person
24%
Multi person
1%
Multi family
0%

Mother tongue (%)

English
90%
Others
5%
Spanish
1%
French
1%
Arabic
1%

House tenancy (%)

Owners
86%
Renters
14%

What’s nearby?Essentials within 5 km

Local Logic

Transportation Scores

Estimated Budget