13 hours on Market

190 Vancouver St, London East, Ontario N5W 4R7

Detached
3 + 1
1
~1100-1500 sqft
$539,900
Get pre-qualifiedPowered by nesto
Detached
3 + 1
1
~1100-1500 sqft

Contact us about this property

Call

Highlights

Property Estimate

Days on market13 hours

Estimated valueNot available

Price/Sqft$425/sqft

Monthly cost

Open Calculator

Description

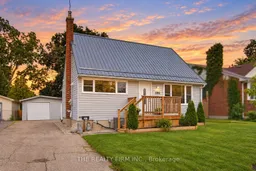
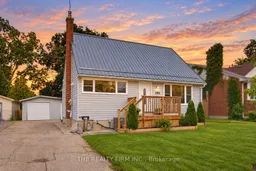
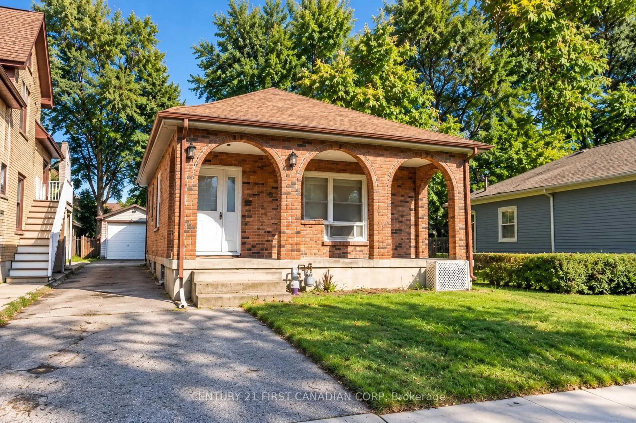
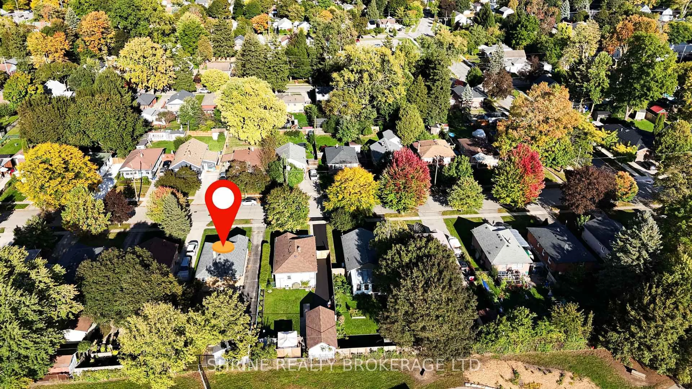
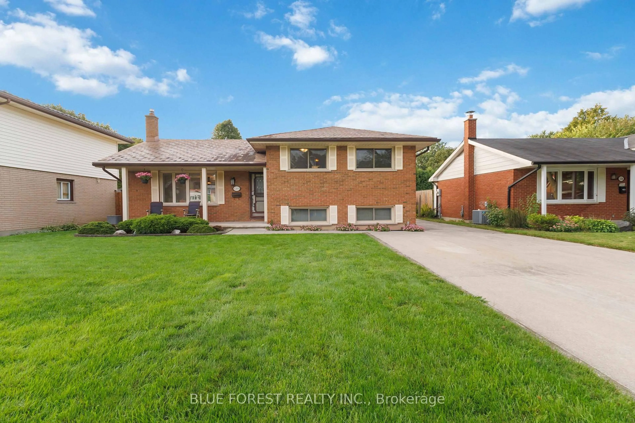
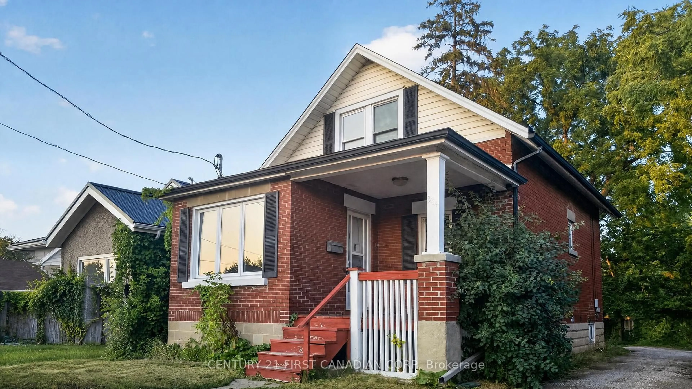
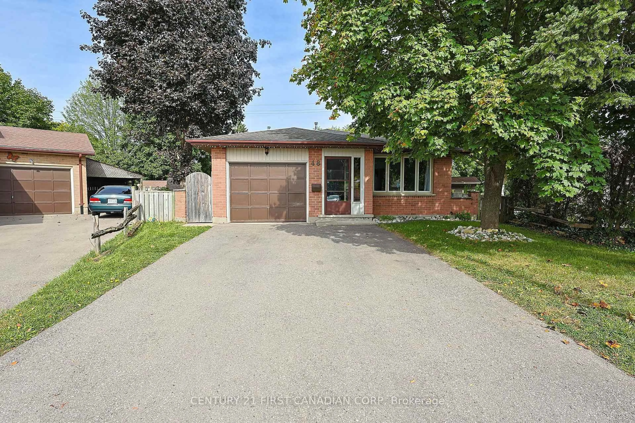
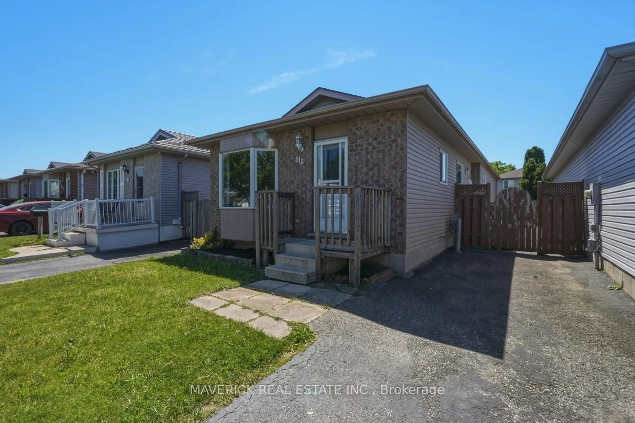
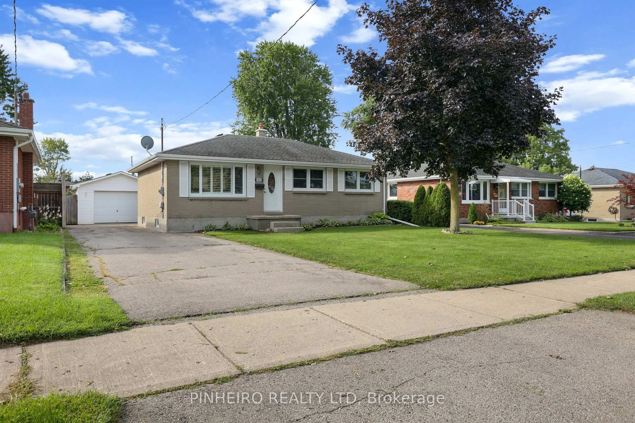
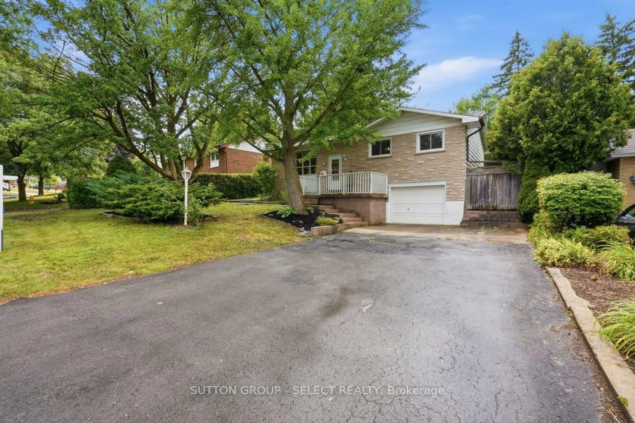
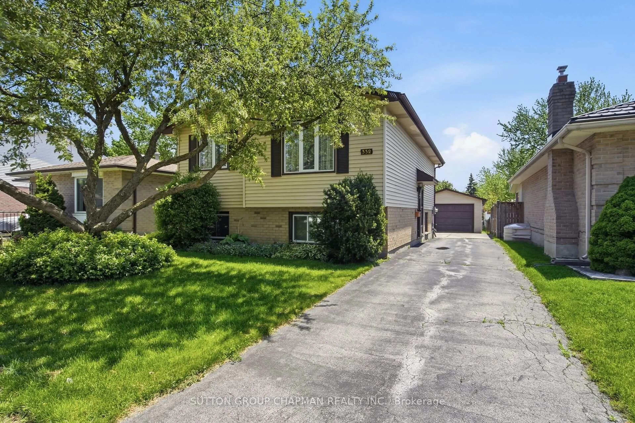
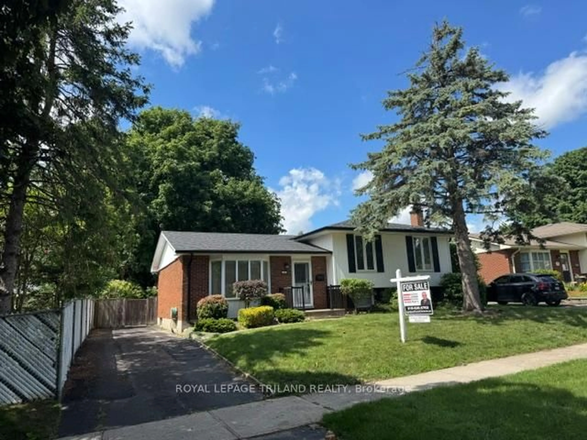
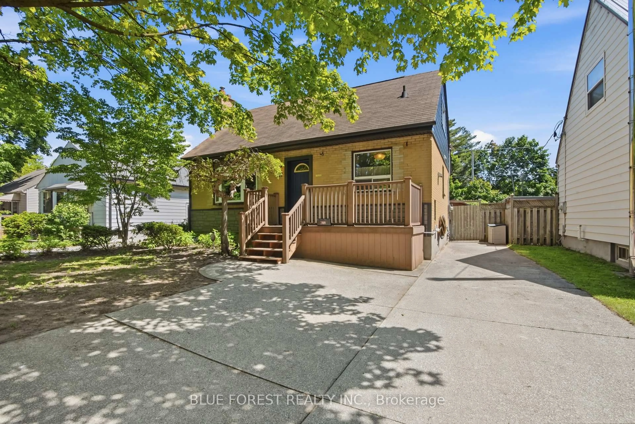
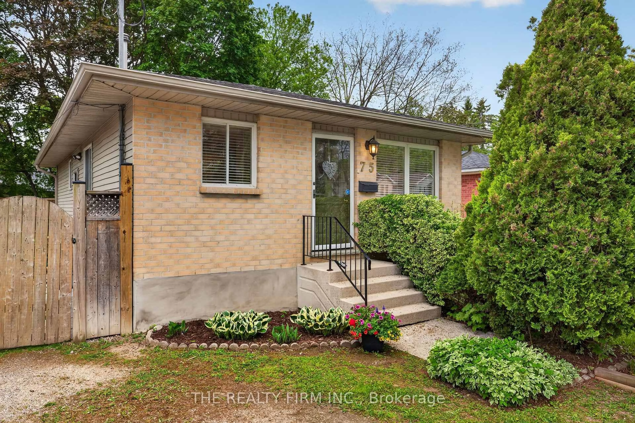
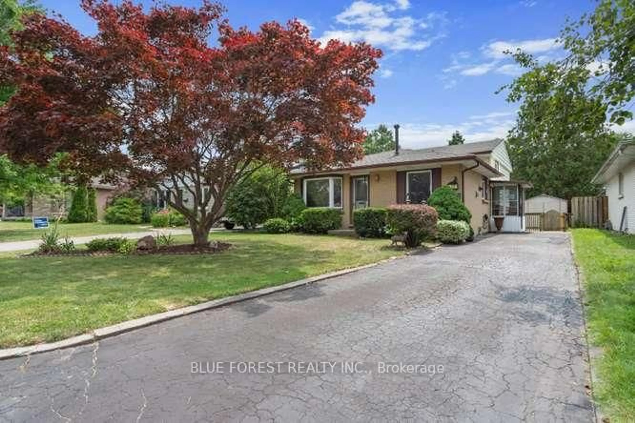
This isn't your typical starter home! Move-in ready, beautifully updated, and packed with extras including 3+1 bedrooms, no rear neighbours, and an impressive 24' x 24' detached workshop. Fresh landscaping, newer front porch (2021), metal roof, updated windows, and numerous improvements add to the curb appeal while offering peace of mind for first-time buyers. Inside, the main level features bright, connected living and kitchen spaces filled with natural light from large, updated windows. Dark laminate flooring complements the living room, while the kitchen features tile flooring, black appliances, updated stainless-steel stove, tile backsplash, plus oversized island with sink and breakfast-bar seating. Nearby, the versatile dining room can easily become another bedroom, home office, or playroom as your family's needs change. Sliding patio doors open directly onto the backyard deck, creating an easy connection between indoor and outdoor living. The updated 4-piece bathroom stands out with its freestanding soaker tub and separate walk-in shower featuring subway tile surround and river rock tile flooring. Convenient main-floor laundry with built-in storage completes this level. Upstairs are two spacious bedrooms, both freshly painted with new doors. The finished lower level adds even more flexibility with spacious rec room, LVP flooring, LED pot lights, egress windows, plus separate bedroom. Outside, the fully fenced backyard provides plenty of green space for kids, pets, entertaining, or relaxing beneath the mature shade tree. No rear neighbours add privacy, while the 24' x 24' detached workshop provides exceptional room for hobbies, projects, storage, or toys. Close to Kiwanis Park and its extensive trails, East Lions Community Centre, schools, Argyle Mall, restaurants, and everyday amenities, this home offers first-time buyers and young families the space to enjoy today and grow into tomorrow.


Property Details

Style1 1/2 Storey
View-
Age of property-
SqFt~1100-1500 SqFt
Lot Size9,800 SqFt(196 x 50)
Parking Spaces7
MLS ®NumberX13677168
Community NameArgyle
Data SourceTRREB
Listing byTHE REALTY FIRM INC.

Features

Heating: Forced Air
Cooling: Central Air
Basement: Finished

Features

Lot size: 9,800 SqFt

Parking

Garage spaces 2

Garage type None

Other parking spaces 5

Total parking spaces 7


Property History

Aug 14, 2026
ListedActive
$539,900
13 hours on market
history photo preview41
Listing by trreb®
Property listed by THE REALTY FIRM INC., Brokerage
Agent Banner Image
Interested in this property?Get in touch to get the inside scoop.
Market Data - Argyle

Geo Zone Map ThumbnailArgyle

Balanced Market

View Market Data

Detached house - for the past 30 days

Buyer's market Seller's market

Avg. Days on Market

Past 30 days

30 days

Compared to

2025

53 days

2024

34 days

2023

17 days

New Listings

Past 30 days

57 listings

Compared to

2025

44 listings

2024

43 listings

2023

41 listings

Units sold

Past 30 days

25 units

Compared to

2025

9 units

2024

17 units

2023

22 units

Median Sold Price

Past 30 days

$505,000

Compared to

2025

$495,000

2024

$565,000

2023

$548,500


Population and Demographics

Overview

Total population 24680
Average household income $92,644

Age (%)

0 to 19
22%
20 to 34
24%
35 to 49
18%
50 to 64
21%
65 and plus
15%

Household composition (%)

Single family
62%
Single person
29%
Multi person
8%
Multi family
0%

Mother tongue (%)

English
87%
Others
6%
Portuguese
2%
Spanish
2%
French
1%

House tenancy (%)

Owners
64%
Renters
36%

What’s nearby?Essentials within 5 km

Local Logic

Transportation Scores

Estimated Budget