16 hours on Market

908 Tracey's Hill Rd, Kawartha Lakes, Ontario K0L 2W0

Detached
3 + 1
3
~1500-2000 sqft
$799,900
Get pre-qualifiedPowered by nesto
Detached
3 + 1
3
~1500-2000 sqft

Contact us about this property

Call

Highlights

Property Estimate

Days on market16 hours

Estimated valueNot available

Price/Sqft$466/sqft

Monthly cost

Open Calculator

Description

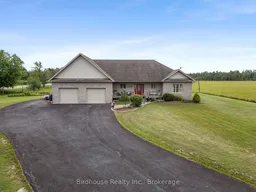
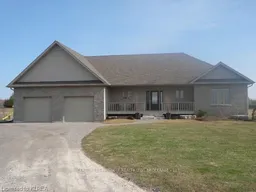
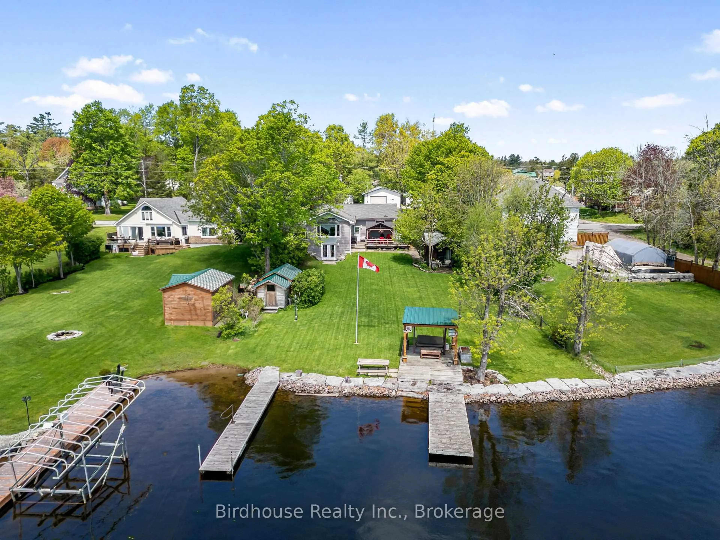
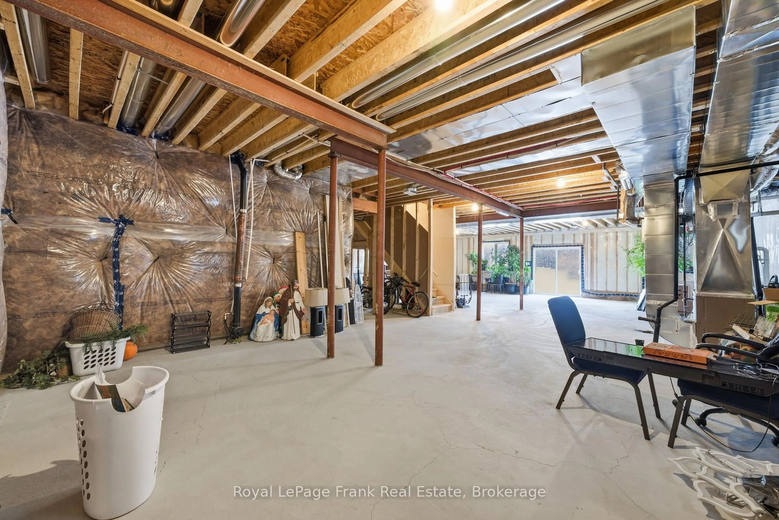
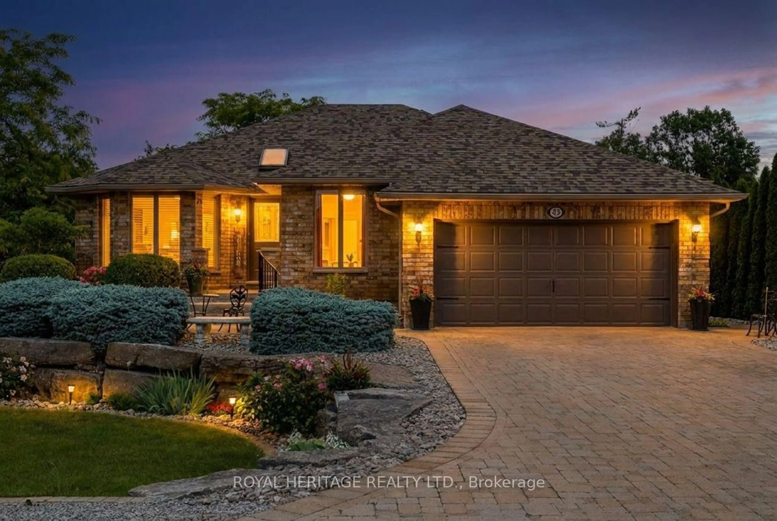
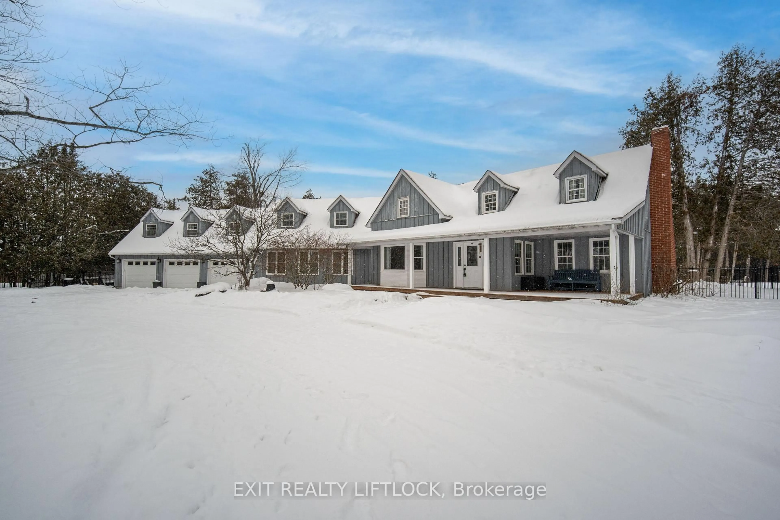
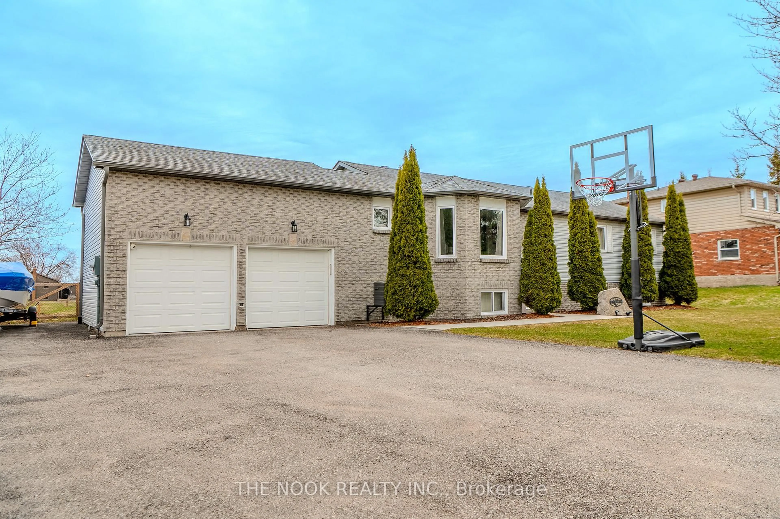
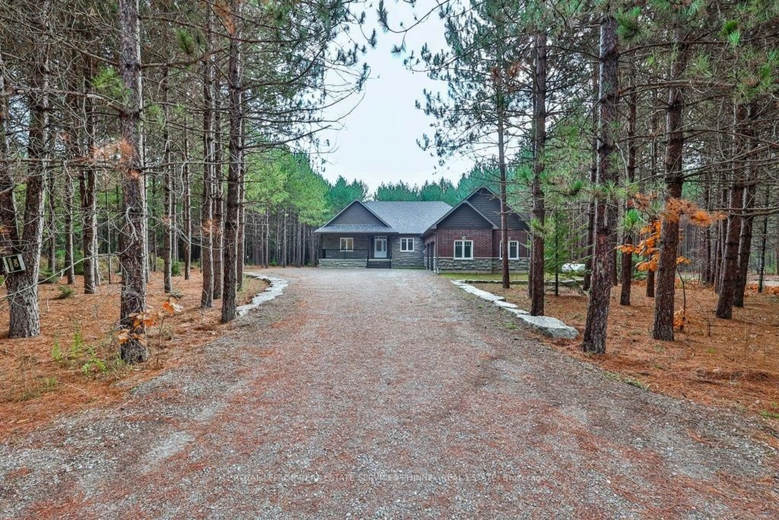
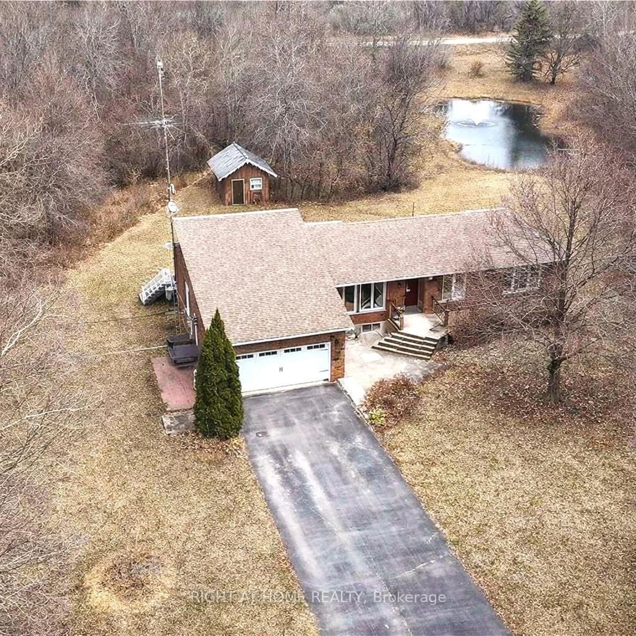
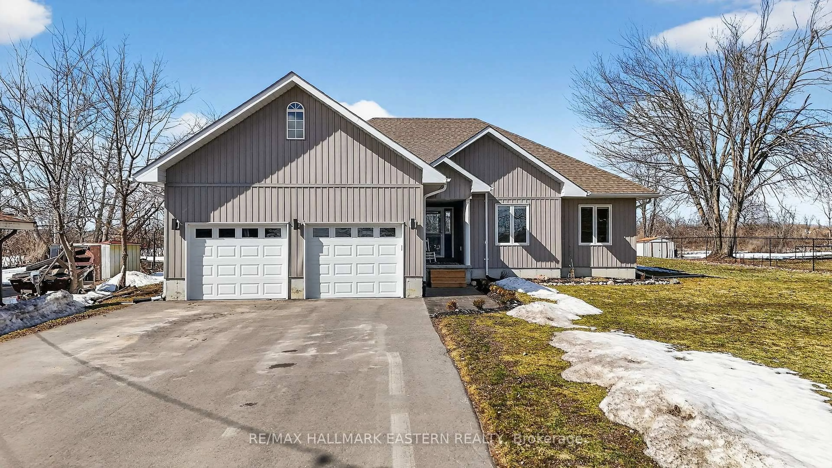
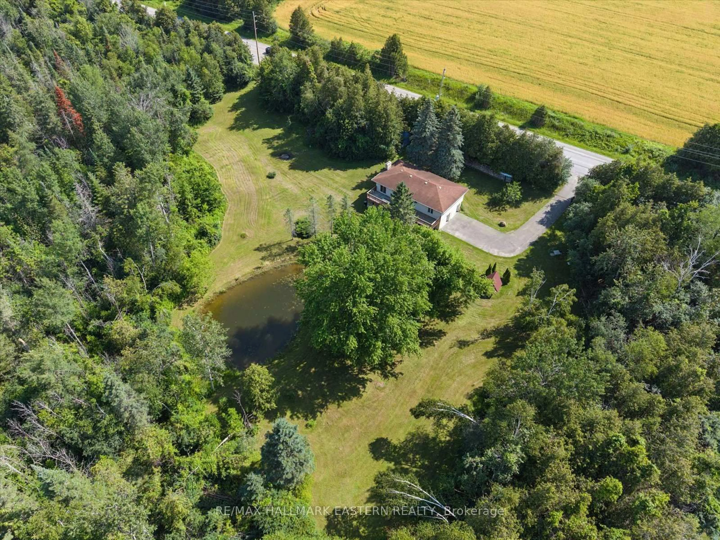
Welcome to this beautiful brick bungalow with 3+1 bedrooms & 2.5 baths, set on just under an acre. Step inside to discover high ceilings and a bright, open concept layout featuring the kitchen, living, and dining area perfect for everyday living and entertaining. The main level offers three spacious bedrooms, including a primary suite complete with a walk-in closet and 5 pc ensuite. A second full bathroom provides added convenience for family and guests.The oversized 37' x 24' attached 4 car garage is a standout feature, boasting over 12.5 ft ceilings, inside access from the kitchen, and a drive through rear door ideal for vehicles, toys, or a workshop.The fully finished lower level expands your living space with a generous rec room featuring a cozy propane fireplace, two additional rooms perfect for an office, gym, or guest space, a laundry area, and a convenient 2 pc bathroom. Step outside to enjoy the beautifully landscaped backyard, complete with a garden, spacious deck, and gazebo overlooking peaceful pasture fields. Offering privacy, space, and stunning views, this property combines the best of country living with the convenience of a fantastic location.


Property Details

StyleBungalow
ViewPasture
Age of property-
SqFt~1500-2000 SqFt
Lot Size34,372 SqFt(202.25 x 169.95)
Parking Spaces10
MLS ®NumberX13547718
Community NameCity of Kawartha Lakes
Data SourceTRREB
Listing byBirdhouse Realty Inc.

Features

Heating: Forced Air
Cooling: Central Air
Fireplace
Basement: Full, Finished

Main Floor

Foyer

1.94 x 3.2

Kitchen

3.49 x 4.63

Living

4.14 x 4.19

Dining

4.65 x 5.63

Walk-Out


Features

Lot size: 34,372 SqFt

Parking

Garage spaces 4

Garage type Attached

Other parking spaces 6

Total parking spaces 10


Property History

Jul 10, 2026
ListedActive
$799,900
16 hours on market
history photo preview45
Listing by trreb®
Property listed by Birdhouse Realty Inc., Brokerage
Agent Banner Image
Interested in this property?Get in touch to get the inside scoop.
Market Data - City of Kawartha Lakes

Geo Zone Map ThumbnailCity of Kawartha Lakes

Strong Buyer's Market

View Market Data

Detached house - for the past 30 days

Buyer's market Seller's market

Avg. Days on Market

Past 30 days

39 days

Compared to

2025

31 days

2024

35 days

2023

28 days

New Listings

Past 30 days

352 listings

Compared to

2025

375 listings

2024

381 listings

2023

504 listings

Units sold

Past 30 days

124 units

Compared to

2025

113 units

2024

117 units

2023

200 units

Median Sold Price

Past 30 days

$650,000

Compared to

2025

$679,000

2024

$670,000

2023

$680,000


What’s nearby?Essentials within 5 km

Local Logic

Transportation Scores

Estimated Budget