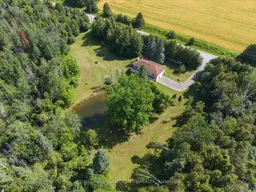
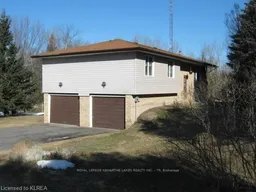
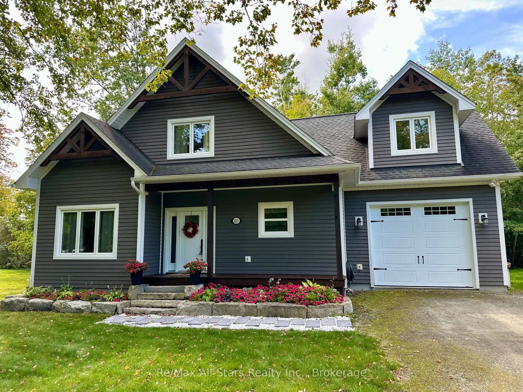
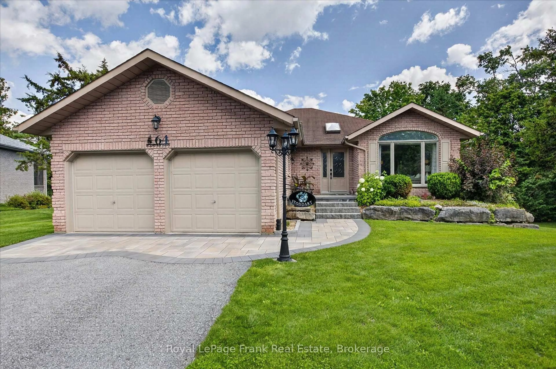
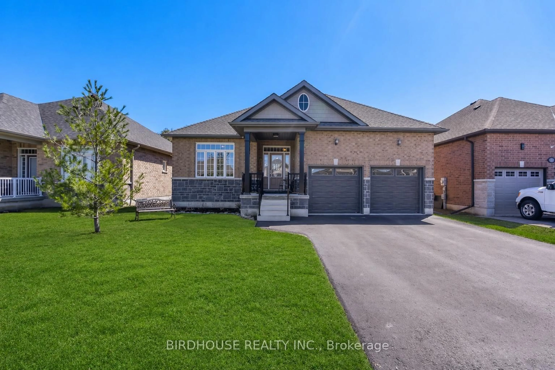
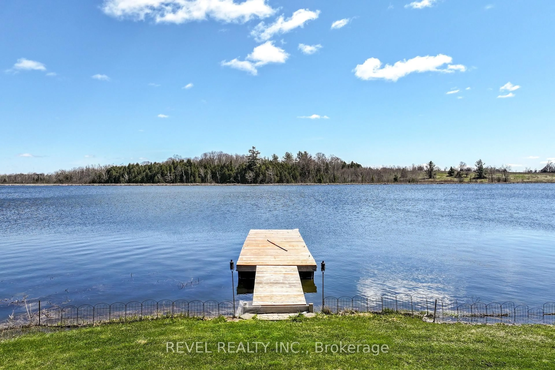
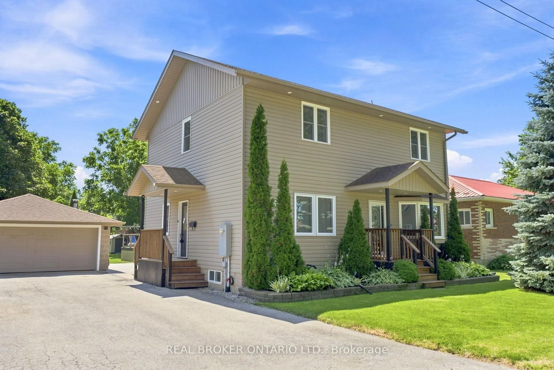
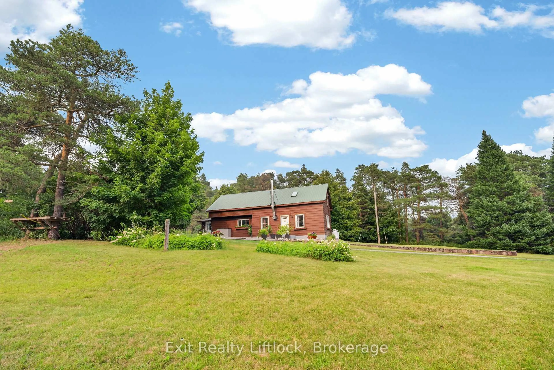
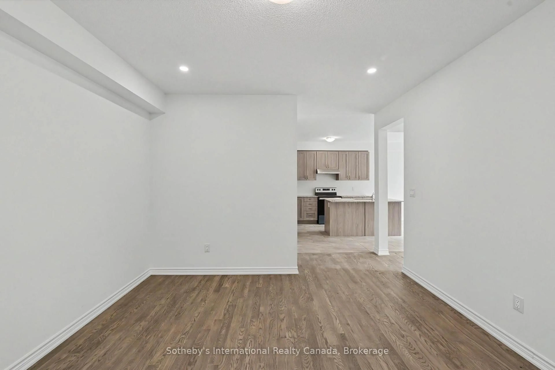
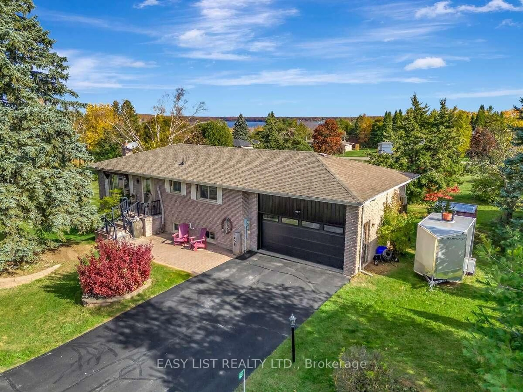
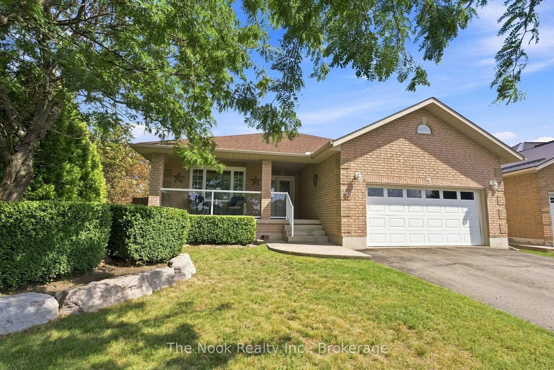
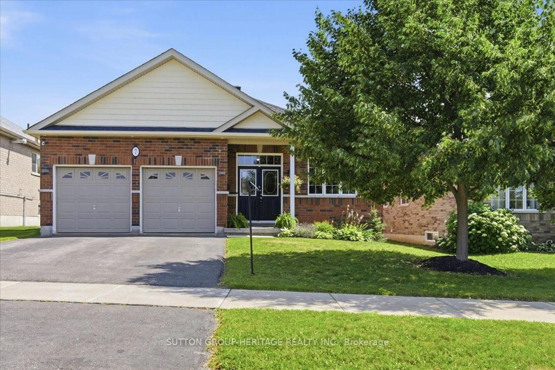
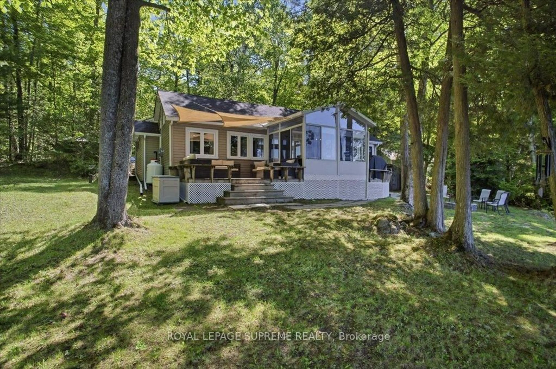
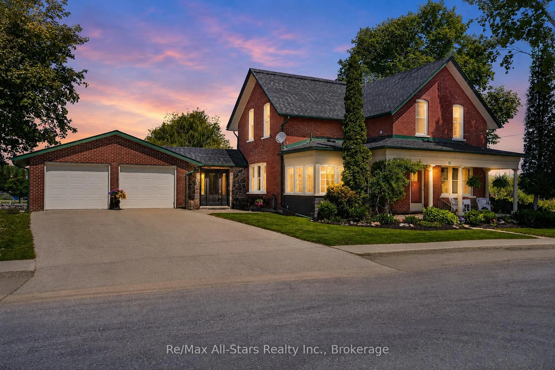
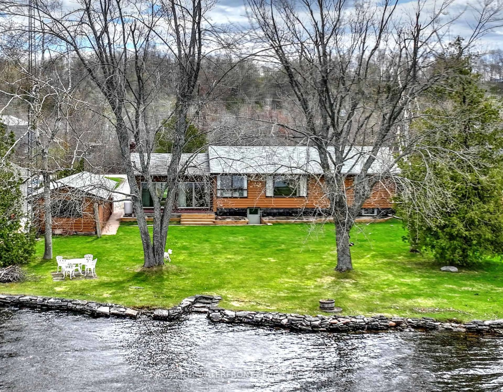
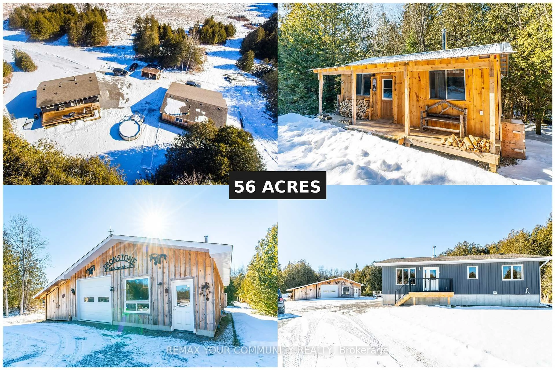
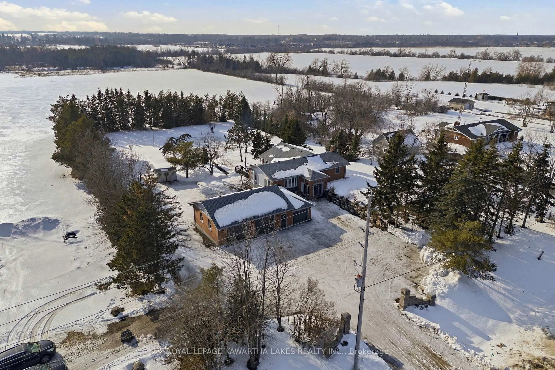
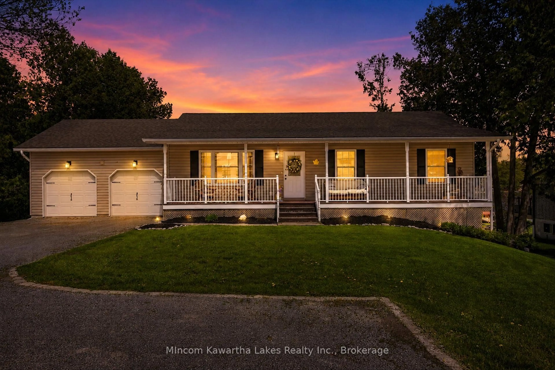
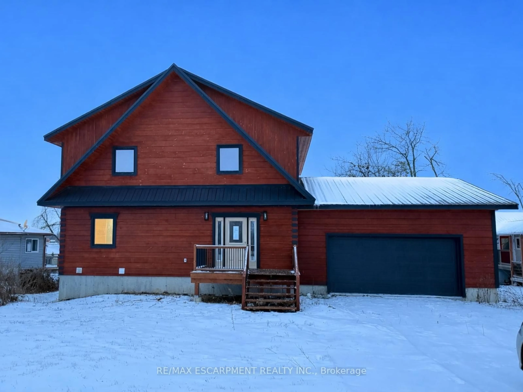
A pic from outside/outdoor area/front of a property/back of a property/a pic from drone, forest/trees view for 401 Ogemah Rd, Kawartha Lakes Ontario K0M 2C0
19 hours on Market

401 Ogemah Rd, Kawartha Lakes, Ontario K0M 2C0

Detached
3
2
~1100-1500 sqft
$599,900
Get pre-qualifiedPowered by nesto
Detached
3
2
~1100-1500 sqft

Contact us about this property

Call

Highlights

Property Estimate

Days on market19 hours

Estimated valueNot available

Price/Sqft$472/sqft

Monthly cost

Open Calculator

Description

Escape the City, Your Private 9.39-Acre Retreat Awaits! Welcome to 401 Ogemah Road, Little Britain, A peaceful country property set on 9.39 acres in the heart of the Kawarthas, offering space, privacy, and move-in-ready comfort just a short drive to Port Perry and the GTA. This well maintained bungalow with a fully finished top and bottom features 3 bedrooms and 2 bathrooms, perfect for families or those seeking a quiet lifestyle with room to roam. The main level offers a bright living and dining area with hardwood flooring, and a functional kitchen with walk-out from the dining room to a large deck, ideal for entertaining or enjoying the scenic surroundings. The finished lower level adds even more living space with a spacious rec room featuring a cozy wood-burning fireplace and a walk-out to the backyard, creating great in-law or guest potential. Outside, enjoy your own private pond, mature landscape, and tranquil setting, the perfect escape from busy city life. Additional features include an attached 2 car garage with inside entry, paved driveway, and a propane furnace with central A/C. If you're looking for privacy, nature, and convenience all in one, this home delivers the lifestyle you've been waiting for!


Property Details

StyleBungalow-Raised
ViewGarden, Trees/Woods, Pond, Skyline
Age of property-
SqFt~1100-1500 SqFt
Lot Size406,560 SqFt(924 x 440)
Parking Spaces6
MLS ®NumberX13532086
Community NameCity of Kawartha Lakes
Data SourceTRREB
Listing byRE/MAX HALLMARK EASTERN REALTY

Features

Heating: Forced Air
Cooling: Central Air
Fireplace
Basement: Full, Finished

Main Floor

Living

5.44 x 4.8

hardwood floor / Picture Window

Dining

3.6 x 3.3

hardwood floor / W/O To Deck

Kitchen

4.1 x 3.3

O/Looks Dining / O/Looks Garden

Primary

4.2 x 3.5

Closet / Window


Features

Lot size: 406,560 SqFt

Parking

Garage spaces 2

Garage type Attached

Other parking spaces 4

Total parking spaces 6


Property History

Jul 7, 2026
ListedActive
$599,900
19 hours on market
history photo preview44
Listing by trreb®
Property listed by RE/MAX HALLMARK EASTERN REALTY, Brokerage
Agent Banner Image
Interested in this property?Get in touch to get the inside scoop.
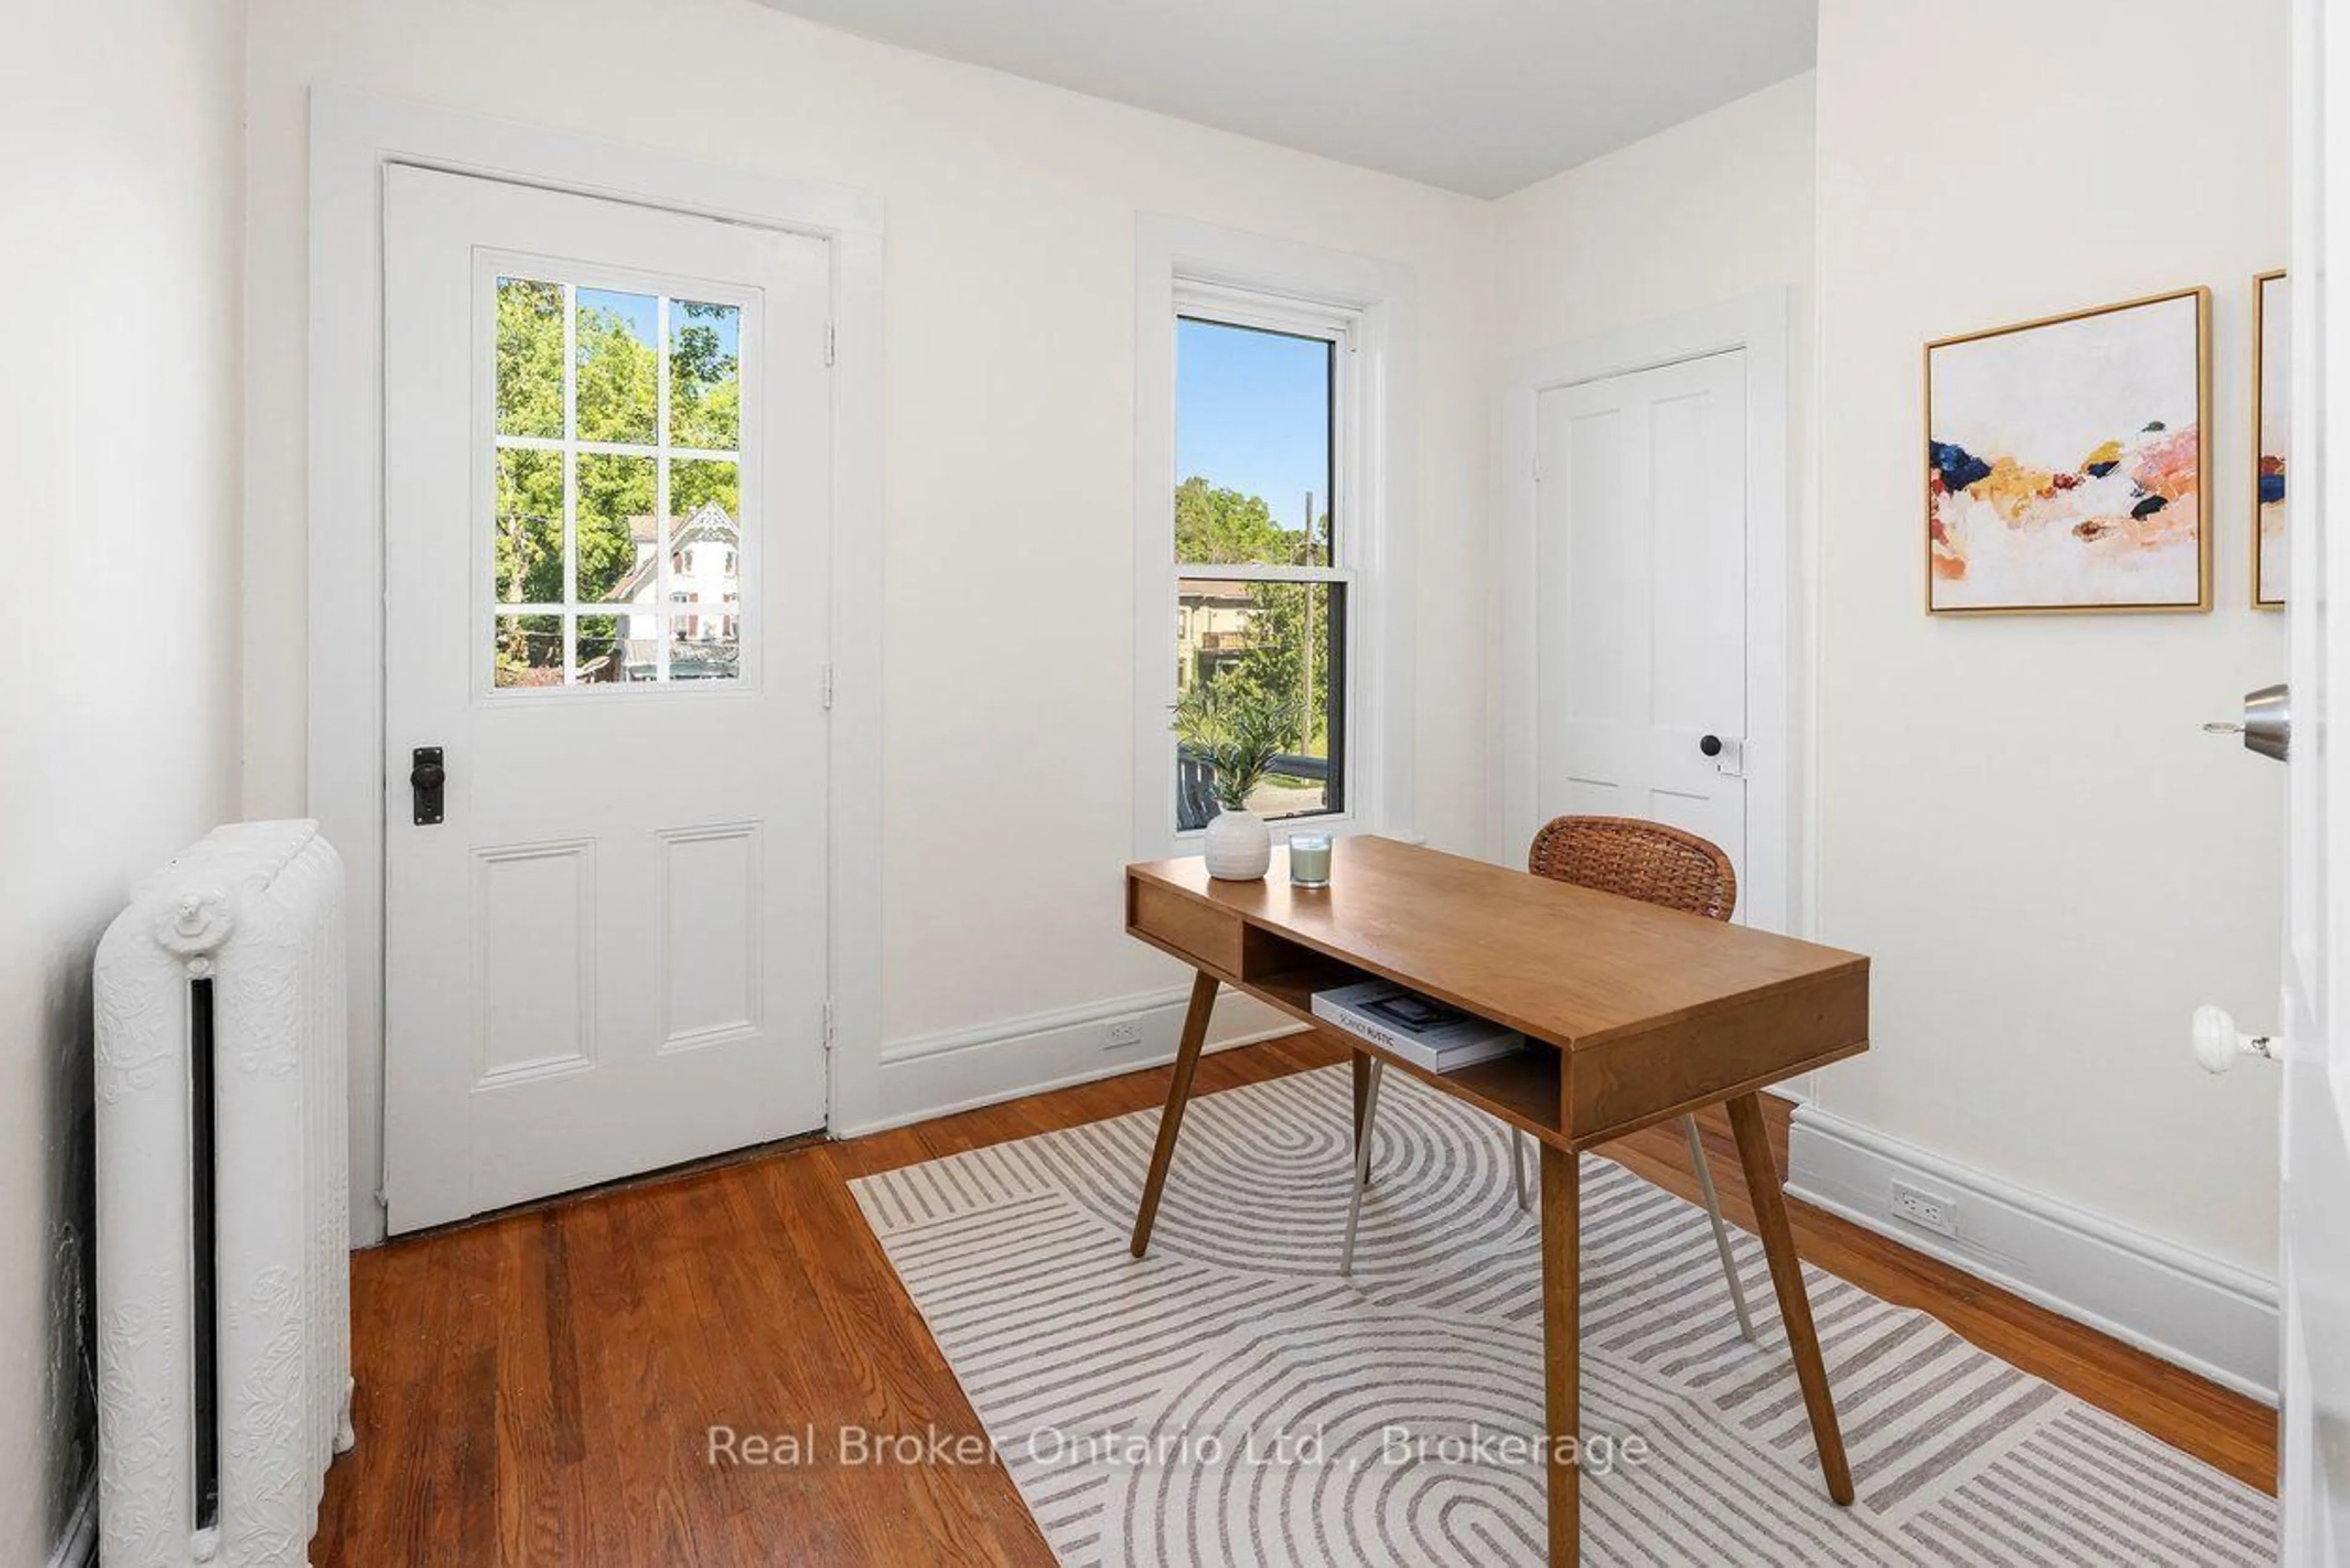
Market Data - City of Kawartha Lakes

Geo Zone Map ThumbnailCity of Kawartha Lakes

Strong Buyer's Market

View Market Data

Detached house - for the past 30 days

Buyer's market Seller's market

Avg. Days on Market

Past 30 days

39 days

Compared to

2025

31 days

2024

35 days

2023

28 days

New Listings

Past 30 days

352 listings

Compared to

2025

375 listings

2024

381 listings

2023

504 listings

Units sold

Past 30 days

124 units

Compared to

2025

113 units

2024

117 units

2023

200 units

Median Sold Price

Past 30 days

$650,000

Compared to

2025

$679,000

2024

$670,000

2023

$680,000


What’s nearby?Essentials within 5 km

Local Logic

Transportation Scores

Estimated Budget