Re-listed 3 days ago

14 Gillis St, Kawartha Lakes, Ontario K0M 1G0

Detached
3
2
~700-1100 sqft
$•••,•••
$999,000
Get pre-qualifiedPowered by nesto
Detached
3
2
~700-1100 sqft

Contact us about this property

Call

Highlights

Property Estimate

Days on market3 days

Total days on market
32 days

Estimated valueNot available

Price/Sqft$1,168/sqft

Monthly cost

Open Calculator

Description

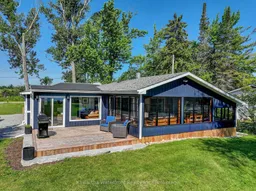
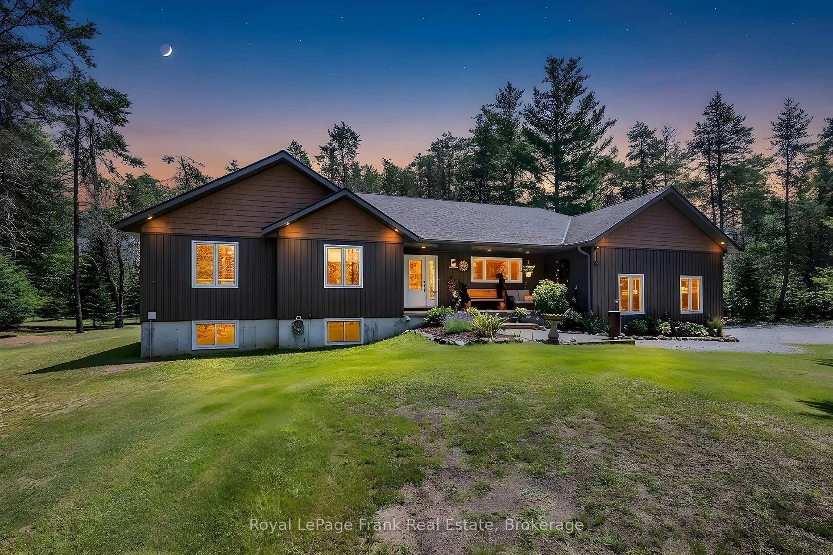
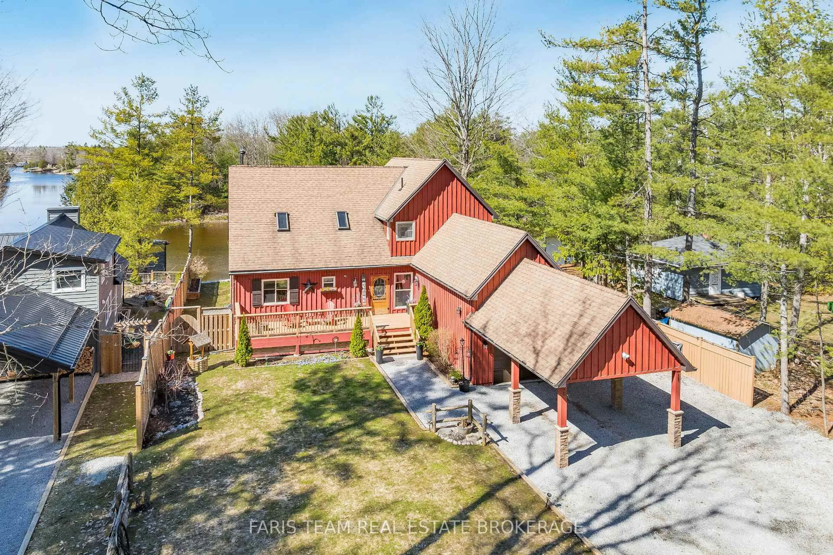
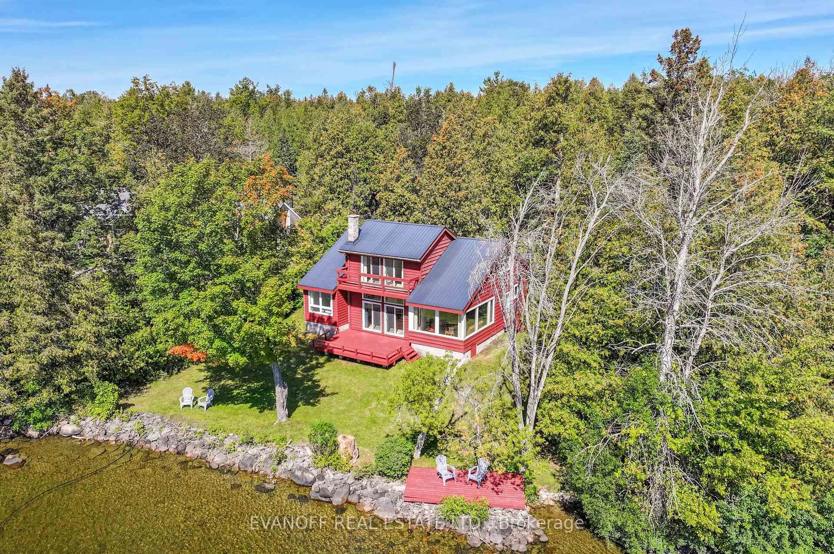
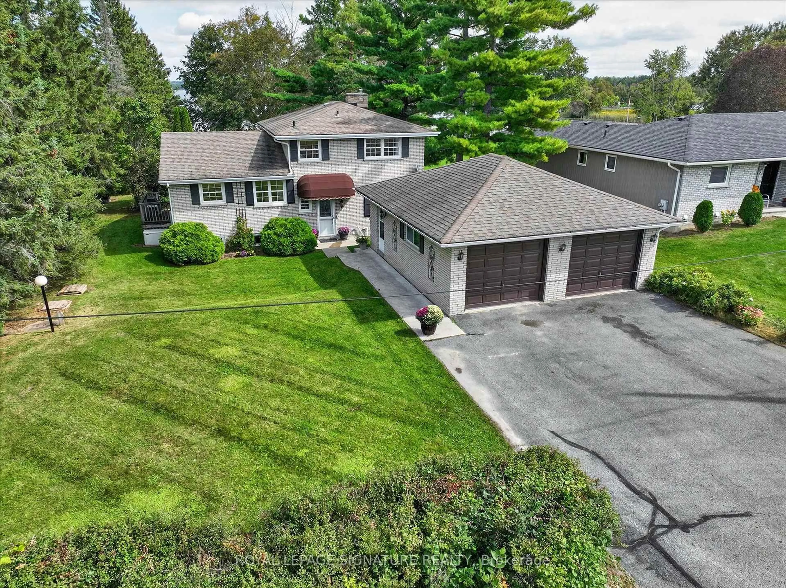
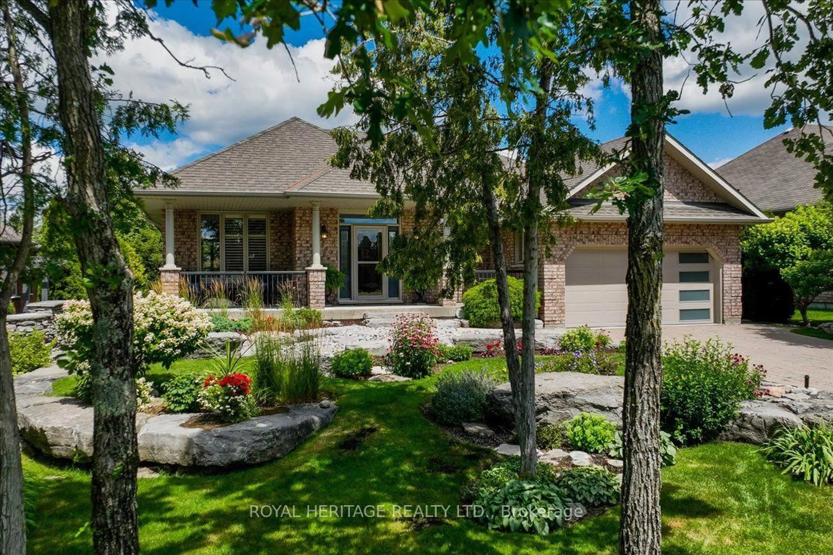
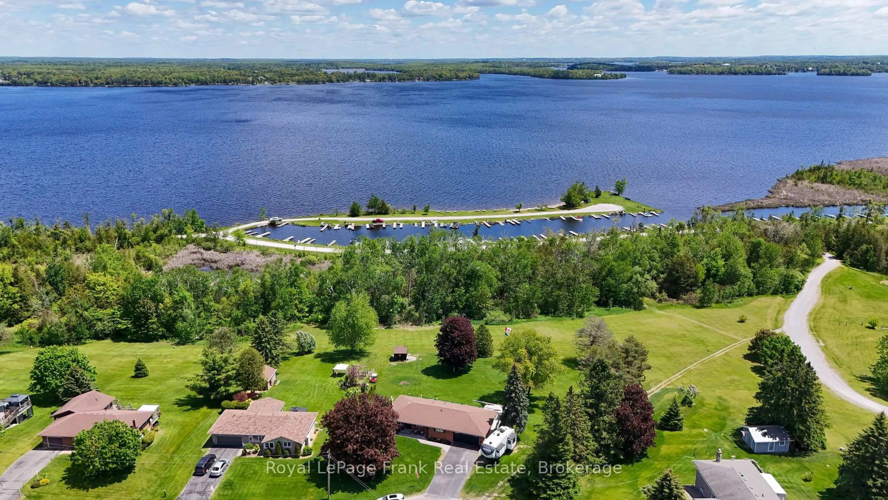
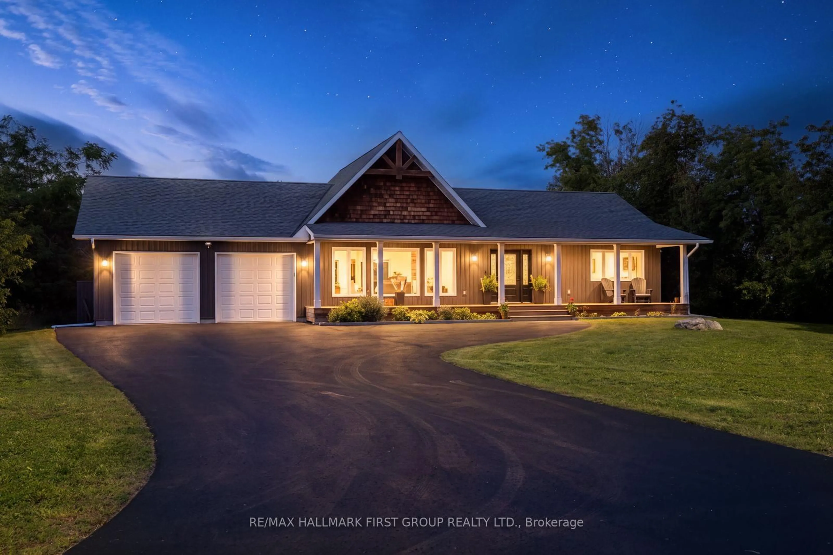
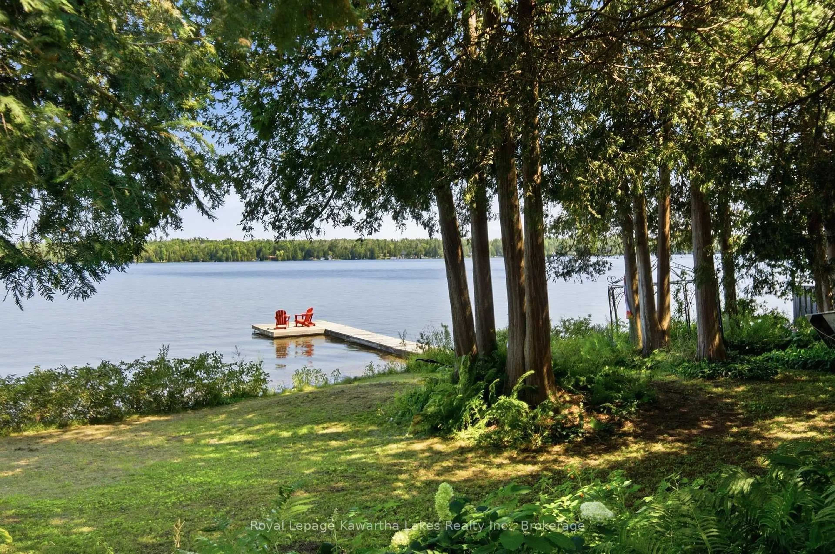
Discover this exquisitely updated, four-season lake house situated on a 75-foot by 220-foot level lot just south of Fenelon Falls. Offering exceptional privacy framed by mature trees, the expansive waterside lawn leads to a calm, east-facing waterfront perfect for swimming, fishing, and boating. The approximately 1,500 sq. ft. of pristine living space includes a beautifully designed 1,100 sq. ft. main home and a 400 sq. ft. three-season sunroom equipped with Sunspace stacking windows for panoramic views. At the heart of the open-concept living area is a custom kitchen featuring granite countertops, a matching backsplash, a massive island, and premium KitchenAid appliances with an induction cooktop. The layout features a spacious primary bedroom, a generous second bedroom, and a flexible third bedroom ideal for a home office or bunk beds. Two updated bathrooms include a main bath with newly integrated laundry. The home boasts extensive recent upgrades, including luxury vinyl flooring, new windows, doors, siding, roof, plumbing, lighting, trim/baseboards, crawlspace encapsulation, and water system. Complete with a boathouse featuring a rooftop viewing deck and a 9-foot door (hosting boats up to 23 ft)High-speed fibre-optic internet, mail delivery, and garbage curbside pickup provide urban convenience on a quiet, dead-end street. This property is located just 5 minutes from Fenelon Falls and 15 minutes from Lindsay's hospital and amenities. Most furnishings and the boat are negotiable.


Property Details

StyleBungalow
ViewLake
Age of property51-99
SqFt~700-1100 SqFt
Lot Size16,500 SqFt(220 x 75)
Parking Spaces4
MLS ®NumberX13632538
Community NameCity of Kawartha Lakes
Data SourceTRREB
Listing byKawartha Waterfront Realty Inc.

Features

Heating: Forced Air
Cooling: Central Air
Fireplace
Basement: Crawl Space

Main Floor

Living

4.49 x 3.04

Kitchen

3.0 x 4.0

Primary

4.5 x 3.33

2nd Br

4.08 x 2.64


Features

Lot size: 16,500 SqFt

Parking

Garage spaces -

Garage type -

Total parking spaces 4


Property History

Login required
Price changeActive
$•••,•••
Login required
Re-listed
$•••,•••
3 days on market
history photo preview37
Listing by trreb®
Property listed by Kawartha Waterfront Realty Inc., Brokerage
Agent Banner Image
Interested in this property?Get in touch to get the inside scoop.
Market Data - City of Kawartha Lakes

Geo Zone Map ThumbnailCity of Kawartha Lakes

Strong Buyer's Market

View Market Data

Detached house - for the past 30 days

Buyer's market Seller's market

Avg. Days on Market

Past 30 days

47 days

Compared to

2025

40 days

2024

41 days

2023

27 days

New Listings

Past 30 days

300 listings

Compared to

2025

321 listings

2024

325 listings

2023

430 listings

Units sold

Past 30 days

123 units

Compared to

2025

125 units

2024

102 units

2023

201 units

Median Sold Price

Past 30 days

$602,000

Compared to

2025

$685,000

2024

$740,000

2023

$751,900


What’s nearby?Essentials within 5 km

Local Logic

Transportation Scores

Estimated Budget