Open: Sun, 1PM to 2PM
trreb/IMG-X13842922_bcbba3ac-3aef-4371-8c8f-110274ecae52-l.jpg
4 mins on Market

832 Cedar Glen Rd, Kawartha Lakes, Ontario K0M 1L0

Detached
3
2
~700-1100 sqft
$819,000
Get pre-qualifiedPowered by nesto
Detached
3
2
~700-1100 sqft

Contact us about this property

Call

Highlights

Property Estimate

Days on market4 mins

Estimated valueNot available

Price/Sqft$957/sqft

Monthly cost

Open Calculator

Description

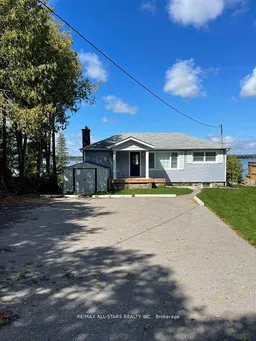
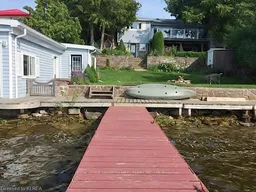
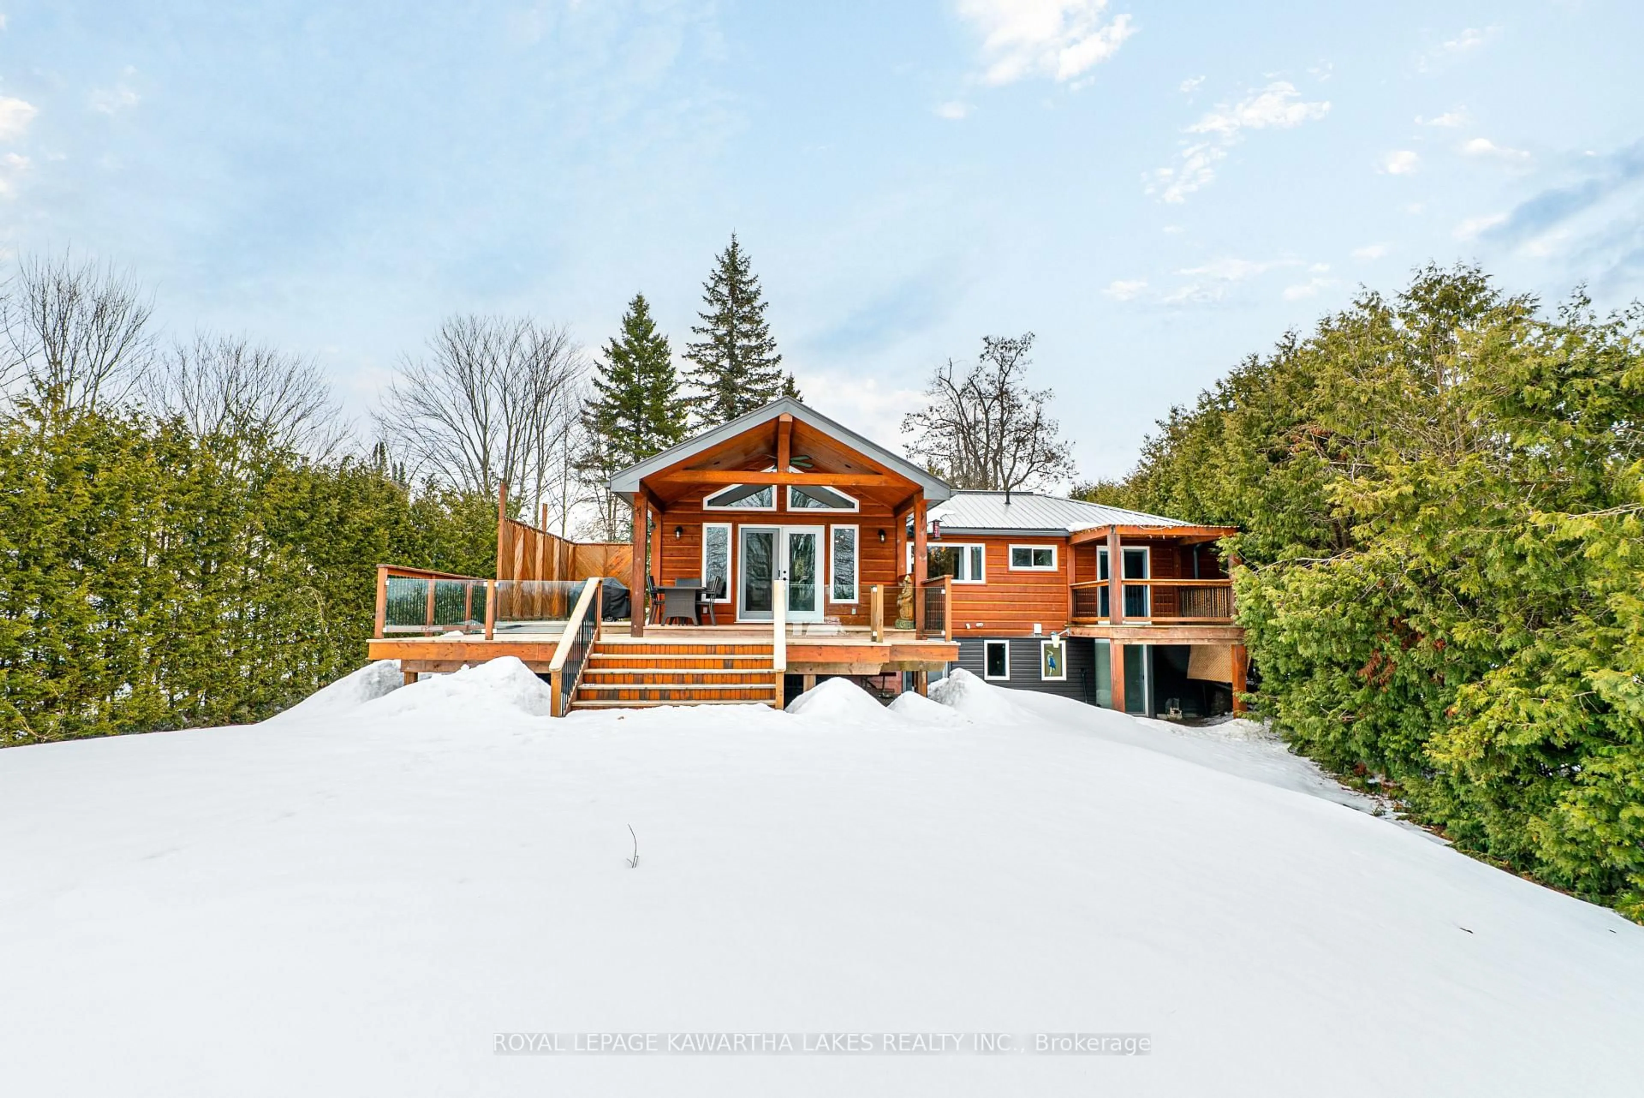
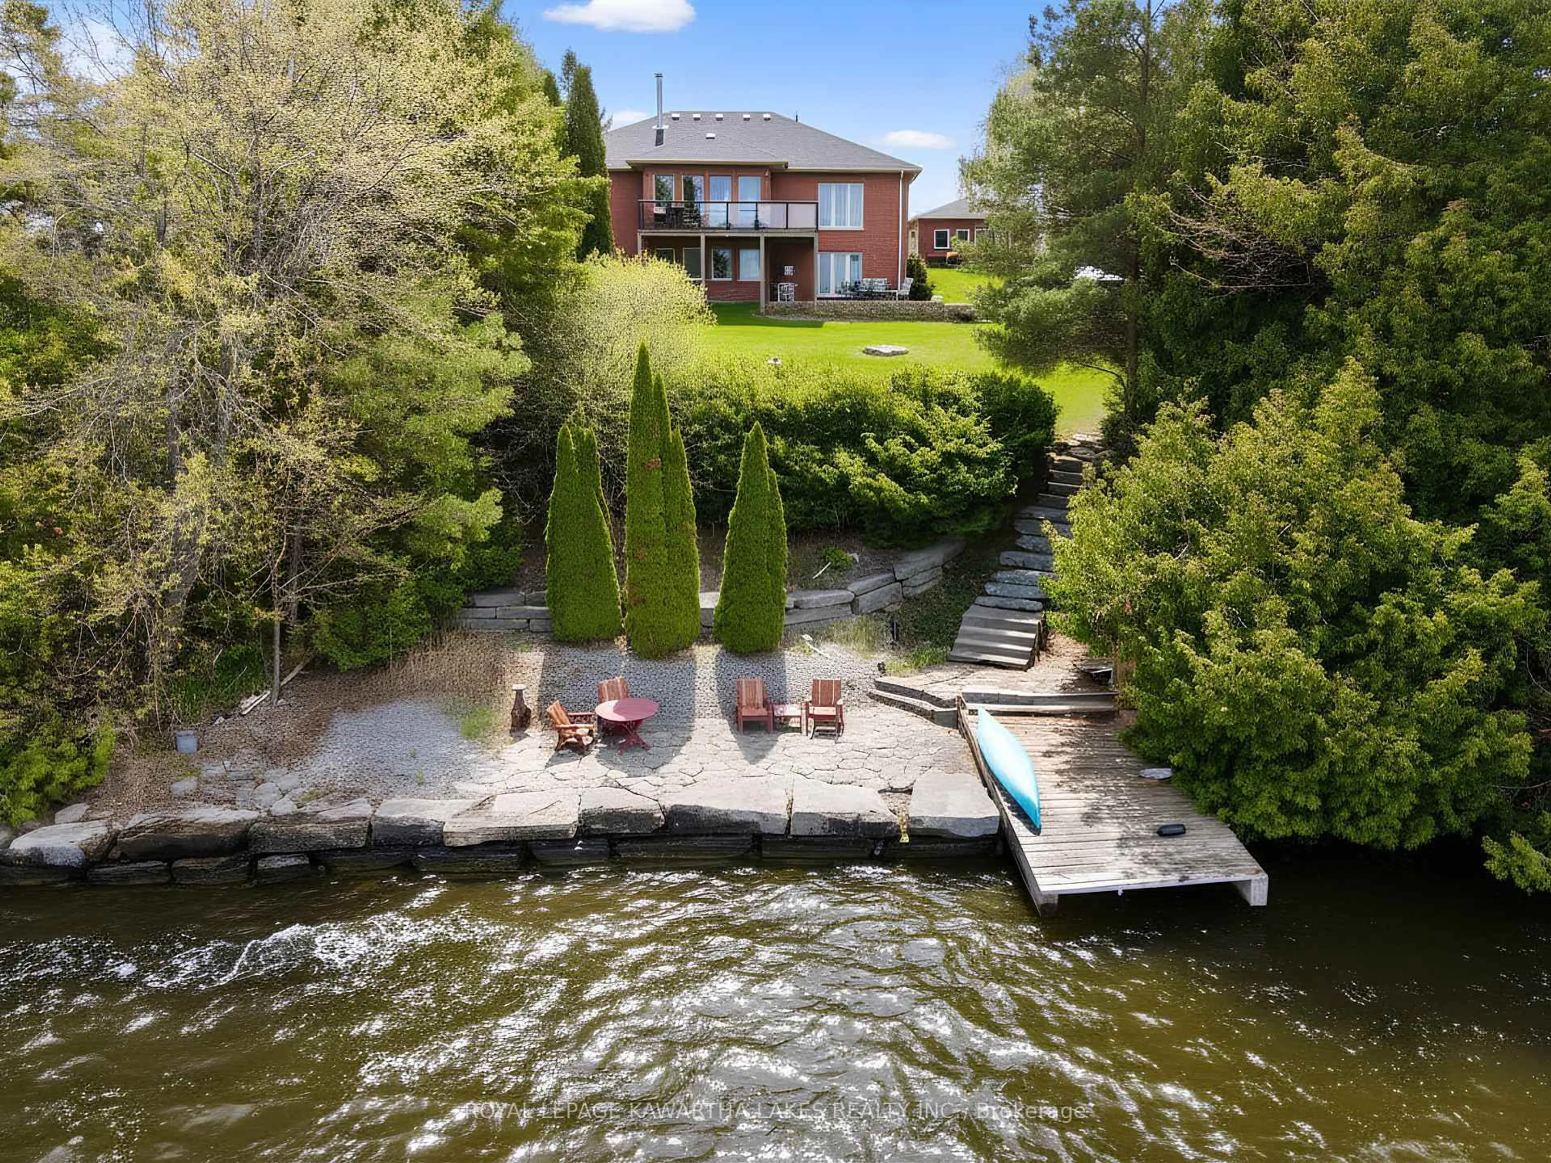
Spectacular sunsets, west-facing views, and the natural beauty of Sturgeon Lake await. Set along 60 feet of clean waterfront, this cozy 3-bedroom, 2-bathroom home offers a wonderful blend of comfort, thoughtful updates, and classic lakeside living.The updated custom kitchen features radiant-heated floors and beautiful views of the lake. Expansive 8-foot patio doors fill the living room with natural light and frame the water views, opening directly onto the composite deck for seamless indoor-outdoor living. The primary bedroom also offers a convenient walkout to the deck, where you can enjoy a peaceful shoreline and spectacular sunsets. The finished lower level provides additional living space and features a beautiful stone fireplace with a propane insert, along with a walkout toward the water. Newer windows add to the home's comfort and efficiency.Outside, enjoy the dock, a boardwalk extending along the 60-foot shoreline, and a charming waterside bunkie with its own private deck at the water's edge-an ideal retreat for guests, family, or a peaceful escape. The private lot offers ample parking and is situated near the end of a hard-top municipal road, providing a quiet setting with easy access to town amenities. Two garden sheds and a workshop provide plenty of additionalstorage.Sturgeon Lake is renowned for fishing, swimming, and boating, with access to the Trent-Severn Waterway for days spent exploring the Kawarthas by boat. Spend summer afternoons on the water, gather with family and friends on the deck, and finish the day watching the sun set across the lake. A truly special property offering the best of Kawartha Lakes living.


Upcoming Open House

Oct 4Sun1:00 PM - 2:00 PM

Property Details

StyleBungalow
ViewBay, Clear, Lake, Water
Age of property-
SqFt~700-1100 SqFt
Lot Size11,220 SqFt(187 x 60)
Parking Spaces6
MLS ®NumberX13842922
Community NameCity of Kawartha Lakes
Data SourceTRREB
Listing byRoyal Lepage Kawartha Lakes Realty Inc.

Features

Heating: Other
Fireplace
Basement: Full, Finished

Bsmt Floor

Rec

7.28 x 4.82

Stone Fireplace / Fireplace Insert / W/O To Water

Bathroom

3.85 x 1.75

4 Pc Bath / Combined W/Laundry


Features

Lot size: 11,220 SqFt

Parking

Garage spaces -

Garage type -

Total parking spaces 6


Property History

Sep 30, 2026
ListedActive
$819,000
< 1h on market
history photo preview41
Listing by trreb®
Property listed by Royal Lepage Kawartha Lakes Realty Inc., Brokerage
Agent Banner Image
Interested in this property?Get in touch to get the inside scoop.
Market Data - City of Kawartha Lakes

Geo Zone Map ThumbnailCity of Kawartha Lakes

Strong Buyer's Market

View Market Data

Detached house - for the past 30 days

Buyer's market Seller's market

Avg. Days on Market

Past 30 days

46 days

Compared to

2025

44 days

2024

49 days

2023

34 days

New Listings

Past 30 days

275 listings

Compared to

2025

256 listings

2024

315 listings

2023

356 listings

Units sold

Past 30 days

110 units

Compared to

2025

120 units

2024

129 units

2023

204 units

Median Sold Price

Past 30 days

$571,250

Compared to

2025

$624,500

2024

$637,500

2023

$650,000


What’s nearby?Essentials within 5 km

Local Logic

Transportation Scores

Estimated Budget