1 day on Market

78 Pontypool Rd, Kawartha Lakes, Ontario L0A 1K0

Detached
3 + 2
2
~1100-1500 sqft
$819,900
Get pre-qualifiedPowered by nesto
Detached
3 + 2
2
~1100-1500 sqft

Contact us about this property

Call

Highlights

Property Estimate

Days on market1 day

Estimated valueNot available

Price/Sqft$646/sqft

Monthly cost

Open Calculator

Description

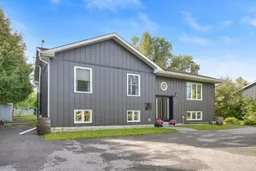
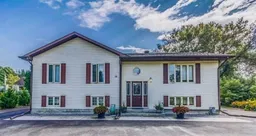
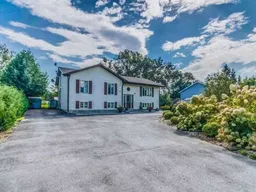
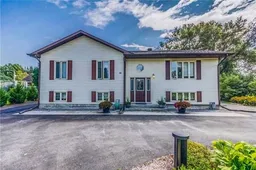
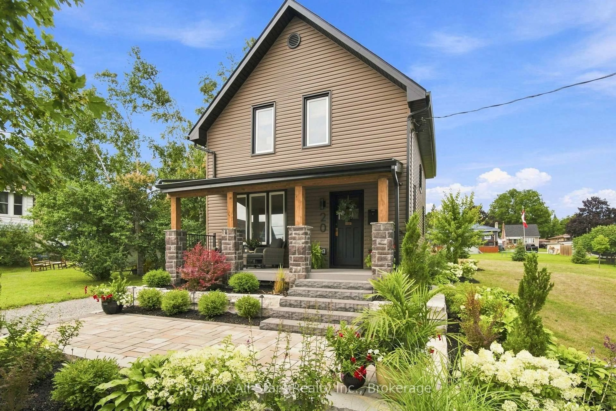
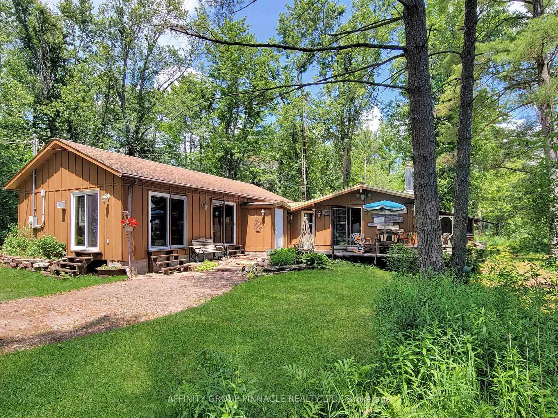
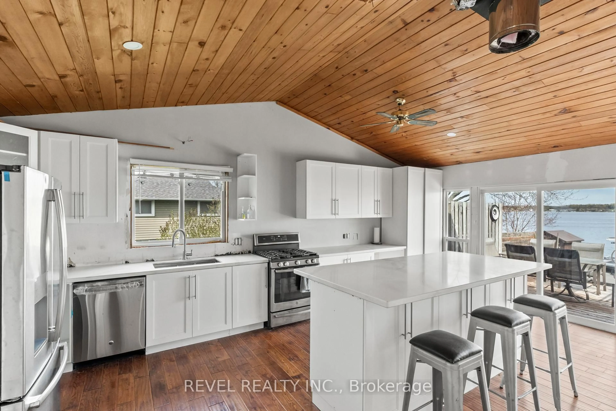
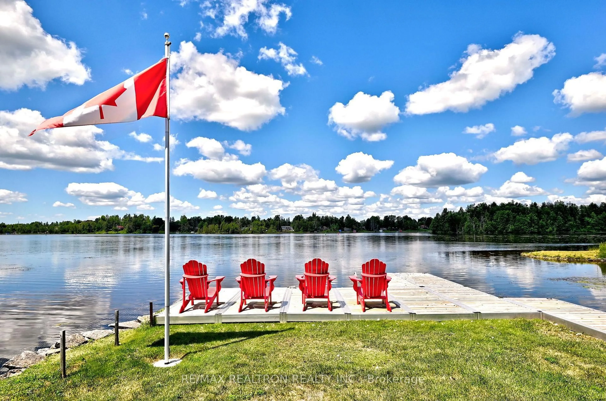
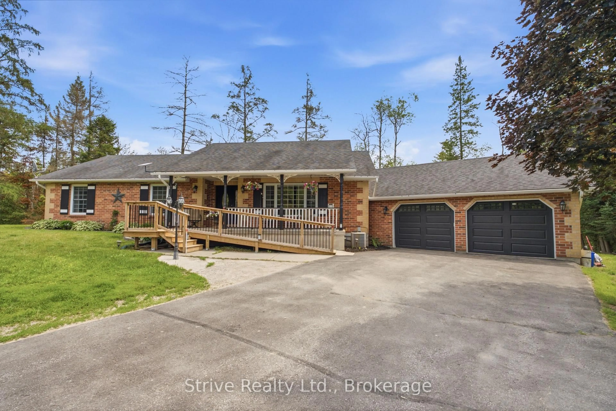
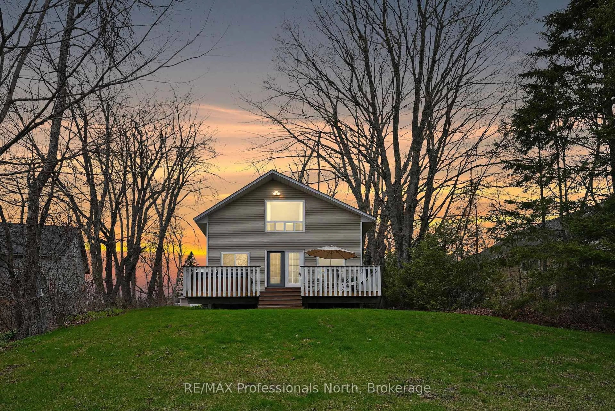
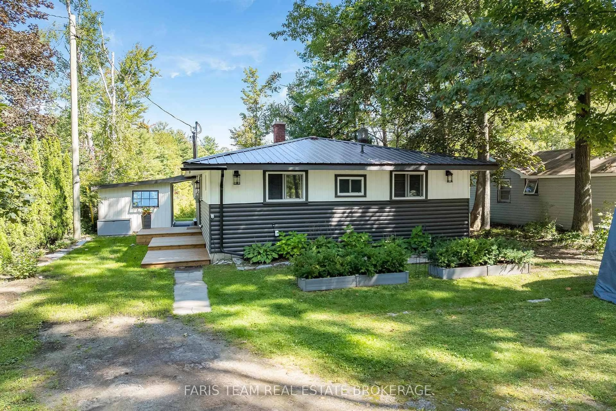
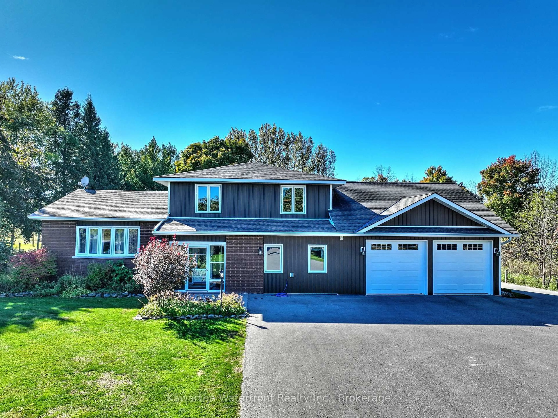
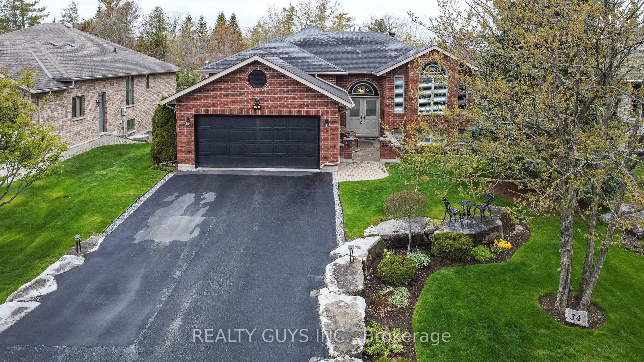
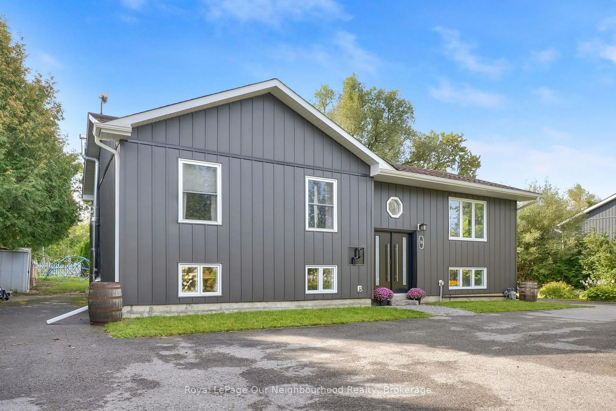
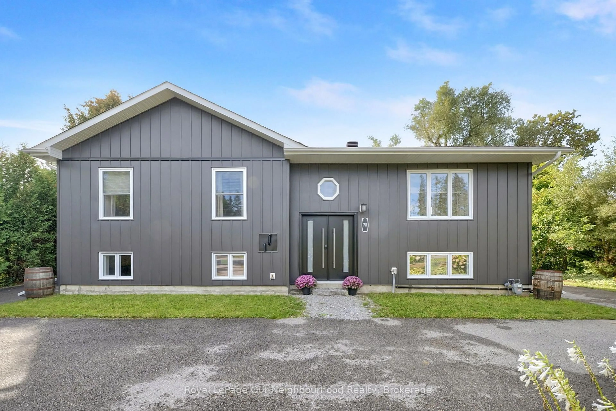
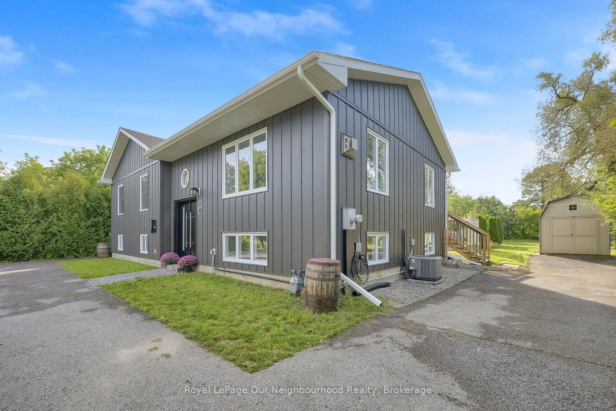
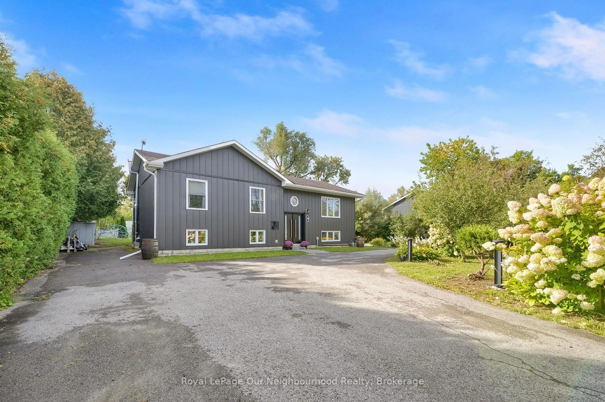
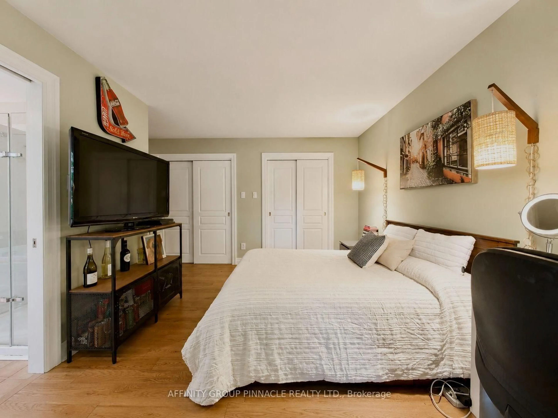
Welcome to this beautifully updated and well maintained raised bungalow in the family friendly community of Pontypool! Set on a large 90' x 188' lot, this home offers the perfect blend of small town charm, modern updates and plenty of space for the whole family. The bright main floor features a vaulted living/dining area with a cozy gas fireplace, creating a warm and inviting space for relaxing or entertaining. The stylish kitchen offers sleek grey/taupe cabinetry and stainless steel appliances, with bar-top seating area. Three good-sized bedrooms include a spacious primary with his & hers closets, while the beautifully renovated main floor bathroom adds a modern touch. The bright lower level features large above grade windows, an open concept rec room, two additional bedrooms & a separate laundry room. Perfect for guests, home office, craft room, gym or additional family space! No carpet throughout! Numerous updates include new soffit, fascia & eavestroughs, front steel doors, & modern Gentek Align siding! New windows in the living/dining rooms and throughout the lower level, all completed within the last year. Hydro has installed a generator hookup, and a 240V electric vehicle charger adds convenience for today's lifestyle. Outside, enjoy the oversized backyard with plenty of room for entertaining, gardening & family fun. Features include a storage shed, greenhouse with gas hookup, large driveway with ample parking, and a wonderful selection of fruit and specialty trees including fig, sea buckthorn, cherry, pear and apple. Enjoy the welcoming small community atmosphere of Pontypool with local amenities including a community centre, post office, pharmacy, convenience store, gas station, liquor store, pizza & Chinese food restaurant. Excellent location with easy access to the 35/115 & 407, and conveniently located between Clarington, Peterborough and Lindsay. A fantastic opportunity to enjoy a spacious home, generous property and the convenience of village living!


Property Details

StyleBungalow-Raised
View-
Age of property-
SqFt~1100-1500 SqFt
Lot Size17,381 SqFt(190.86 x 91.07)
Parking Spaces8
MLS ®NumberX13798728
Community NameCity of Kawartha Lakes
Data SourceTRREB
Listing byRoyal LePage Our Neighbourhood Realty

Features

Heating: Forced Air
Cooling: Central Air
Fireplace
Basement: Finished

Main Floor

Kitchen

4.01 x 3.15

Backsplash / Stainless Steel Appl

Dining

4.03 x 3.96

Cathedral Ceiling / Laminate

Living

4.65 x 3.69

Cathedral Ceiling / Laminate / Gas Fireplace

Primary

4.1 x 4.03

His/Hers Closets / Laminate


Features

Lot size: 17,381 SqFt

Parking

Garage spaces -

Garage type -

Total parking spaces 8


Property listed by Royal LePage Our Neighbourhood Realty, Brokerage
Agent Banner Image
Interested in this property?Get in touch to get the inside scoop.
Market Data - City of Kawartha Lakes

Geo Zone Map ThumbnailCity of Kawartha Lakes

Strong Buyer's Market

View Market Data

Detached house - for the past 30 days

Buyer's market Seller's market

Avg. Days on Market

Past 30 days

46 days

Compared to

2025

44 days

2024

49 days

2023

34 days

New Listings

Past 30 days

275 listings

Compared to

2025

256 listings

2024

315 listings

2023

356 listings

Units sold

Past 30 days

110 units

Compared to

2025

120 units

2024

129 units

2023

204 units

Median Sold Price

Past 30 days

$571,250

Compared to

2025

$624,500

2024

$637,500

2023

$650,000


What’s nearby?Essentials within 5 km

Local Logic

Transportation Scores

Estimated Budget